1904 N Veitch St

1904 N Veitch St — Photo 1
1904 N Veitch St — Photo 2
1904 N Veitch St — Photo 3
1904 N Veitch St — Photo 4
1904 N Veitch St — Photo 5
1904 N Veitch St — Photo 6
1904 N Veitch St — Photo 7
1904 N Veitch St — Photo 8
1904 N Veitch St — Photo 9
1904 N Veitch St — Photo 10
1904 N Veitch St — Photo 11
1904 N Veitch St — Photo 12
1904 N Veitch St — Photo 13
1904 N Veitch St — Photo 14
1904 N Veitch St — Photo 15
1904 N Veitch St — Photo 16
1904 N Veitch St — Photo 17
1904 N Veitch St — Photo 18
1904 N Veitch St — Photo 19
1904 N Veitch St — Photo 20
1904 N Veitch St — Photo 21
1904 N Veitch St — Photo 22
1904 N Veitch St — Photo 23
1904 N Veitch St — Photo 24
1904 N Veitch St — Photo 25
1904 N Veitch St — Photo 26
1904 N Veitch St — Photo 27
1904 N Veitch St — Photo 28
1904 N Veitch St — Photo 29
1904 N Veitch St — Photo 30
1904 N Veitch St — Photo 31
1904 N Veitch St — Photo 32
1904 N Veitch St — Photo 33
1904 N Veitch St — Photo 34
1904 N Veitch St — Photo 35
1904 N Veitch St — Photo 36
1904 N Veitch St — Photo 37
1904 N Veitch St — Photo 38
1904 N Veitch St — Photo 39
1904 N Veitch St — Photo 40
1904 N Veitch St — Photo 41
1904 N Veitch St — Photo 42
1904 N Veitch St — Photo 43
1904 N Veitch St — Photo 44
1904 N Veitch St — Photo 45
image4_07242024
image3_07242024
image2_07242024
image1_07242024
image0_07242024

$5,495/ mo
Doesn't include deposits and fees
3 beds3.5 baths1525 sqft townhouse
1904 N Veitch St

Your booked tour

What you get

Cat-friendlyIn-unit laundryParkingAir conditioning

Costs, fees, and lease terms

Pets

  • Dogs

    Not allowed
  • Cats

    Allowed

The neighborhood

About the building

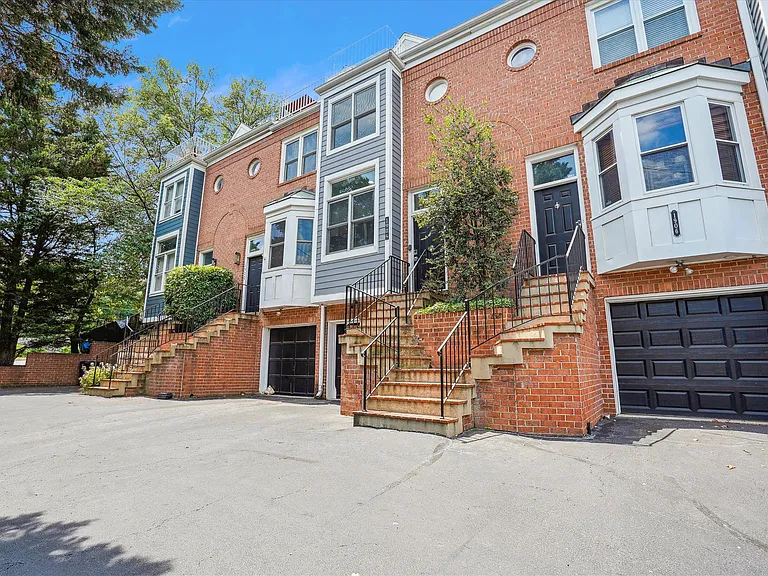
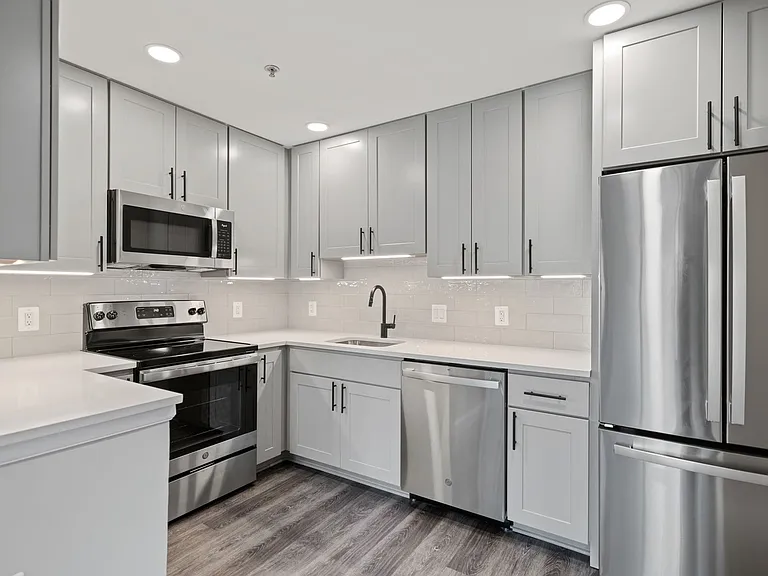
Sun-filled and spacious 4-level townhouse in sought-after Potomac Place! This move-in-ready home features hardwood floors throughout and an updated kitchen with stainless steel appliances, granite countertops, and abundant cabinet and counter space. The main level offers an open living and dining area with a decorative fireplace, a powder room, and a living room that flows out to a fully fenced backyard with decking perfect for entertaining or relaxing outdoors. Upper Level 1 features two spacious bedrooms and two full bathrooms, including a primary suite with a private ensuite bath boasting dual sinks and a glass-enclosed shower. Upper Level 2 offers a third bedroom with its own private deck access and an additional full bath. The lower level includes a versatile recreation room, a second decorative fireplace, and a dedicated laundry area. Enjoy the convenience of a 1-car attached garage plus a private driveway space. Unbeatable location just steps from MOM's Organic Market, Custis Trail, and bus stops, and only 0.4 miles to Courthouse Metro with easy access to Langston Blvd, I-66, DC, and Rosslyn. Minutes to shops, restaurants, and everyday essentials. One cat considered. Available 09/09/2026. Don't miss this one!

The property manager

Nearby schools

Students who live in 1904 N Veitch St attend the following Arlington County Public Schools (Unified School District) public schools:

GreatSchools ratings are based on test scores and additional metrics when available.

1904 N Veitch St

By contacting this property, you agree to our Terms of Use. Visit our Privacy Portal for more information. When you click “Send message”, we’ll send your inquiry to the property manager so they can reach out and answer your questions.

Find similar homes

Spot something off?Good catch. Flag it and help keep listings legit.