1903 Vista Ln

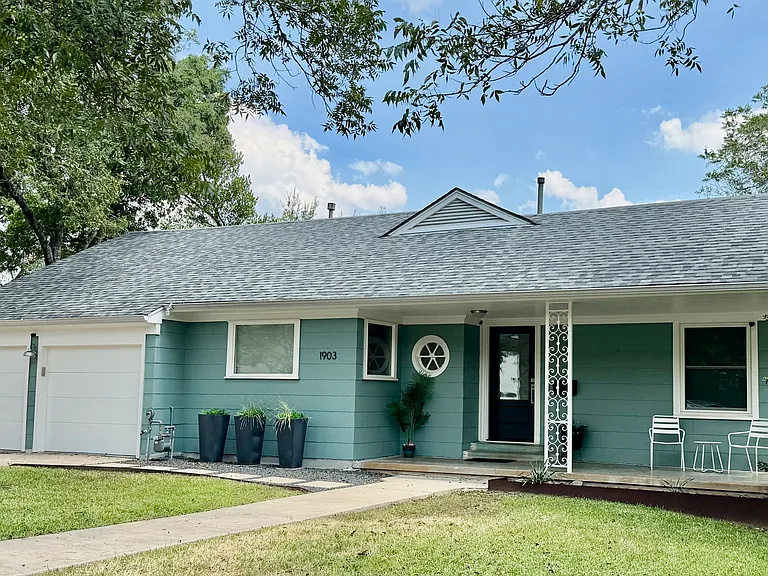
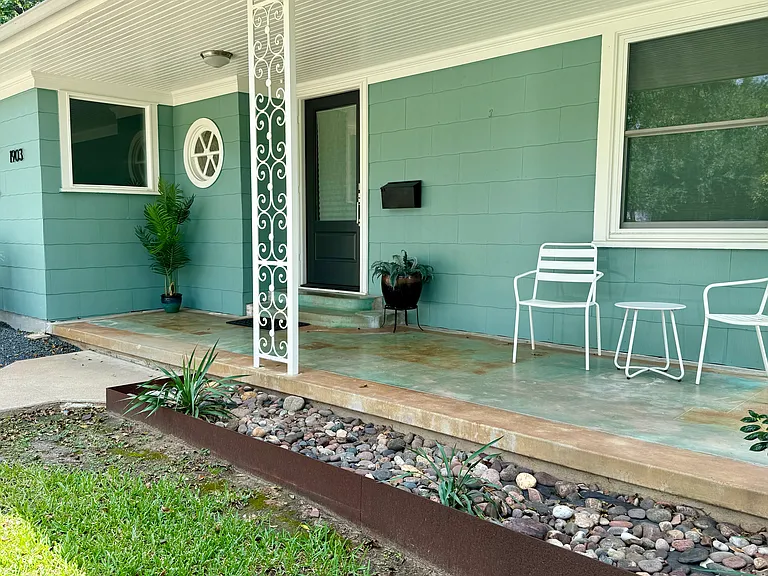
Front Porch
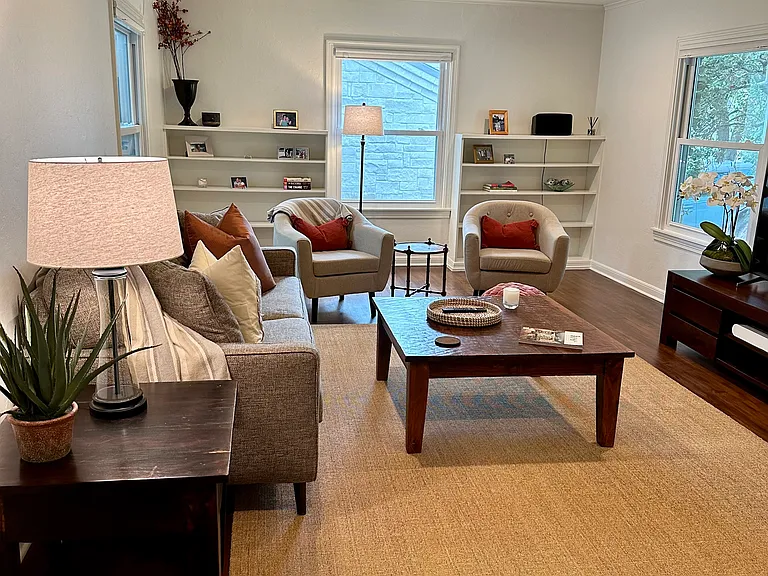
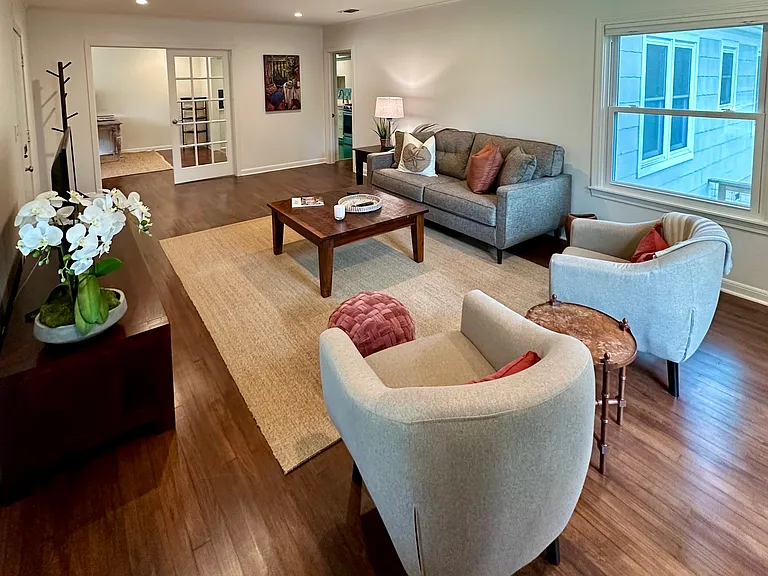
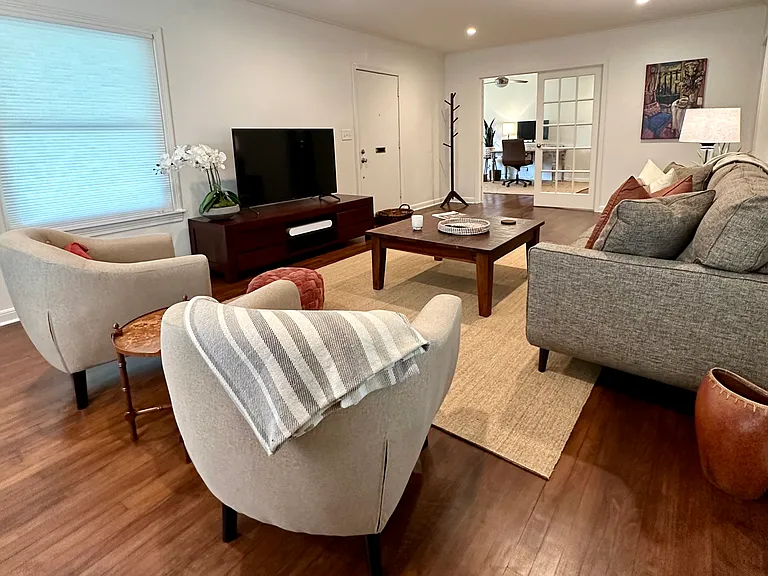
Living Room with lots of natural light
Living Room
Living Room
Front
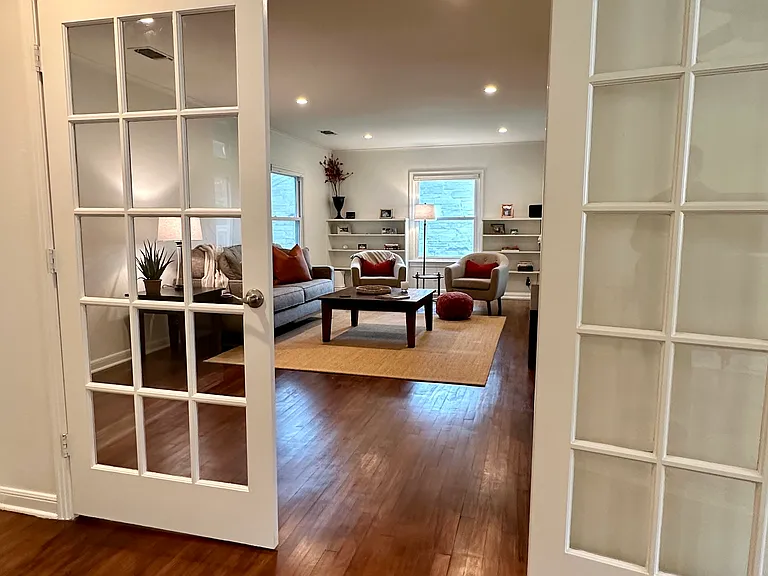
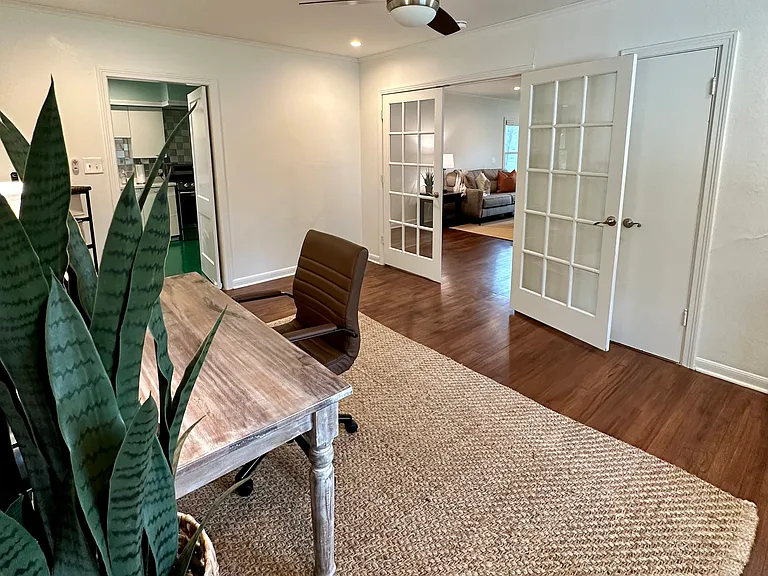
Dining Room view to Living Room through French Doors
Large Dining Room (pictured as an Office)
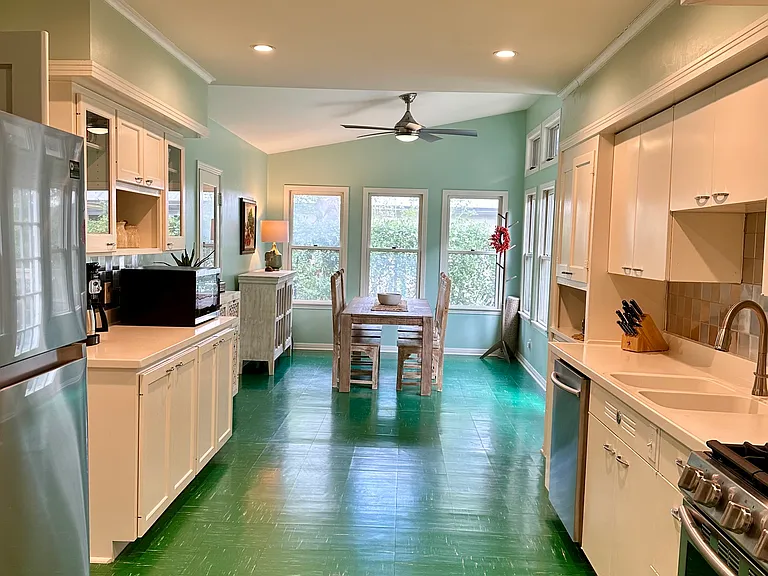
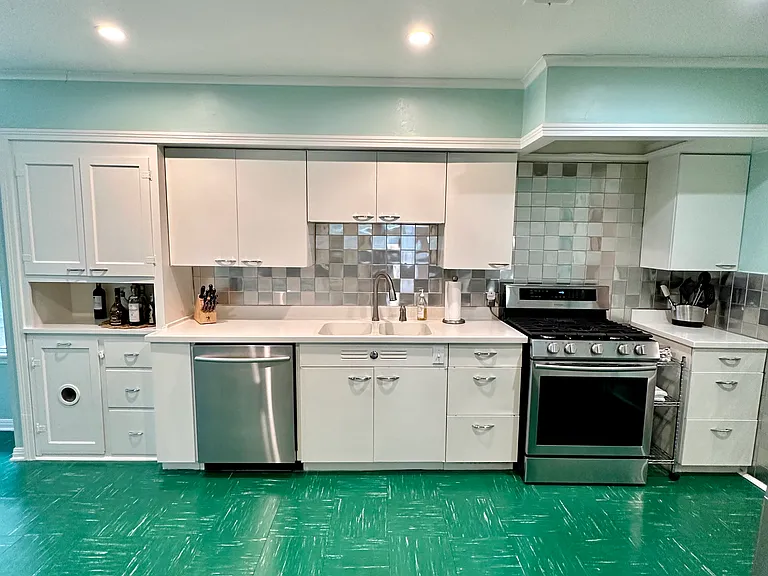
Large Kitchen with Eat-in Breakfast area
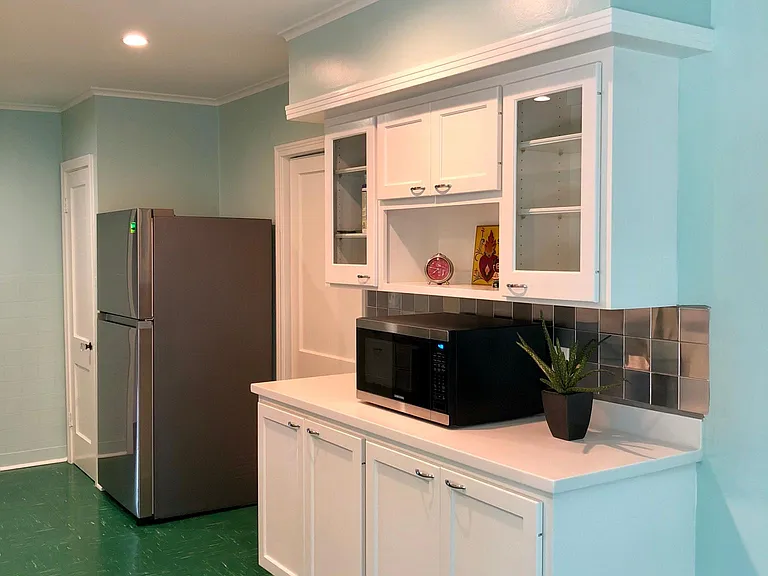
Buffet with Large Slide-Out Pots/Pans Drawers. Stainless Steel Refrigerator.
Kitchen
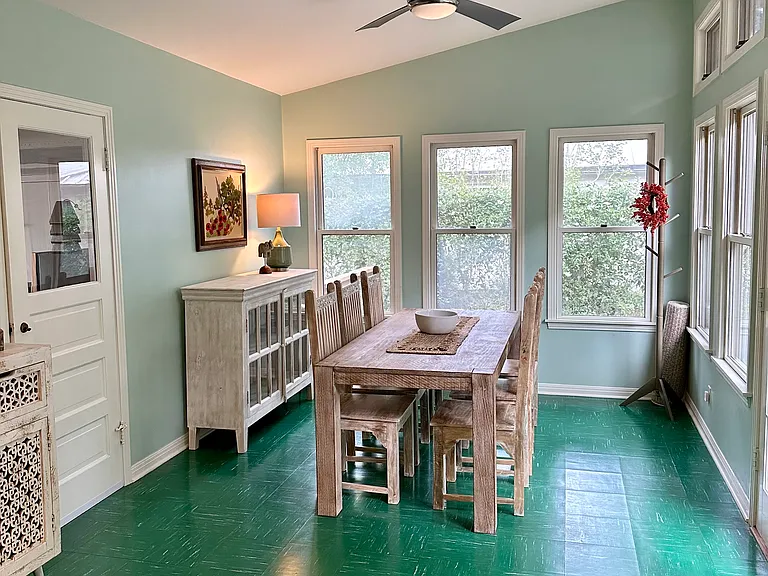
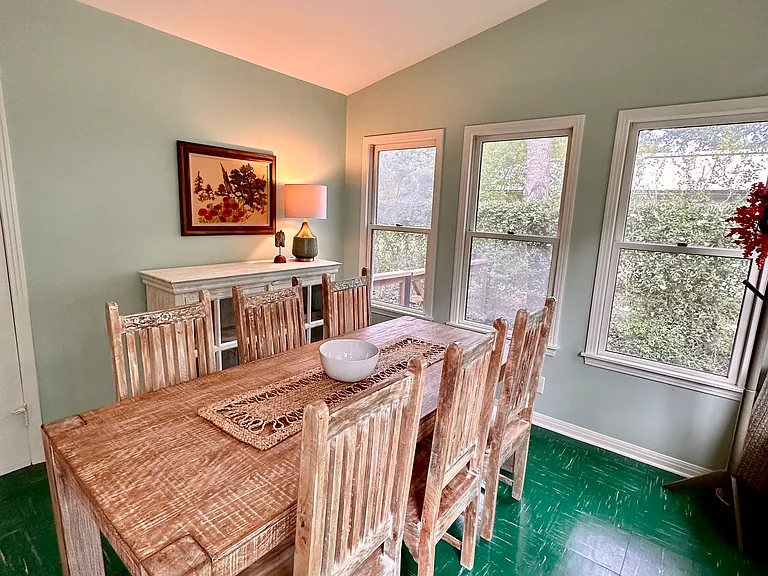
Large Eat-in area off Kitchen (door to garage at left and to backyard at right)
Large Eat-in area off Kitchen
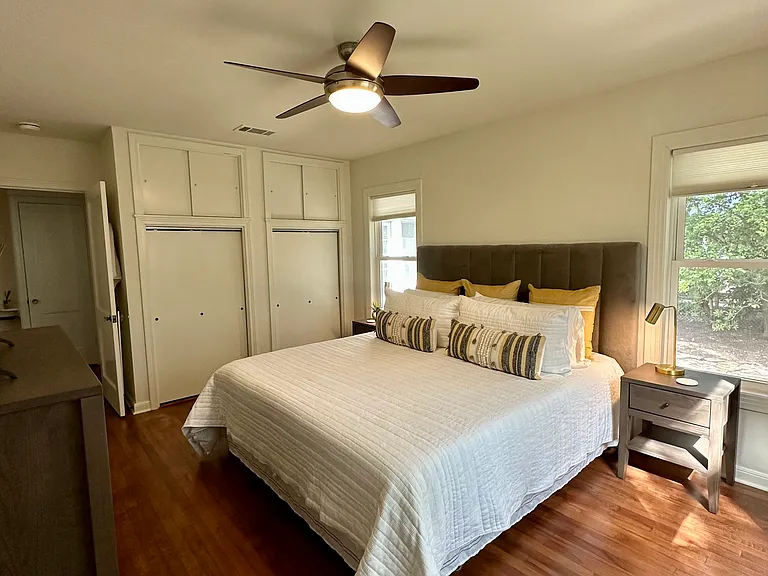
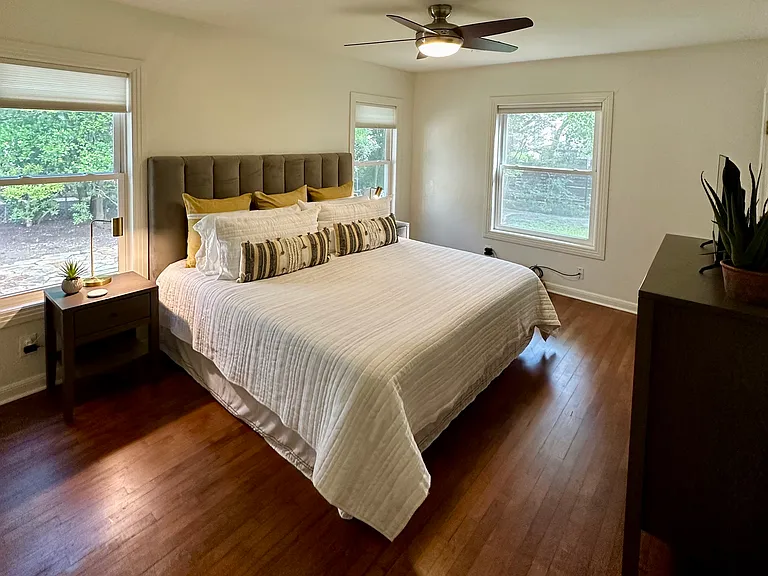
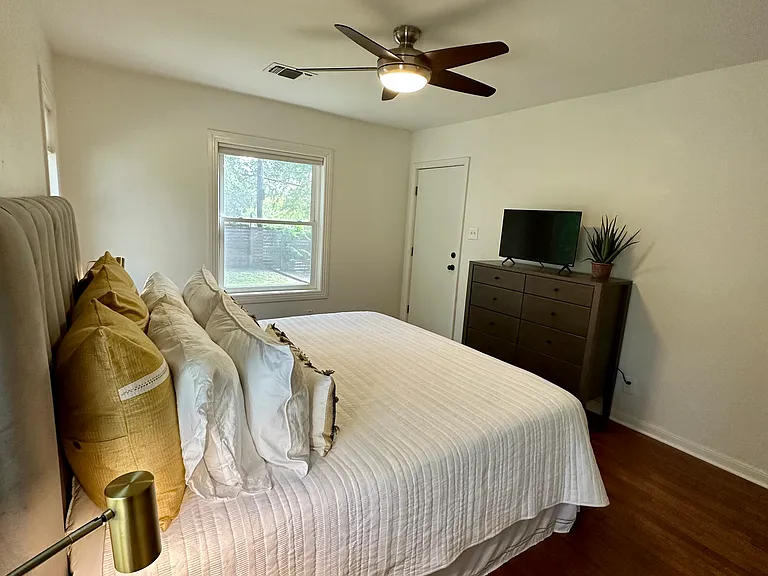
Primary Bedroom (King shown)
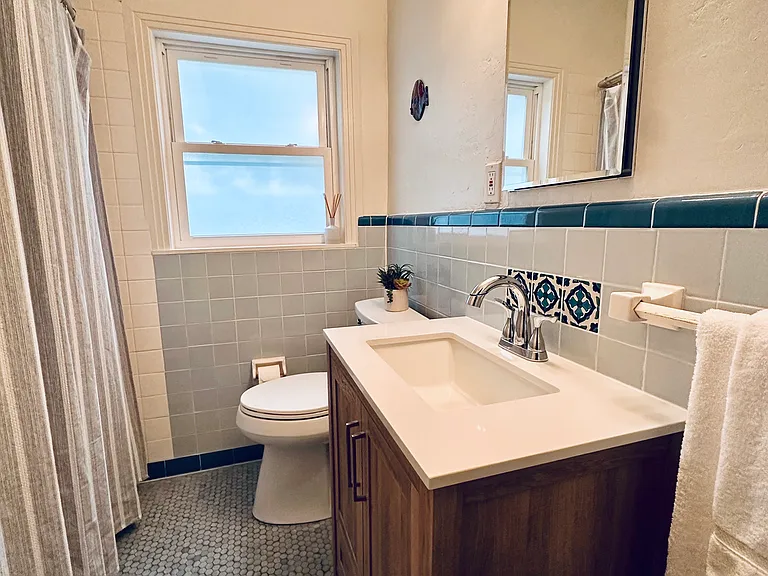
Main Bath with tub/shower combo
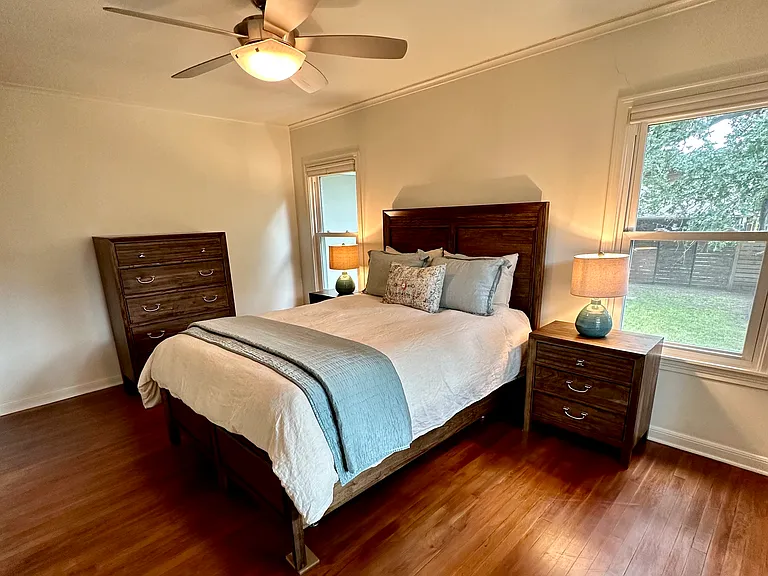
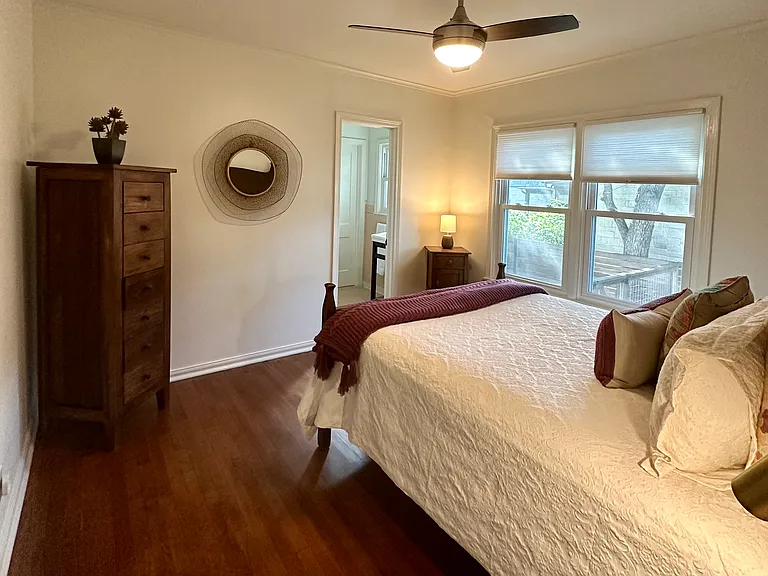
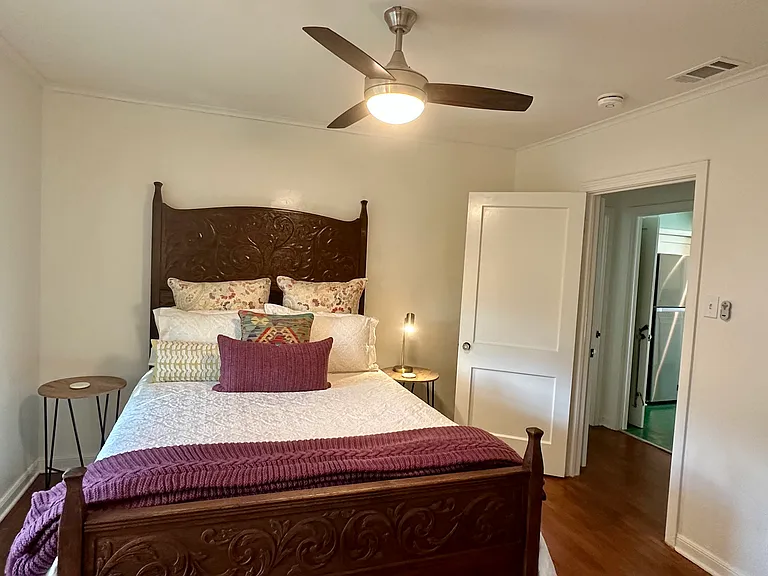
Bedroom #2 (Queen shown)
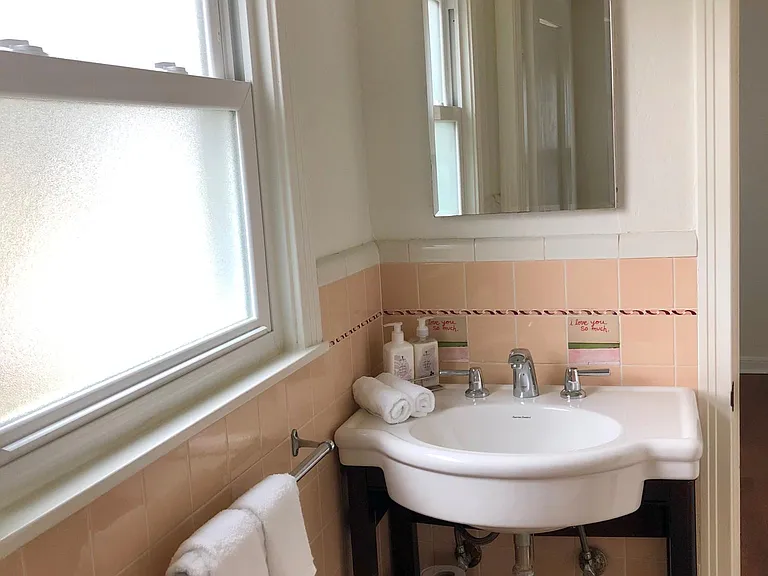
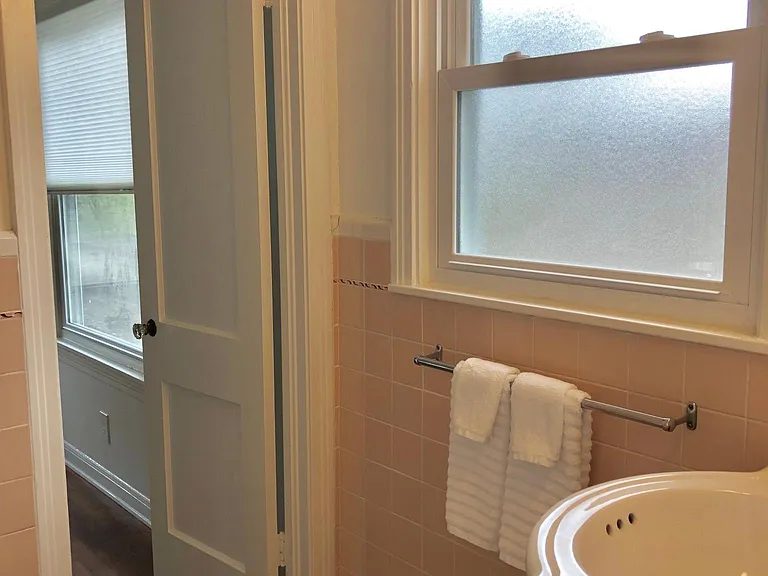
Jack-and-Jill bathroom shared by bedrooms #2 and #3
Jack-and-Jill bathroom
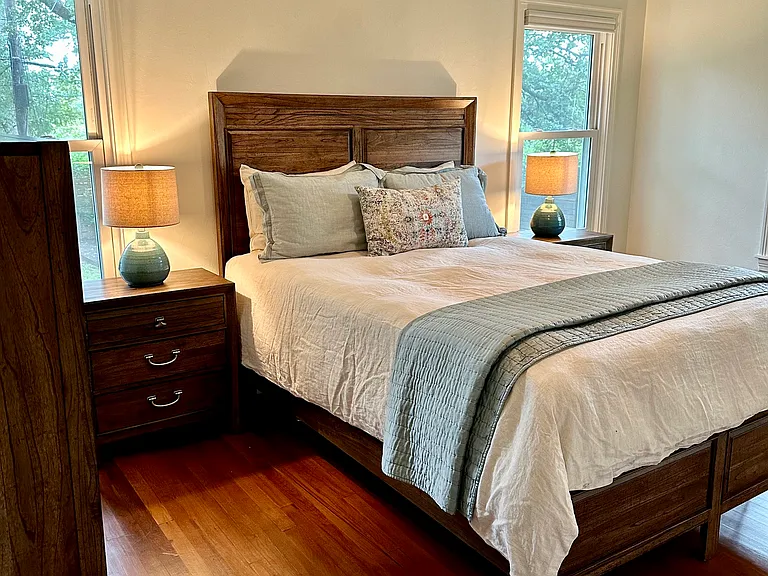
Bedroom #3 or Office (Queen shown)
Bedroom #3 or Office (queen shown)
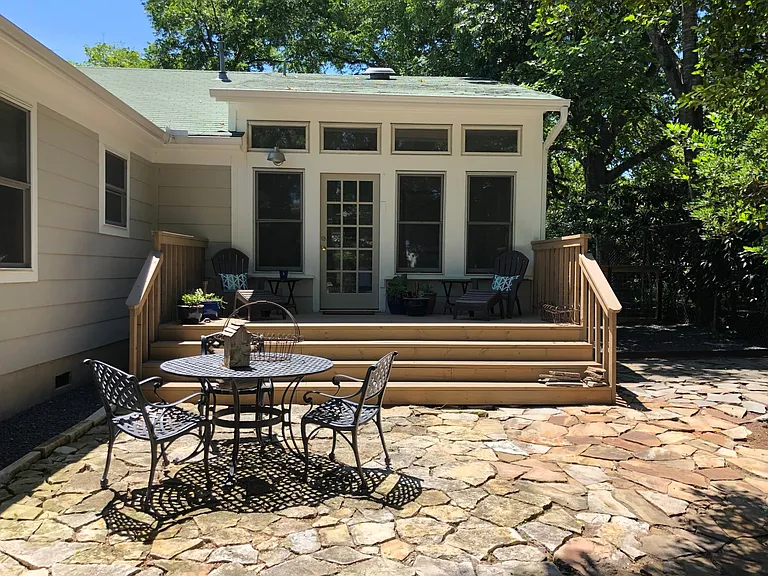
Back Deck and Patio
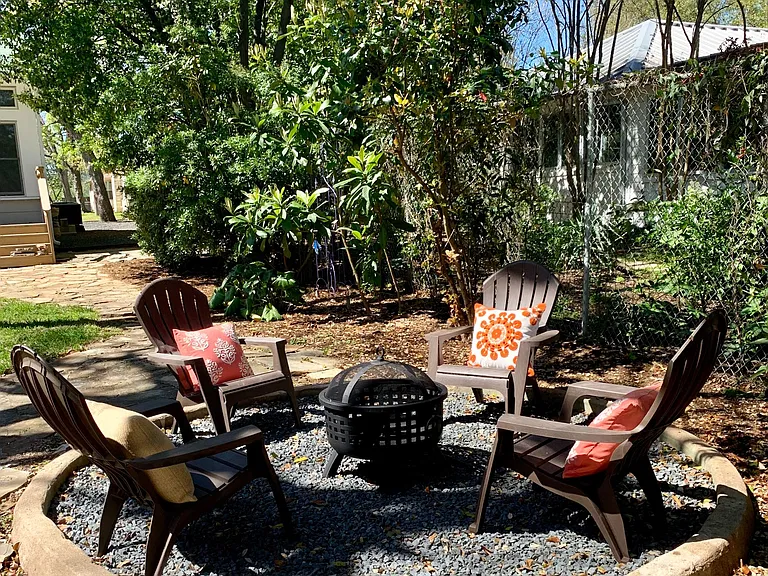
Fire pit with plenty of seating room!
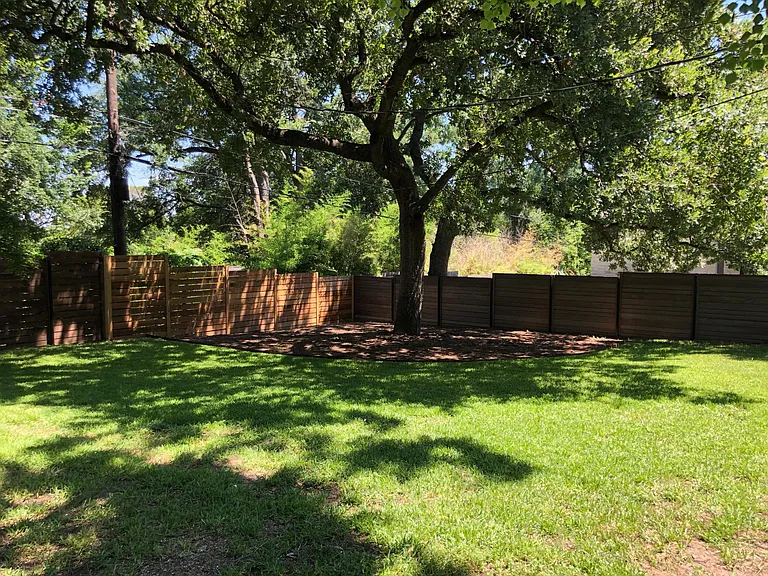
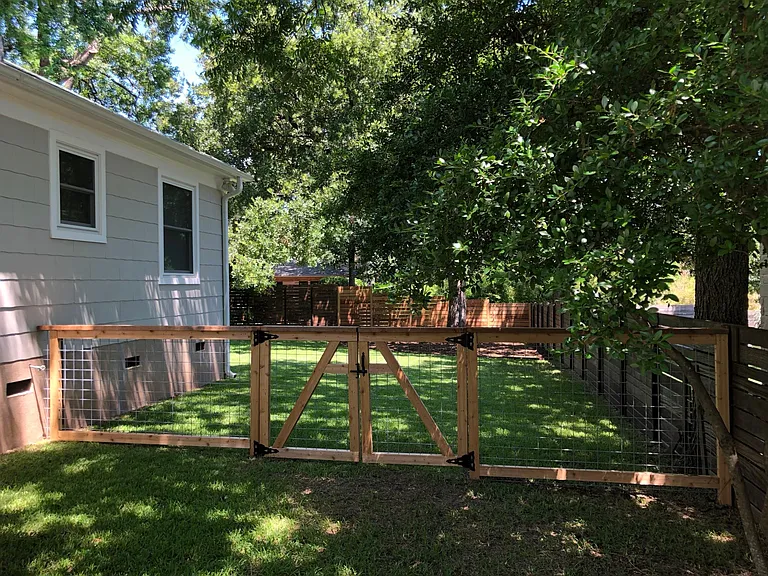
Large, fenced back yard with sprinkler system and lots of shade trees
View from side front yard to back yard

This pad was taken off the market on 09/24/25.Explore listings in the same area.
$4,950/ mo
Doesn't include deposits and fees
3 beds2 baths1800 sqft house
No longer available
1903 Vista Ln
Your booked tour

What you get

Pet-friendlyIn-unit laundryParkingAir conditioning

Costs, fees, and lease terms

Lease terms

Landlord provides pest control; tenant pays for all utilities

Pricing comparison

$2760

At $4,950, this listing is priced $2760 more than the current market rate for a 3 bedroom home in Austin.

Pets

  • Dogs

    Not allowed
  • Cats

    Allowed
    Number allowed1

The neighborhood

About the building

Charming home just minutes from downtown but nestled on a quiet Tarrytown street. Three bedrooms, two bathrooms, an oversized eat-in kitchen with lofted ceiling and transom windows, plus a large formal dining (or study) off the kitchen - great flex space! The original maple hardwood floors are refinished in a gorgeous satin walnut - NO carpet. Tons of large windows provide beautiful natural light throughout the house. Living room has built-in shelves and French doors leading into dining/study and also features a privacy door to bedrooms wing of the house. Bright oversized eat-in kitchen features stainless steel refrigerator, dishwasher and gas stove, retro metal Elgin cabinets, Corian countertops, large pantry, and loads of storage. Right off the kitchen you'll enjoy a spacious deck, fire pit and beautiful tree-shaded flat backyard that's fenced and includes an automatic irrigation system. Contemporary ceiling fans throughout and central heat and air. Full-sized washer and dryer as well as a second full-sized refrigerator are located in the two-car garage with additional cabinet storage and a clean, large attic. This house is light and bright with a perfect layout! Countless neighborhood shops and amenities are within walking distance. Casis elementary / O'Henry middle school / Austin high school. Strictly non-smoking.

The property manager

Nearby schools

Find similar homes

Spot something off?Good catch. Flag it and help keep listings legit.