1903 N Floyd Rd

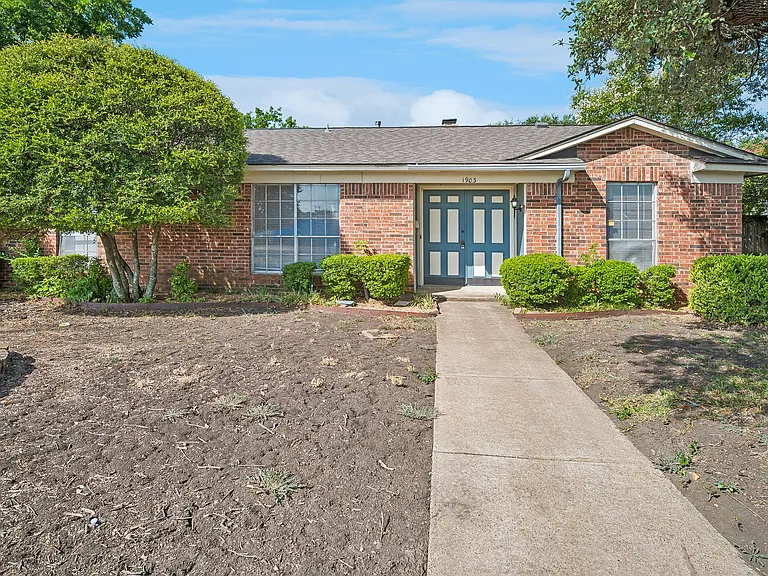
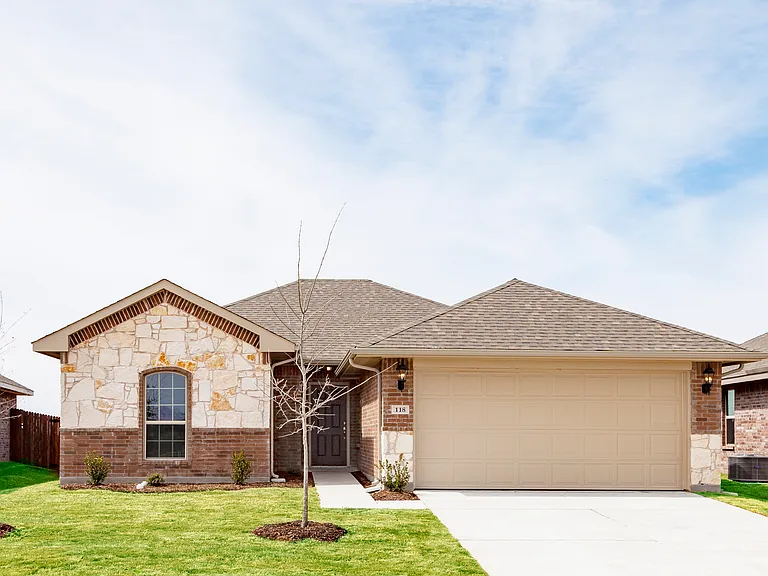
Front view
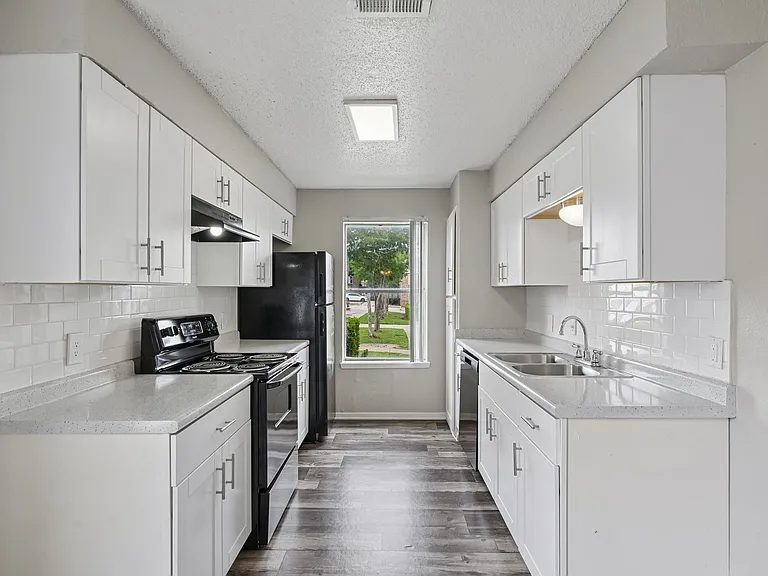
Kitchen with lots of cabinets & countertop space with a stainless dishwasher, electric cooktop & built in oven. It is open to the breakfast area.
Den with fireplace with gas starter and glass fireplace doors, with built-in bookshelves to the right side.
Formal living area with wood floors or flex space for home office
Formal dining area or flex space.
Breakfast area in the kitchen
Primary bedroom with built-in shelves and an ensuite bath & walk-in closet
Primary bath with vanity area & separate room with shower & toilet.
Guest Bedroom
Bedroom
Guest bathroom
4th Bedroom with outside entrance
Powder bath across from the 4th bedroom.
Large backyard with wood fence.
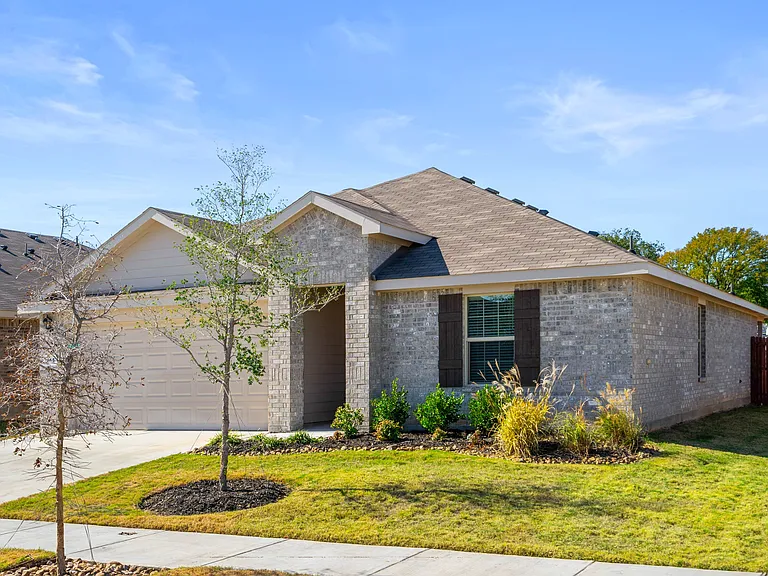
Back of house

$2,295/ mo
Doesn't include deposits and fees
4 beds3 baths1867 sqft house
1903 N Floyd Rd

Your booked tour

What you get

Dog-friendlyLaundryParking

Costs, fees, and lease terms

Lease terms

Tenants pay for electricity, gas & water - plus internet/cable. Tenant responsible for yard maintenance. All applicants must have a social security number for the background check, and no co-signers allowed. Self-employed people must have 2 years of tax returns and a current profit & loss statement from the business.

Pets

  • Dogs

    Allowed
    Number allowed1
  • Cats

    Not allowed

The neighborhood

About the building

At only $2,295 per month, this spacious four-bedroom home offers a versatile floorplan and an exceptionally convenient Richardson location. Richardson North Junior High is directly across the street and is currently being expanded into a middle school, making the location especially convenient for anyone attending or working at the campus just walk across the street! The home is also minutes from US-75 and the President George Bush Turnpike, with easy access to UT Dallas and major area employers including Texas Instruments, State Farm, RTX-Raytheon, Collins Aerospace and RealPage. The entry hall is flanked by a formal living room and dining room, offering flexible spaces that could also serve as home offices, a study or additional living areas. The den features a fireplace with a gas starter and glass doors. The kitchen provides abundant cabinetry and countertop space, a stainless-steel dishwasher, electric cooktop, built-in oven and adjoining breakfast area. The well-planned layout places the primary suite and two guest bedrooms together on one side of the home, while the fourth bedroom is privately positioned on the opposite side with its own exterior entrance and a powder bath across the hall ideal for guests, a home office or a more private bedroom arrangement. The primary bedroom opens to the vanity and dressing area, with a separate bathtub room and walk-in closet. Two guest bedrooms share a full bath with a tub. Additional features include a separate laundry room with full-size connections, a large wood-fenced backyard and a two-car garage with rear alley access.

The property manager

Nearby schools

Students who live in 1903 N Floyd Rd attend the following Richardson Independent School District (Unified School District) public schools:

GreatSchools ratings are based on test scores and additional metrics when available.

1903 N Floyd Rd

By contacting this property, you agree to our Terms of Use. Visit our Privacy Portal for more information. When you click “Send message”, we’ll send your inquiry to the property manager so they can reach out and answer your questions.

Find similar homes

Spot something off?Good catch. Flag it and help keep listings legit.