1902 W Pratt Blvd #C-1

1902 W Pratt Blvd #C-1 — Photo 1
1902 W Pratt Blvd #C-1 — Photo 2
1902 W Pratt Blvd #C-1 — Photo 3
1902 W Pratt Blvd #C-1 — Photo 4
1902 W Pratt Blvd #C-1 — Photo 5
1902 W Pratt Blvd #C-1 — Photo 6
1902 W Pratt Blvd #C-1 — Photo 7
1902 W Pratt Blvd #C-1 — Photo 8
1902 W Pratt Blvd #C-1 — Photo 9
1902 W Pratt Blvd #C-1 — Photo 10
1902 W Pratt Blvd #C-1 — Photo 11
1902 W Pratt Blvd #C-1 — Photo 12
1902 W Pratt Blvd #C-1 — Photo 13
1902 W Pratt Blvd #C-1 — Photo 14
1902 W Pratt Blvd #C-1 — Photo 15
1902 W Pratt Blvd #C-1 — Photo 16
1902 W Pratt Blvd #C-1 — Photo 17
1902 W Pratt Blvd #C-1 — Photo 18
1902 W Pratt Blvd #C-1 — Photo 19
1902 W Pratt Blvd #C-1 — Photo 20

$2,150/ mo
Doesn't include deposits and fees
2 beds1 bath650 sqft condo
Available August 15
1902 W Pratt Blvd #C-1
Your booked tour

What you get

Pet-friendlyIn-unit laundryAir conditioning

Costs, fees, and lease terms

Lease terms

Available for lease start in August or September Newly renovated in an early 1920s bldg In addition to rent, $50/month bundle includes Xfinity internet, water, trash removal, sewer. Residents pay gas and electricity independently No designated parking on-site

Pricing comparison

$159

At $2,150, this listing is priced $159 more than the current market rate for a 2 bedroom home in Rogers Park.

Pets

  • Dogs

    Allowed
    Number allowed1
  • Cats

    Allowed
    Number allowed1

The neighborhood

About the building

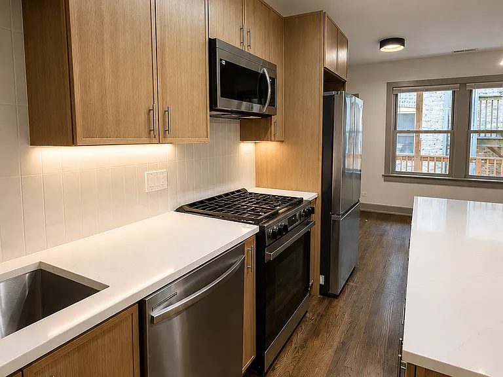
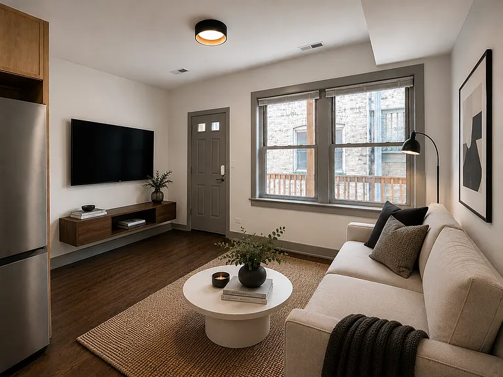
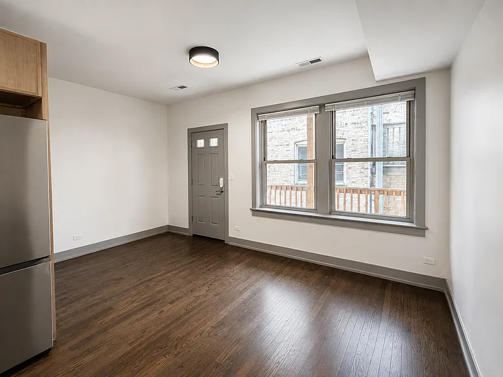
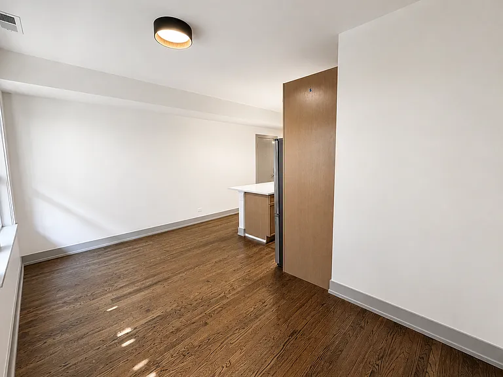
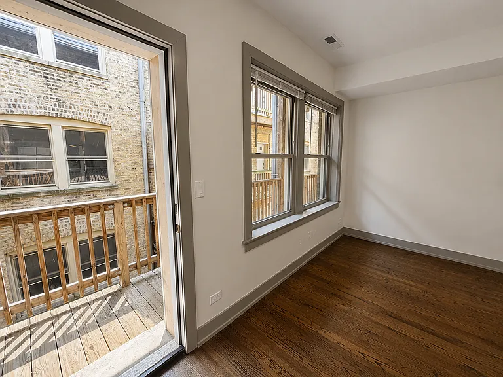
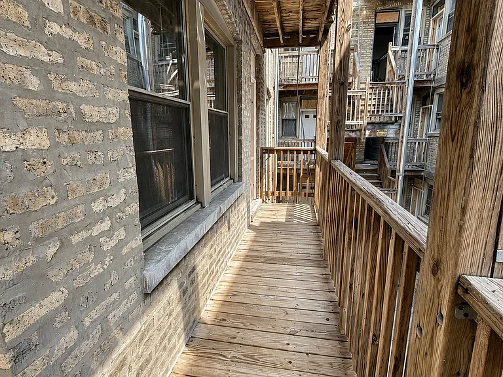
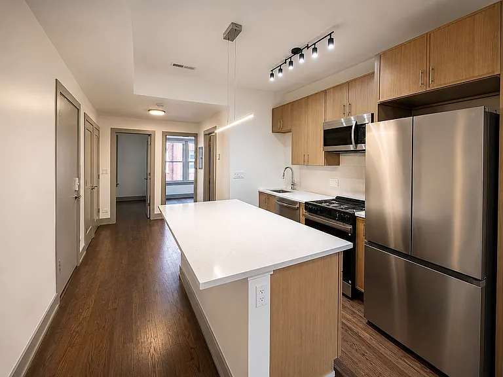
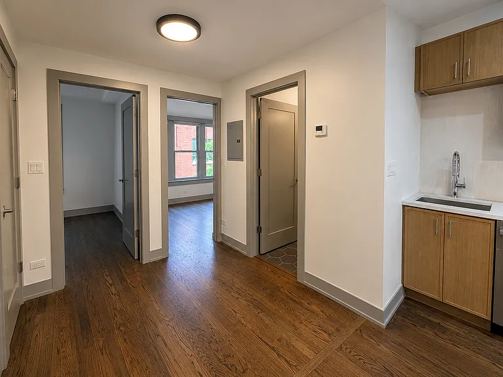
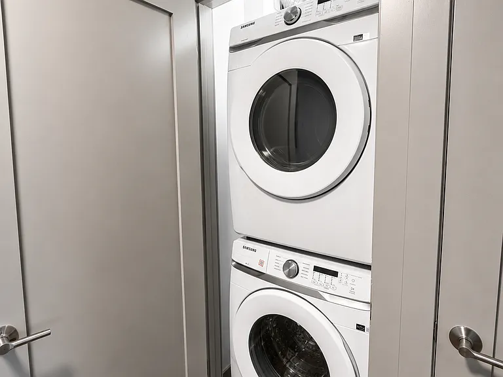
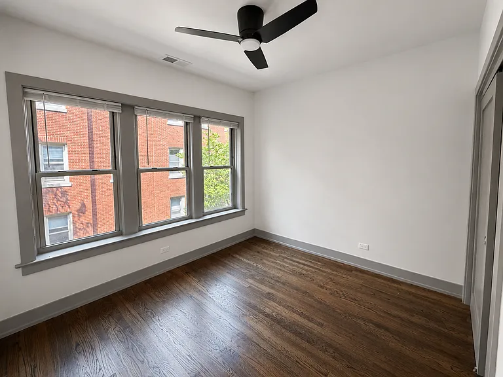
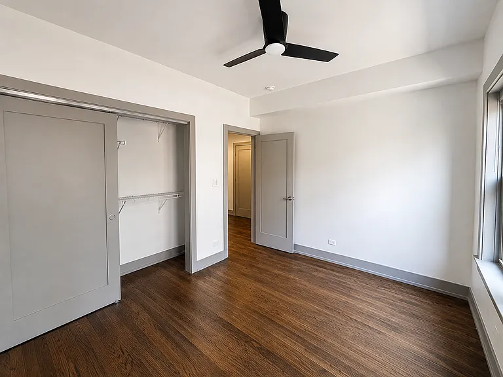
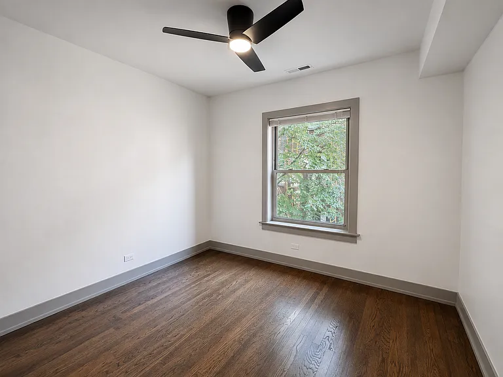
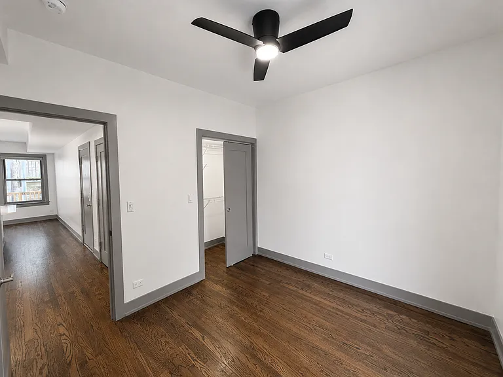
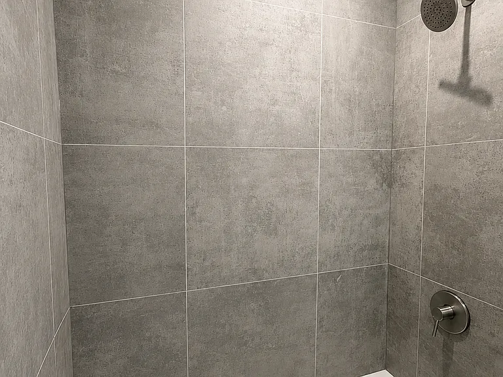
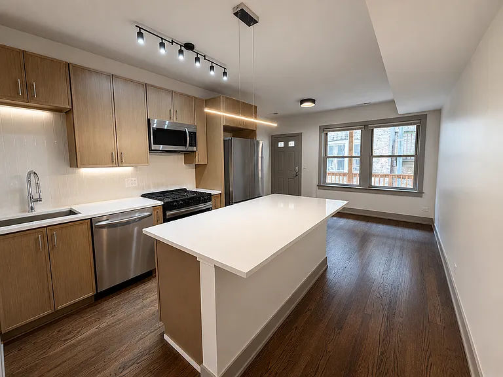
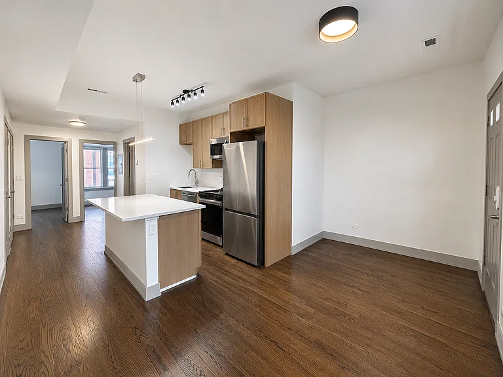
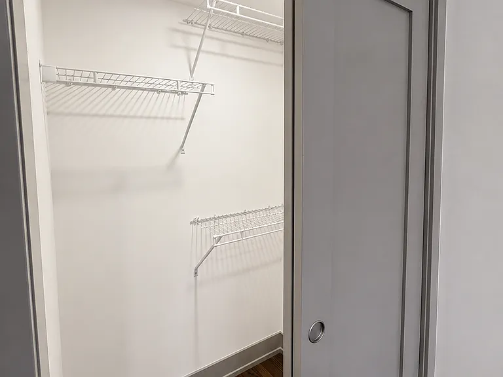
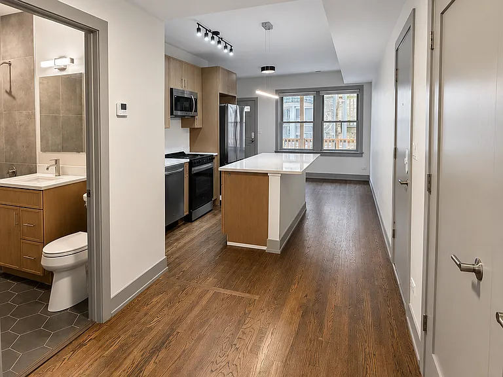
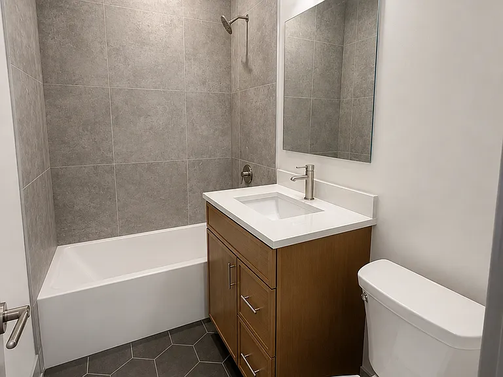
TEXT Adrien at 312 and 685 and 1755 with questions and to reserve your showing. No calls, pls Pls note the living room dimensions before scheduling - Gut renovation just being completed and your new apartment will be available for anytime in August, September is ok - Photos are of the actual floor plan - High 1st floor (1 flight of stairs) of 3 story walk up - Stackable full-size laundry in unit - TOTAL SIZE: 650 sqft - The kitchen is the focal point and highlight of the space. Expansive kitchen island with quartz countertops, stainless steel appliances, on-trend soft close cabinetry and undermount lighting - Walnut stained hardwood floors - Queen sized bedrooms with side tables. A king will also fit with no side tables. - 1 full bath - Central heat/ac. Brand new system - Apartment faces West (living room). Bedrooms face North - Room dimensions: Living Room- 8'1 wide x 15'8 | Bedroom 1: 9'4' x 10'8 | Bedroom 2: 9'4 x 11'3 | Kitchen Island: 6'5 - Walk Up. Sorry, no elevator - Fitness Center will be coming within the next few months - Location: Pratt + Wolcott TEXT Adrien at 312 and 685 and 1755 with questions and to schedule a viewing Active construction site and showings are during daylight only Adrien Bellagio- is the exclusive broker Jameson Sotheby's International Realty Equal Housing Opportunity

The property manager

1902 W Pratt Blvd #C-1
The Bellagio-Papale Group

Nearby schools

Students who live in 1902 W Pratt Blvd #C-1 attend the following Chicago Public Schools (Unified School District) public schools:
GreatSchools ratings are based on test scores and additional metrics when available.

1902 W Pratt Blvd #C-1
By contacting this property, you agree to our Terms of Use. Visit our Privacy Portal for more information. When you click “Send message”, we’ll send your inquiry to the property manager so they can reach out and answer your questions.

Find similar homes

Spot something off?Good catch. Flag it and help keep listings legit.