1901 Timberline Ln

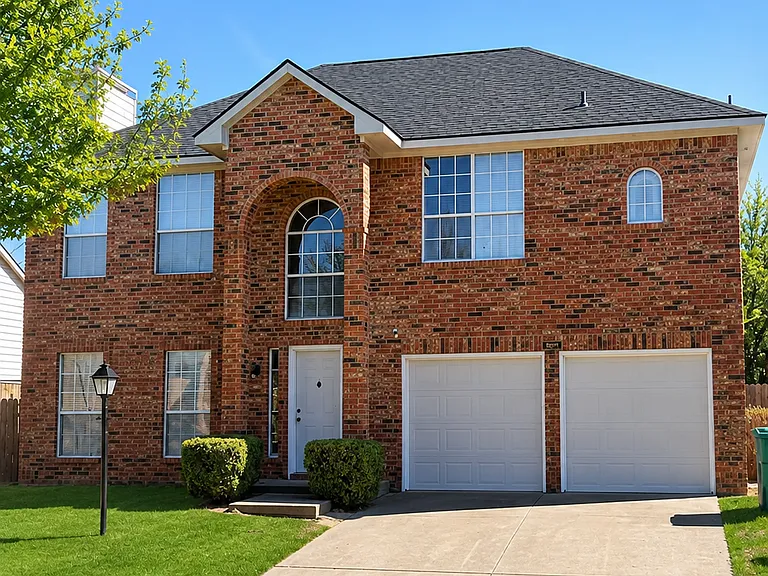
1901 Timberline Ln — Photo 1
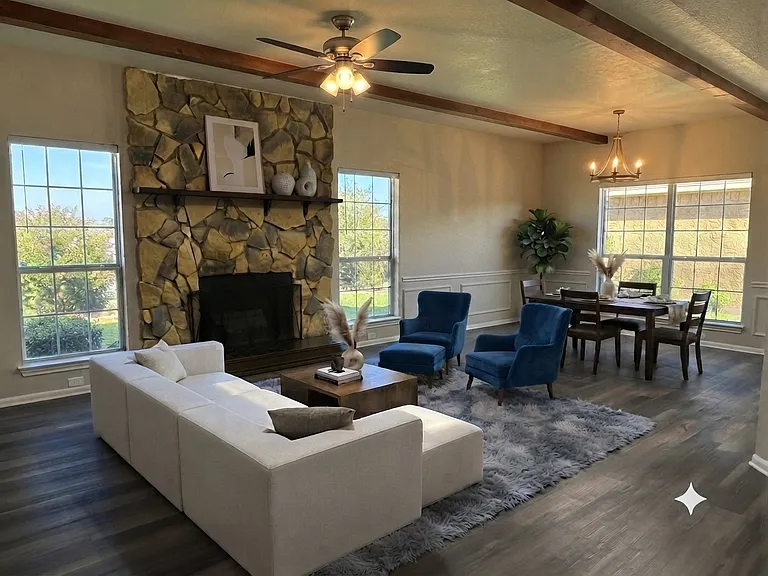
1901 Timberline Ln — Photo 2
1901 Timberline Ln — Photo 3
1901 Timberline Ln — Photo 4
1901 Timberline Ln — Photo 5
1901 Timberline Ln — Photo 6
1901 Timberline Ln — Photo 7
1901 Timberline Ln — Photo 8
1901 Timberline Ln — Photo 9
1901 Timberline Ln — Photo 10
1901 Timberline Ln — Photo 11
1901 Timberline Ln — Photo 12
1901 Timberline Ln — Photo 13
1901 Timberline Ln — Photo 14
1901 Timberline Ln — Photo 15
1901 Timberline Ln — Photo 16
1901 Timberline Ln — Photo 17
1901 Timberline Ln — Photo 18

$1,895/ mo
Total price
Now includes required monthly fees in total price
4 beds2.5 baths1776 sqft house
Available August 1
1901 Timberline Ln
Your booked tour

What you get

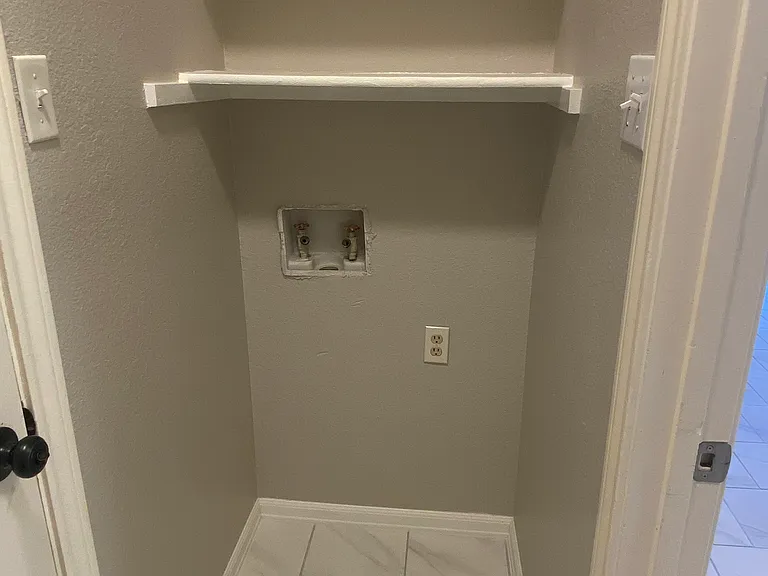
Pet-friendlyLaundryParkingAir conditioning

Costs, fees, and lease terms

Lease terms

Security deposit: $1895 Credit score: 700+ required Gross income must be 3x the rent No prior evictions or felonies No smoking permitted on property Nonrefundable pet fee: $300 per pet Maximum pet weight: 50 lbs Require photo of applicant with pets No aggressive breeds and case by case basis Maximum of 2 pets Fireplace is decorative only Appliances included for tenant use; landlord does not provide ongoing maintenance or replacement for refrigerator.

Pricing comparison

$211

At $1,895, this listing is priced $211 cheaper than the current market rate for a 4 bedroom home in Sherman.

Pets

  • Dogs

    Allowed
    Number allowed2
  • Cats

    Allowed
    Number allowed2

The neighborhood

About the building

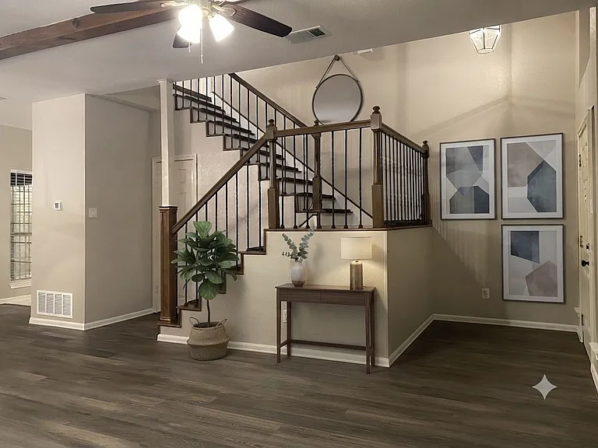
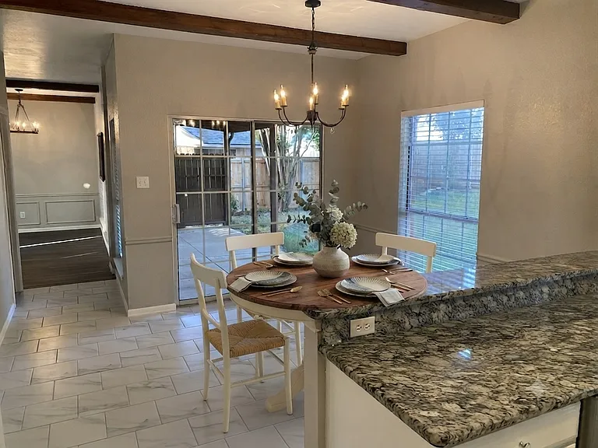
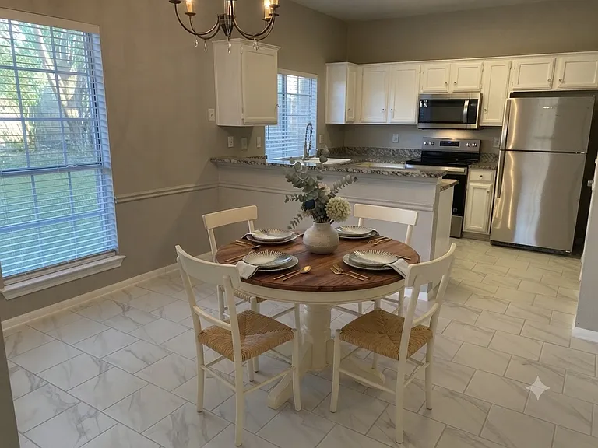
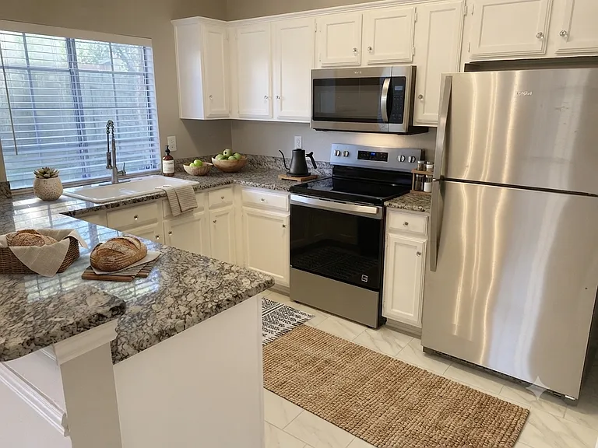
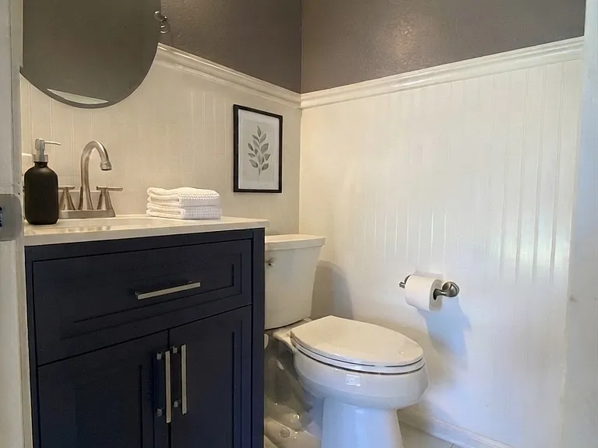
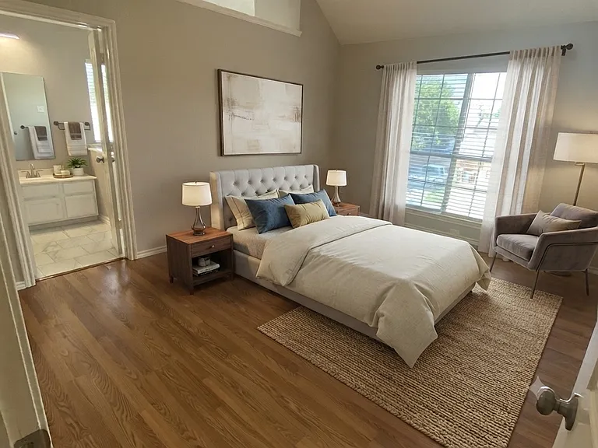
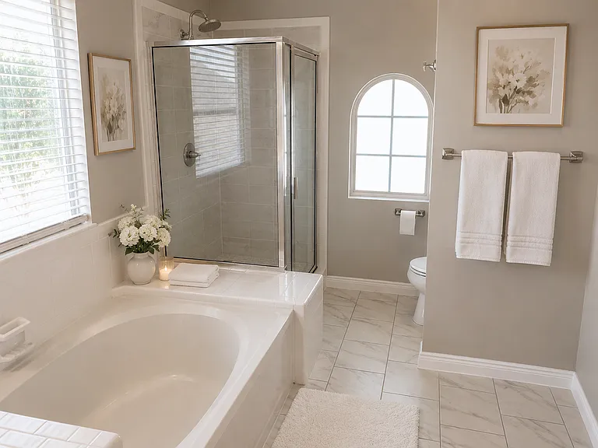
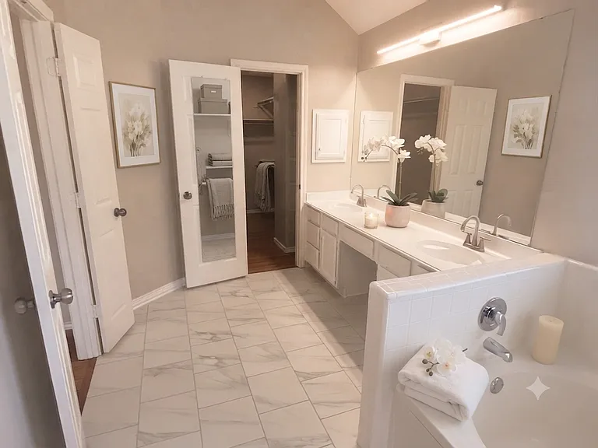
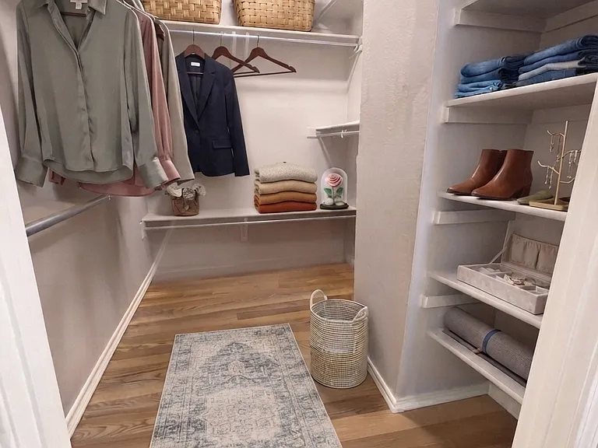
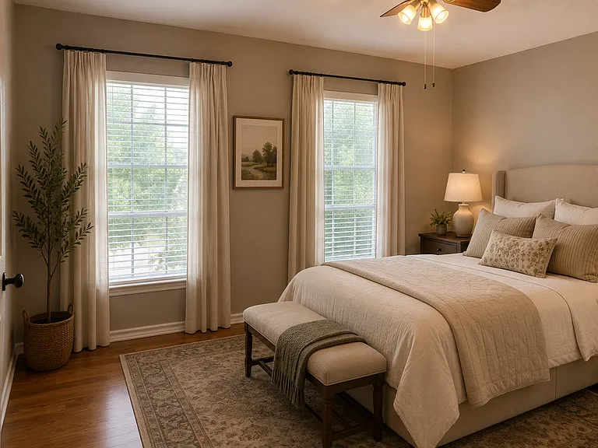
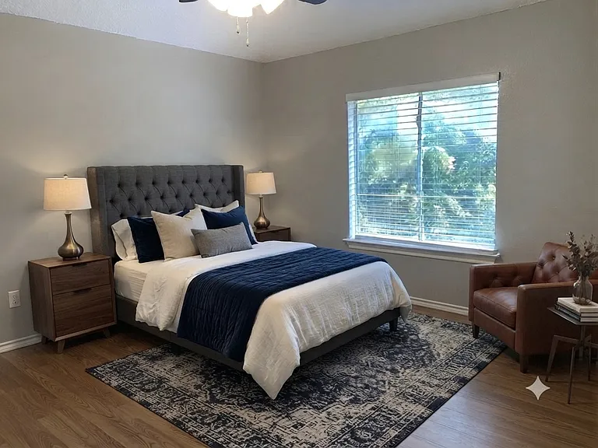
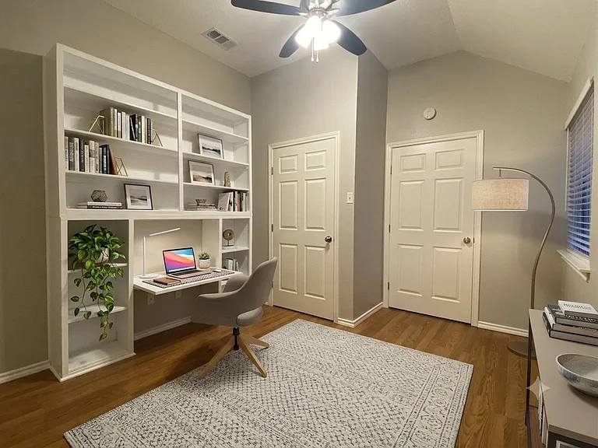
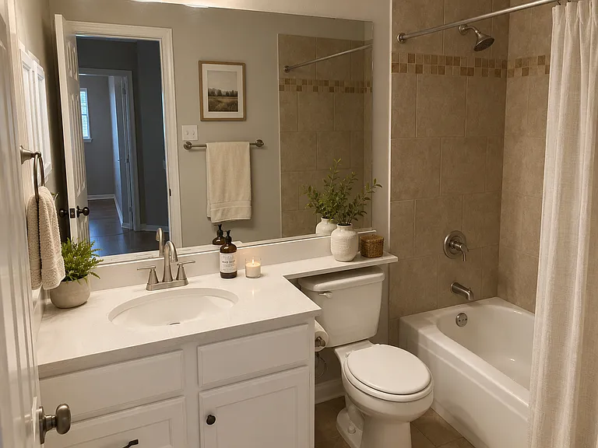
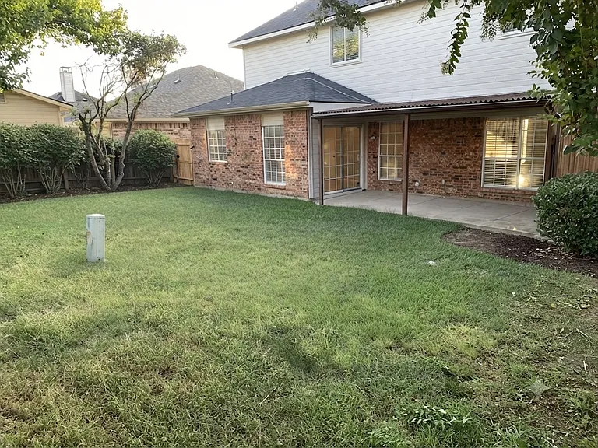
Beautifully updated Pebblebrook home with a cohesive, thoughtfully curated interior and a calm, elevated feel throughout. Fresh interior paint and all-new main-level flooring including marble-look tile in the kitchen and breakfast area and durable luxury vinyl plank in the main living areas set a consistent, refined tone the moment you enter. The kitchen features granite countertops, freshly painted cabinetry, and a brand-new stainless steel Whirlpool appliance package, including a refrigerator, offering a clean and functional space designed for everyday use. The main level is designed with openness and flow in mind. A front living room transitions into a second rear space that can function as a formal dining area, additional sitting room, home office, or flexible lounge space. This area is framed by 9-foot ceilings, wood beam accents, expansive windows for natural light, and a natural stone fireplace that adds warmth and architectural character. An updated half bath downstairs adds convenience with modern finishes and a clean, refreshed design. Upstairs, all bedrooms are privately situated. The primary suite features dual sinks, a walk-in closet, and generous counter space, while three additional secondary bedrooms offer flexibility for guests, work-from-home setups, or additional storage. Additional updates include modern lighting, ceiling fans, and new blinds throughout. An open staircase and tall ceilings maintain a light, connected feel across both levels. Outside, a covered patio and fully fenced backyard extend the living space in a simple, private setting for everyday use. You may come for a quick tour and find yourself already imagining how your furniture will fit. *Some photos have been virtually staged for illustrative purposes.

The property manager

Nearby schools

Students who live in 1901 Timberline Ln attend the following Sherman Independent School District (Unified School District) public schools:

GreatSchools ratings are based on test scores and additional metrics when available.

1901 Timberline Ln

By contacting this property, you agree to our Terms of Use. Visit our Privacy Portal for more information. When you click “Send message”, we’ll send your inquiry to the property manager so they can reach out and answer your questions.

Find similar homes

Spot something off?Good catch. Flag it and help keep listings legit.