19000 Sedge Wren Ln

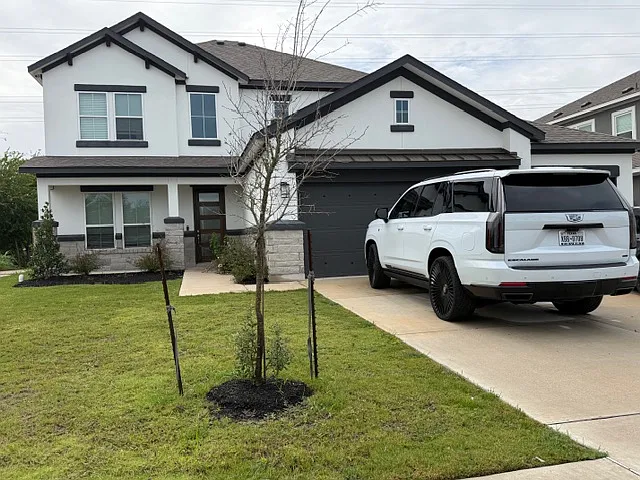
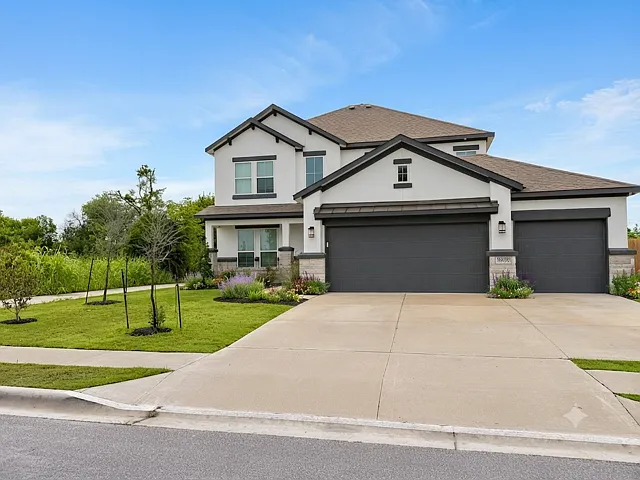
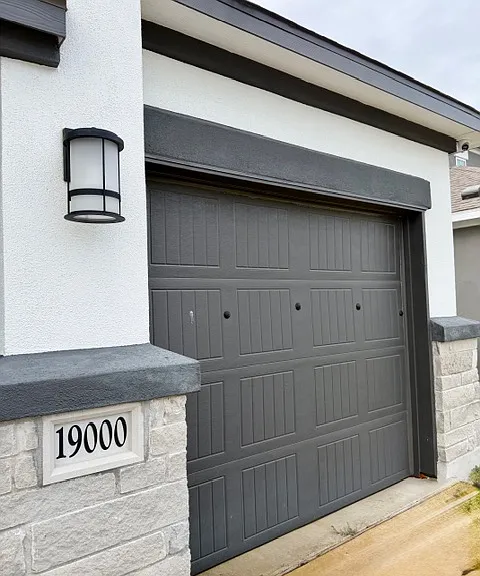
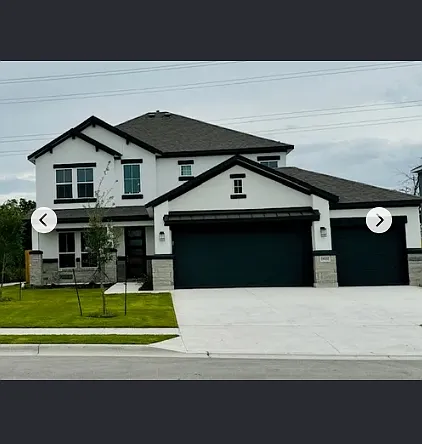
Front Elevation
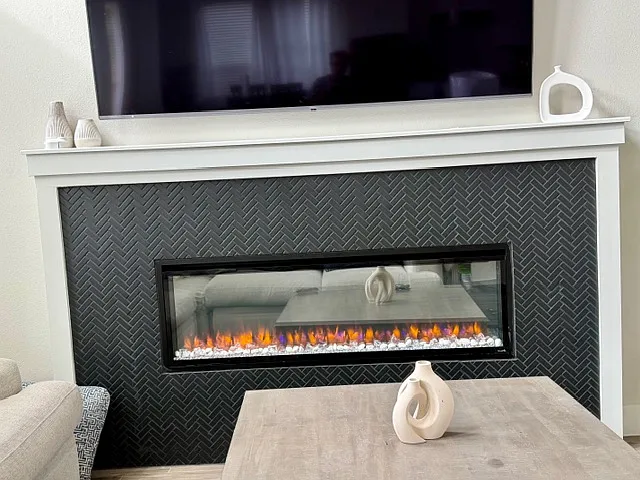
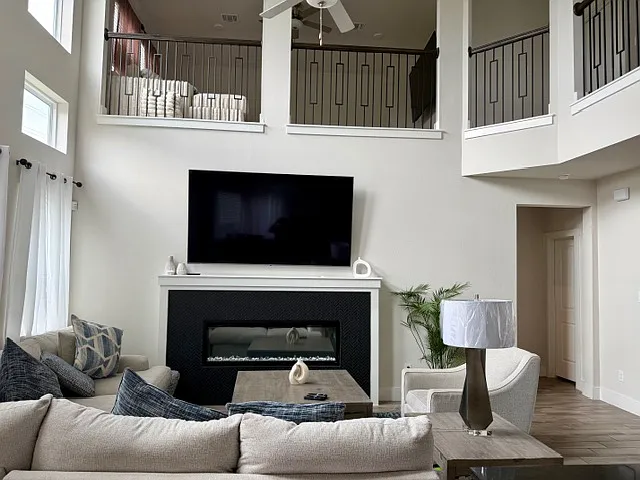
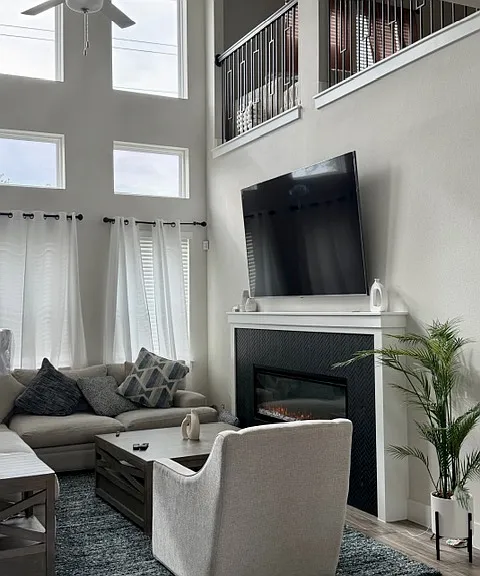
Living Room with Fireplace
Fire Place controlled by remote
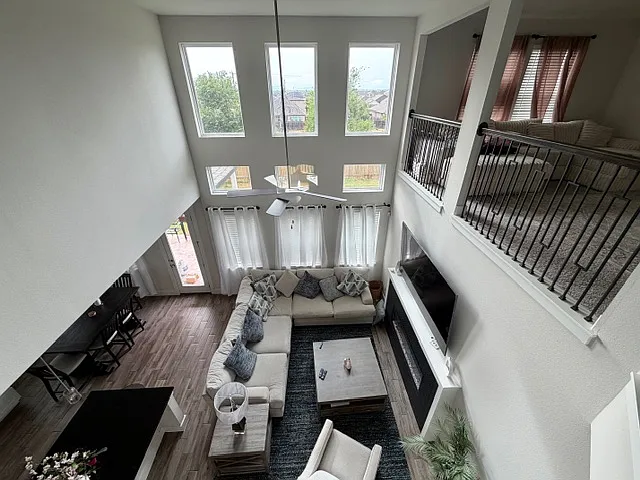
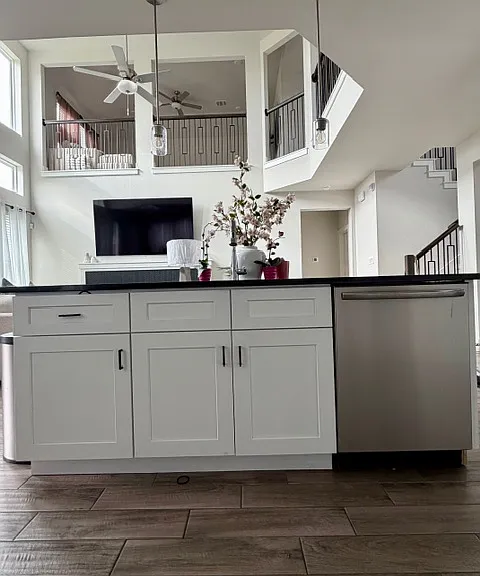
View of Living area
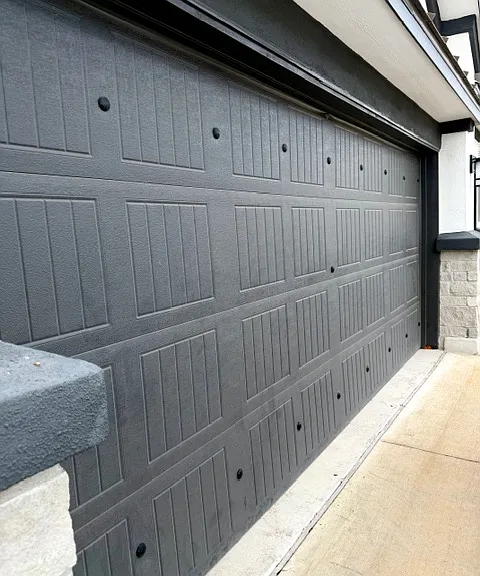
3 car garage that has a remote garage opener controlled from your phone and wall mounted control inside the garage
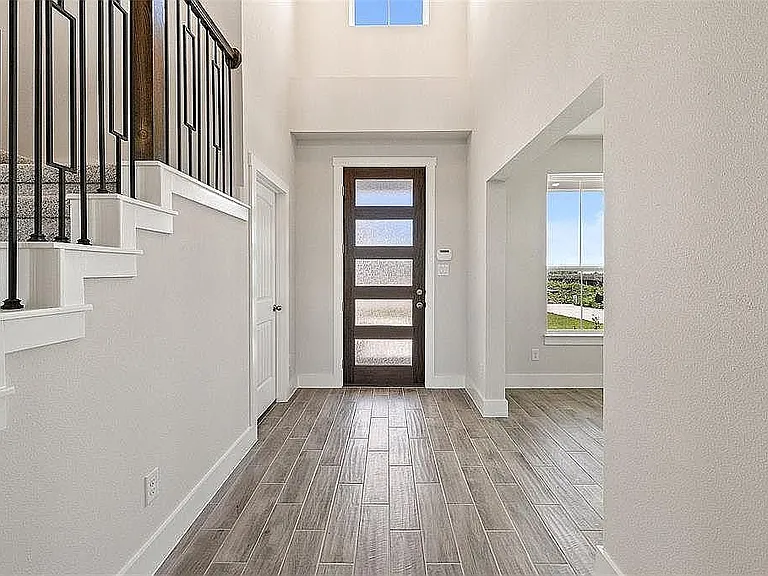
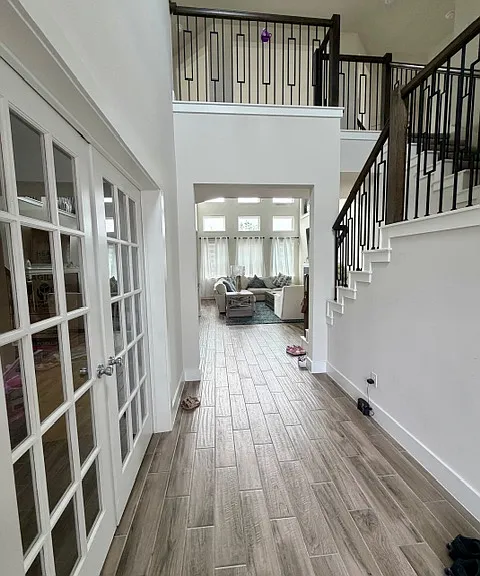
Front door entry
Living Room setup
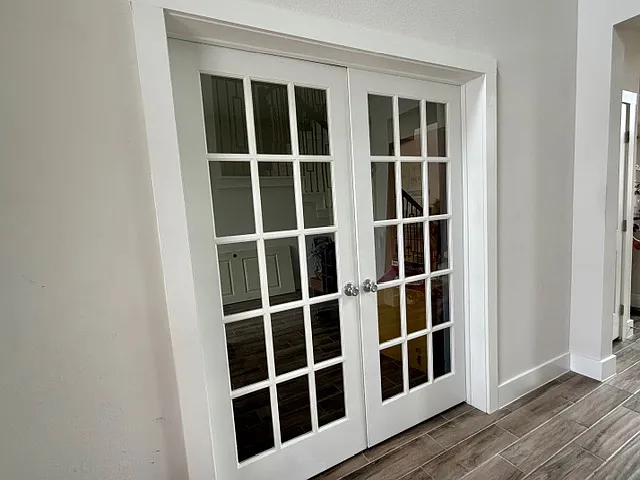
Study room on the left from the entry door
Study Room with French Doors
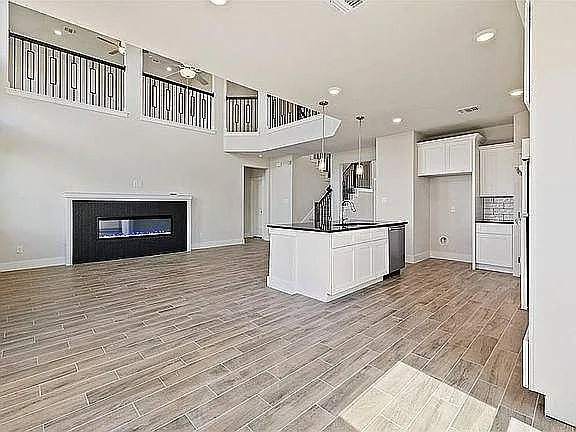
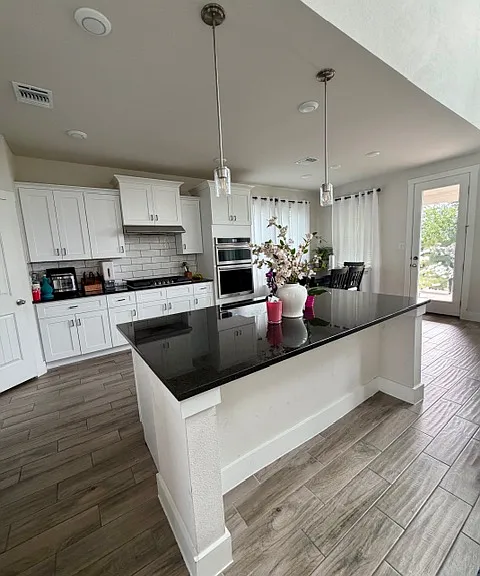
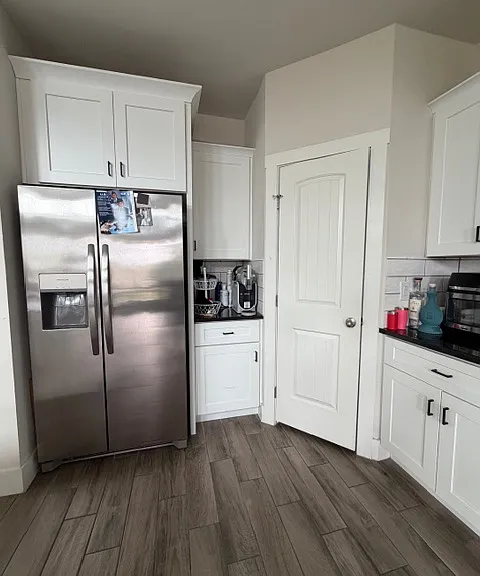
Open Floor Concept Living, Dining and Kitchen
Granite Countertops and Plenty of storage cabinets
Counter Top
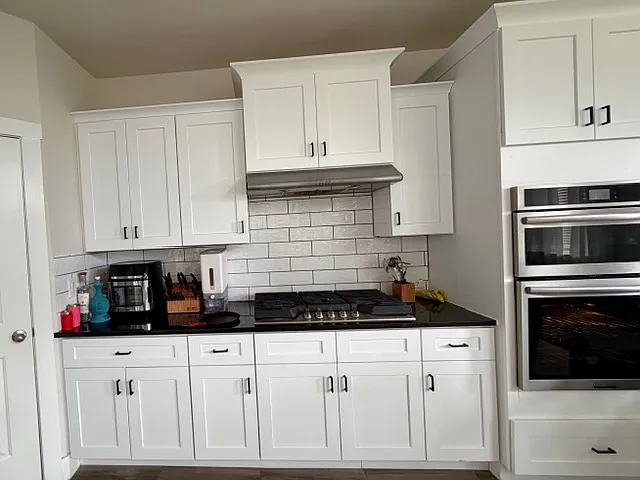
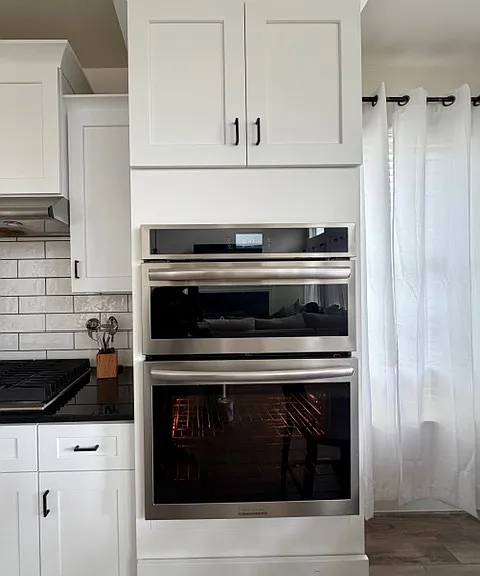
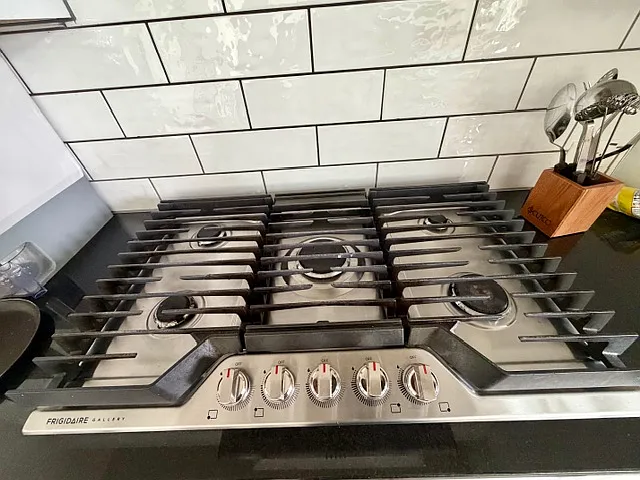
5 Burner Cooktop with in-built microwave and Oven
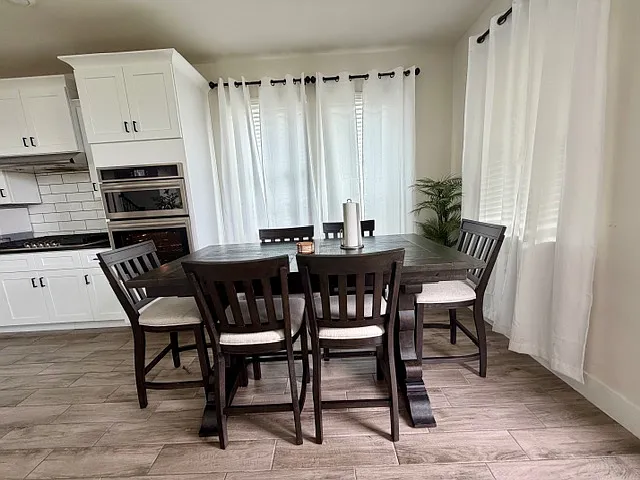
Dining Area
Microwave and Oven
5 Burner Cook Top
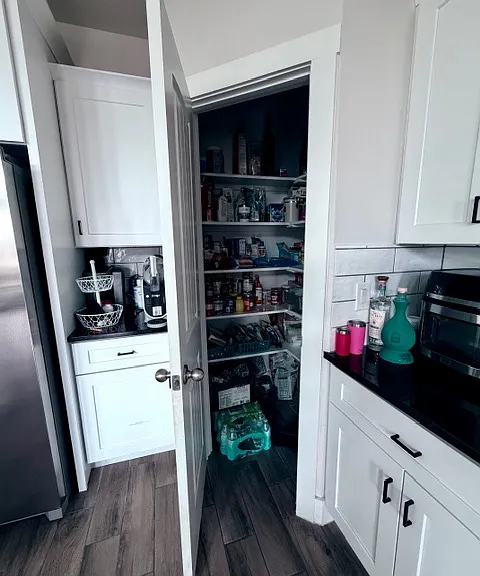
Walkin pantry Room with plenty of storage space
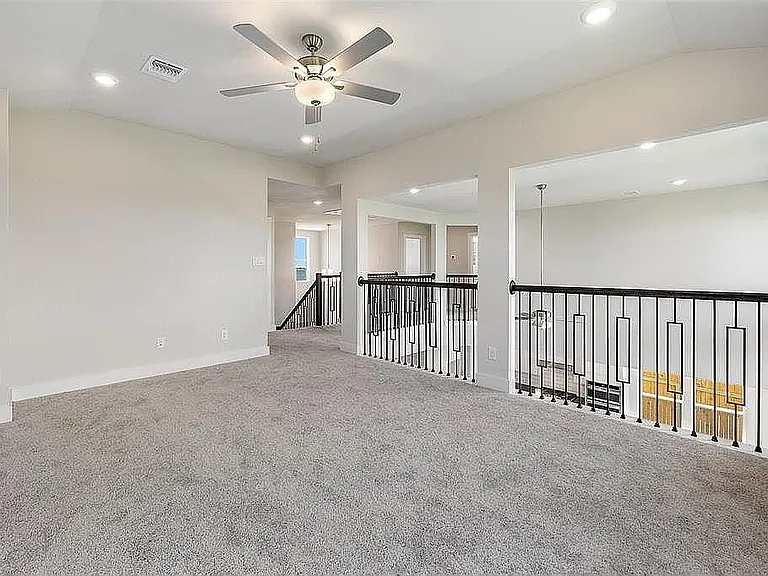
This is the game room
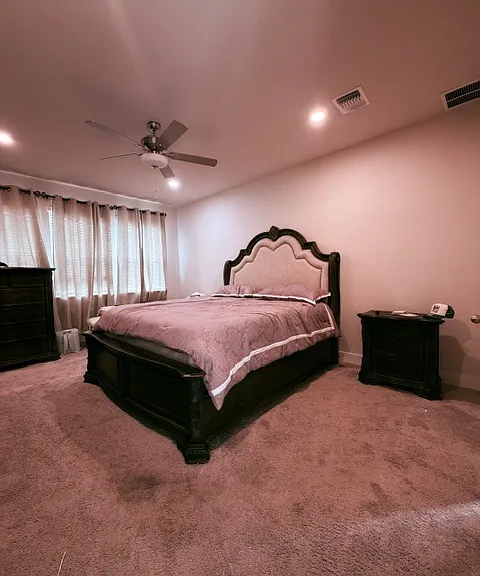
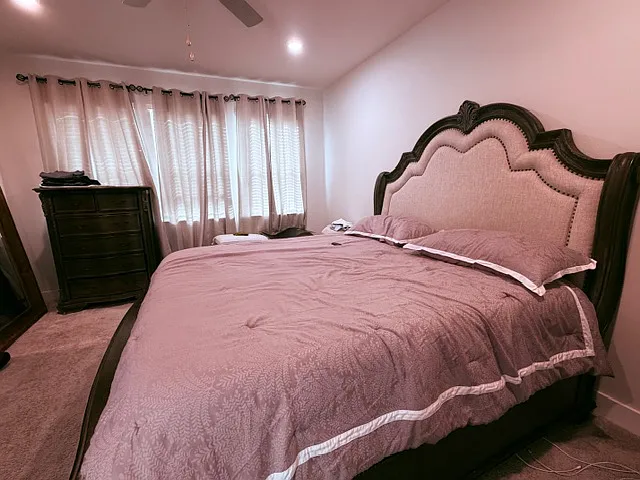
Master Bed Room
Master Bedroom in ground floor
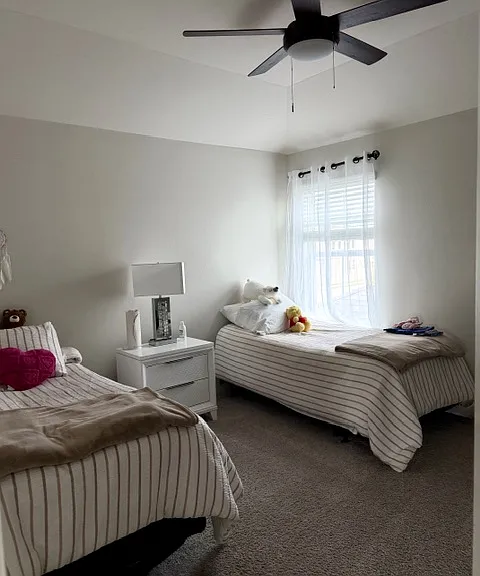
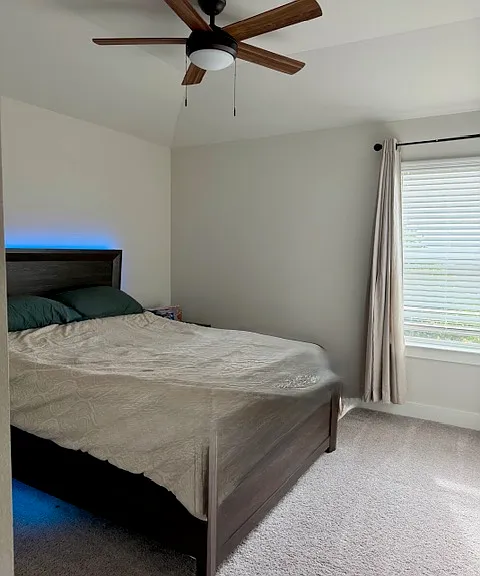
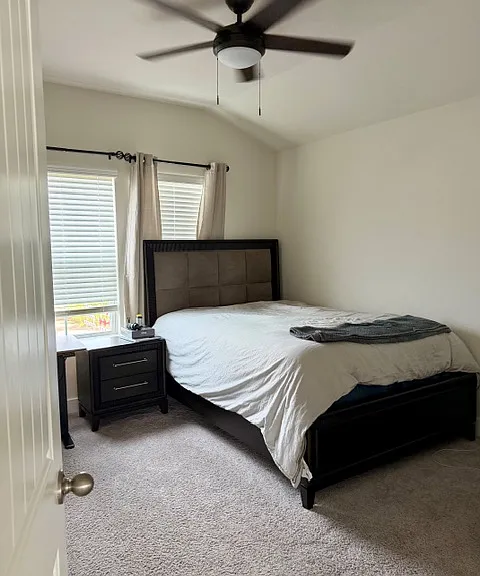
2nd Bedroom in 1st floor
3rd Bedroom in 1st floor
4th bedroom in first floor
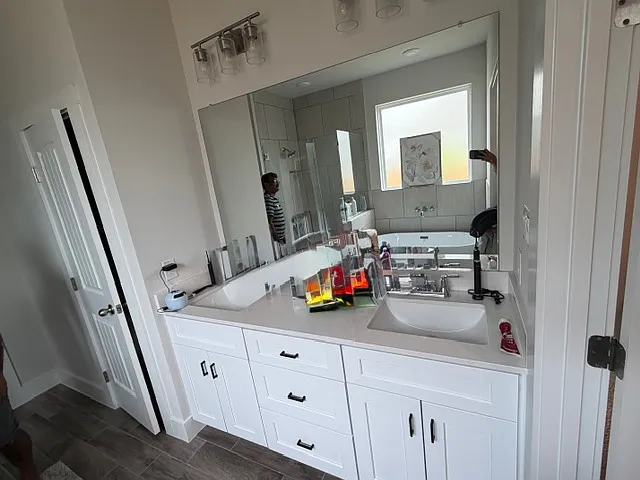
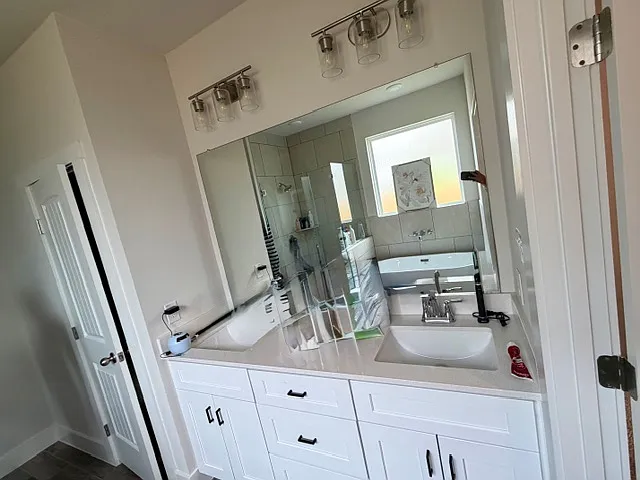
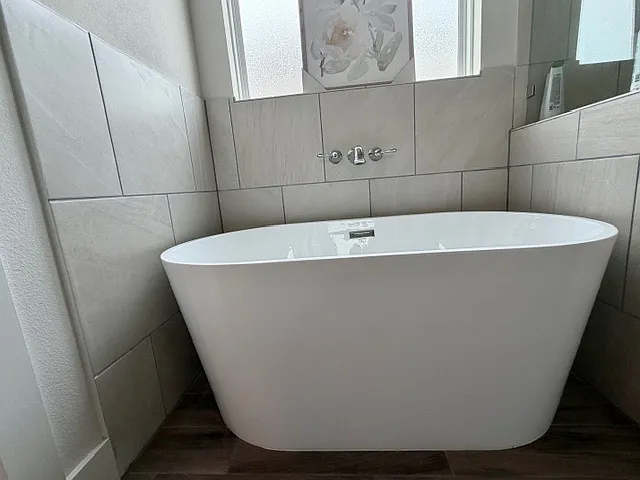
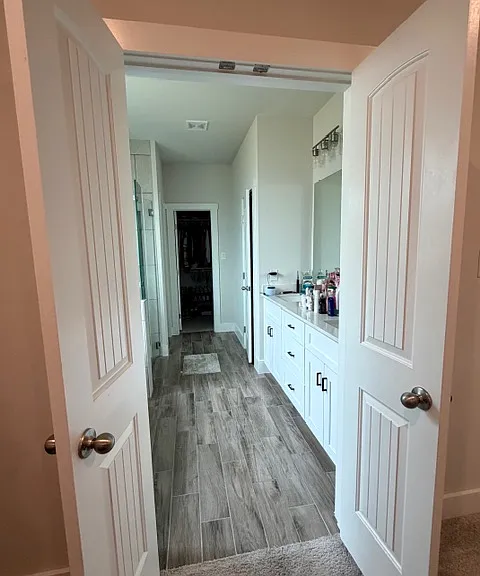
Master Bath with vanity mirror, Jaccuzi, Walk-in Shower and a very generous walk-in closet
Bath Tub
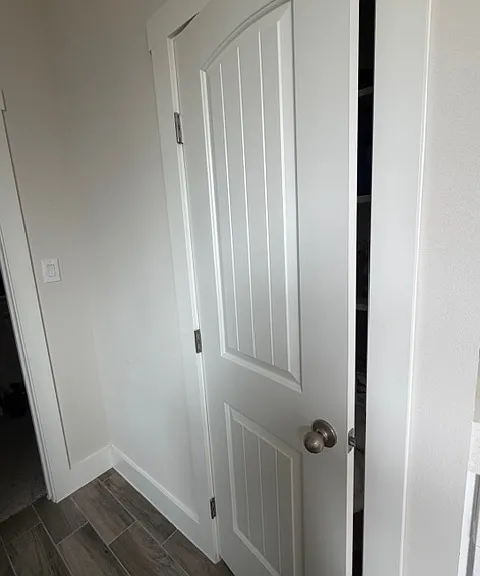
Walkin closet entry
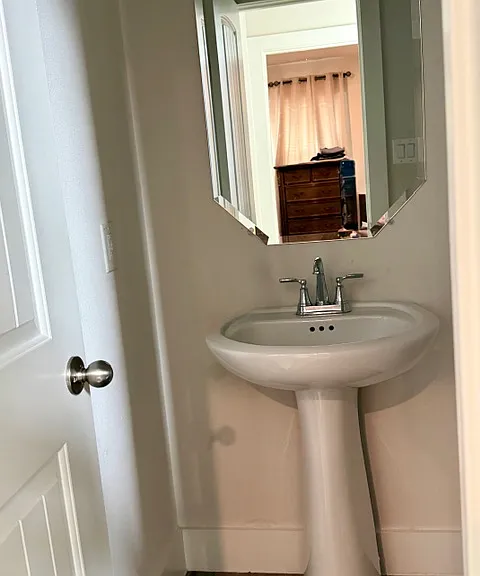
Powder Room
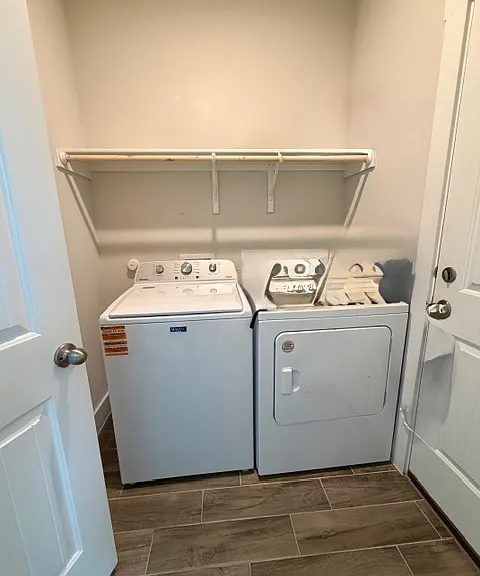
Laundry room with washer and dryer included
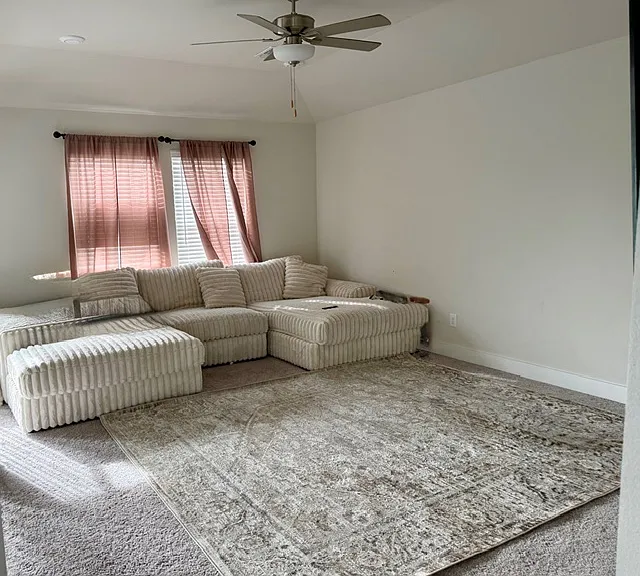
Game Room with Fan
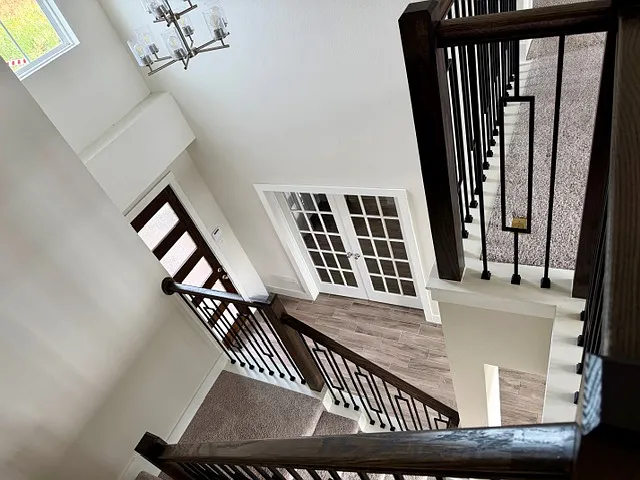
View from 1st Floor
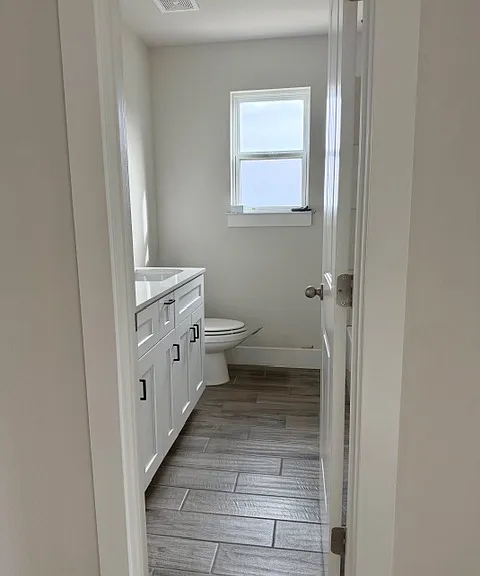
Bathroom in 1st Floor
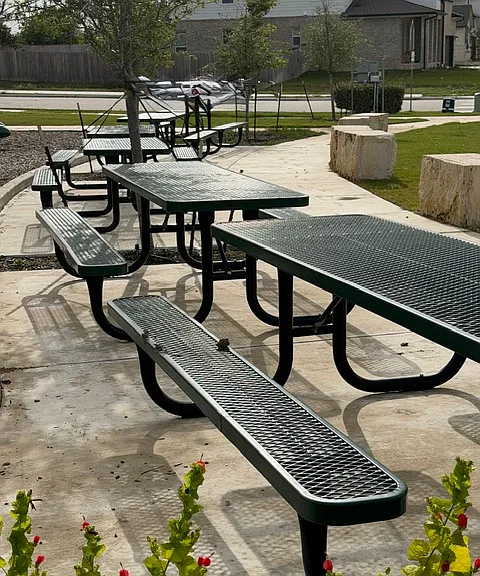
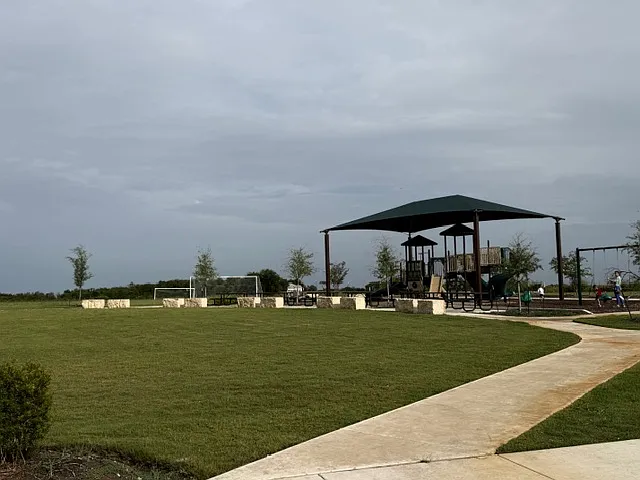
Recreation area in the community just 2 minutes' walk from the home
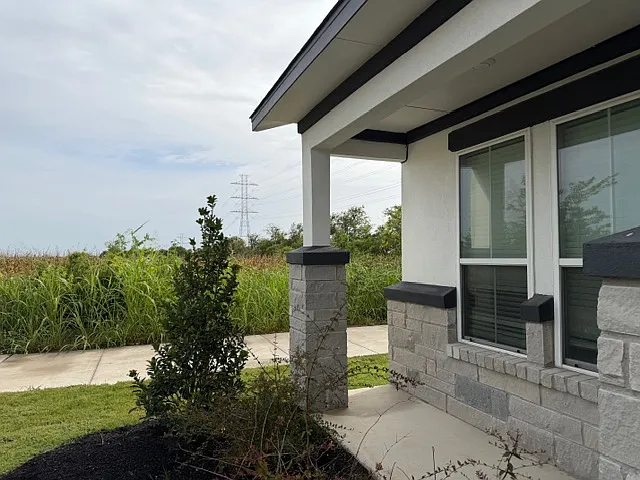
Another view of the home. There is no neighbors on the side and back
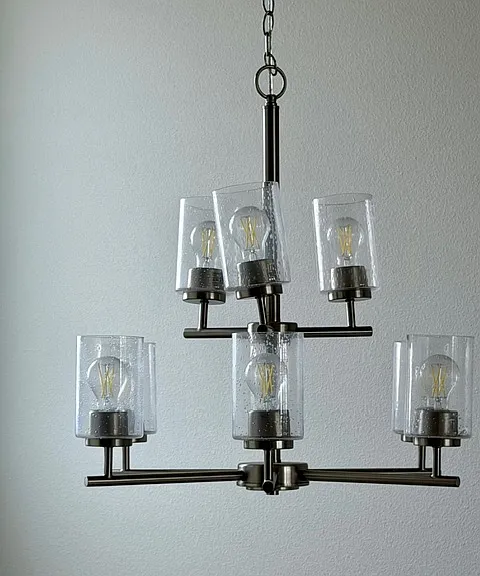
Chandelier on the entry way
Walk-in pantry
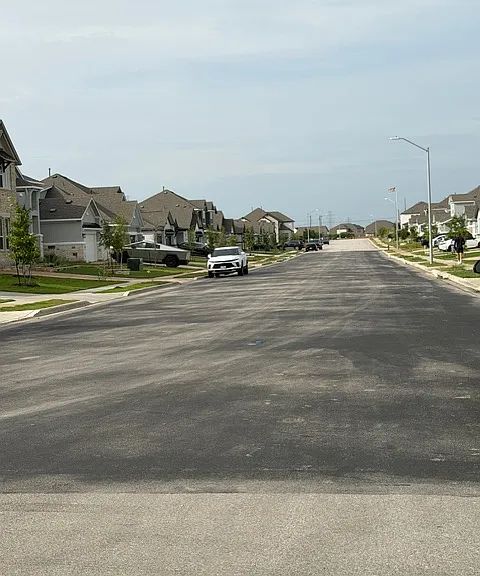
Wider roads on the community
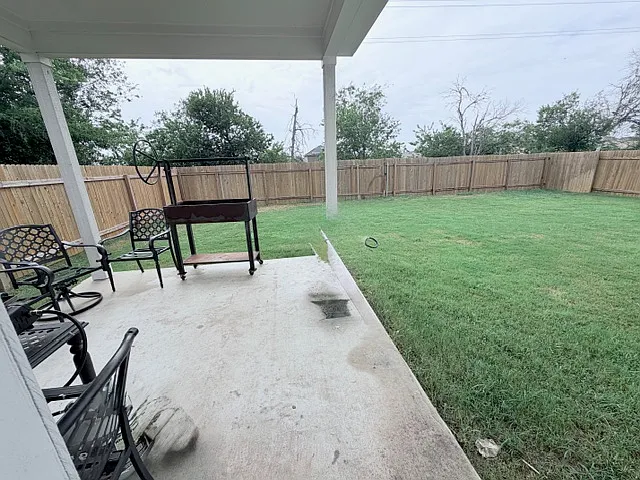
Backyard with Covered Patio
Front Porch area
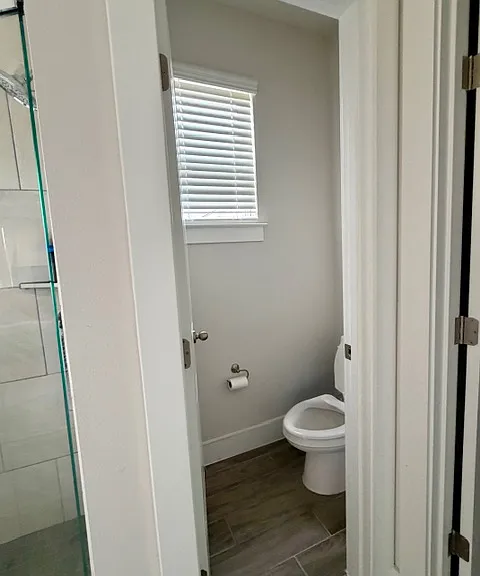
Toilet on the master bath
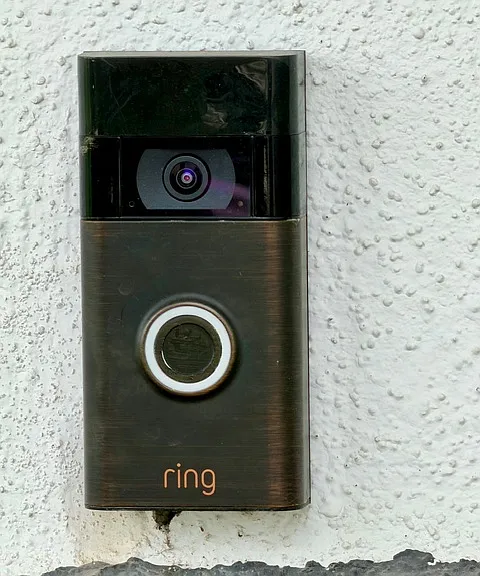
Ring Video doorbell. Watch visitors from your phone or a smart refrigerator
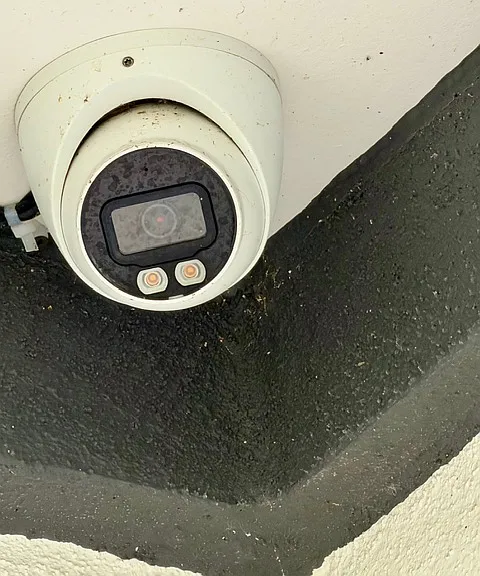
Security camera enabled in all sides of the home
Master Bed Room Door
3 car garage
3 car garage
Children Play area
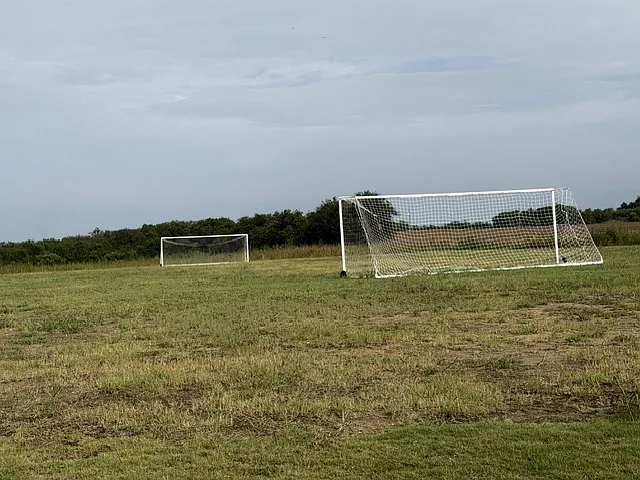
Soccer play ground in the community
Entrance to community

$2,950/ mo
Doesn't include deposits and fees
4 beds4 baths2558 sqft house
Available September 1
19000 Sedge Wren Ln
Your booked tour

What you get

Pet-friendlyIn-unit laundryParkingAir conditioning

Costs, fees, and lease terms

Lease terms

Tenant pays for all utilities including water,Sewage,electricity,internet,phone service and gas service. Pets are allowed with minimal fees There will be a monthly HOA fee of $60 added to the monthly rent

Pricing comparison

$450

At $2,950, this listing is priced $450 more than the current market rate for a 4 bedroom home in Pflugerville.

Pets

  • Dogs

    Allowed
    Number allowed1
  • Cats

    Allowed
    Number allowed1

The neighborhood

About the building

Welcome to this stunning new luxury home, ideally situated in the highly desirable Pflugerville, Texas area. Offering approximately 2,600 square feet of thoughtfully designed living space, this exceptional single-family residence features four spacious bedrooms, four beautifully appointed bathrooms, Game Room and spacious study room with French doors providing the perfect combination of elegance, comfort, and modern functionality. As you enter the home, you'll be greeted by a bright and spacious open-concept floor plan that seamlessly connects the living room, dining area, and gourmet kitchen, creating an ideal space for entertaining guests or enjoying everyday family living. Expansive windows throughout the home flood each room with abundant natural light, while beautiful hardwood flooring, designer finishes, and soaring ceilings with a dramatic open-to-below layout create a sophisticated and inviting atmosphere. A cozy fireplace serves as the centerpiece of the living area, adding warmth and charm during cooler evenings. The well-appointed kitchen offers generous counter space, ample cabinetry, and modern appliances, making meal preparation both enjoyable and efficient. A dedicated home office or study provides the perfect workspace for remote professionals, students, or anyone seeking a quiet retreat. The spacious primary suite offers a relaxing escape with a luxurious en-suite bathroom and generous closet space. Each additional bedroom is thoughtfully designed to provide comfort and privacy, with well-finished bathrooms conveniently located throughout the home. This home is equipped with a variety of premium amenities to enhance everyday living, including: * Spacious three-car garage * Private Jacuzzi for relaxation * Washer and dryer included * Garbage disposal * Central heating and air conditioning * Pet-friendly accommodations (subject to landlord approval) For added peace of mind, the property is equipped with exterior security cameras positioned around all sides of the home, providing enhanced security and monitoring of the exterior areas while respecting the privacy of the interior living spaces. Beyond the home itself, you'll enjoy living in a vibrant, family-friendly community that offers outstanding neighborhood amenities. Residents have access to a children's playground, beautifully maintained recreation areas, miles of scenic walking and jogging trails, and a dedicated soccer field, making it easy to stay active, enjoy the outdoors, and spend quality time with family and friends. One of the home's most desirable features is its premium lot backing to a peaceful greenbelt, offering added privacy, and a serene outdoor setting with no rear and right-side neighbors. Step outside to the covered back patio, the perfect place to relax, entertain family and friends, or host memorable backyard barbecues while enjoying the peaceful greenbelt views. Conveniently located just minutes from shopping, dining, parks, and major highways, this home offers exceptional convenience for commuters and families alike. It is close to highly rated schools, including Pflugerville High School and Rowe Lane Elementary School, as well as nearby healthcare facilities such as Scott &White Emergency Center. Everyday essentials, grocery stores (HEB), Wholesale shop (Costco) ,Strip mall (Target, Ross, Dicks, Chick-Fil-A and much more), entertainment, and recreational destinations are all within easy reach. The Pflugerville Lake is minutes from the home. Combining luxurious finishes, spacious living areas, a private greenbelt lot, premium amenities, modern security features, exceptional community amenities, and an outstanding location, this beautiful home offers everything you need for comfortable and stylish living. Don't miss the opportunity to make this exceptional property your next home. Schedule your private tour today and experience all that this remarkable residence has to offer.

The property manager

Nearby schools

Students who live in 19000 Sedge Wren Ln attend the following Pflugerville Independent School District (Unified School District) public schools:
GreatSchools ratings are based on test scores and additional metrics when available.

19000 Sedge Wren Ln
By contacting this property, you agree to our Terms of Use. Visit our Privacy Portal for more information. When you click “Send message”, we’ll send your inquiry to the property manager so they can reach out and answer your questions.
Find similar homes

Spot something off?Good catch. Flag it and help keep listings legit.