19 Wharton Dr

19 Wharton Dr — Photo 1
19 Wharton Dr — Photo 2
19 Wharton Dr — Photo 3
19 Wharton Dr — Photo 4
19 Wharton Dr — Photo 5
19 Wharton Dr — Photo 6
19 Wharton Dr — Photo 7
19 Wharton Dr — Photo 8
19 Wharton Dr — Photo 9
19 Wharton Dr — Photo 10
19 Wharton Dr — Photo 11
19 Wharton Dr — Photo 12
19 Wharton Dr — Photo 13
19 Wharton Dr — Photo 14
19 Wharton Dr — Photo 15
19 Wharton Dr — Photo 16
19 Wharton Dr — Photo 17
19 Wharton Dr — Photo 18
19 Wharton Dr — Photo 19
19 Wharton Dr — Photo 20
19 Wharton Dr — Photo 21
19 Wharton Dr — Photo 22
19 Wharton Dr — Photo 23
19 Wharton Dr — Photo 24
19 Wharton Dr — Photo 25
19 Wharton Dr — Photo 26
19 Wharton Dr — Photo 27
19 Wharton Dr — Photo 28
19 Wharton Dr — Photo 29
19 Wharton Dr — Photo 30
19 Wharton Dr — Photo 31
19 Wharton Dr — Photo 32
19 Wharton Dr — Photo 33
19 Wharton Dr — Photo 34
19 Wharton Dr — Photo 35
19 Wharton Dr — Photo 36
19 Wharton Dr — Photo 37
19 Wharton Dr — Photo 38
19 Wharton Dr — Photo 39
19 Wharton Dr — Photo 40
19 Wharton Dr — Photo 41
19 Wharton Dr — Photo 42

$3,900/ mo
Doesn't include deposits and fees
4 beds4 baths3548 sqft townhouse
Available September 1
19 Wharton Dr

Your booked tour

What you get

No petsIn-unit laundryParkingAir conditioningPool

Costs, fees, and lease terms

Pricing comparison

$386

At $3,900, this listing is priced $386 more than the current market rate for a 4 bedroom home in Glen Mills.

Pets

  • Dogs

    Not allowed
  • Cats

    Not allowed

The neighborhood

About the building

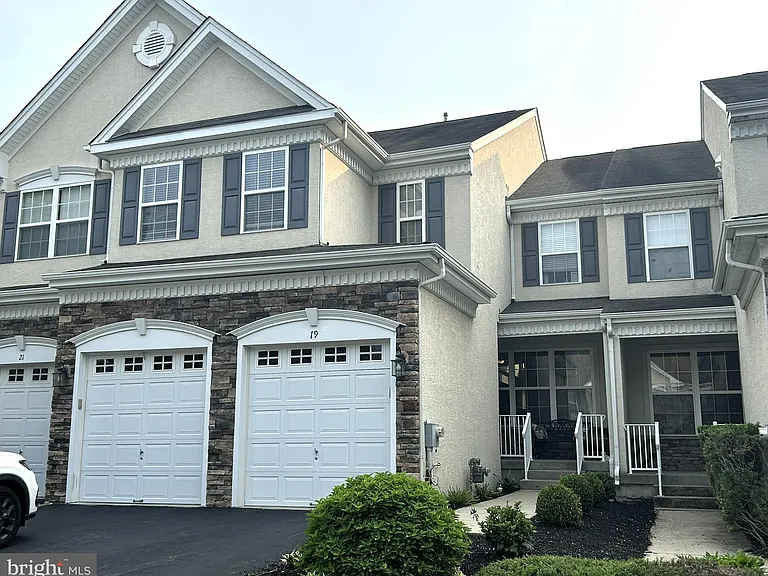
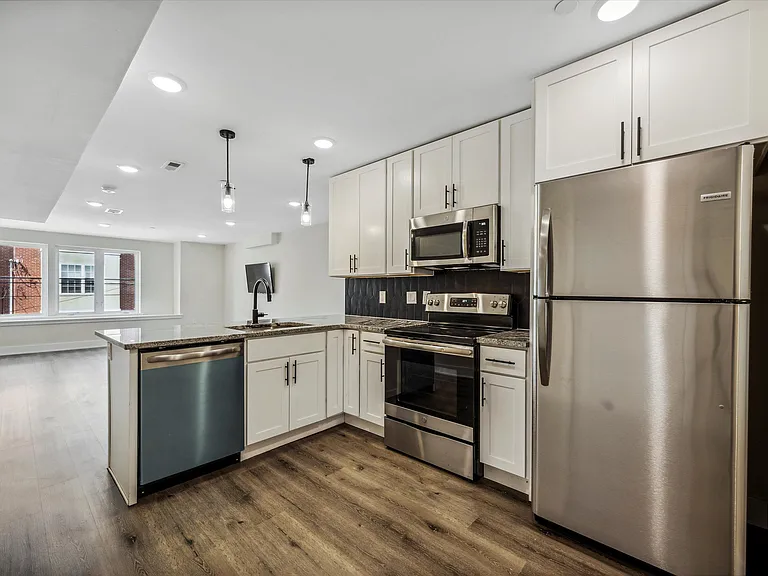
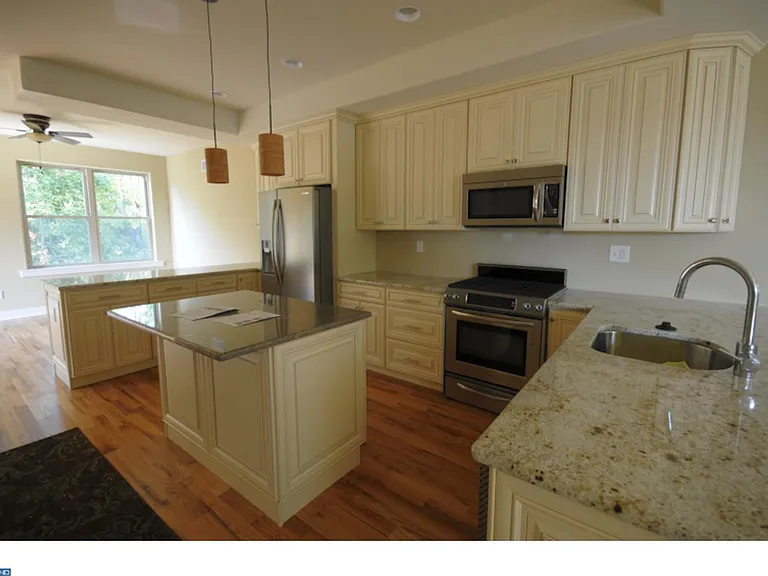
Immaculate 4BR Townhome available in Greenbriar II! This home has been impeccably maintained by its current owners and is available for rent for the first time. It features many upgrades including a Gourmet Kitchen with granite counter tops, a peninsula island w/ seating, abundant cabinetry and a pantry closet, a 2-story great room w/ gas fireplace, formal living and dining rooms with chair rail, crown molding and picture framing as well as a fully finished lower level. Upstairs you will find a huge master suite with his & her closets and MBA with soaking tub and a stall shower. Additionally on the 2nd floor there is a laundry room, a full hall bath, and two more spacious bedrooms. The outside of this home is showcased with a luxurious paver patio, tasteful landscaping, attractive stone & vinyl exterior finishes and a generous rear yard. Tenants are responsible for all utilities including PECO electric & gas, Cable TV / Internet, public water and sewer. Lawn care, snow removal and trash are covered by the HOA dues which are paid by the owner. Sorry, not pets allowed.

The property manager

Nearby schools

Students who live in 19 Wharton Dr attend the following West Chester Area School District (Unified School District) public schools:

GreatSchools ratings are based on test scores and additional metrics when available.

19 Wharton Dr

By contacting this property, you agree to our Terms of Use. Visit our Privacy Portal for more information. When you click “Send message”, we’ll send your inquiry to the property manager so they can reach out and answer your questions.

Find similar homes

Spot something off?Good catch. Flag it and help keep listings legit.