Back to search
Contact
Tour

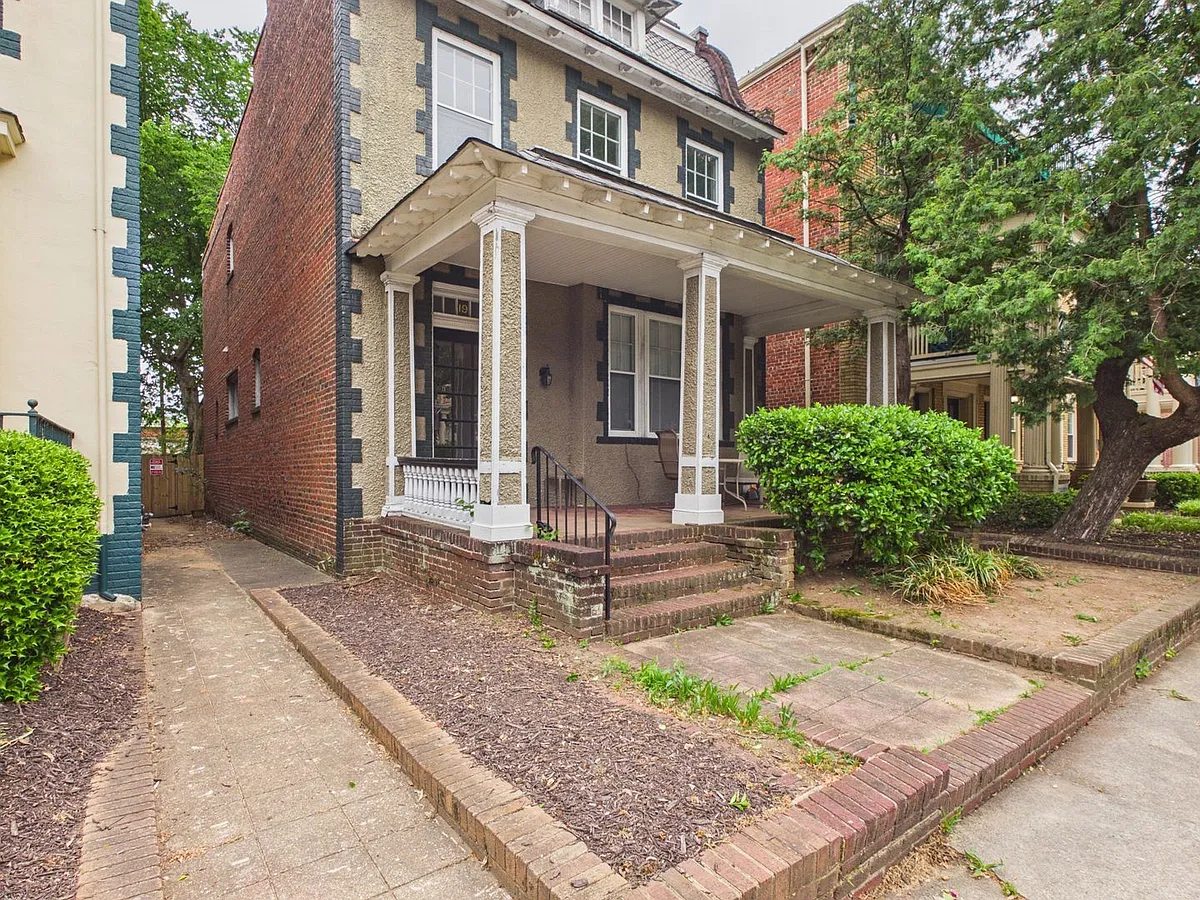
19 S Arthur Ashe Blvd #3

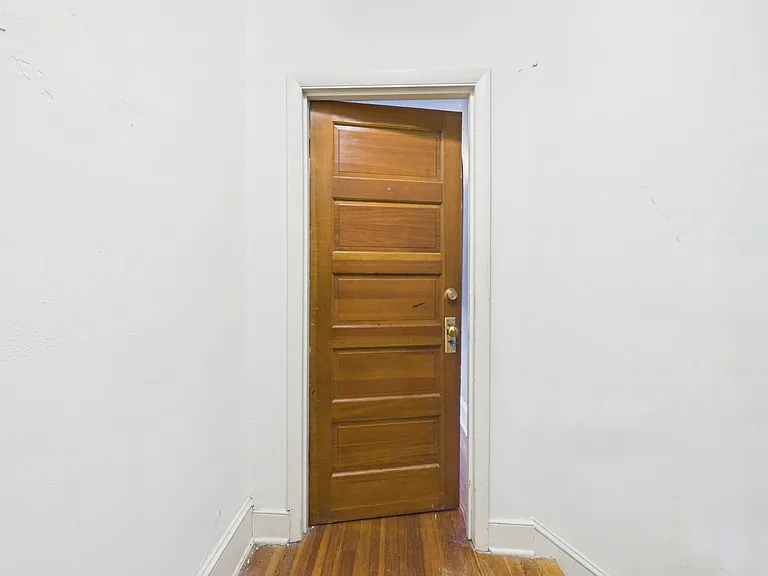
19 S Arthur Ashe Blvd #3 — Photo 1
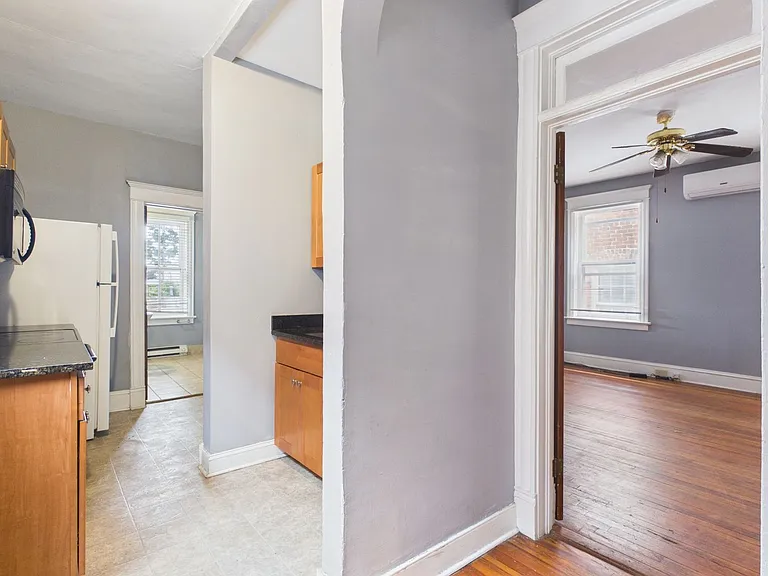
19 S Arthur Ashe Blvd #3 — Photo 2
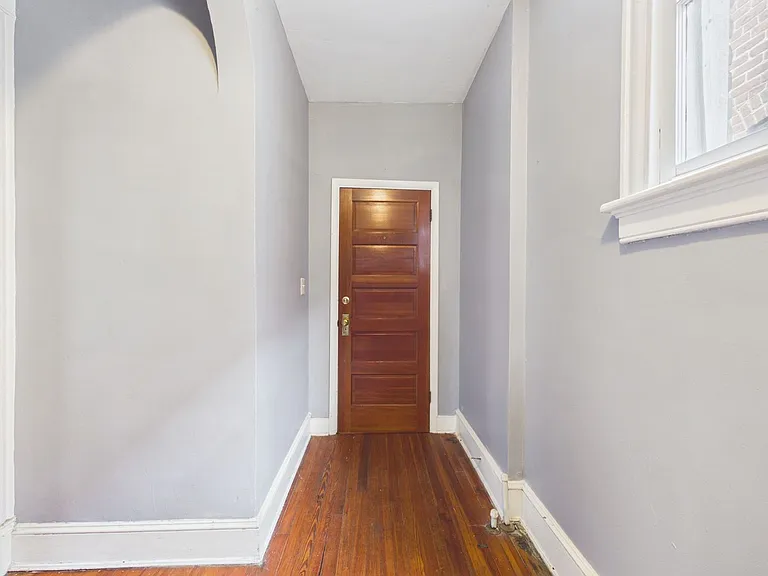
19 S Arthur Ashe Blvd #3 — Photo 3
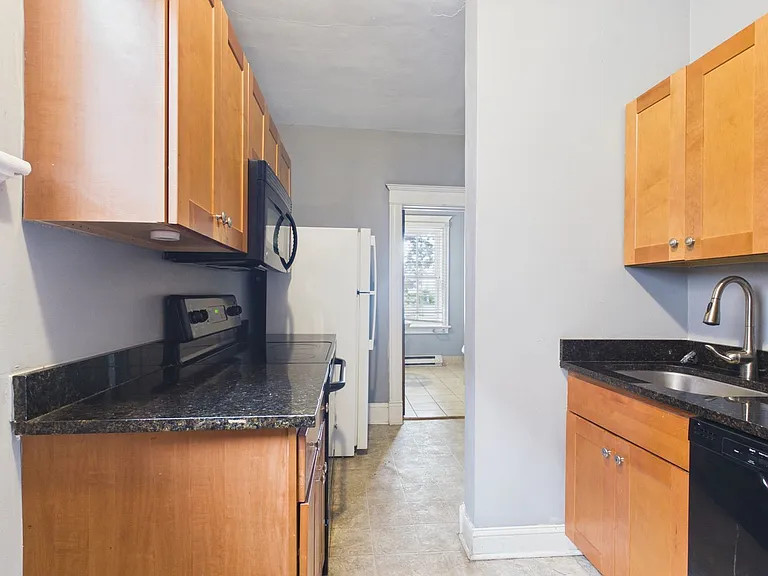
19 S Arthur Ashe Blvd #3 — Photo 4
19 S Arthur Ashe Blvd #3 — Photo 5
19 S Arthur Ashe Blvd #3 — Photo 6
19 S Arthur Ashe Blvd #3 — Photo 7
19 S Arthur Ashe Blvd #3 — Photo 8
19 S Arthur Ashe Blvd #3 — Photo 9
19 S Arthur Ashe Blvd #3 — Photo 10
19 S Arthur Ashe Blvd #3 — Photo 11
19 S Arthur Ashe Blvd #3 — Photo 12
19 S Arthur Ashe Blvd #3 — Photo 13
19 S Arthur Ashe Blvd #3 — Photo 14
19 S Arthur Ashe Blvd #3 — Photo 15
19 S Arthur Ashe Blvd #3 — Photo 16
19 S Arthur Ashe Blvd #3 — Photo 17
19 S Arthur Ashe Blvd #3 — Photo 18
19 S Arthur Ashe Blvd #3 — Photo 19
19 S Arthur Ashe Blvd #3 — Photo 20
19 S Arthur Ashe Blvd #3 — Photo 21
19 S Arthur Ashe Blvd #3 — Photo 22
19 S Arthur Ashe Blvd #3 — Photo 23
19 S Arthur Ashe Blvd #3 — Photo 24
19 S Arthur Ashe Blvd #3 — Photo 25
19 S Arthur Ashe Blvd #3 — Photo 26
19 S Arthur Ashe Blvd #3 — Photo 27
19 S Arthur Ashe Blvd #3 — Photo 28
19 S Arthur Ashe Blvd #3 — Photo 29
19 S Arthur Ashe Blvd #3 — Photo 30
19 S Arthur Ashe Blvd #3 — Photo 31
19 S Arthur Ashe Blvd #3 — Photo 32
19 S Arthur Ashe Blvd #3 — Photo 33
19 S Arthur Ashe Blvd #3 — Photo 34
19 S Arthur Ashe Blvd #3 — Photo 35
19 S Arthur Ashe Blvd #3 — Photo 36
19 S Arthur Ashe Blvd #3 — Photo 37
19 S Arthur Ashe Blvd #3 — Photo 38
19 S Arthur Ashe Blvd #3 — Photo 39
19 S Arthur Ashe Blvd #3 — Photo 40
19 S Arthur Ashe Blvd #3 — Photo 41
19 S Arthur Ashe Blvd #3 — Photo 42
Verified

$1,395/ mo
Doesn't include deposits and fees
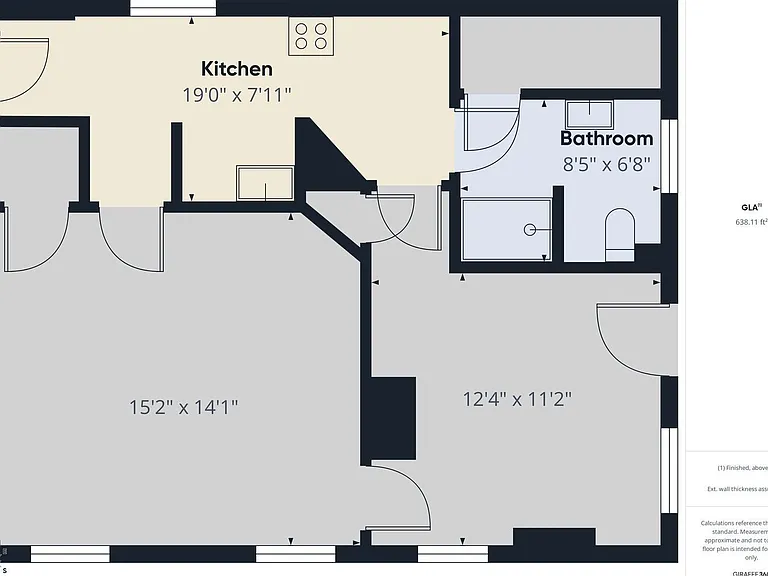
1 bed1 bath638 sqft condo
19 S Arthur Ashe Blvd #3
Your booked tour

What you get

Pet-friendly

Costs, fees, and lease terms

Special offer!
-Resident Rewards Program, receive gift cards, and exclusive discounts when you pay rent on time

Pets

  • Dogs

    Allowed
  • Cats

    Allowed

The neighborhood

About the building

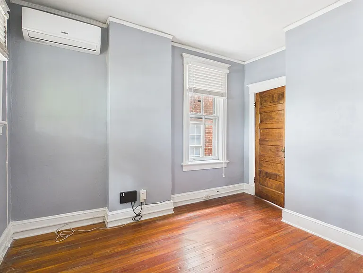
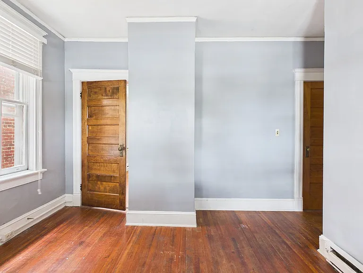
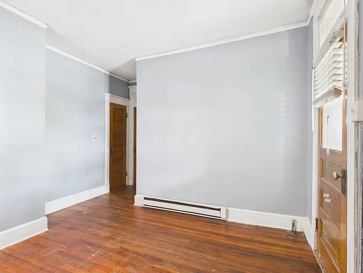
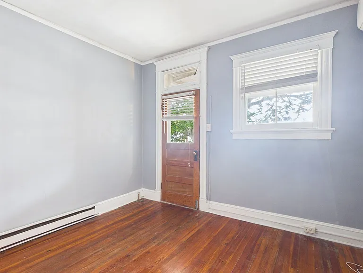
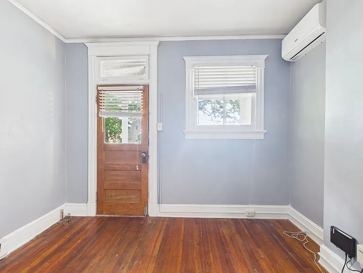
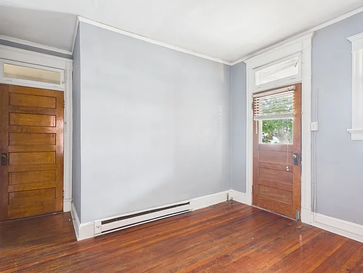
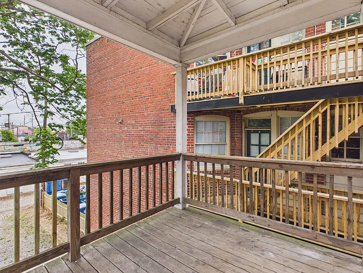
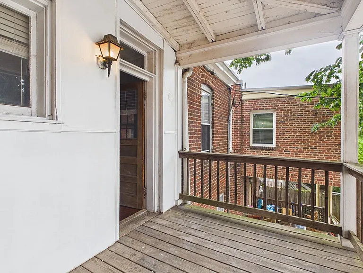
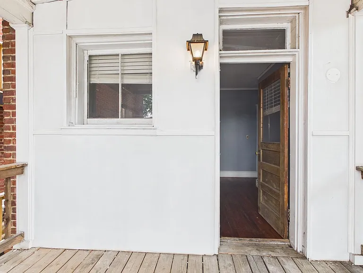
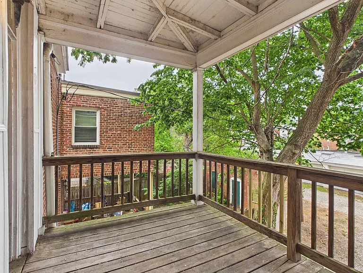
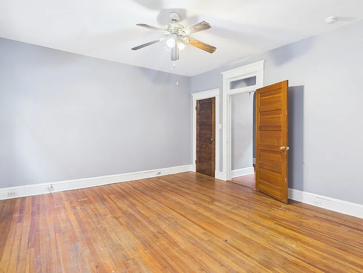
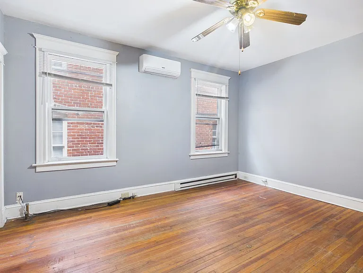
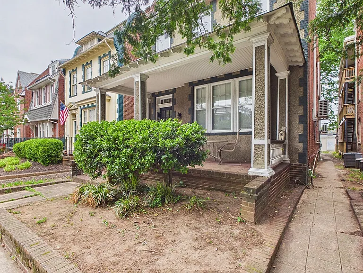
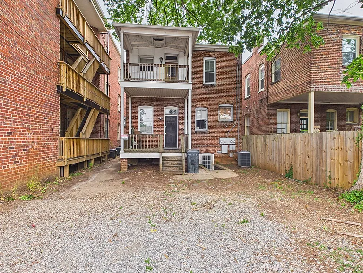
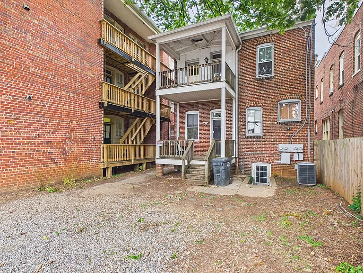
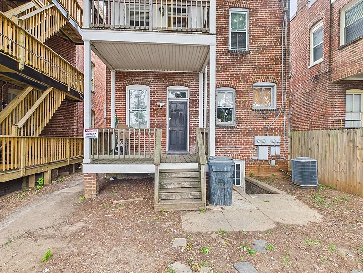
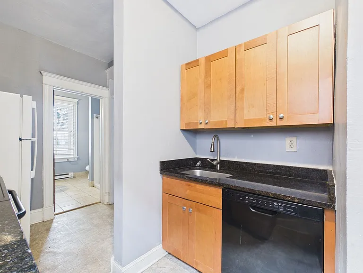
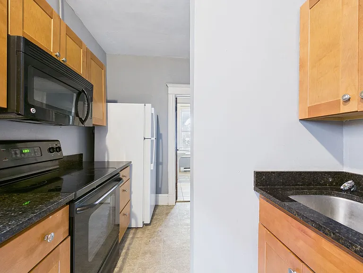
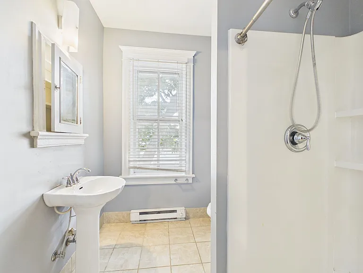
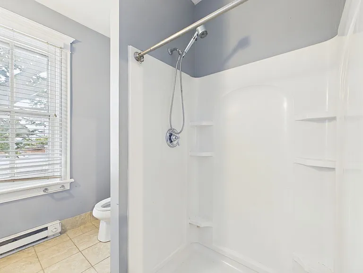
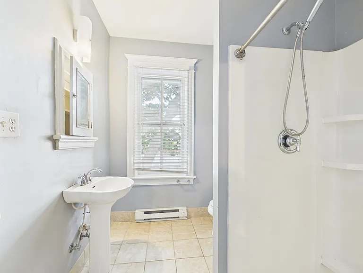
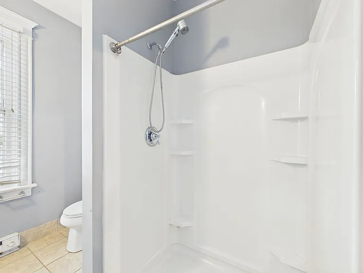
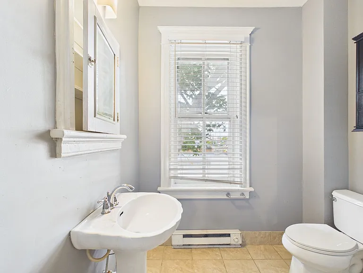
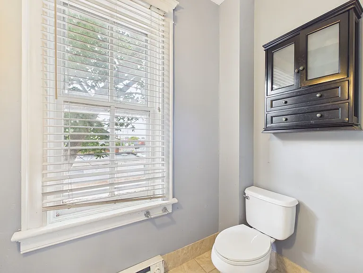
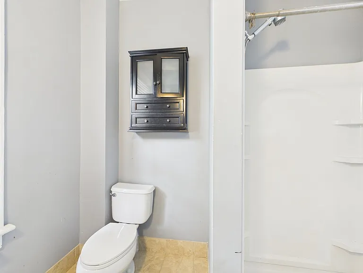
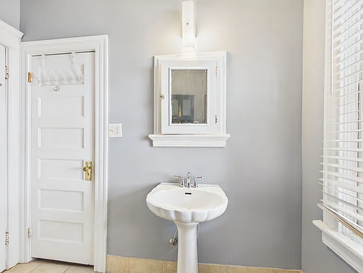
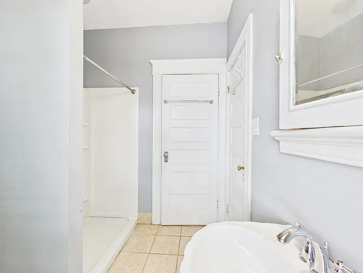

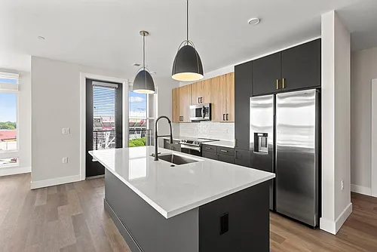


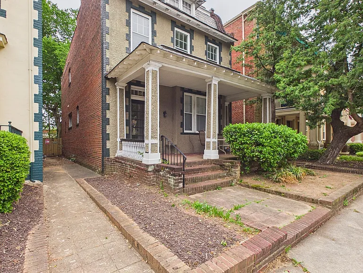
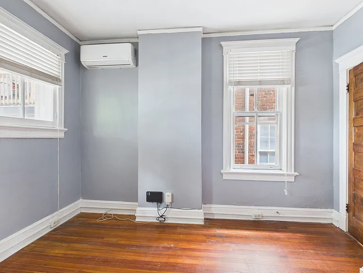
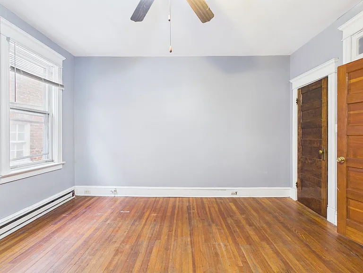
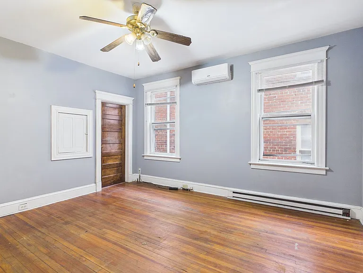
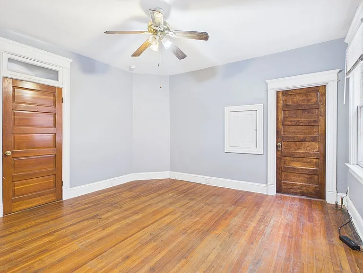
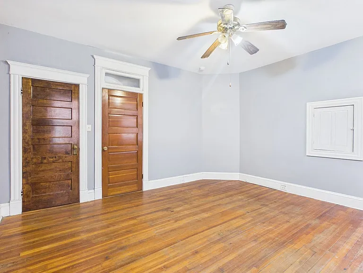
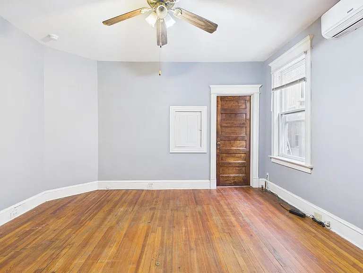
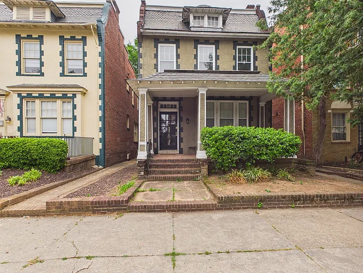
Welcome to 19 S Arthur Ashe Boulevard, Apartment 3, a charming top-floor 1-bedroom, 1-bath apartment located in the heart of Richmond. This bright and inviting space offers the perfect blend of character, comfort, and city convenience. Situated on the top floor, the apartment features hardwood flooring and a functional layout that makes the space feel both cozy and open. The living area flows seamlessly to a private balcony, the perfect spot to enjoy your morning coffee or unwind after a long day. The kitchen offers ample cabinet space and everyday functionality, while the bedroom provides a quiet retreat with great natural light and storage. The bathroom features classic charm and a clean, timeless feel. Located just minutes from Scott's Addition, the Fan, VCU, Carytown, local restaurants, breweries, coffee shops, and parks, this apartment places you right in the center of some of Richmond's best dining, entertainment, and nightlife. Enjoy easy access to downtown and major commuter routes while living in one of the city's most convenient locations. Schedule your showing today! Applications are processed first come, first serve. We only process completed applications. We consider an application complete when all persons planning to live in the home have applied. We will continue to show the property until we have a signed Lease. The Real Property Management - Richmond Metro Resident Benefit Package is designed to provide convenience, professional services, and cost savings to our residents. By applying, Resident(s) agree to be automatically enrolled in the program and agrees to pay an additional $45 per month, payable with rent. This program includes: - HVAC filter delivery every 90 days, which will help you save up to 15% on monthly heating & cooling bills (where applicable) - $1M Identity Protection, coverage backed by AIG - 24/7 online maintenance reporting aimed at making reporting those pesky maintenance issues easy and timely - Home buying assistance for when the time is right to buy your "forever" home - Access to your account and documents through our easy-to-use online portal with One-click payment options to stay up to date on rent, utilities, and more - Credit reporting to help boost your credit score with timely rent payments! -Resident Rewards Program, receive gift cards, and exclusive discounts when you pay rent on time - Utility concierge services to help make sure you get the best value on your utilities and conveniently activate utility, cable, and internet services - Vetted Vender Network, everyone who services your home is screened for insurance, licensing, and professionalism for the job Non-refundable $60 application fee for all applicants 18 or older to apply and $250 lease administration fee due at lease signing. Pets considered on a case by case basis. If you have a pet, you will be required to pay a non-refundable $250.00 Pet Administration Fee per pet due at Lease signing. In addition to this fee, you will also have monthly pet admin fees per pet. (5 Paws - $25.00/month, 4 Paws - $30.00/month, 3 Paws - $40.00/month, 2 Paws - $50.00/month, 1 Paw - $75.00/month). THIS IS A REQUIRED PART OF THE APPLICATION PROCESS FOR ALL APPLICANTS. Real Property Management - Richmond Metro adheres to all fair housing laws and regulations. AMENITIES: * Balcony By submitting your information on this page you consent to being contacted by the Property Manager and RentEngine via SMS, phone, or email.

The property manager

19 S Arthur Ashe Blvd #3
RPM Richmond Metro
Verified listing

Nearby schools

Students who live in 19 S Arthur Ashe Blvd #3 attend the following Richmond City Public Schools (Unified School District) public schools:
GreatSchools ratings are based on test scores and additional metrics when available.

19 S Arthur Ashe Blvd #3
Verified listing

By contacting this property, you agree to our Terms of Use. Visit our Privacy Portal for more information. When you click “Send message”, we’ll send your inquiry to the property manager so they can reach out and answer your questions.

Find similar homes

Similar listings comparison

This listing

19 S Arthur Ashe Blvd #3
1 bed$1,395$1,570+$1,600+$1,485+$1,625+$1,075+$1,040+$1,605+$1,640+
2 beds$2,465+$1,849$1,535+$2,760+$1,250+$1,220+$2,200+$2,011+
3 beds$1,990+$2,035+$1,880+$3,172+$3,035
Distance4.9 miles away4.9 miles away5.5 miles away1.4 miles away4.8 miles away4.5 miles away1.3 miles away4.5 miles away
PetsCats and Dogs AllowedCats and Small Dogs AllowedCats and Dogs AllowedCats and Dogs AllowedCats and Dogs AllowedCats and Dogs AllowedCats and Dogs AllowedCats and Dogs AllowedCats and Dogs Allowed
LaundryIn UnitIn Unit, SharedIn UnitIn UnitIn UnitIn Unit
SecurityControlled AccessControlled Access
A/CYes
DishwasherYesYesYesYesYes
ParkingYesYesYesYes
GymYesYesYesYesYes
PoolYesYesYesYes

Frequently asked questions

How many apartment units are available and what are their rents?
  • There is 1 one-bedroom apartment available for $1,395
What is the apartment building's pet policy?

There are cats and dogs allowed at 19 S Arthur Ashe Blvd #3. Please contact the property manager for up to date pet policy and fee information.

Is there laundry in the building?

Please contact 19 S Arthur Ashe Blvd #3 for information regarding laundry amenities.
Does the building offer parking?

For up to date tenant parking information, please contact 19 S Arthur Ashe Blvd #3.

What Richmond neighborhood is 19 S Arthur Ashe Blvd #3 in?
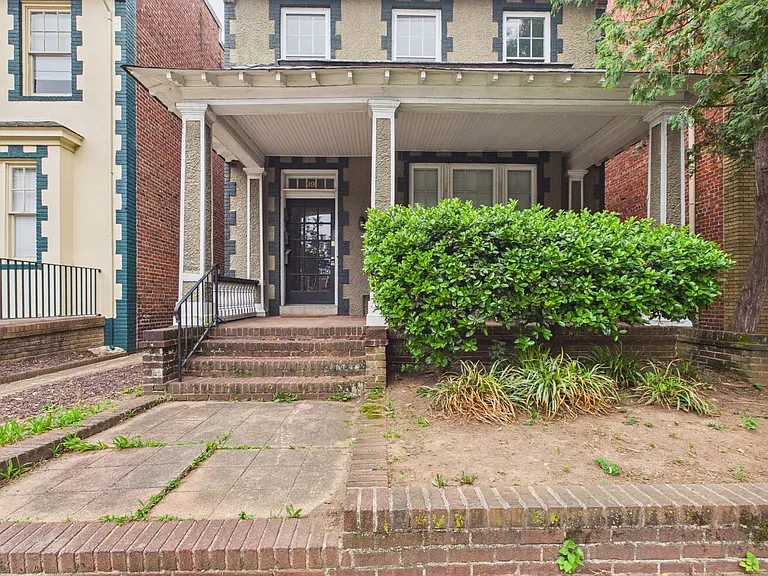
Your new apartment would be located in the The Fan neighborhood.

What school district is this building in?

19 S Arthur Ashe Blvd #3 is within the Richmond City Public Schools. Check out the additional Nearby Schools for more boundary details.
When was this listing last updated?

The property manager updated this rental listing 1 day, 2 hours ago.

Spot something off?Good catch. Flag it and help keep listings legit.