19 Parktree Dr

19 Parktree Dr — Photo 1
19 Parktree Dr — Photo 2
19 Parktree Dr — Photo 3
19 Parktree Dr — Photo 4
19 Parktree Dr — Photo 5
19 Parktree Dr — Photo 6
19 Parktree Dr — Photo 7
19 Parktree Dr — Photo 8
19 Parktree Dr — Photo 9
19 Parktree Dr — Photo 10
19 Parktree Dr — Photo 11
19 Parktree Dr — Photo 12
19 Parktree Dr — Photo 13
19 Parktree Dr — Photo 14
19 Parktree Dr — Photo 15
19 Parktree Dr — Photo 16
19 Parktree Dr — Photo 17
19 Parktree Dr — Photo 18
19 Parktree Dr — Photo 19
19 Parktree Dr — Photo 20
19 Parktree Dr — Photo 21
19 Parktree Dr — Photo 22
19 Parktree Dr — Photo 23
19 Parktree Dr — Photo 24

$3,500/ mo
Doesn't include deposits and fees
3 beds3 bathstownhouse
19 Parktree Dr
Your booked tour

What you get

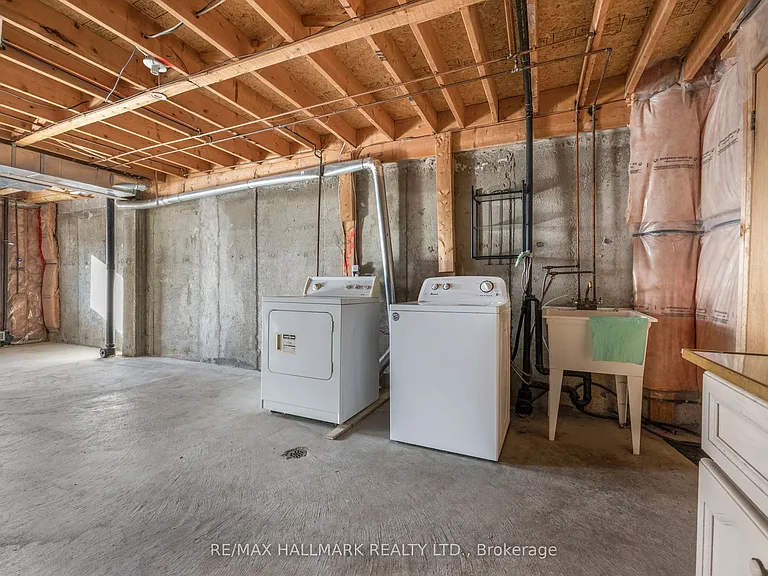
In-unit laundryAir conditioningPool

Costs, fees, and lease terms

The neighborhood

About the building

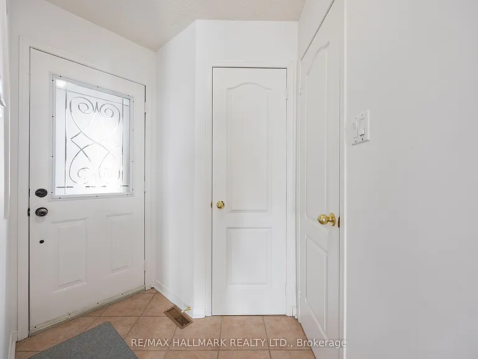
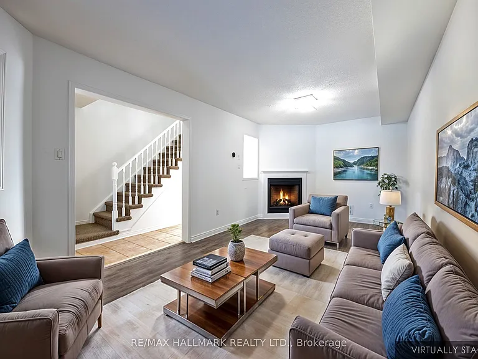
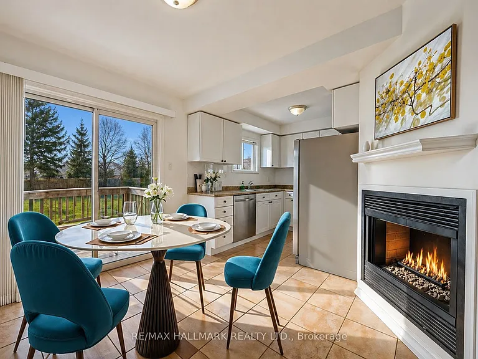
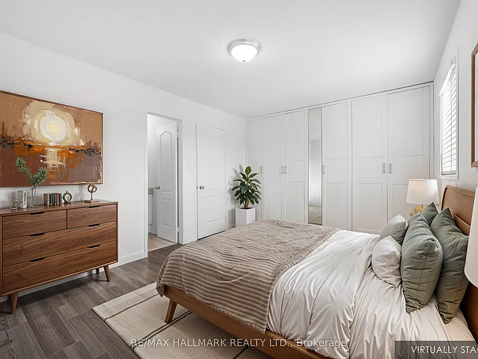
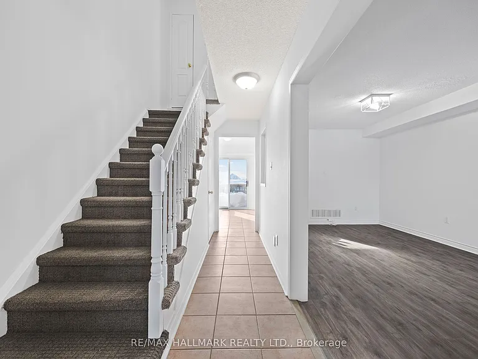
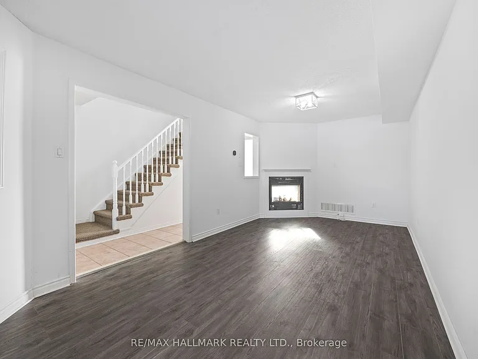
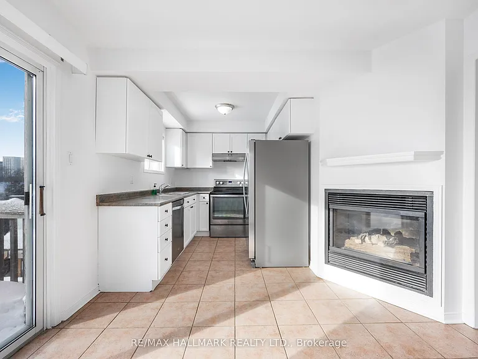
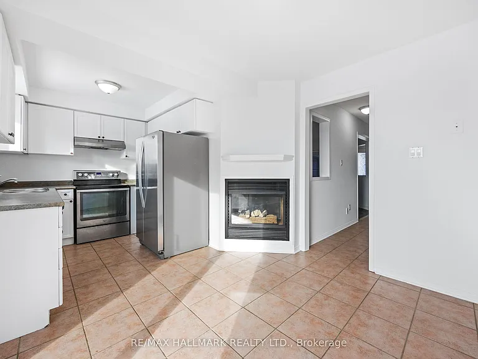
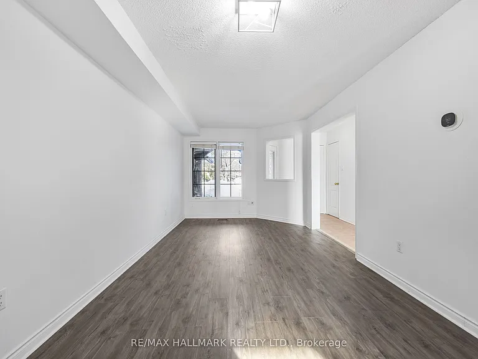
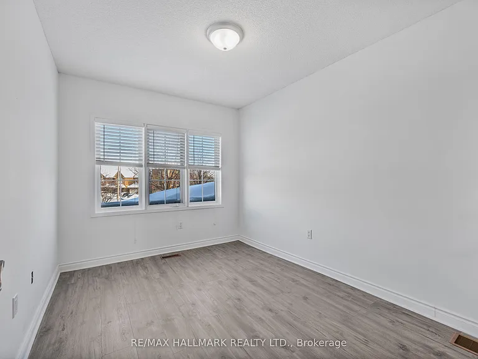
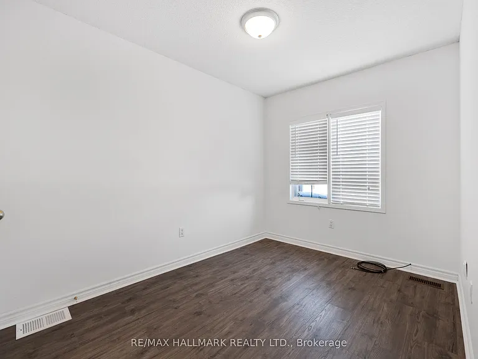
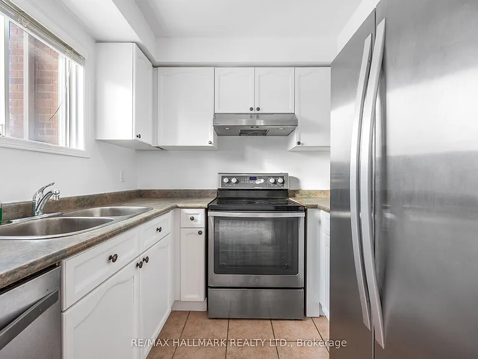
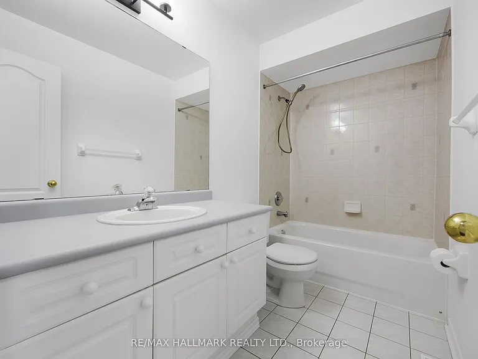
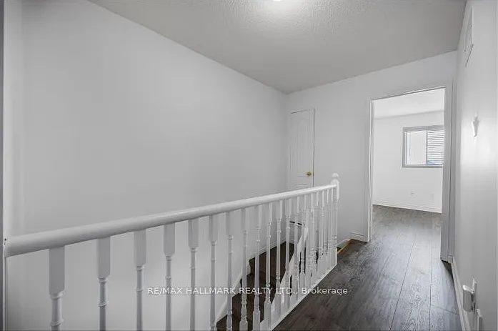
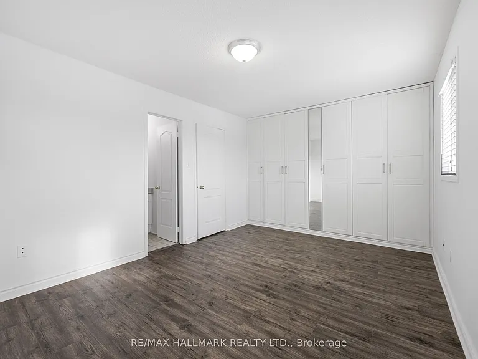
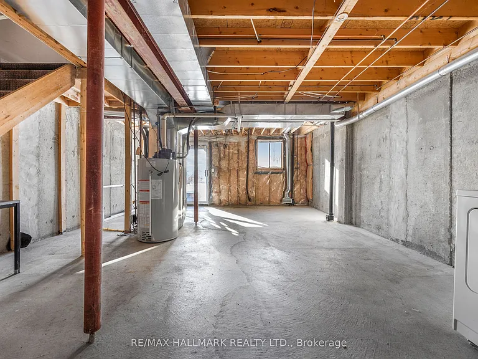
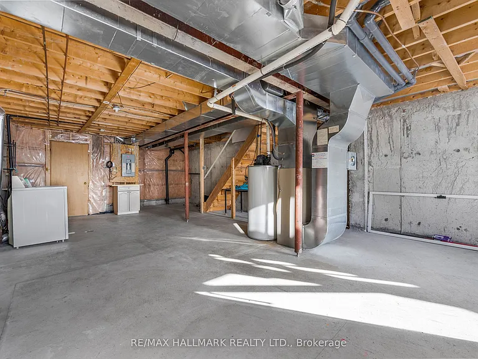
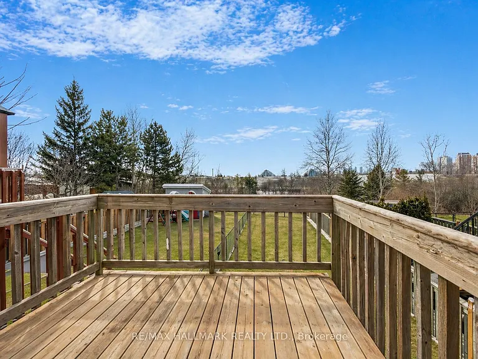
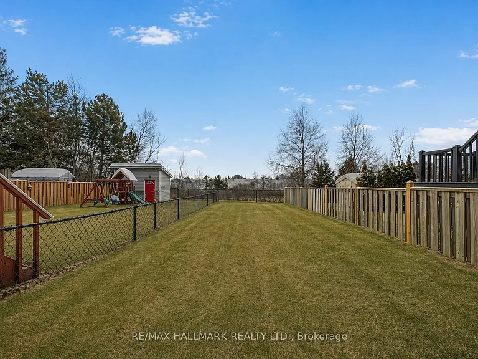
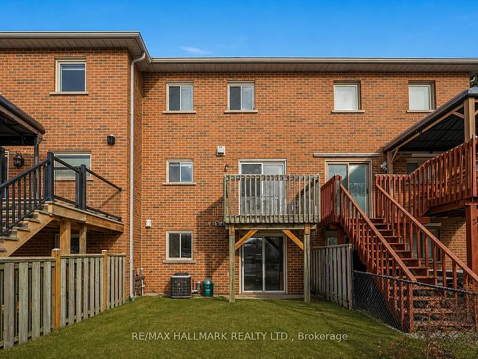
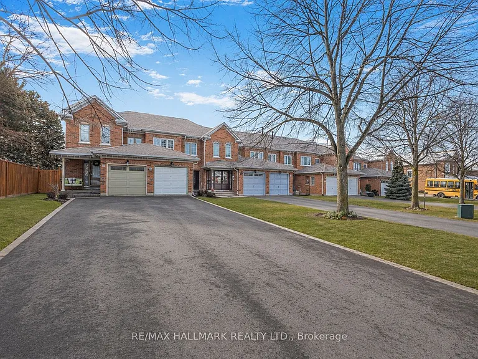
Backs onto beautiful Ravine Immaculate Bright Well-Maintained Home with A Walk-Out Basement. Brand New Flooring Throughout, Fresh Paint, Large Eat-In Area W Walk-Out to Deck with Amazing View of Greenbelt. Cozy Fireplace on Main Floor, Custom Kitchen Cabinets & Counter-tops. Prime Location-Walk or Direct Bus to Highly Rated Schools "IB League Secondary School, Go Stations, Canada's Wonderland and Public Transit, Quiet Neighborhood W a Great Transit Score. 5 mins to Vaughan Mills Shopping Centre, Legoland, Hospitals, Libraries, Grocery Shopping Fortino's & Longo's Etc.

The property manager

Nearby schools

19 Parktree Dr

By contacting this property, you agree to our Terms of Use. Visit our Privacy Portal for more information. When you click “Send message”, we’ll send your inquiry to the property manager so they can reach out and answer your questions.

Find similar homes

Spot something off?Good catch. Flag it and help keep listings legit.