19 Orwich Ct #19

19 Orwich Ct #19 — Photo 1
19 Orwich Ct #19 — Photo 2
19 Orwich Ct #19 — Photo 3
19 Orwich Ct #19 — Photo 4
19 Orwich Ct #19 — Photo 5
19 Orwich Ct #19 — Photo 6
19 Orwich Ct #19 — Photo 7
19 Orwich Ct #19 — Photo 8
19 Orwich Ct #19 — Photo 9
19 Orwich Ct #19 — Photo 10
19 Orwich Ct #19 — Photo 11
19 Orwich Ct #19 — Photo 12
19 Orwich Ct #19 — Photo 13
19 Orwich Ct #19 — Photo 14
19 Orwich Ct #19 — Photo 15
19 Orwich Ct #19 — Photo 16
19 Orwich Ct #19 — Photo 17
19 Orwich Ct #19 — Photo 18
19 Orwich Ct #19 — Photo 19
19 Orwich Ct #19 — Photo 20
19 Orwich Ct #19 — Photo 21
19 Orwich Ct #19 — Photo 22
19 Orwich Ct #19 — Photo 23
19 Orwich Ct #19 — Photo 24
19 Orwich Ct #19 — Photo 25
19 Orwich Ct #19 — Photo 26
19 Orwich Ct #19 — Photo 27
19 Orwich Ct #19 — Photo 28
19 Orwich Ct #19 — Photo 29
19 Orwich Ct #19 — Photo 30

$4,800/ mo
Fees may apply
Doesn't include deposits and fees
3 beds3.5 baths2350 sqft condo
19 Orwich Ct #19

Your booked tour

What you get

In-unit laundryParkingAir conditioningPool

Costs, fees, and lease terms

Pricing comparison

$1164

At $4,800, this listing is priced $1164 more than the current market rate for a 3 bedroom home in Danbury.

The neighborhood

About the building

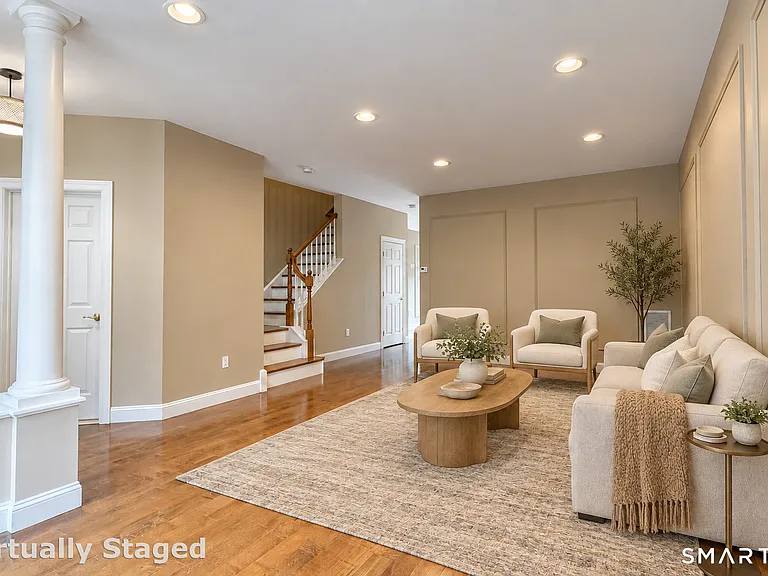
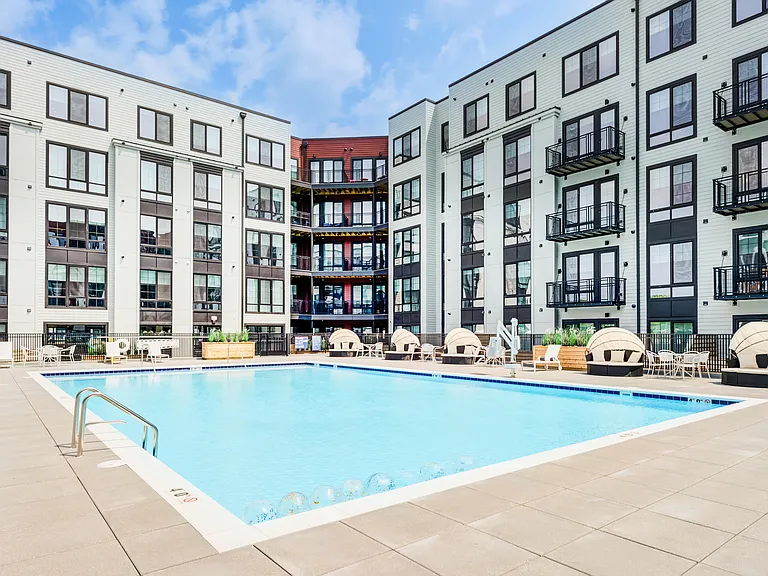
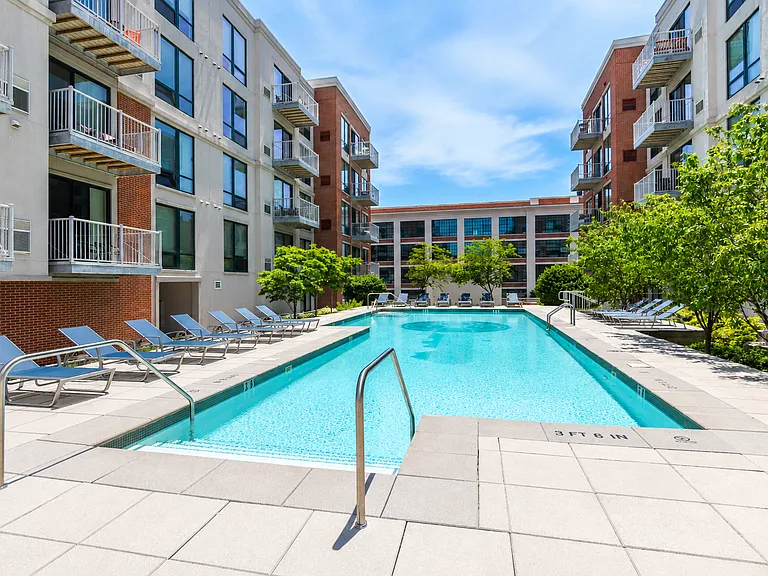
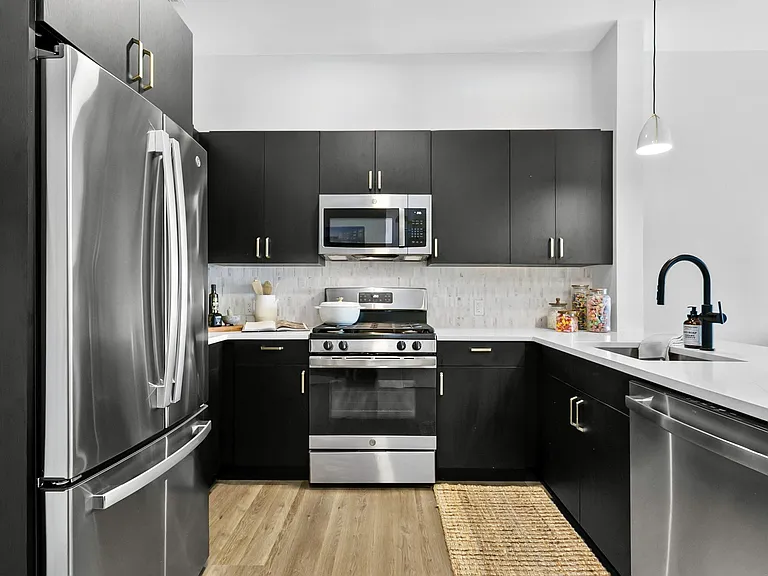
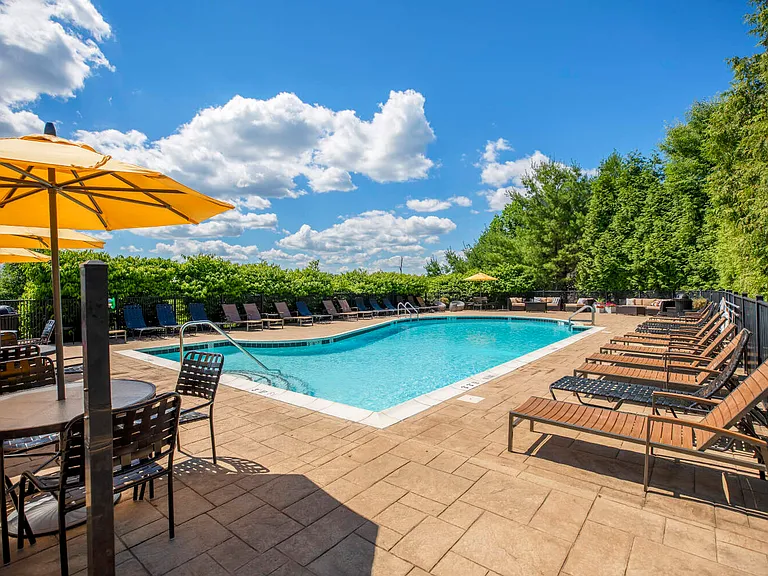
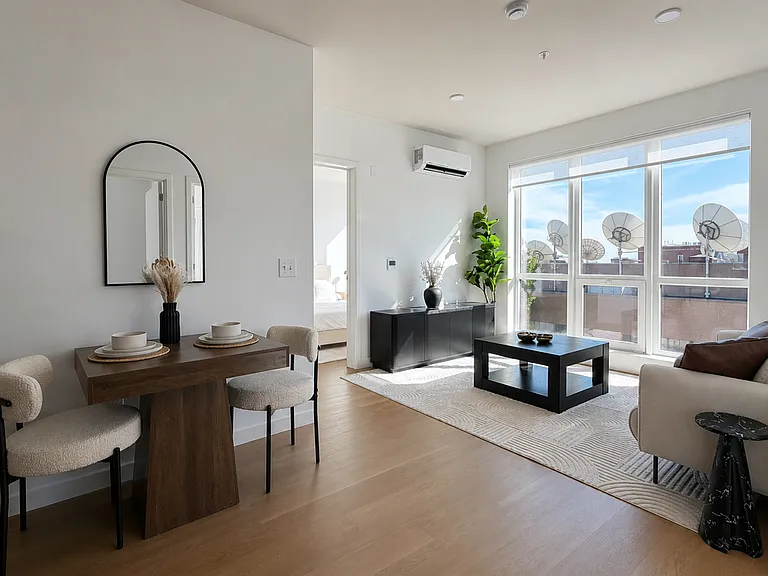
Experience luxury living at The Rivington, where exceptional resort-style amenities meet modern comfort. Located in the prestigious Hills section of the community, this bright and spacious 3-bedroom, 3.5-bath townhouse lives like a four-bedroom home, offering the perfect blend of style, space, and convenience. The sun-filled main level features an open-concept floor plan with hardwood floors throughout. The beautifully appointed kitchen boasts stainless steel appliances, granite countertops, a center island, a pantry, and a sliding glass door leading to a private deck-ideal for outdoor dining or relaxing. The seamless flow between the kitchen and dining area makes entertaining effortless. Upstairs, the spacious primary suite showcases a vaulted ceiling, a walk-in closet, and a luxurious en-suite bath with a double-sink vanity. Two additional bedrooms and a full hall bath complete the upper level. The finished lower level offers incredible flexibility as a home office, guest suite, fitness room, or additional living space, complete with bathroom and direct access to the oversized two-car, side-by-side garage. Residents enjoy access to The Rivington's outstanding amenities, including pickleball and tennis courts, outdoor pools, an indoor lap pool, a state-of-the-art fitness center, aerobics studio, sauna and locker rooms, movie theater, billiards room, basketball court, bocce court, walking trails, playground, and outdoor gathering areas with fire pits and TVs.

The property manager

19 Orwich Ct #19
William Raveis Real Estate

Nearby schools

Students who live in 19 Orwich Ct #19 attend the following Danbury School District (Unified School District) public schools:

GreatSchools ratings are based on test scores and additional metrics when available.

19 Orwich Ct #19

By contacting this property, you agree to our Terms of Use. Visit our Privacy Portal for more information. When you click “Send message”, we’ll send your inquiry to the property manager so they can reach out and answer your questions.

Find similar homes

Similar listings comparison

This listing

19 Orwich Ct #19

1 bed$3,105+
2 beds$4,045+
3 beds$4,800$5,070$5,200$5,500$4,800$4,100$5,500$4,200
Total monthly price
Fees may apply
Total price
Total price
Fees may apply
Distance12.1 miles away9.9 miles away9.9 miles away0.6 miles away12.3 miles away7.1 miles away
PetsCats and Dogs AllowedNo Pets AllowedNo Pets AllowedNo Pets AllowedCats and Small Dogs AllowedNo Pets Allowed
LaundryIn UnitIn UnitIn UnitIn UnitIn UnitIn UnitIn Unit
Security
A/CYesYesYesYesYesYesYes
DishwasherYesYesYesYesYesYes
ParkingYesYesYesYesYes
GymYesYes
PoolYesYesYesYes
Spot something off?Good catch. Flag it and help keep listings legit.