19 Cranbrook Ln SE

19 Cranbrook Ln SE — Photo 1
19 Cranbrook Ln SE — Photo 2
19 Cranbrook Ln SE — Photo 3
19 Cranbrook Ln SE — Photo 4
19 Cranbrook Ln SE — Photo 5
19 Cranbrook Ln SE — Photo 6
19 Cranbrook Ln SE — Photo 7
19 Cranbrook Ln SE — Photo 8
19 Cranbrook Ln SE — Photo 9
19 Cranbrook Ln SE — Photo 10
19 Cranbrook Ln SE — Photo 11
19 Cranbrook Ln SE — Photo 12
19 Cranbrook Ln SE — Photo 13
19 Cranbrook Ln SE — Photo 14
19 Cranbrook Ln SE — Photo 15
19 Cranbrook Ln SE — Photo 16
19 Cranbrook Ln SE — Photo 17
19 Cranbrook Ln SE — Photo 18
19 Cranbrook Ln SE — Photo 19
19 Cranbrook Ln SE — Photo 20
19 Cranbrook Ln SE — Photo 21
19 Cranbrook Ln SE — Photo 22
19 Cranbrook Ln SE — Photo 23
19 Cranbrook Ln SE — Photo 24
19 Cranbrook Ln SE — Photo 25
19 Cranbrook Ln SE — Photo 26
19 Cranbrook Ln SE — Photo 27
19 Cranbrook Ln SE — Photo 28
19 Cranbrook Ln SE — Photo 29
19 Cranbrook Ln SE — Photo 30
19 Cranbrook Ln SE — Photo 31
19 Cranbrook Ln SE — Photo 32
19 Cranbrook Ln SE — Photo 33
19 Cranbrook Ln SE — Photo 34
19 Cranbrook Ln SE — Photo 35
19 Cranbrook Ln SE — Photo 36
19 Cranbrook Ln SE — Photo 37
19 Cranbrook Ln SE — Photo 38
19 Cranbrook Ln SE — Photo 39
19 Cranbrook Ln SE — Photo 40
19 Cranbrook Ln SE — Photo 41
19 Cranbrook Ln SE — Photo 42
19 Cranbrook Ln SE — Photo 43
19 Cranbrook Ln SE — Photo 44
19 Cranbrook Ln SE — Photo 45
19 Cranbrook Ln SE — Photo 46
19 Cranbrook Ln SE — Photo 47
19 Cranbrook Ln SE — Photo 48
19 Cranbrook Ln SE — Photo 49
19 Cranbrook Ln SE — Photo 50
19 Cranbrook Ln SE — Photo 51
19 Cranbrook Ln SE — Photo 52
19 Cranbrook Ln SE — Photo 53
19 Cranbrook Ln SE — Photo 54
19 Cranbrook Ln SE — Photo 55
19 Cranbrook Ln SE — Photo 56
19 Cranbrook Ln SE — Photo 57
19 Cranbrook Ln SE — Photo 58
19 Cranbrook Ln SE — Photo 59

$3,800/ mo
Doesn't include deposits and fees
4 beds3.5 baths2610 sqft house
Available September 1
19 Cranbrook Ln SE
Your booked tour

What you get

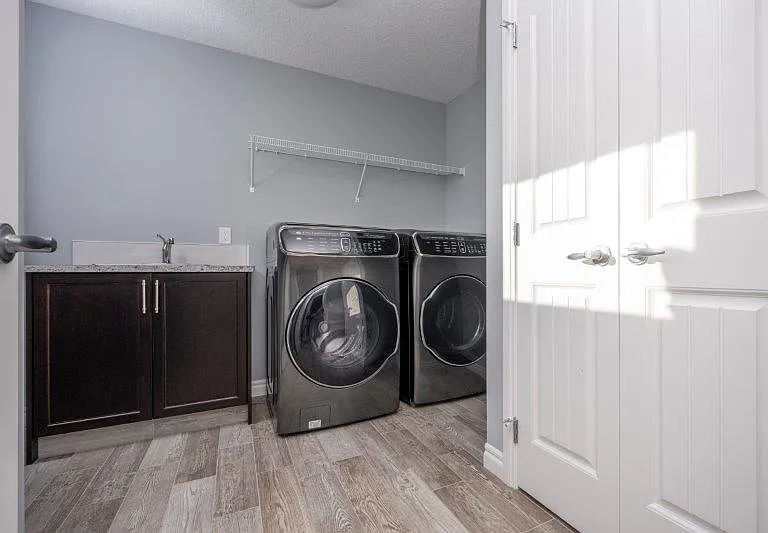
Pet-friendlyIn-unit laundryParkingAir conditioning

Costs, fees, and lease terms

Lease terms

Utilities: Utilities are extra Central AC Pet friendly Credit Check Required Rates based on a minimum 12-month term

Pricing comparison

$215

At $3,800, this listing is priced $215 more than the current market rate for a 4 bedroom home in Cranston.

Pets

  • Dogs

    Allowed
  • Cats

    Allowed

The neighborhood

About the building

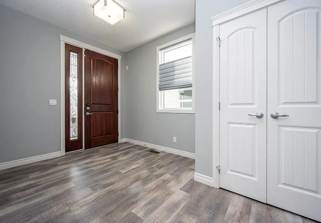
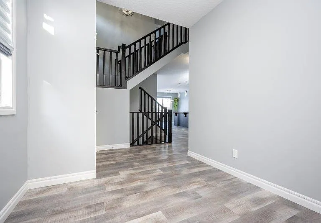
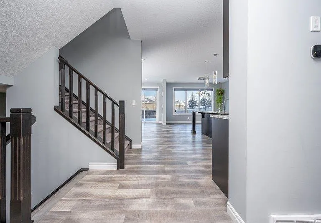
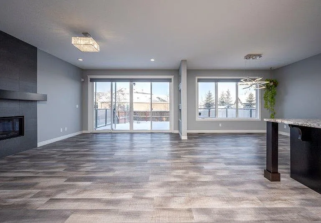
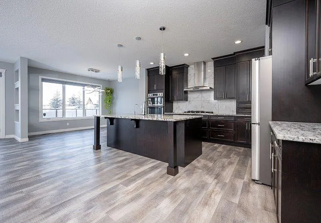
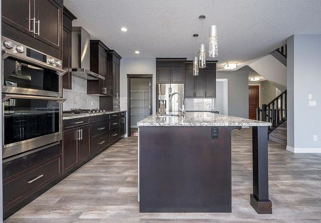
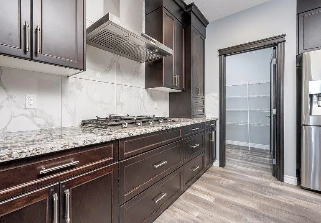
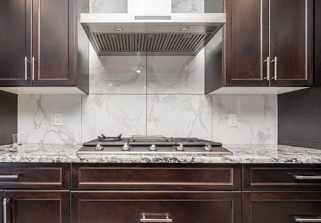
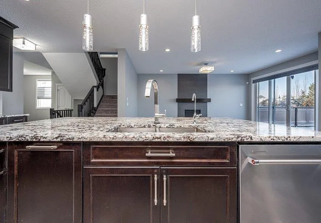
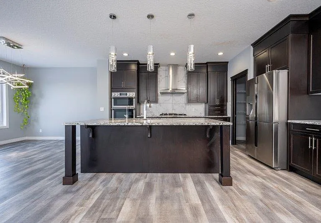
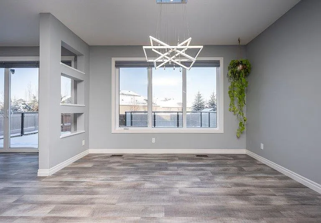
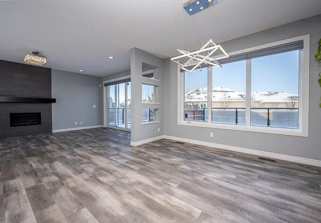
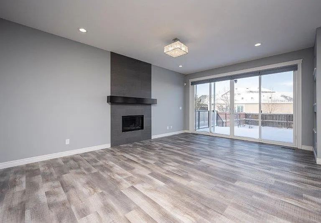
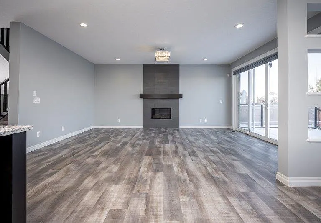
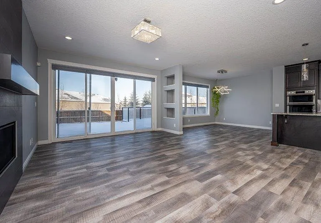
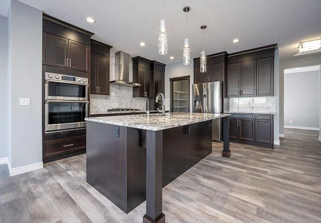
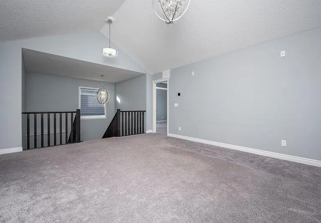
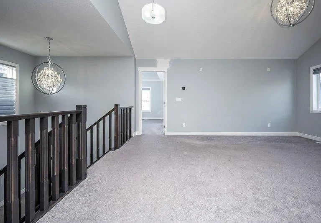
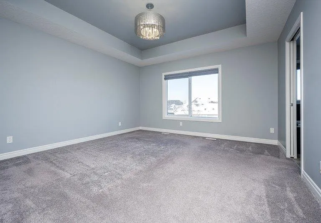
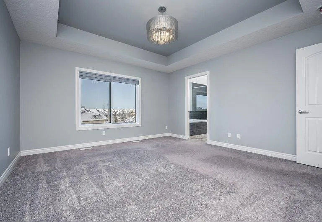
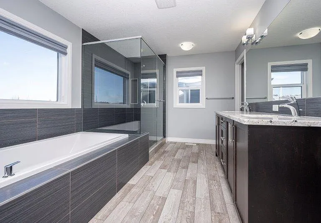
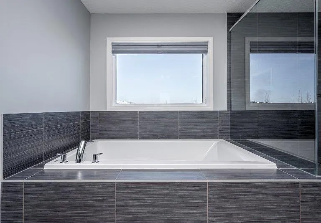
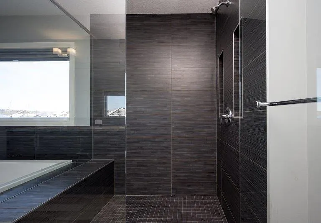
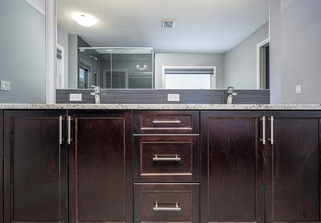
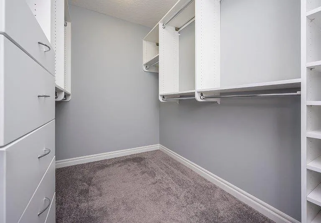
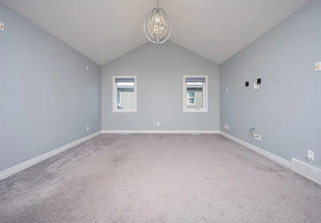
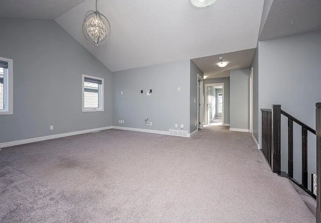
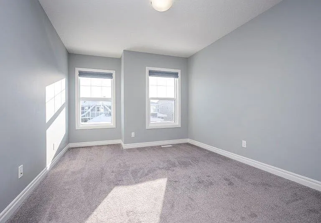
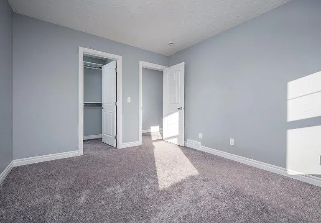
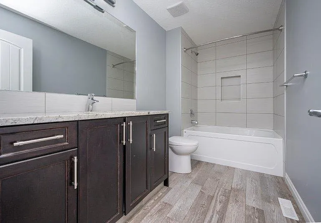
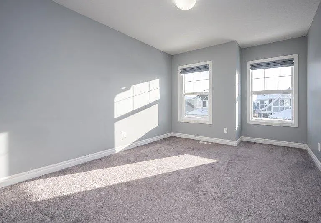
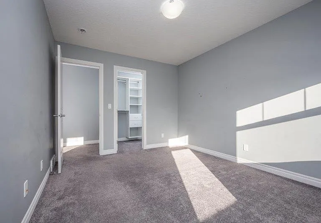
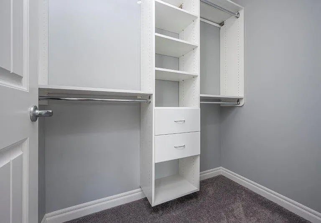
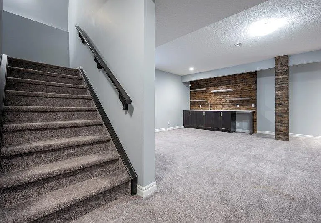
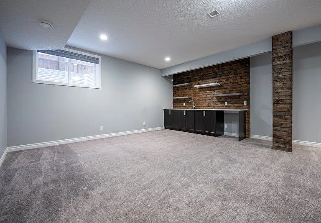
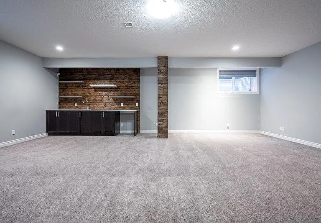
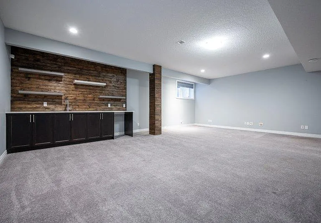
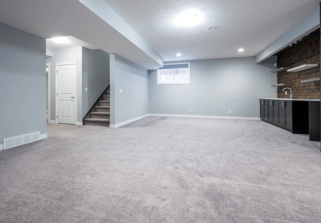
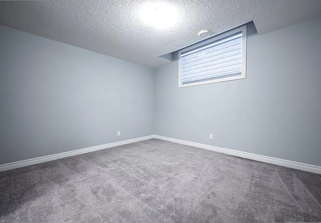
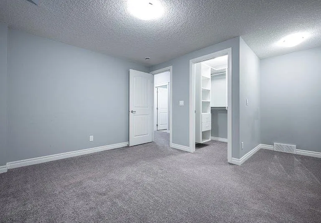
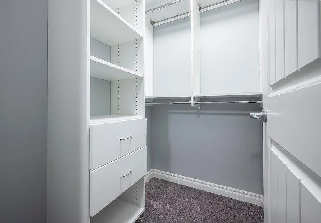
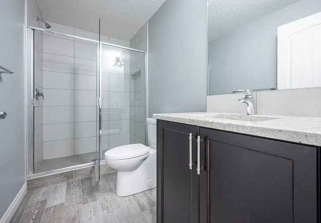
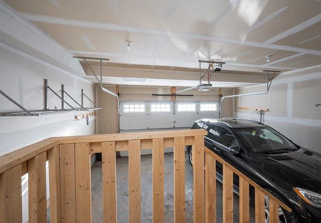
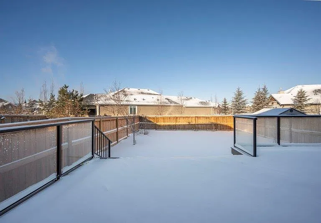
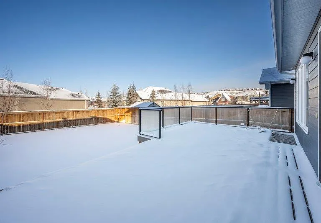
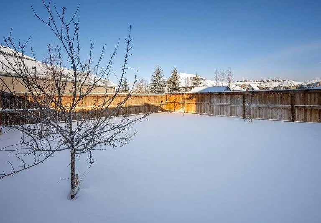
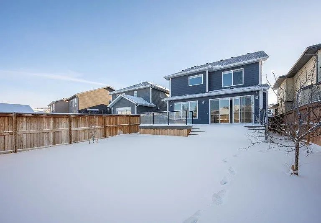
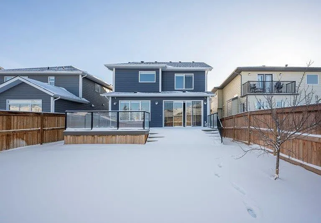
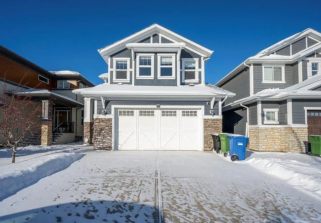
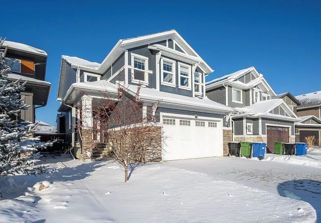
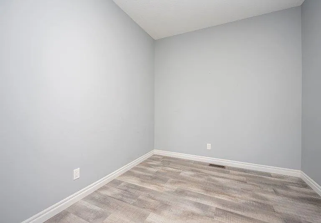
Welcome to your dream home in the prestigious community of Cranston Riverstone, where luxury living meets the tranquil beauty of the Bow River. This exceptional residence offers the perfect balance of nature, space, and premium finishes in one of Calgary's most desirable neighbourhoods. Spanning an impressive 3,460 sq ft of developed space (2,610 sq ft above grade plus 850 sq ft below), this home is designed to elevate your lifestyle with comfort and elegance at every turn. Enjoy unbeatable convenience with a bus stop just 25 meters away, making commutes effortless. You're only 25 minutes from Downtown Calgary and 15 minutes from Okotoks. Nearby access to all levels of schools, the YMCA, and South Health Campus adds even more value to this prime location. The upper level features three oversized bedrooms, offering peaceful retreats with ample room to unwind. An expansive bonus room with a vaulted ceiling, wired for a 5.1 surround sound home theatre, creates the perfect entertainment zone or family lounge. The luxurious 5-piece ensuite includes a relaxing soaker tub and a beautifully finished walk-in closet, making your mornings feel like a spa experience. At the heart of the home is a fully upgraded kitchen, complete with SMART stainless-steel appliances and stylish finishes - ideal for culinary creations or casual entertaining. It opens into an extra-large living room, a spacious dining nook, and a large main-floor den that provides flexibility as a home office, creative studio, or study. The fully developed lower level extends your living and hosting potential, featuring a fourth large bedroom, a versatile recreational space wired for a 5.1 Dolby Atmos surround sound system and projector, a full bathroom, and a warm, rustic-style wet bar with space for a wine cooler- perfect for entertaining or relaxing in style. Modern upgrades include motorized Hunter Douglas blinds, a Kinetico Water Softener with RO system, central A/C, underground sprinklers, a high-efficiency furnace, and upgraded designer lighting throughout. Step outside to a large composite deck that spans the width of the house, offering a peaceful outdoor haven for morning coffees, evening BBQs, or quiet sunsets. The home's exterior is enhanced with permanent gemstone lights, adding a subtle touch of year-round sophistication. A double attached garage offers secure, weatherproof parking and everyday convenience - because there's nothing better than stepping out of your vehicle into the comfort of your home, rain or shine. Schedule a viewing today and discover the lifestyle that awaits. Tucked away in the natural beauty of Cranston Riverstone, this home is more than just a place to live - it's where lasting memories will be made, in a setting that feels like a retreat from the everyday.

The property manager

Nearby schools

19 Cranbrook Ln SE
By contacting this property, you agree to our Terms of Use. Visit our Privacy Portal for more information. When you click “Send message”, we’ll send your inquiry to the property manager so they can reach out and answer your questions.

Find similar homes

Spot something off?Good catch. Flag it and help keep listings legit.