18C Destierro Trl

The Center Building: 
Available for rent 
- Residential / Income producing
Floorplan of the Center building; two ovals within each other.
Outer oval: 
East: Three Treatment rooms / 
 Bedrooms / Bathroom
West: Kitchen / Dining and two Toilets,
 large Storage room with shelves
Large Entrance gate into the private retreat property
18C Destierro Trl — Photo 4
18C Destierro Trl — Photo 5
Temple Entry with large covered portals on either side
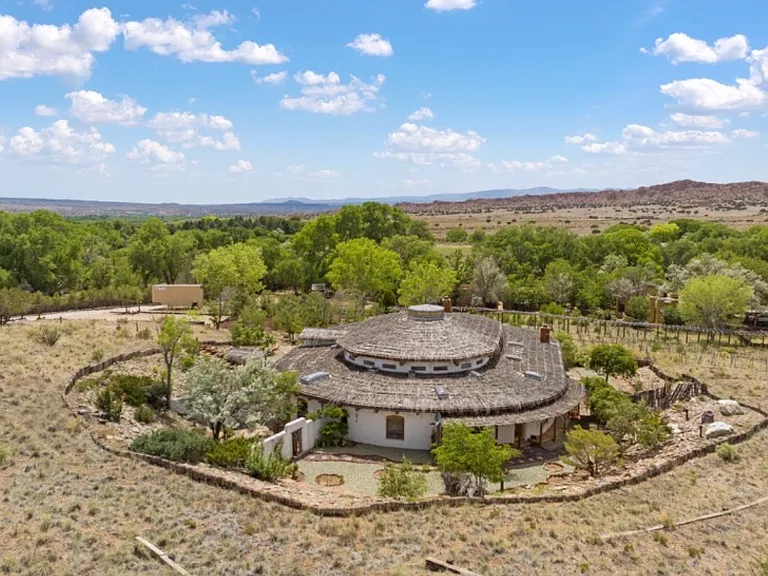
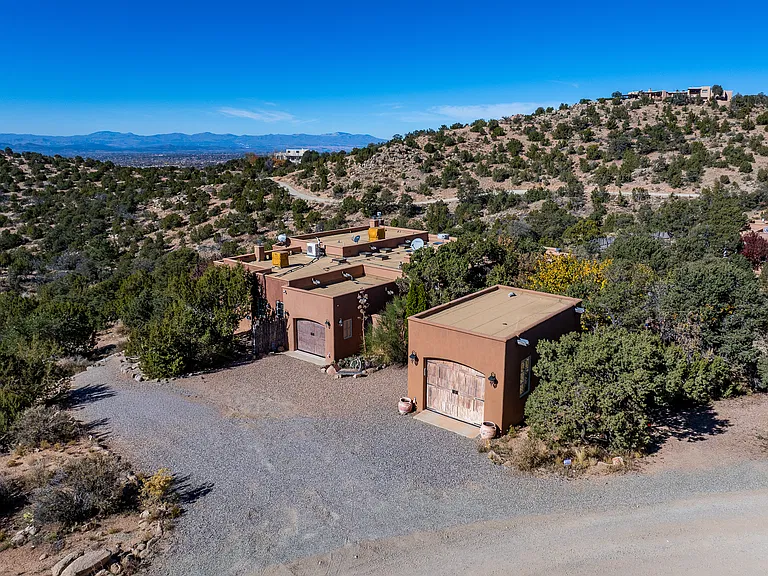
Center building with Temple
Terraces prepared for the vineyard between the Center building and the Hacienda and Casita
View of Stairway to Heaven from the Hacienda
Main Temple Entry
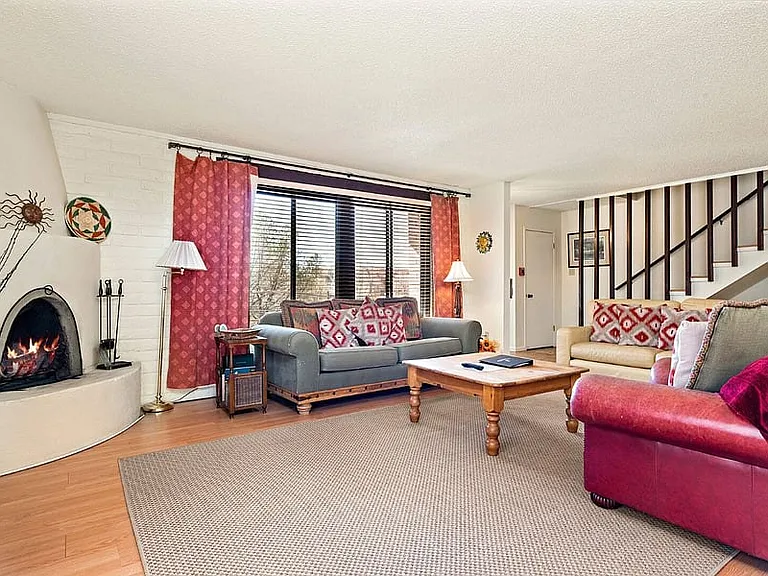
Front / Main entrance into the Temple / huge Living room area
On the back side of property extra large covered portal with Kiva fireplace, random natural stone floor and arched mossrock stone Pilars
18C Destierro Trl — Photo 13
Extra large covered portal with Kiva fireplace and large built-in painting on cloth
View from the Center Building down to the Hacienda and Casita
18C Destierro Trl — Photo 16
Two private toilet stalls and natural stone counter top with copper sinks
18C Destierro Trl — Photo 18
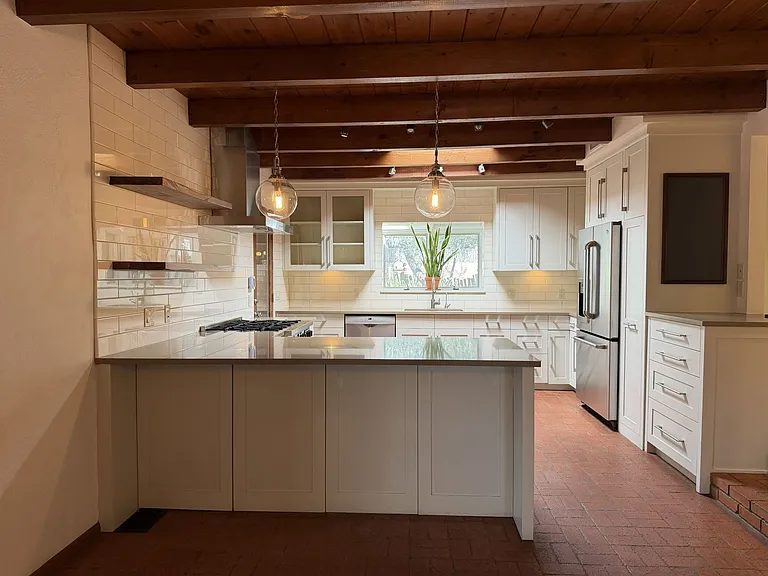
Kitchen with exposed vigas and red cedar, stone tile countertops, maple wood cabinets and natural random tile stone floor
Kitchen
Kitchen Center Building
18C Destierro Trl — Photo 22
18C Destierro Trl — Photo 23
Corridor leading to 3 treatment rooms / bedrooms
Treatment room / Bedroom 1
Japanese stile low dining for 30 people
18C Destierro Trl — Photo 27
Private courtyard outside treatment / bedroom 1
Treatment Room / Bedroom 2
Large Group room / Master bedroom 3
with exposed viga ceiling, wool wall to wall carpet, four built-in nichos with lights and built-in natural stone fountain
18C Destierro Trl — Photo 31
Meditation area
Private Garden and outside meditation area
Bathroom with shower stall, sunk in bath tub and private toilet stall
Back patio in front of treatment rooms / bedrooms
Entrance leading into the Temple / extra large living room
Entry to the Temple
18C Destierro Trl — Photo 38
2000 soft Temple with floating maple floor
Temple
Temple with Tantric wall hangings
18C Destierro Trl — Photo 42
18C Destierro Trl — Photo 43
18C Destierro Trl — Photo 44
18C Destierro Trl — Photo 45
18C Destierro Trl — Photo 46
Walking trail on the property
Magnifient wide open views during dramatic summer sky with full rain bow
Walking Trail on Property
Dramatic Sunset

$12k/ mo
Doesn't include deposits and fees
3 beds1.5 baths5532 sqft house
Available September 1
18C Destierro Trl

Your booked tour

What you get

Pet-friendlyIn-unit laundryParking

Costs, fees, and lease terms

Lease terms

1 - year lease No smoking allowed in the building. Utilities not included in rent Pets not allowed Two Parking lots for up to 20 cars Maintenance and watering requirements

Pricing comparison

$9386

At $12,000, this listing is priced $9386 more than the current market rate for a 3 bedroom home in Santa Fe.

Pets

  • Dogs

    Allowed
    Number allowed1
  • Cats

    Allowed
    Number allowed1

The neighborhood

About the building

INCOME GENERATING OR PRIVATE RESIDENCE IDEAL FOR EVENTS, WORKSHOPS AND CLASSES, RETREATS, BED & BREAKFAST etc. Just 18 miles North of Santa Fe in the green valley of Pojoaque with the beautiful Pueblo of Pojoaque with museum; just minutes to schools, supermarket, restaurants, convenient stores and the wellness center; 20 minutes drive to Los Alamos, Santa Fe and a one hour drive to Taos. High desert climate with an average of 325 sunny days a year. Adobe Building with Bri roof and Stow plaster: Built in 1995 INNER OVAL: - Extra-large oval shaped Temple reminiscent of ancient Neolithic goddess temples that can be converted into an extra large living room with extra high ceiling with natural viga beams and Shepherd's fireplace, floating maple floor with radiant heat, large octagonal sky light, inbuilt surround sound, large main entrance and 4 side entrances covered by large portals inset with natural shaped stone tiles and an outdoor kiva fireplace, Native American Sepapu (navel to the Earth) for fire ceremonies, a main altar and 4 side altars with ample storing place underneath and built-in cabinets. OUTER OVAL: EAST SIDE - Two Treatment rooms / Bedrooms - One workshop / class room / Master bedroom with built-in fountain and two skylights - Bath with separate toilet stall and built in bath tub / shower stall OUTER OVAL: WEST SIDE - Kitchen with adjacent dining room for 30 people with Japanese style seating - Two Toilets and natural stone tile vanity with two built in copper sinks - large Storage room that can have a washer / dryer - Boiler room - Skylight in Corridor The whole building is surrounded by covered portables and landscaped into the hill to the East and gorgeous vistas to the South of the nearby Barrancas.

The property manager

Nearby schools

Students who live in 18C Destierro Trl attend the following Pojoaque Valley Public Schools (Unified School District) public schools:

Showing 3 of 5 schools.

GreatSchools ratings are based on test scores and additional metrics when available.

18C Destierro Trl

By contacting this property, you agree to our Terms of Use. Visit our Privacy Portal for more information. When you click “Send message”, we’ll send your inquiry to the property manager so they can reach out and answer your questions.

Find similar homes

Spot something off?Good catch. Flag it and help keep listings legit.