1899 Crescent Park Dr #108A

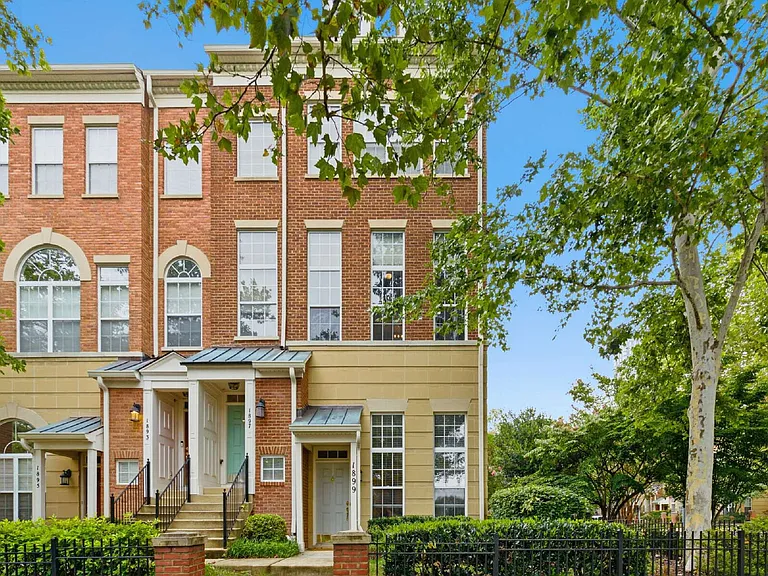
1899 Crescent Park Dr #108A — Photo 1
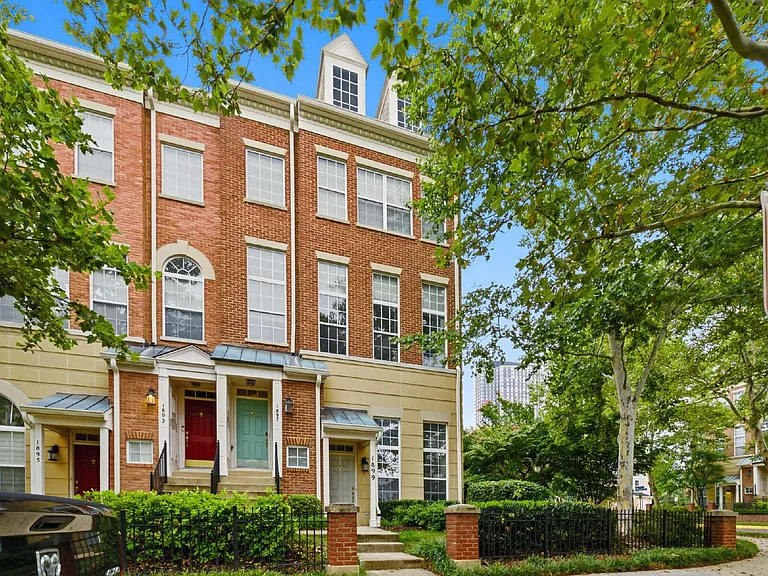
1899 Crescent Park Dr #108A — Photo 2
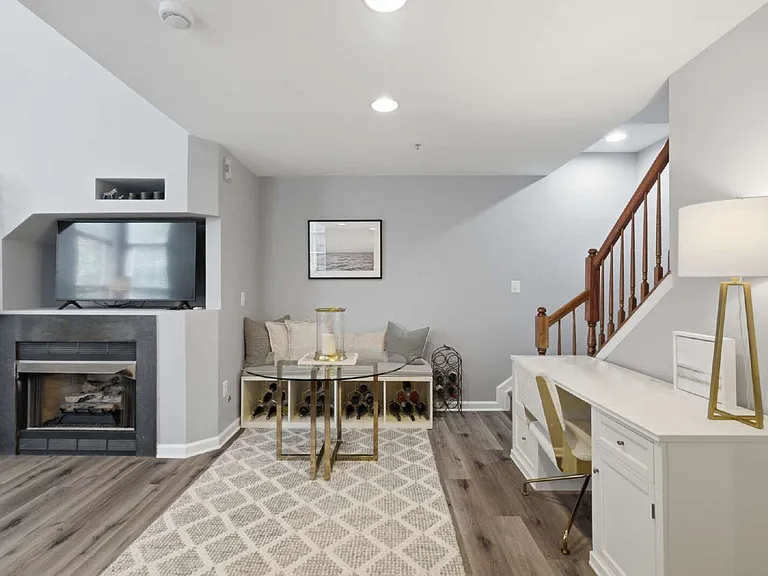
1899 Crescent Park Dr #108A — Photo 3
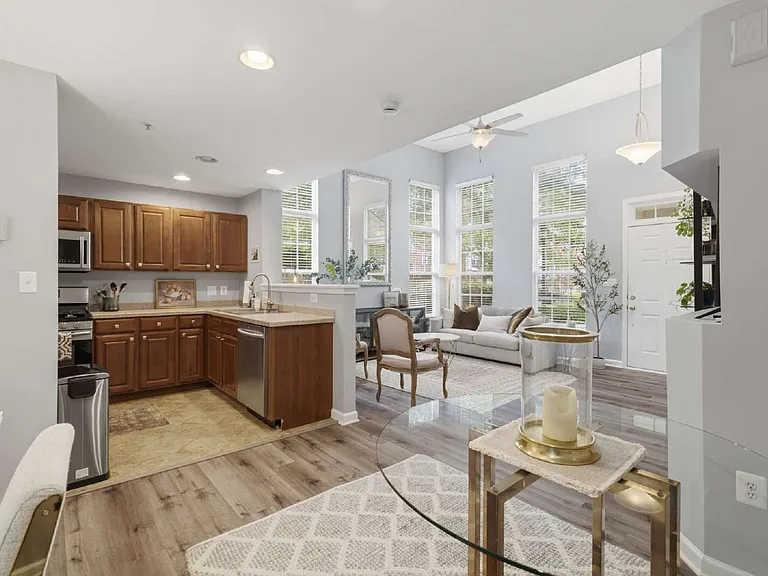
1899 Crescent Park Dr #108A — Photo 4
1899 Crescent Park Dr #108A — Photo 5
1899 Crescent Park Dr #108A — Photo 6
1899 Crescent Park Dr #108A — Photo 7
1899 Crescent Park Dr #108A — Photo 8
1899 Crescent Park Dr #108A — Photo 9
1899 Crescent Park Dr #108A — Photo 10
1899 Crescent Park Dr #108A — Photo 11
1899 Crescent Park Dr #108A — Photo 12
1899 Crescent Park Dr #108A — Photo 13
1899 Crescent Park Dr #108A — Photo 14
1899 Crescent Park Dr #108A — Photo 15
1899 Crescent Park Dr #108A — Photo 16
1899 Crescent Park Dr #108A — Photo 17
1899 Crescent Park Dr #108A — Photo 18
1899 Crescent Park Dr #108A — Photo 19
1899 Crescent Park Dr #108A — Photo 20
1899 Crescent Park Dr #108A — Photo 21
1899 Crescent Park Dr #108A — Photo 22
1899 Crescent Park Dr #108A — Photo 23
1899 Crescent Park Dr #108A — Photo 24
1899 Crescent Park Dr #108A — Photo 25
1899 Crescent Park Dr #108A — Photo 26
1899 Crescent Park Dr #108A — Photo 27
1899 Crescent Park Dr #108A — Photo 28
1899 Crescent Park Dr #108A — Photo 29
1899 Crescent Park Dr #108A — Photo 30
1899 Crescent Park Dr #108A — Photo 31
1899 Crescent Park Dr #108A — Photo 32
1899 Crescent Park Dr #108A — Photo 33
1899 Crescent Park Dr #108A — Photo 34

$3,250/ mo
Doesn't include deposits and fees
2 beds2 baths1076 sqft townhouse
Available August 3
1899 Crescent Park Dr #108A
Your booked tour

What you get

Dog-friendly

Costs, fees, and lease terms

Lease terms

Lease: 12-24 month's lease term. Deposit: One month's rent.

Pets

  • Dogs

    Allowed
  • Cats

    Not allowed

The neighborhood

About the building

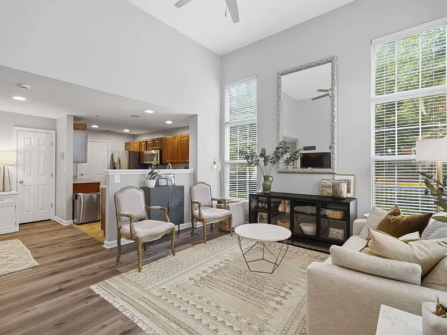
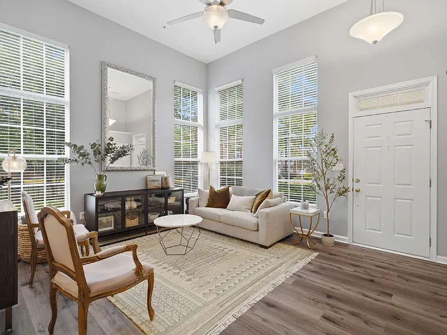
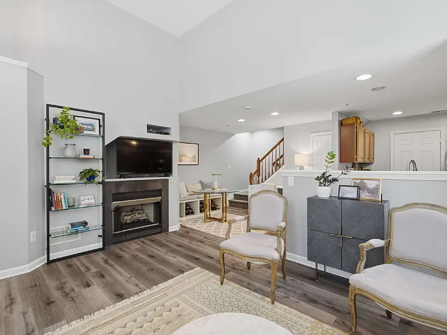
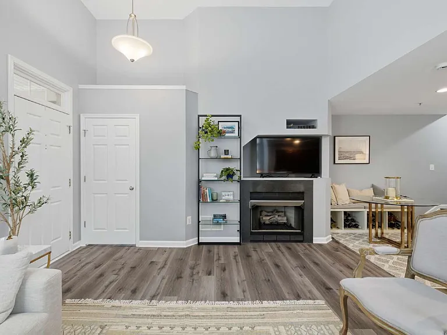
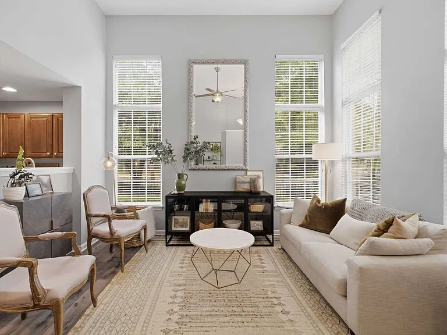
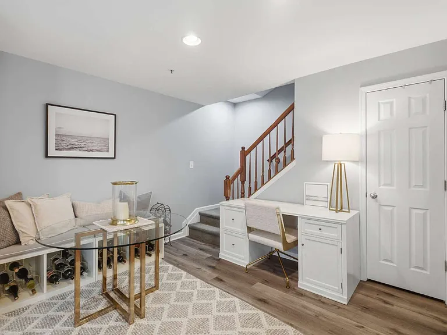
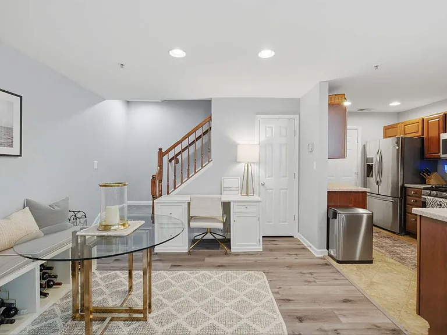
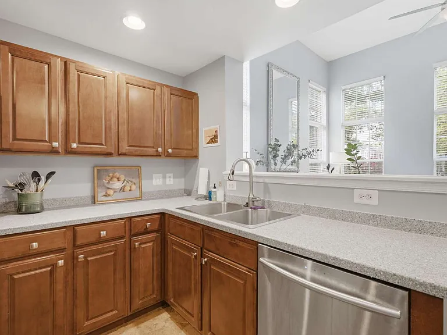
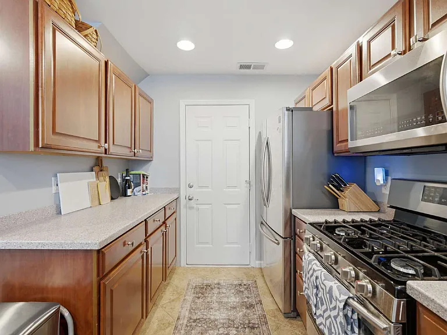
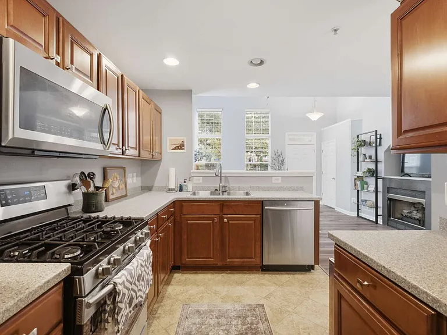
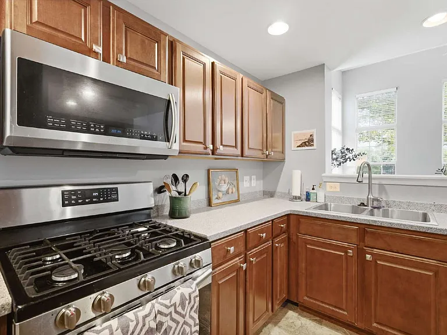
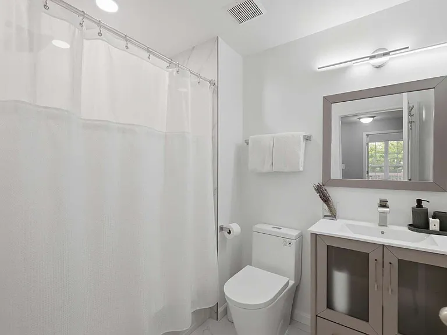
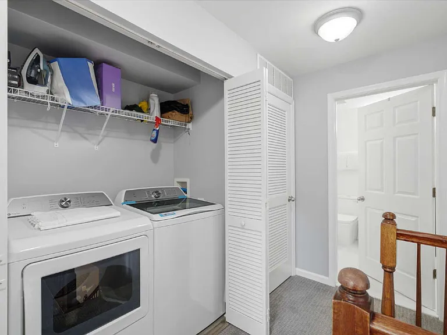
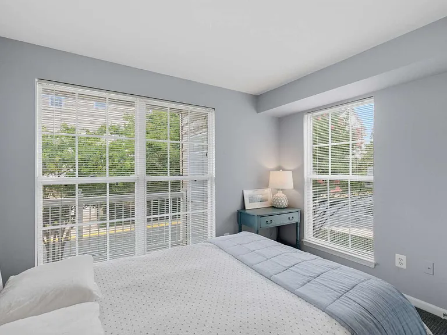
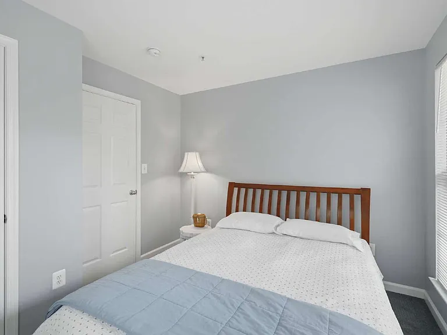
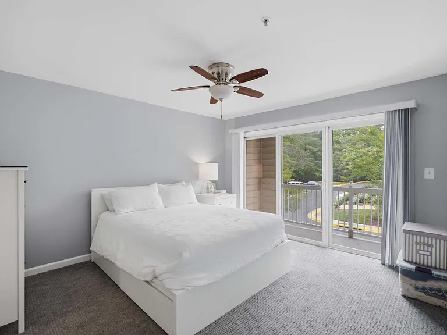
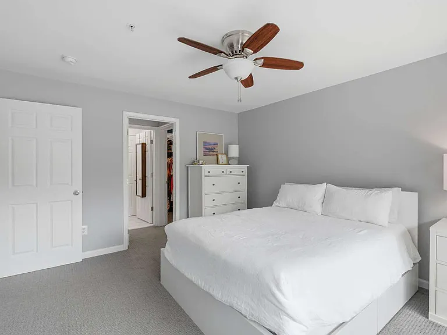
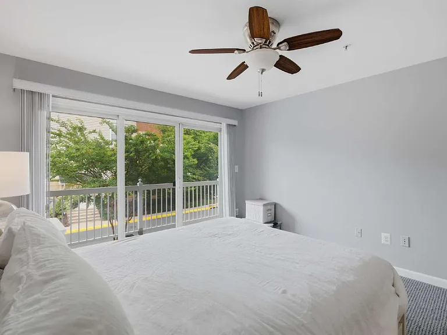
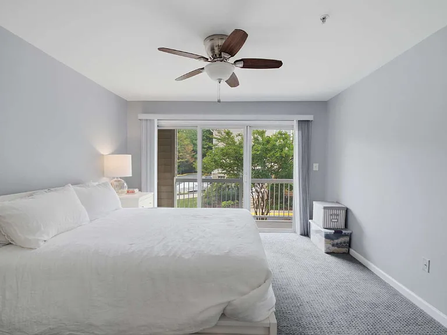
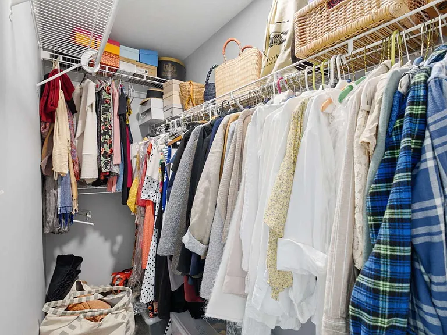
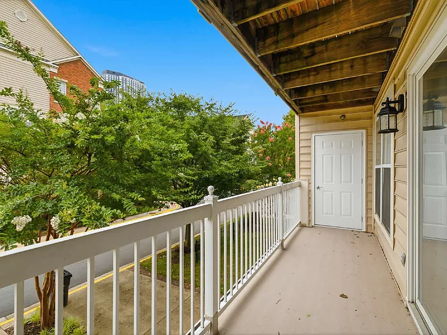
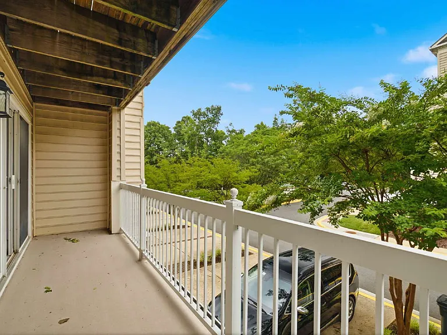
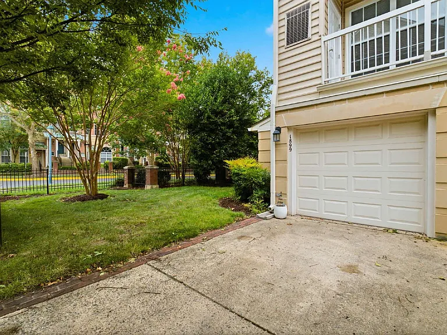
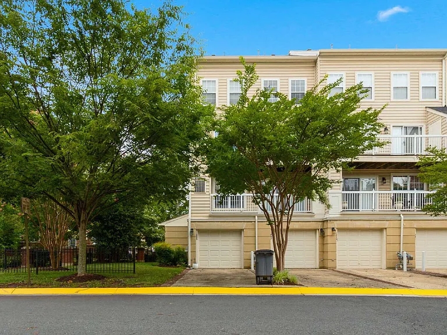
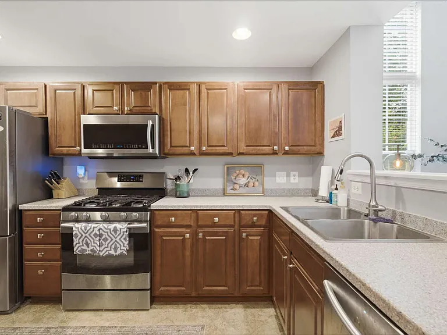
Experience stylish, low-maintenance living in this beautifully updated end-unit condo townhome in the sought-after Crescent Park community. Featuring 2 bedrooms, 2.5 bathrooms, and an open, light-filled floor plan, this home blends timeless elegance with everyday comfort. The main level showcases soaring ceilings, a cozy fireplace, and an inviting living space that flows seamlessly into the well-appointed kitchen, complete with granite countertops, ample cabinetry, and modern appliances. Attractive flooring extends throughout the home, enhancing its sophisticated appeal. The spacious primary suite offers a walk-in closet and direct access to a private balcony through sliding glass doors, creating the perfect retreat for relaxing with morning coffee or unwinding at the end of the day. A second generously sized bedroom and the convenience of an upper-level side-by-side washer and dryer complete the home's functional layout. Residents enjoy exceptional community amenities, including a clubhouse, club room, swimming pool, and fitness center. Ideally located just minutes from the Metro, Reston Town Center, the W&OD Trail, Dulles Toll Road, and Dulles International Airport, this home provides outstanding access to shopping, dining, recreation, and major commuter routes. Additional highlights include an attached one-car garage with additional parking available. Dogs will be considered on a case-by-case basis with an additional security deposit if approved. More details and options provided upon application.

The property manager

1899 Crescent Park Dr #108A
Richey Property Management

Nearby schools

Students who live in 1899 Crescent Park Dr #108A attend the following Fairfax County Public Schools (Unified School District) public schools:
GreatSchools ratings are based on test scores and additional metrics when available.

1899 Crescent Park Dr #108A
By contacting this property, you agree to our Terms of Use. Visit our Privacy Portal for more information. When you click “Send message”, we’ll send your inquiry to the property manager so they can reach out and answer your questions.

Find similar homes

Spot something off?Good catch. Flag it and help keep listings legit.