18981 W 118th St

18981 W 118th St — Photo 1
18981 W 118th St — Photo 2
18981 W 118th St — Photo 3
18981 W 118th St — Photo 4
18981 W 118th St — Photo 5
18981 W 118th St — Photo 6
18981 W 118th St — Photo 7
18981 W 118th St — Photo 8
18981 W 118th St — Photo 9
18981 W 118th St — Photo 10
18981 W 118th St — Photo 11
18981 W 118th St — Photo 12
18981 W 118th St — Photo 13
18981 W 118th St — Photo 14
18981 W 118th St — Photo 15
18981 W 118th St — Photo 16
18981 W 118th St — Photo 17
18981 W 118th St — Photo 18
18981 W 118th St — Photo 19
18981 W 118th St — Photo 20
18981 W 118th St — Photo 21
18981 W 118th St — Photo 22
18981 W 118th St — Photo 23
18981 W 118th St — Photo 24
18981 W 118th St — Photo 25
18981 W 118th St — Photo 26
18981 W 118th St — Photo 27
18981 W 118th St — Photo 28
18981 W 118th St — Photo 29
18981 W 118th St — Photo 30
18981 W 118th St — Photo 31
18981 W 118th St — Photo 32
18981 W 118th St — Photo 33
18981 W 118th St — Photo 34
18981 W 118th St — Photo 35
18981 W 118th St — Photo 36
18981 W 118th St — Photo 37
18981 W 118th St — Photo 38
18981 W 118th St — Photo 39
18981 W 118th St — Photo 40
18981 W 118th St — Photo 41
18981 W 118th St — Photo 42
18981 W 118th St — Photo 43

$3,995/ mo
Doesn't include deposits and fees
5 beds6 baths3065 sqft house
Available July 24
18981 W 118th St

Your booked tour

What you get

Dog-friendlyIn-unit laundryParkingPool

Costs, fees, and lease terms

Pets

  • Dogs

    Allowed
  • Cats

    Not allowed

The neighborhood

About the building

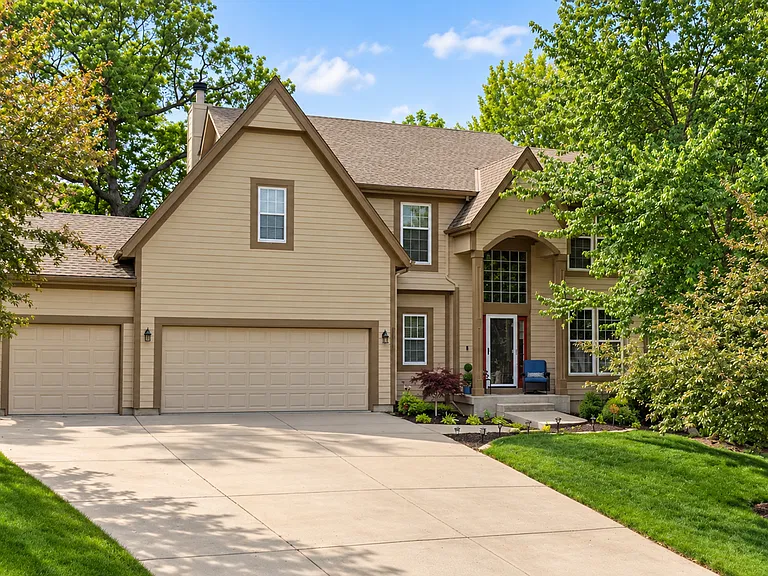
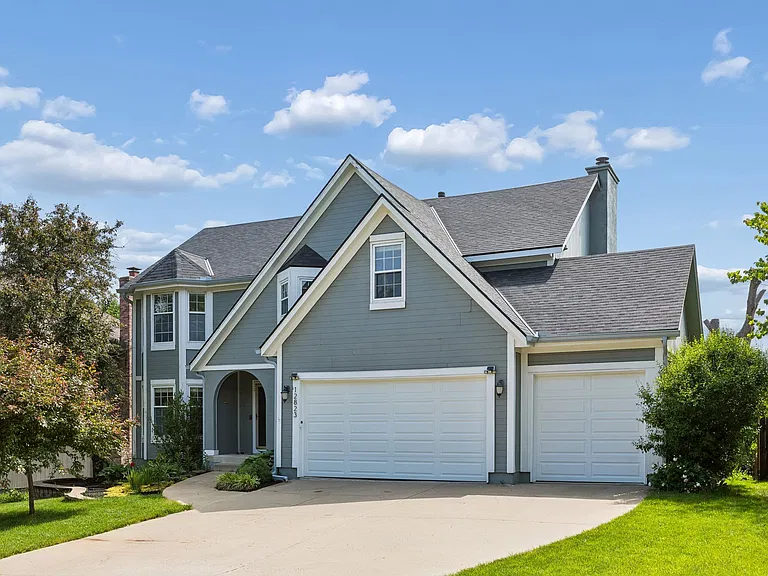
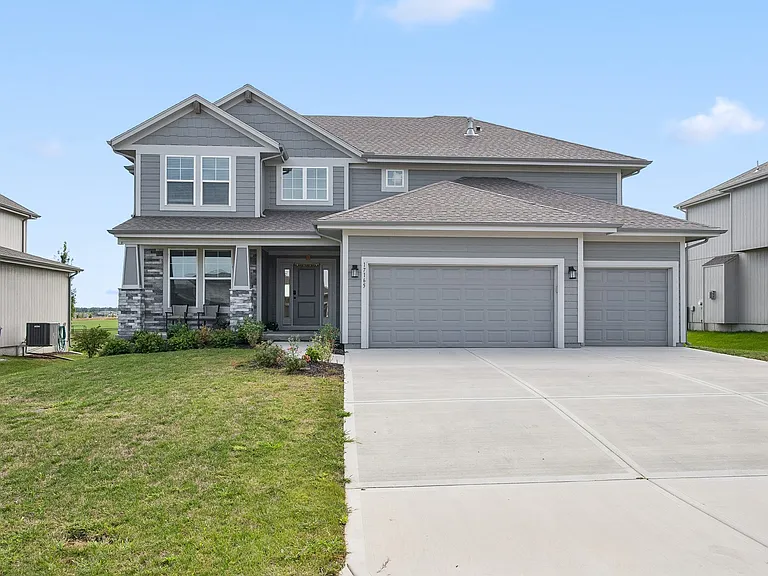
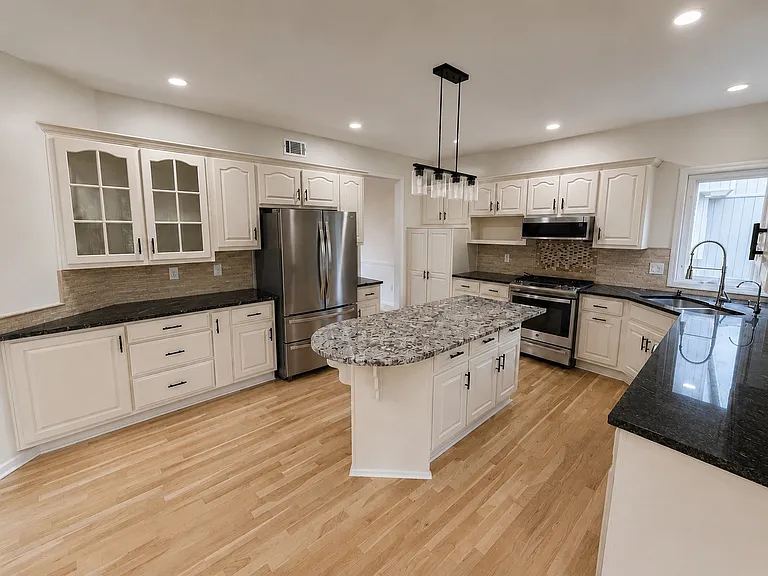
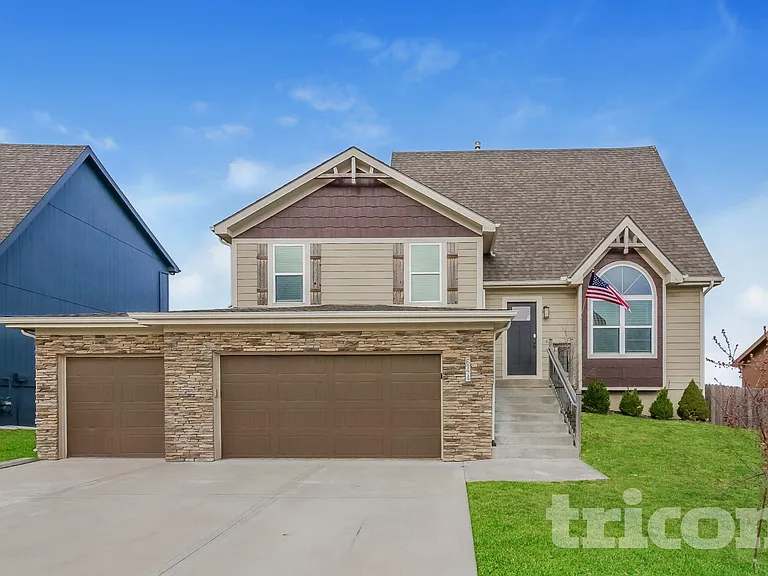
Move in your way! This exceptional Olathe home is available unfurnished at the advertised rent or fully furnished for an additional $800 per month, offering flexible living options to fit a variety of housing needs. Located in the desirable Northwood Trails community within the Olathe School District, this spacious home offers over 3,000 square feet of thoughtfully designed living space across three finished levels. With five bedrooms, four and a half bathrooms, multiple living areas, and a fully finished basement, this home provides exceptional flexibility for everyday living, entertaining, working from home, or creating additional recreation or hobby space. The main level features hardwood flooring, granite countertops, stainless steel appliances, vaulted ceilings, a formal dining room, and a spacious living room centered around a gas fireplace. Upstairs, the primary suite includes a large walk-in closet and private ensuite bathroom, while the additional bedrooms offer flexible space to accommodate a variety of living arrangements. The fully finished basement expands the home's versatility with an additional recreation or media room and plenty of room for hobbies, fitness equipment, or a home office. Step outside to enjoy the oversized deck overlooking a beautifully landscaped backyard complete with a dry creek bed and bubbler fountain. Residents also enjoy convenient access to the Gary L. Haller Trail, along with Northwood Trails community amenities including a swimming pool, playground, and walking trails. Shopping, dining, parks, and major commuter routes are all just minutes away. Interior Features -5 bedrooms -4 full bathrooms plus 1 half bathroom -Approximately 3,065 square feet -Three finished levels -Fully finished basement -Two spacious living areas -Hardwood flooring -Granite countertops -Stainless steel appliances -Gas fireplace -Vaulted ceilings -Formal dining room -Large walk-in closets in bedrooms -Central air conditioning -Forced-air gas heating -Refrigerator, Range/Oven, Microwave, Dishwasher, Garbage disposal, Washer and dryer Exterior Features -Large entertainment deck -Beautiful backyard with dry creek bed and bubbler fountain -Dog door leading to deck -Automatic sprinkler system -Attached three-car garage -Garage door openers -Located on a quiet cul-de-sac --Direct access to Gary L. Haller Trail -Community swimming pool -Community playground -HOA maintained neighborhood Home Essentials -Rent: $3,995 per month (unfurnished) -Fully furnished option available for an additional $800 per month -Security Deposit: Equal to one month's rent -Lease Term: 12 months+ -Available: July 30 Utilities not included Pet Policy -Dogs considered -Cats considered -Breed and weight restrictions apply -Maximum of two pets -$300 non-refundable pet fee per pet -$25 monthly pet rent per pet Fees & Requirements -$49 application fee per adult (non-refundable) -Renter's insurance required -No smoking or vaping on or around the property -HOA rules and regulations must be followed Additional Property Information This home offers two leasing options: -Unfurnished at the advertised monthly rent. -Fully furnished for an additional $500 per month, providing a convenient move-in-ready option for qualified residents. Other information: -Appliances shown in marketing photos may not represent the appliances currently provided with the property. Interested applicants should verify included appliances prior to lease execution. -Fireplace may be decorative only and may not be approved for tenant use. Equal Housing Opportunity -Keyrenter Property Management Overland Park is committed to Fair Housing. All applicants are considered without regard to race, color, religion, sex, disability, familial status, national origin, or any other protected class under applicable law.

The property manager

Nearby schools

Students who live in 18981 W 118th St attend the following Olathe School District (Unified School District) public schools:

GreatSchools ratings are based on test scores and additional metrics when available.

18981 W 118th St

By contacting this property, you agree to our Terms of Use. Visit our Privacy Portal for more information. When you click “Send message”, we’ll send your inquiry to the property manager so they can reach out and answer your questions.

Find similar homes

Spot something off?Good catch. Flag it and help keep listings legit.