18980 Lauren Ln

18980 Lauren Ln — Photo 1
18980 Lauren Ln — Photo 2
18980 Lauren Ln — Photo 3
18980 Lauren Ln — Photo 4
18980 Lauren Ln — Photo 5
18980 Lauren Ln — Photo 6
18980 Lauren Ln — Photo 7
18980 Lauren Ln — Photo 8
18980 Lauren Ln — Photo 9
18980 Lauren Ln — Photo 10
18980 Lauren Ln — Photo 11
18980 Lauren Ln — Photo 12
18980 Lauren Ln — Photo 13
18980 Lauren Ln — Photo 14
18980 Lauren Ln — Photo 15
18980 Lauren Ln — Photo 16
18980 Lauren Ln — Photo 17
18980 Lauren Ln — Photo 18
18980 Lauren Ln — Photo 19
18980 Lauren Ln — Photo 20
18980 Lauren Ln — Photo 21
18980 Lauren Ln — Photo 22
18980 Lauren Ln — Photo 23
18980 Lauren Ln — Photo 24
18980 Lauren Ln — Photo 25
18980 Lauren Ln — Photo 26
18980 Lauren Ln — Photo 27
18980 Lauren Ln — Photo 28
18980 Lauren Ln — Photo 29
18980 Lauren Ln — Photo 30
18980 Lauren Ln — Photo 31
18980 Lauren Ln — Photo 32
18980 Lauren Ln — Photo 33
18980 Lauren Ln — Photo 34
18980 Lauren Ln — Photo 35
18980 Lauren Ln — Photo 36
18980 Lauren Ln — Photo 37
18980 Lauren Ln — Photo 38
18980 Lauren Ln — Photo 39
18980 Lauren Ln — Photo 40
18980 Lauren Ln — Photo 41
18980 Lauren Ln — Photo 42
18980 Lauren Ln — Photo 43
18980 Lauren Ln — Photo 44
18980 Lauren Ln — Photo 45
18980 Lauren Ln — Photo 46
18980 Lauren Ln — Photo 47
18980 Lauren Ln — Photo 48
18980 Lauren Ln — Photo 49
18980 Lauren Ln — Photo 50
18980 Lauren Ln — Photo 51
18980 Lauren Ln — Photo 52
18980 Lauren Ln — Photo 53
18980 Lauren Ln — Photo 54
18980 Lauren Ln — Photo 55
18980 Lauren Ln — Photo 56
18980 Lauren Ln — Photo 57
18980 Lauren Ln — Photo 58
18980 Lauren Ln — Photo 59
18980 Lauren Ln — Photo 60
18980 Lauren Ln — Photo 61
18980 Lauren Ln — Photo 62
18980 Lauren Ln — Photo 63
18980 Lauren Ln — Photo 64
18980 Lauren Ln — Photo 65
18980 Lauren Ln — Photo 66
18980 Lauren Ln — Photo 67
18980 Lauren Ln — Photo 68
18980 Lauren Ln — Photo 69
18980 Lauren Ln — Photo 70
18980 Lauren Ln — Photo 71
18980 Lauren Ln — Photo 72
18980 Lauren Ln — Photo 73
18980 Lauren Ln — Photo 74
18980 Lauren Ln — Photo 75
18980 Lauren Ln — Photo 76
18980 Lauren Ln — Photo 77
18980 Lauren Ln — Photo 78
18980 Lauren Ln — Photo 79
  • Furnished

$10k/ mo
Doesn't include deposits and fees
5 beds3 baths3089 sqft house
18980 Lauren Ln

Your booked tour

What you get

Dog-friendlyIn-unit laundry

Costs, fees, and lease terms

Pets

  • Dogs

    Allowed
    Number allowed2
  • Cats

    Not allowed

The neighborhood

About the building

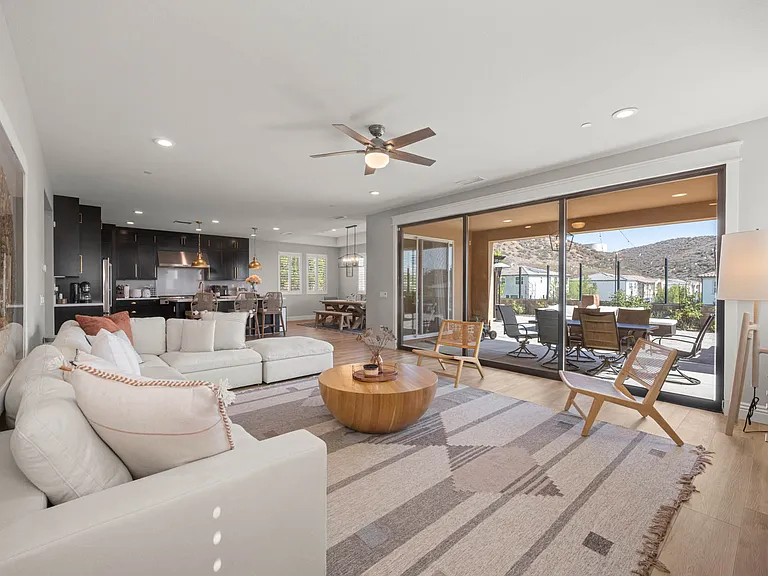
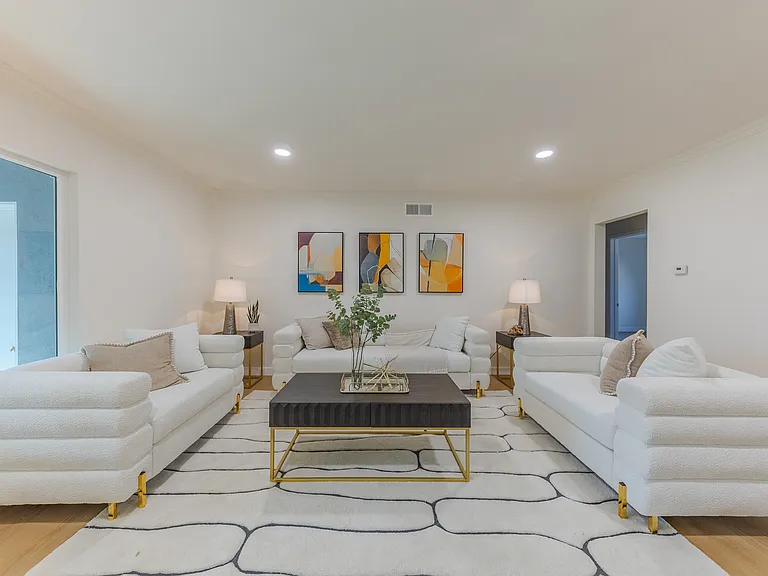
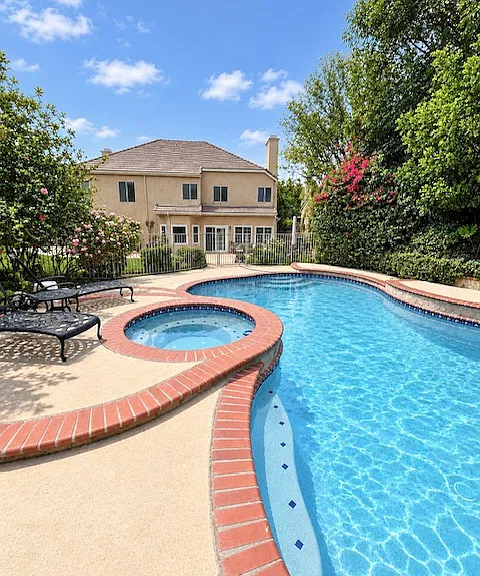
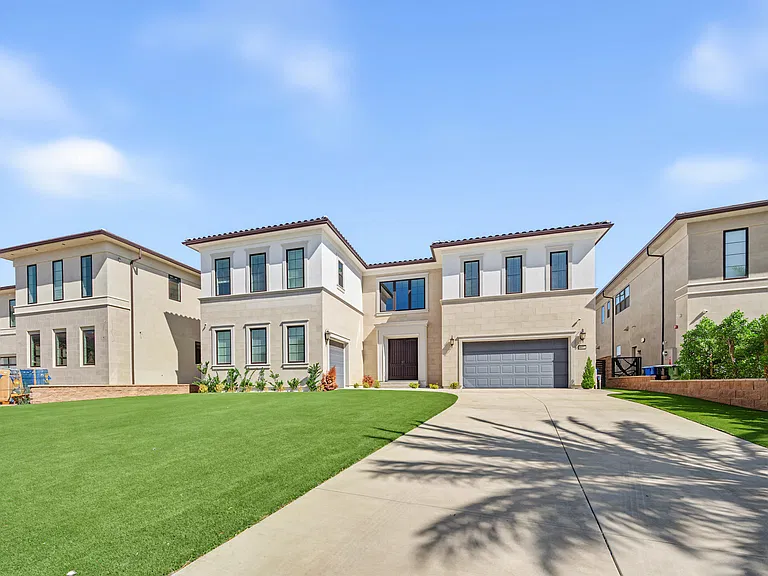
IMPORTANT NOTE - PLEASE READ This property is not a typical long-term rental. It is a fully furnished home offering five-star services, similar to a hotel experience, with all utilities included. If you are seeking an unfurnished, long-term rental, kindly refrain from calling or texting regarding this property ________________________________ Welcome to this beautiful Saugus home in Santa Clarita! Spacious 5-bedroom layout with one bedroom downstairs and four upstairs. Enjoy a modern kitchen, large living room, and a backyard with hot tub and BBQ. Located in a new community, everything is fresh and inviting. Perfect for families or groups, this home is the ideal place to relax and unwind after a day exploring, making every return feel like coming home. The space Spacious Family House with Hot Tub in Santa Clarita 5 Bedrooms + 3 Bathrooms with one bedroom on first floor Design and Comfort: This newly built home offers stylish finishes and modern convenience. With a bright, open layout, it features a spacious patio, a beautiful hot tub, and an in-unit washer and dryer. Designed for comfort, enjoy a cozy bedding setup, a fully equipped kitchen, and central A/C for a seamless mid-term stay. BED ARRANGEMENT: Bedroom 1: master bedroom 1 King bed with master bathroom, balcony with seating area and beautiful view Bedroom 2: 1 Queen bed ( downstair ) next to a bathroom Bedroom 3: 1 Queen bed Bedroom 4: 1 Queen bed Bedroom 5: 1 Bunk bed ( twin over twin ) Bathrooms comes with modern touch, featuring an oversized walk-in shower, bathtub, and sleek glass door. AMENITIES: Central A/C Complimentary high-speed WiFi Smart TVs in the living room and, master bedrooms Large size hot tub with view Built in BBQ KITCHEN and DINING: Gourmet kitchen with high-end stainless steel appliances, fully stocked with all necessities. Large dining table that seats 8. LAUNDRY: Brand new washer and dryer available for guest use. PARKING: 2 car parkings in garage, 2 parkings on driveway, and street parkings also available PETS Pet fee: $35 per pet, per night. Flat rate available depending on the number of nights and pets. BACKYARD: Enjoy a wonderful backyard with a hot tub and BBQ. Perfect for family fun and relaxation. There's also a community pool just a short walk away for you to enjoy.

The property manager

Nearby schools

Students who live in 18980 Lauren Ln attend the following Saugus Union School District (Unified School District) and William S. Hart Union High School District (Unified School District) public schools:

GreatSchools ratings are based on test scores and additional metrics when available.

18980 Lauren Ln

By contacting this property, you agree to our Terms of Use. Visit our Privacy Portal for more information. When you click “Send message”, we’ll send your inquiry to the property manager so they can reach out and answer your questions.

Find similar homes

Spot something off?Good catch. Flag it and help keep listings legit.