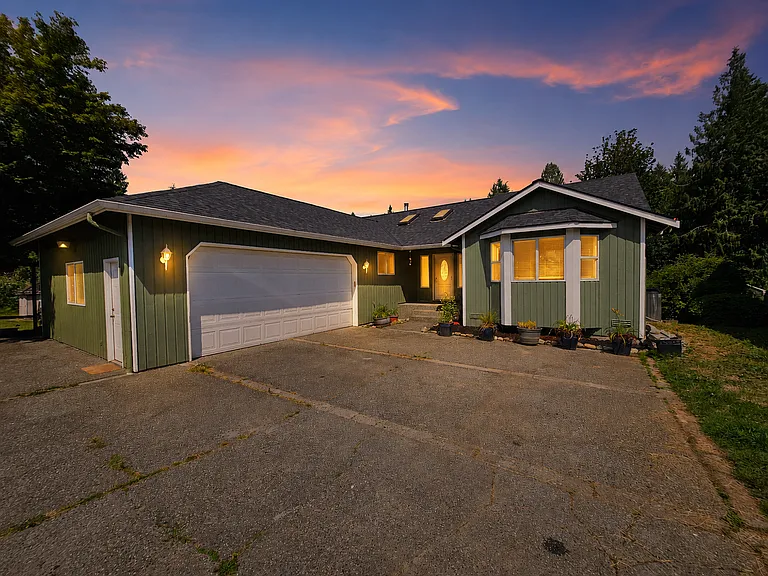
18923 26th Ave NW

Welcome home!
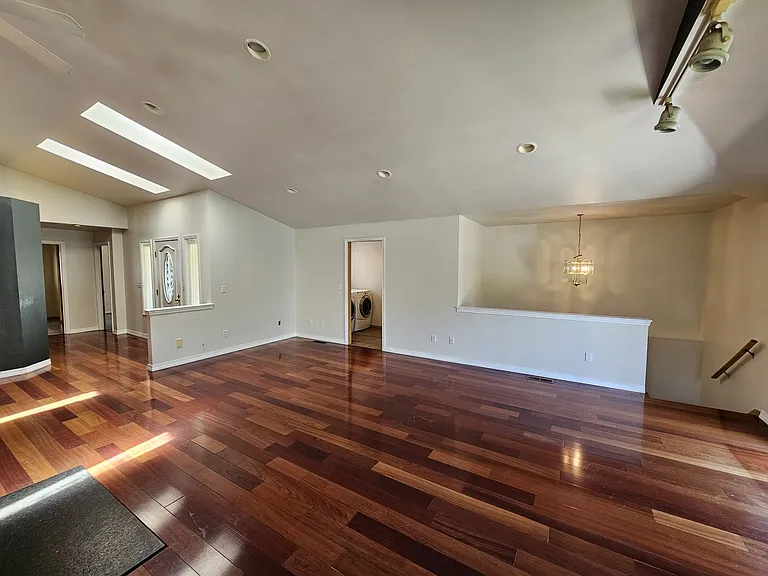
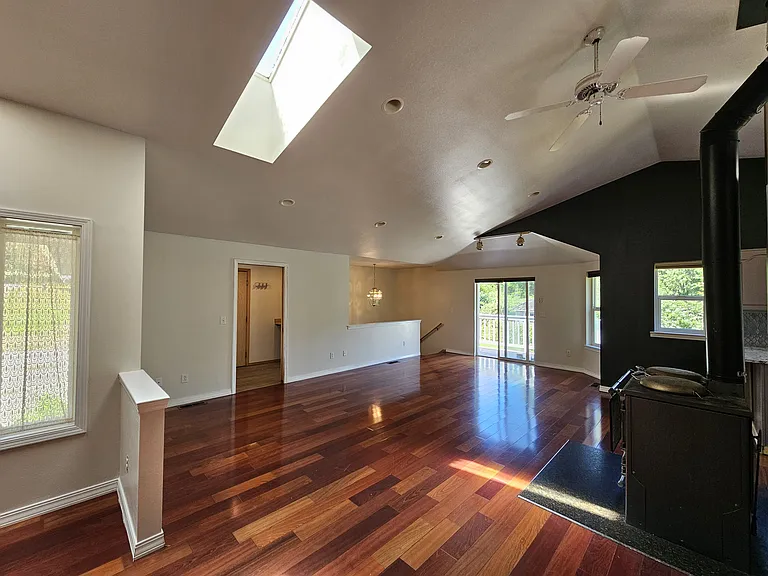
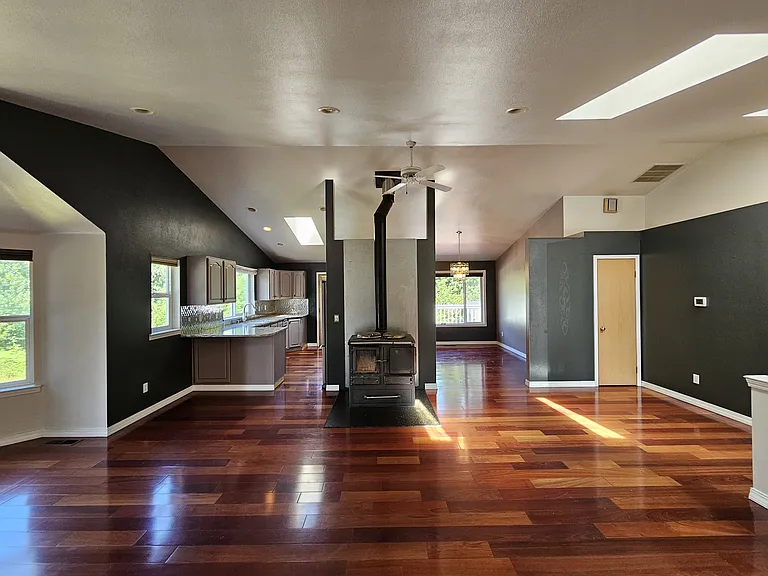
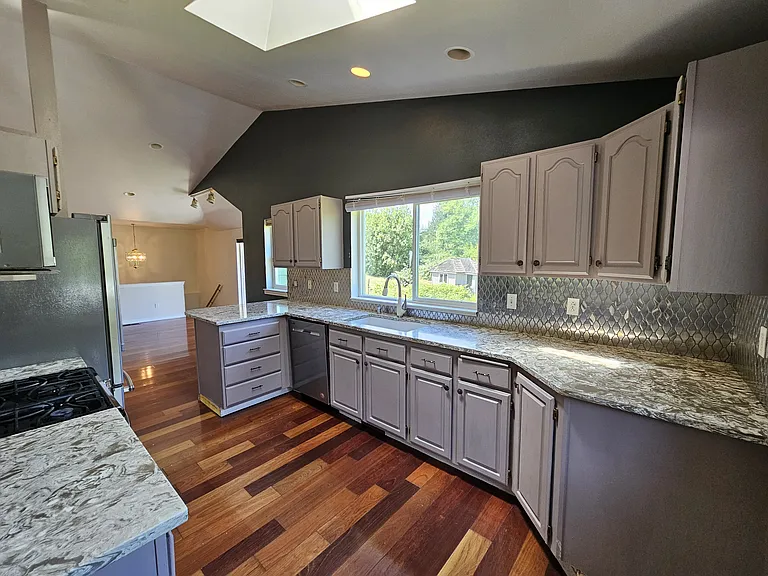
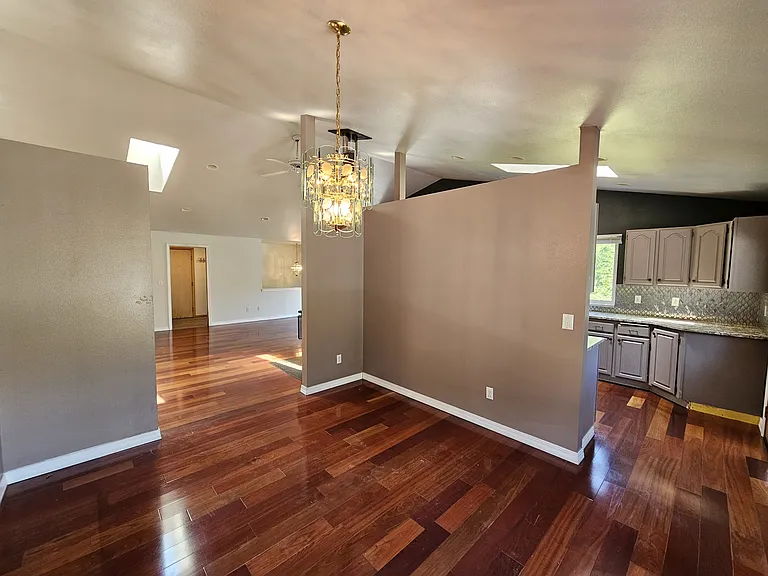
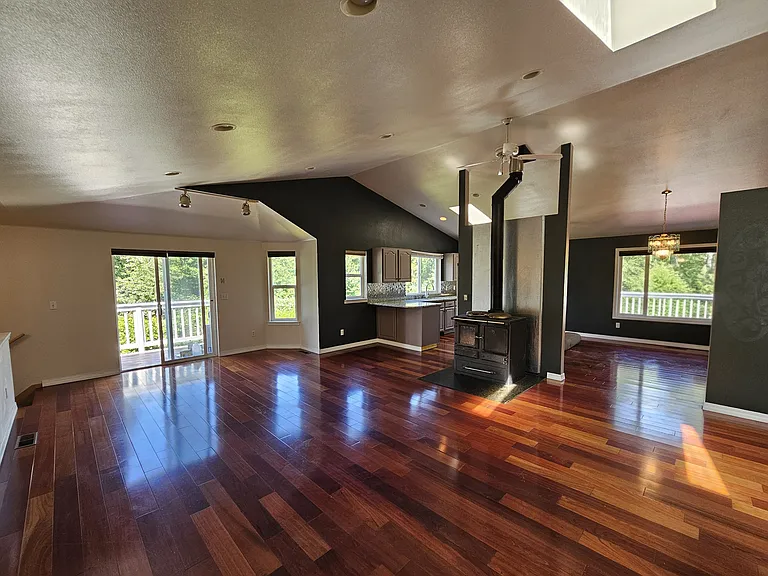
Open floor plan with gorgeous cherry hard wood flooring
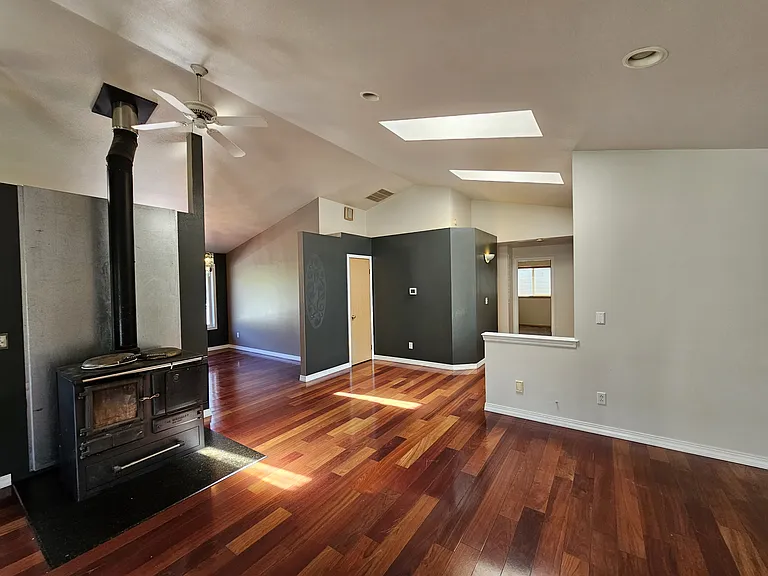
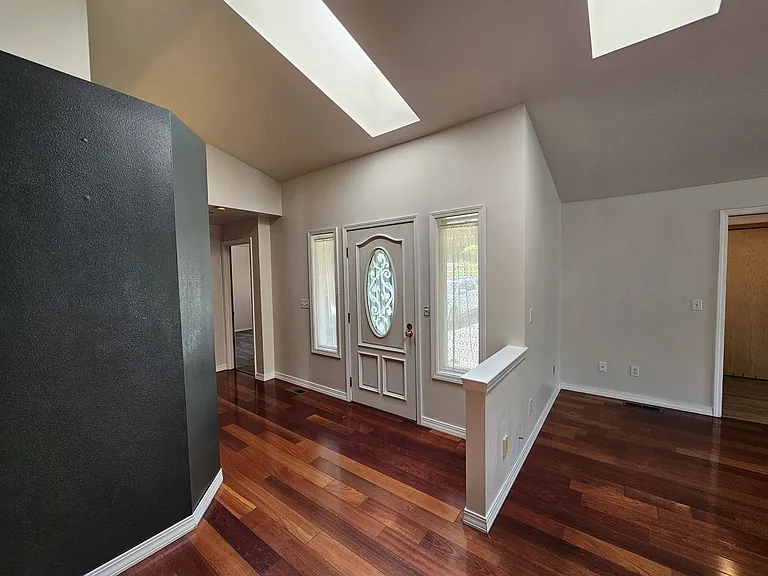
Skylights throughout the home provide excellent lighting!
18923 26th Ave NW — Photo 4
Custom front door.
18923 26th Ave NW — Photo 6
Open floor plan with wood burning stove.
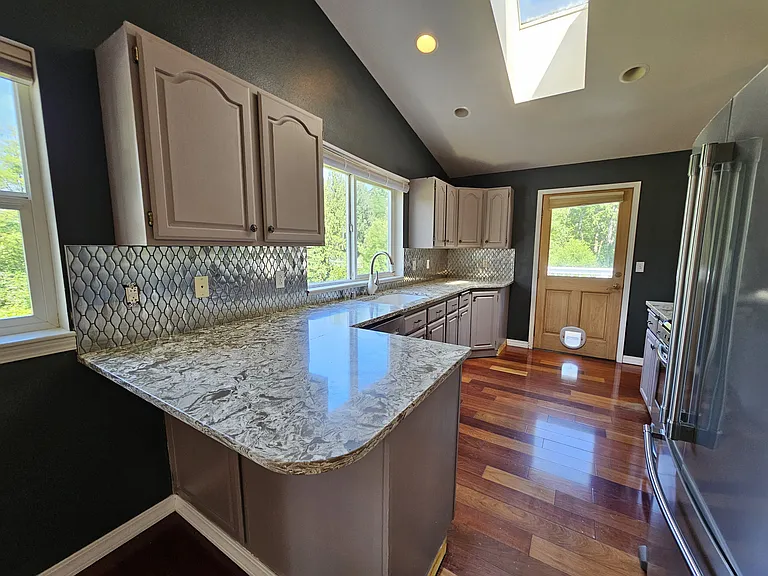
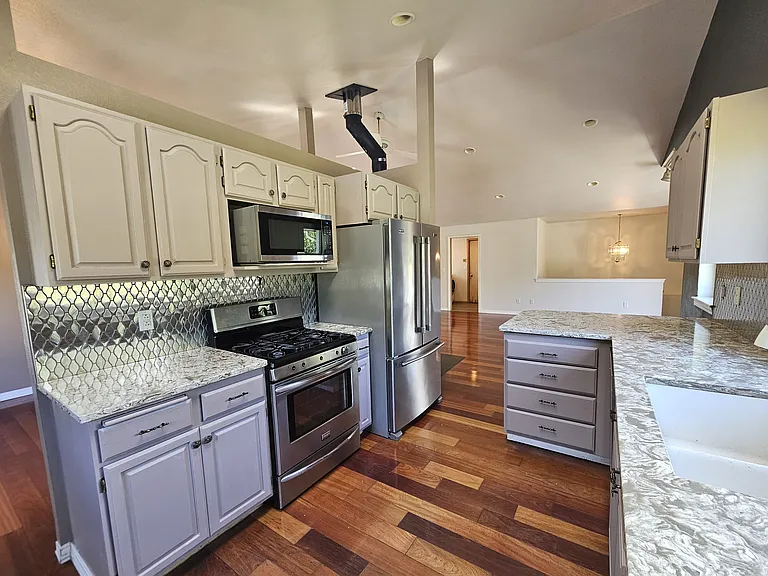
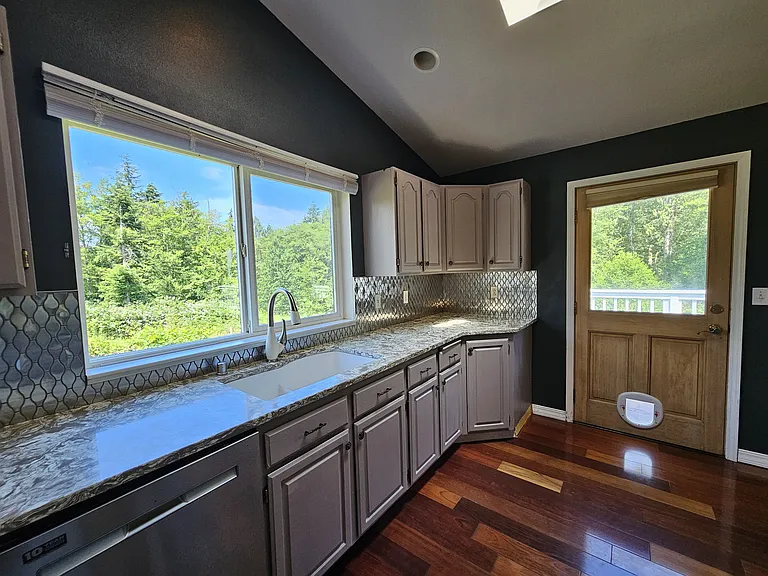
Updated kitchen with quartz counters, stainless steel appliances, gas range and a skylight!
18923 26th Ave NW — Photo 9
Convenient access to large deck right in the kitchen!
18923 26th Ave NW — Photo 11
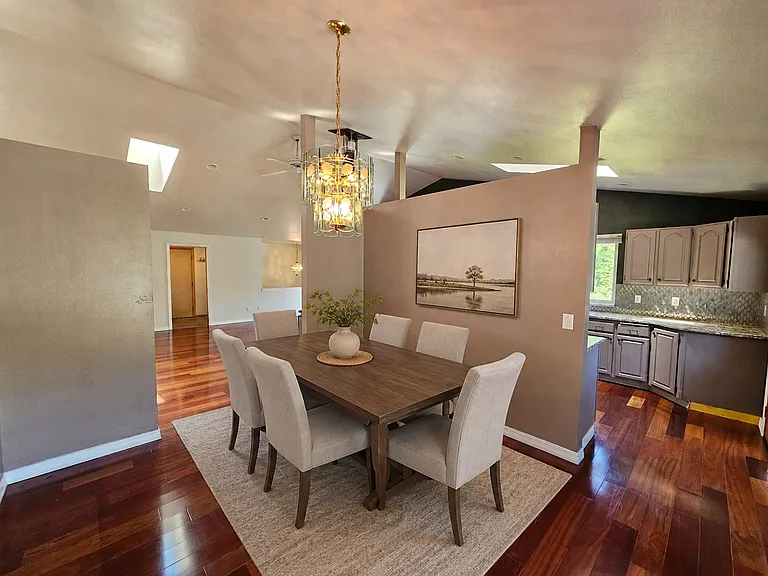
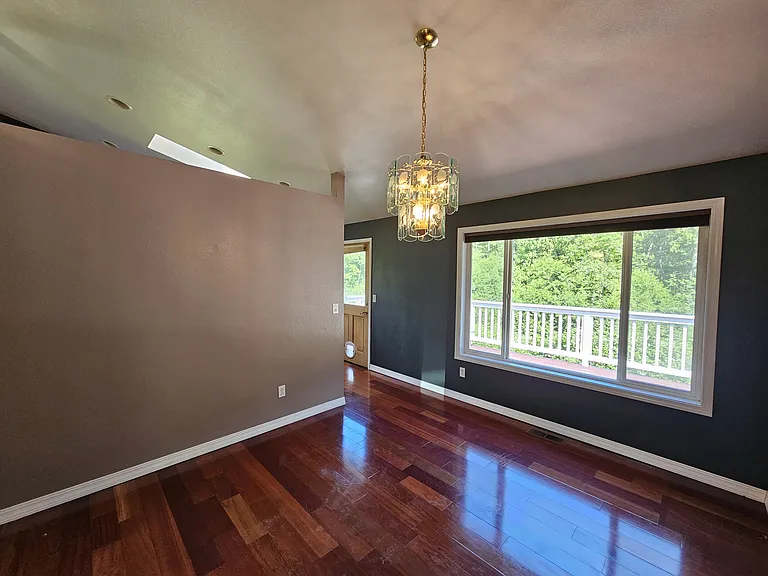
Formal dining room with chandelier perfectly located off of the kitchen and living room
Virtually staged dining room.
18923 26th Ave NW — Photo 14
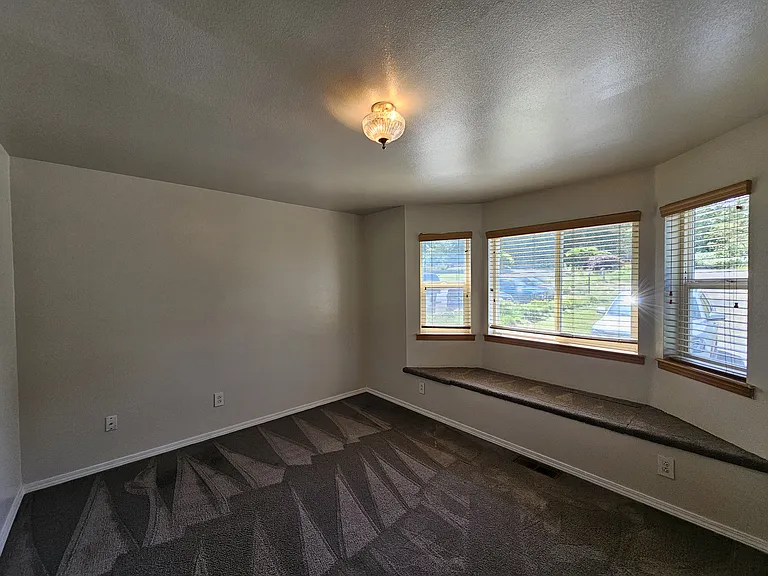
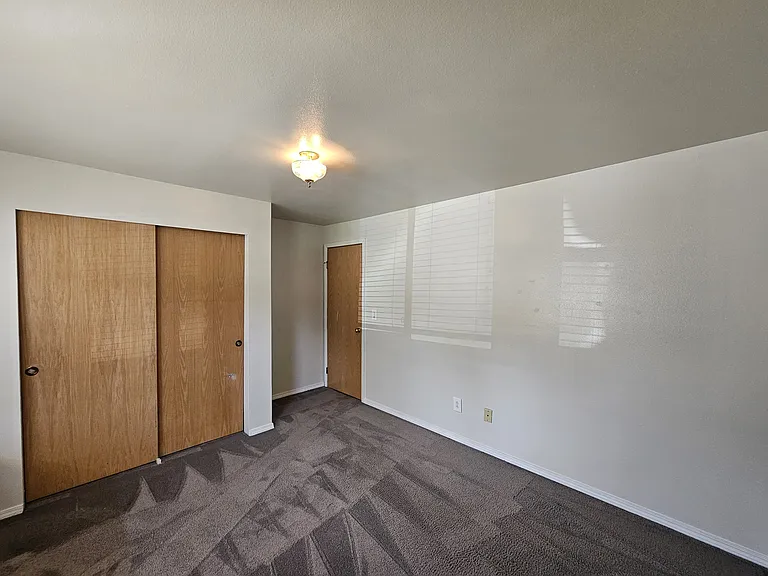
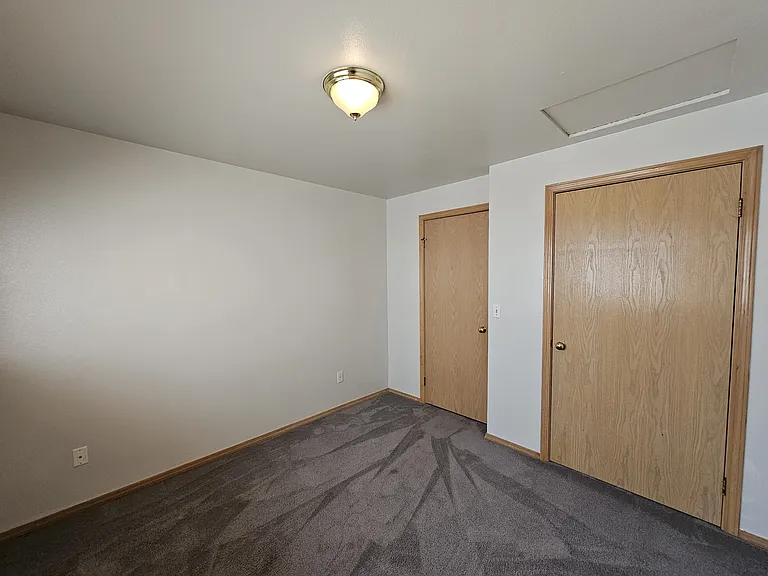
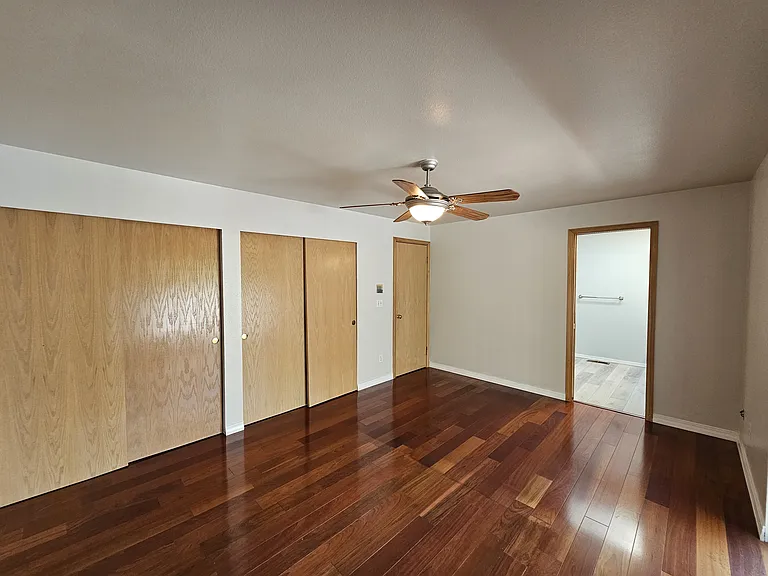
Bedroom 1 with built in storage
Bedroom 1 alternate view
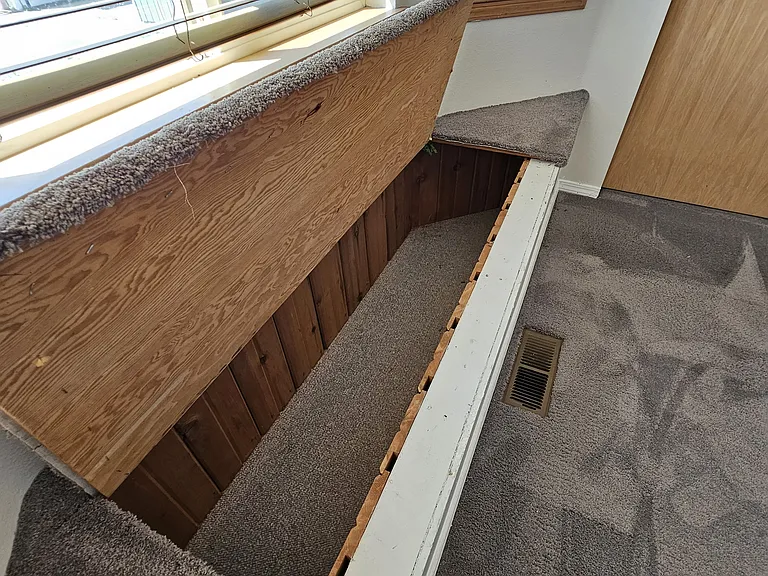
Hidden storage compartment in bedroom 1
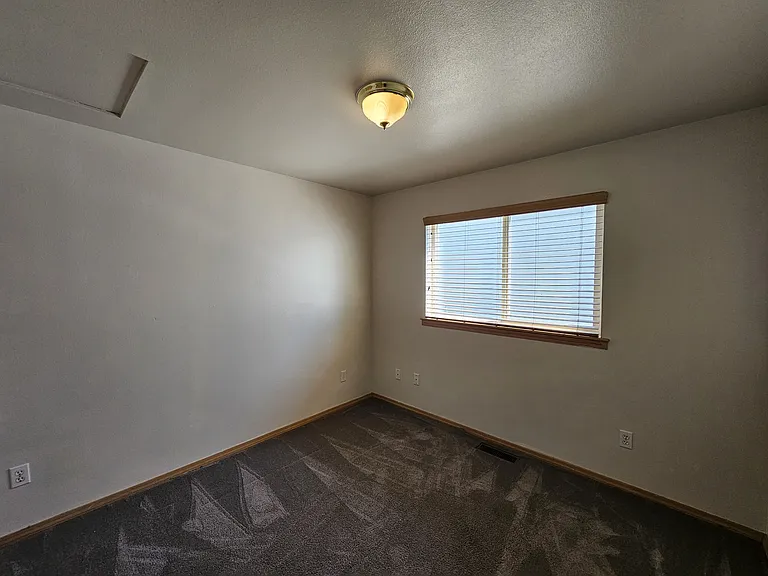
Bedroom 2
Bedroom 2 alternate view
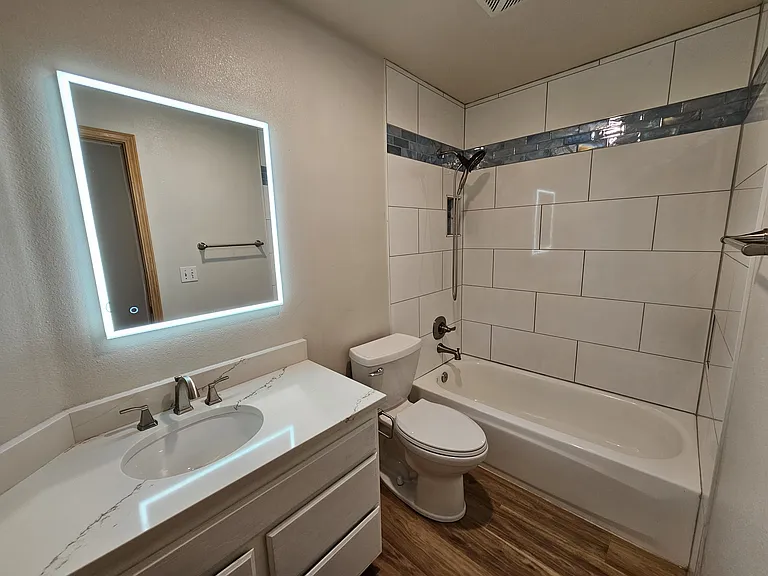
Updated hall bath with quartz countertops and lighted mirror.
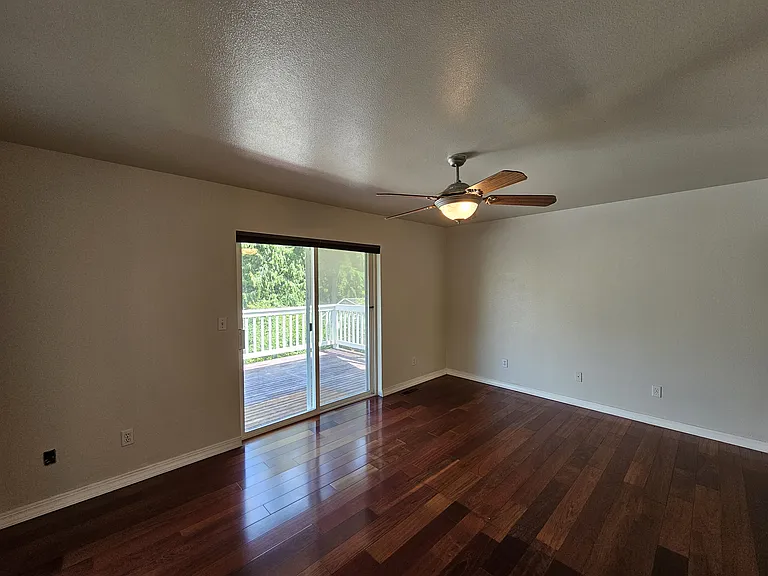
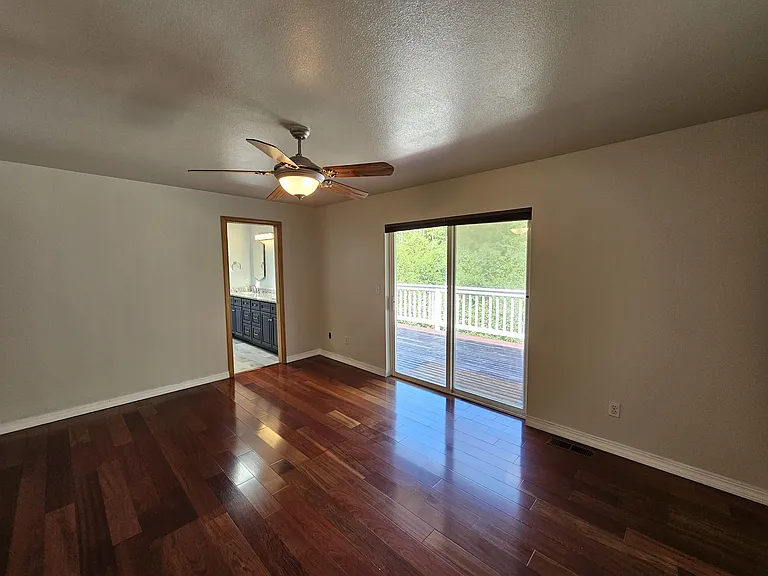
Primary bedroom with ensuite and access to deck
Primary bedroom alternate
18923 26th Ave NW — Photo 23
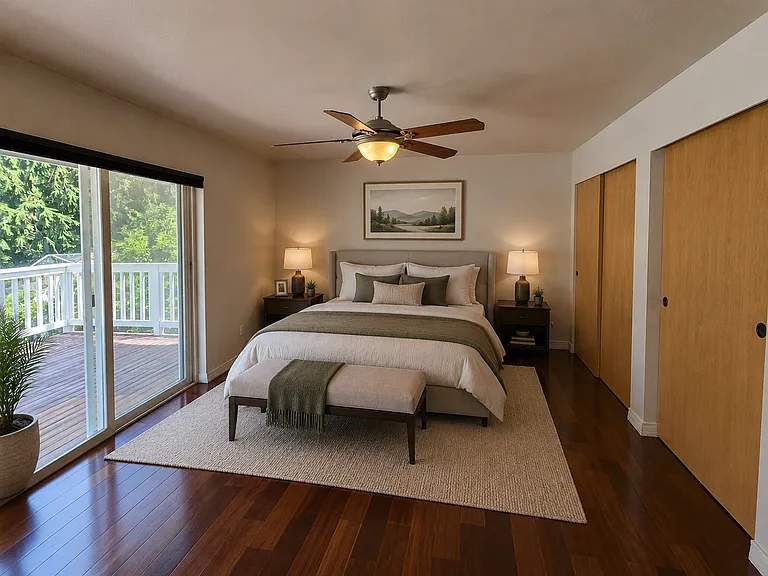
Primary bedroom virtually staged.
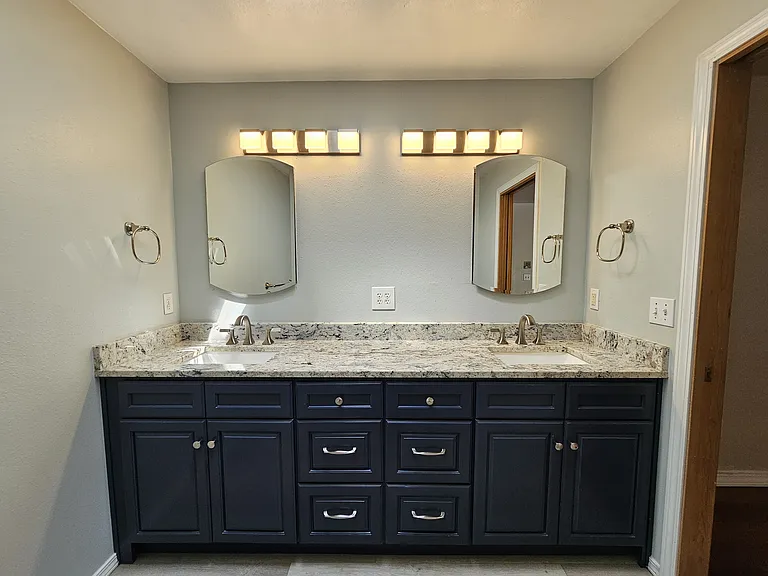
Quartz counters with dual undermount sinks and a skylight!
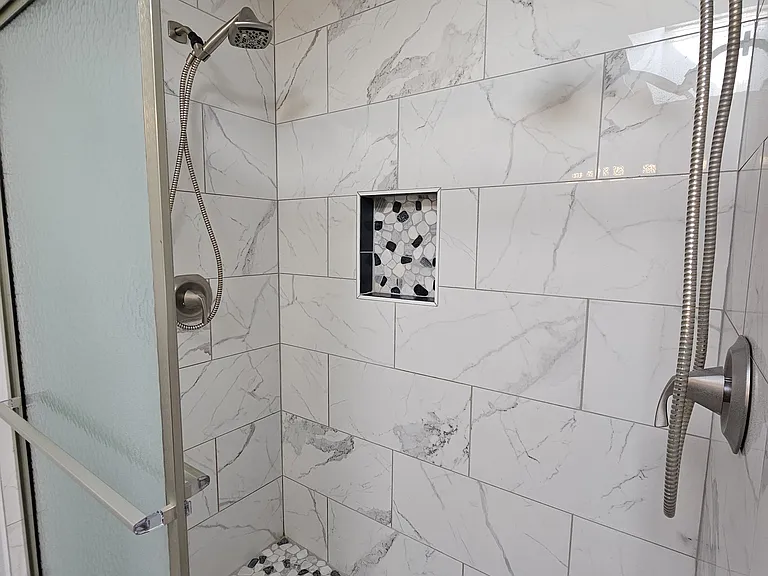
Custom tile in shower featuring dual shower heads.
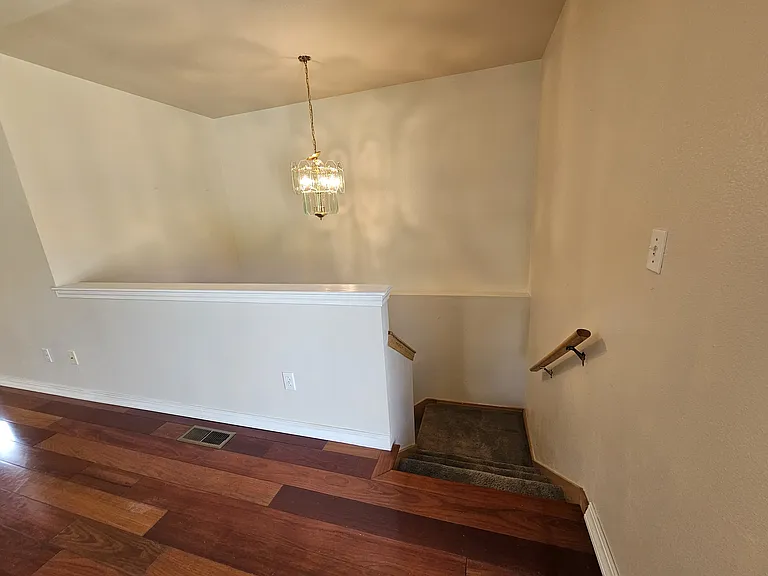
Staircase leading to lower level of home.
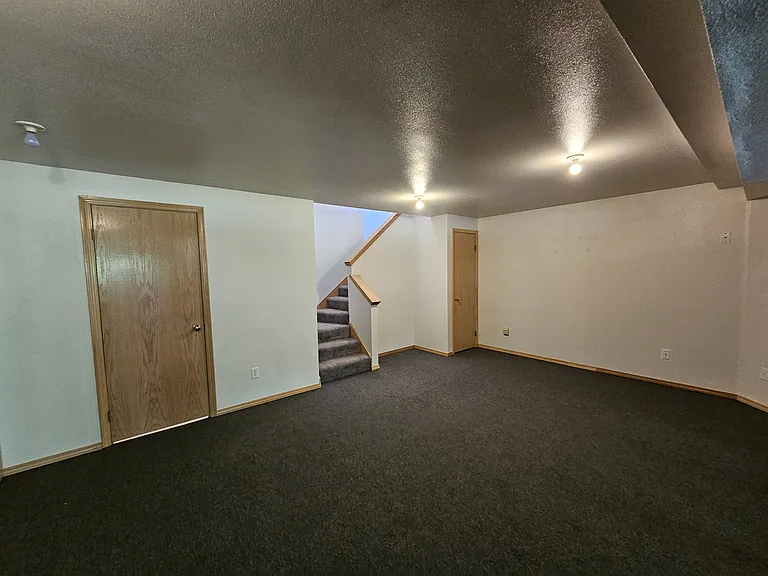
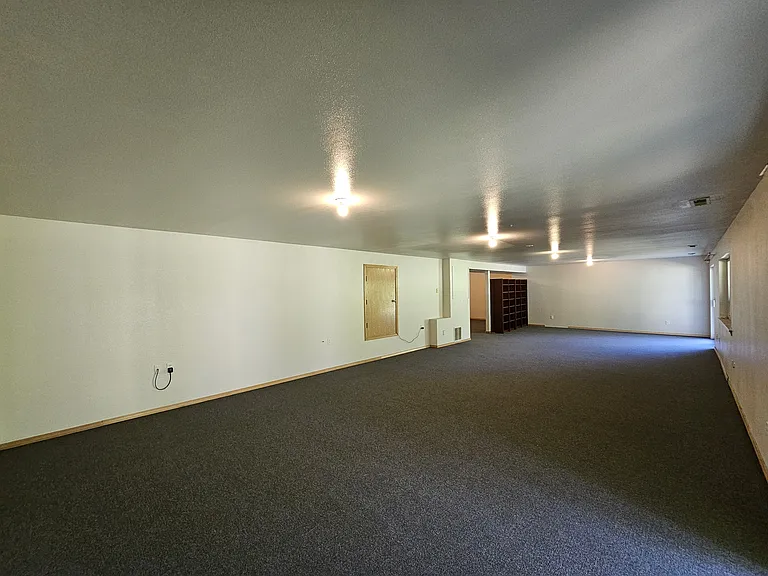
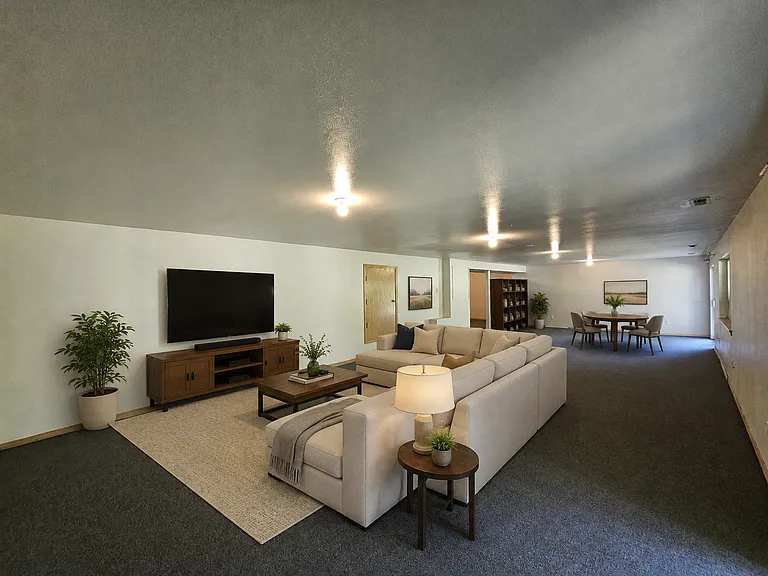
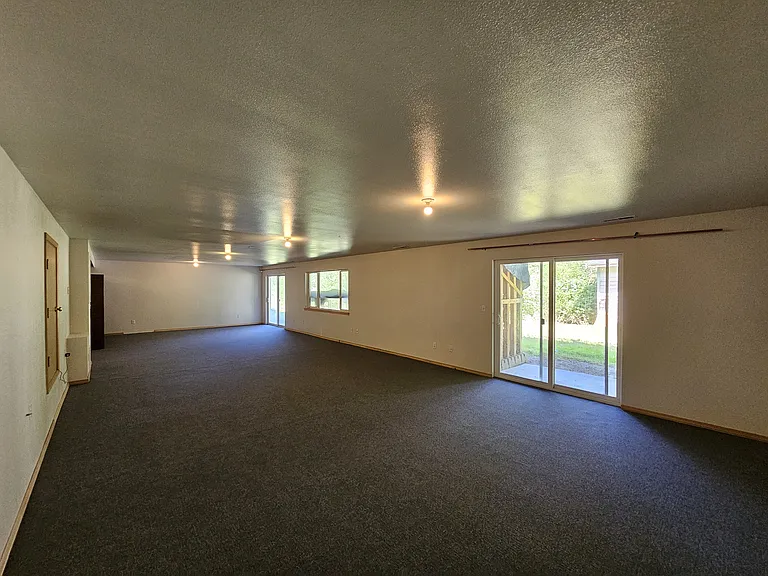
The bonus room on the lower level is massive and features an updated bathroom.
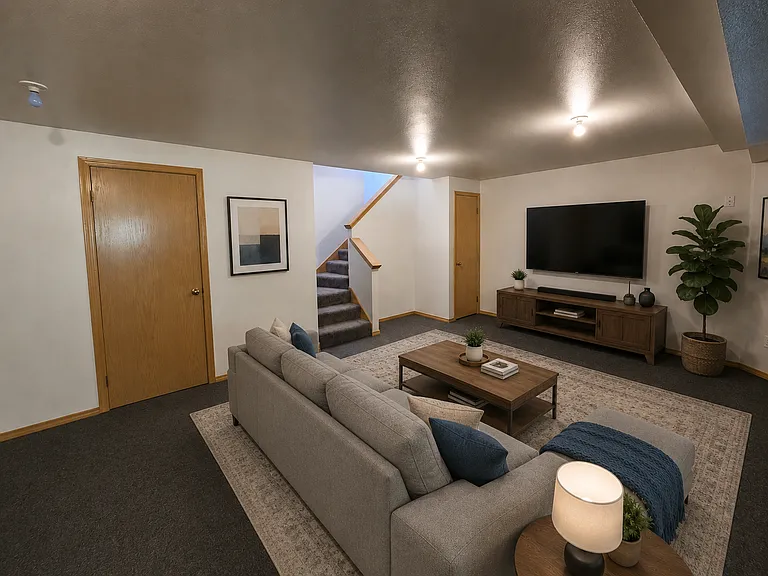
Virtually staged lower level.
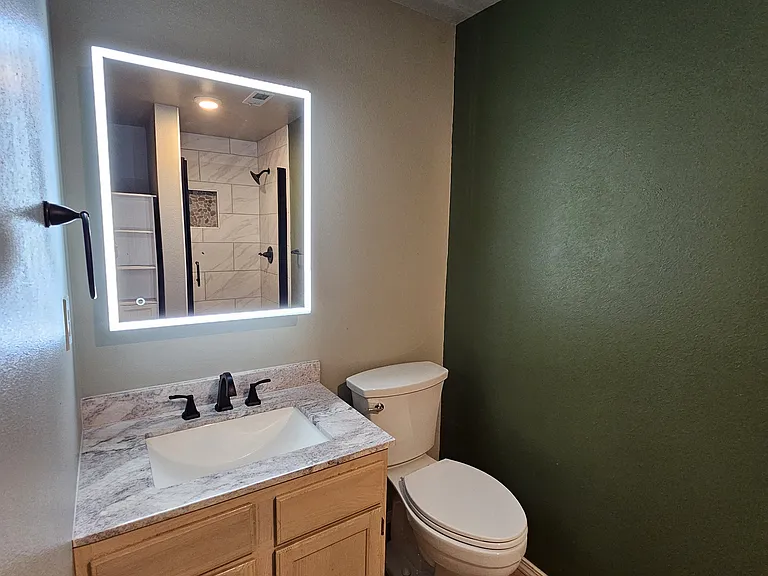
Lower level bathroom with lighted mirror.
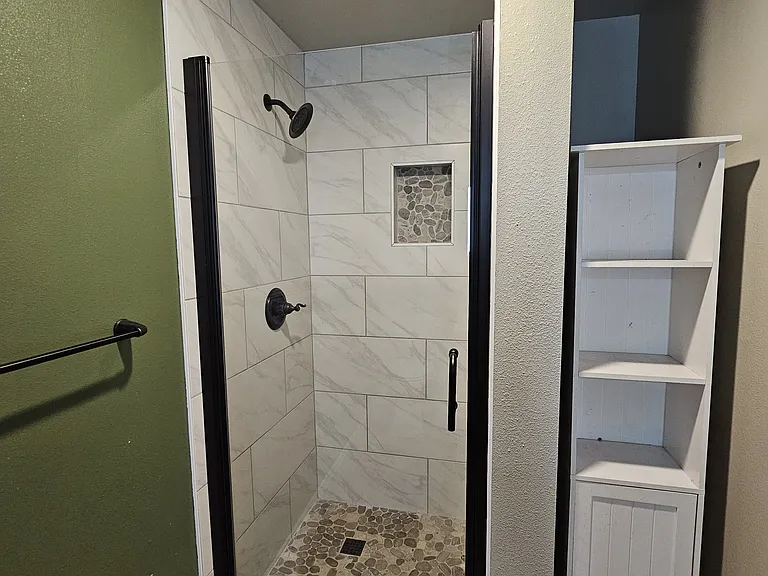
Custom tile shower in the lower level bathroom.
18923 26th Ave NW — Photo 32
Virtually staged alternate view of lower level.
Double sliding glass doors in lower level to access backyard.
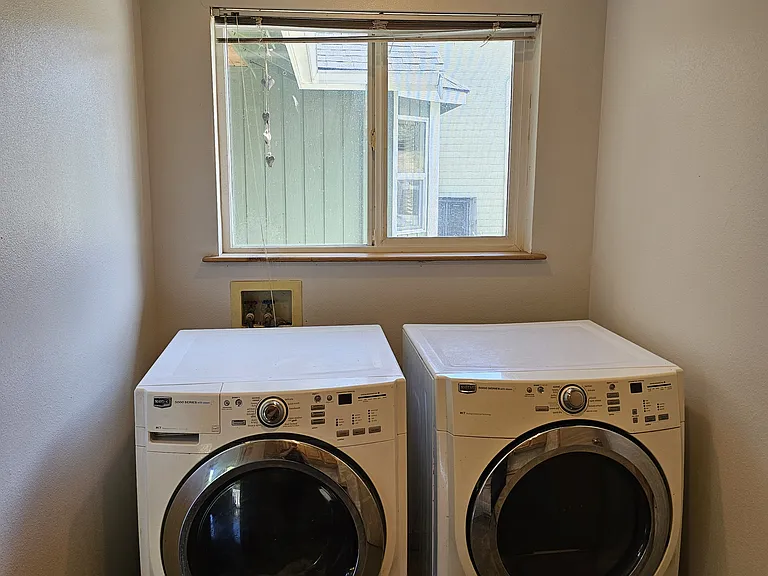
Laundry room/mud room/garage access located off of main living room.
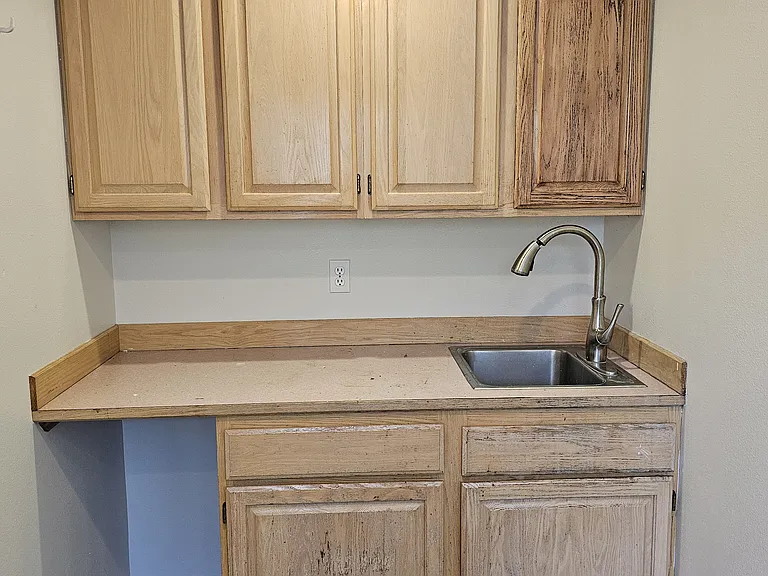
Good storage space in laundry room.
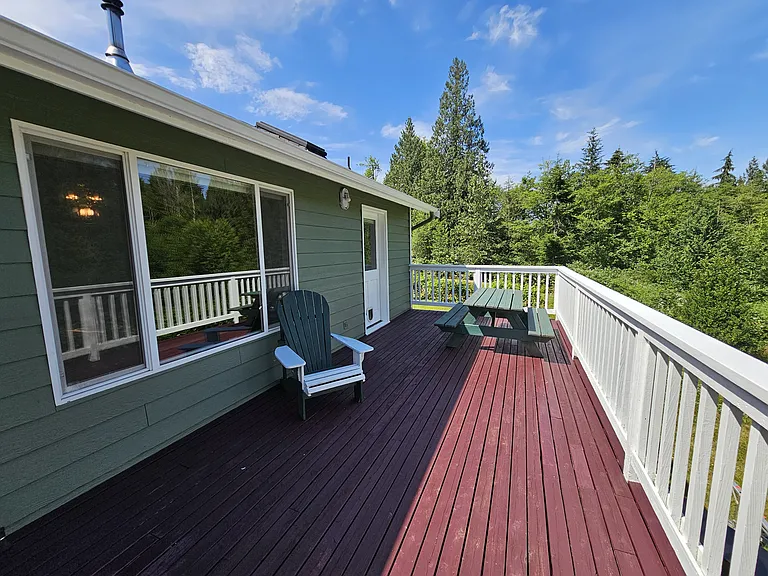
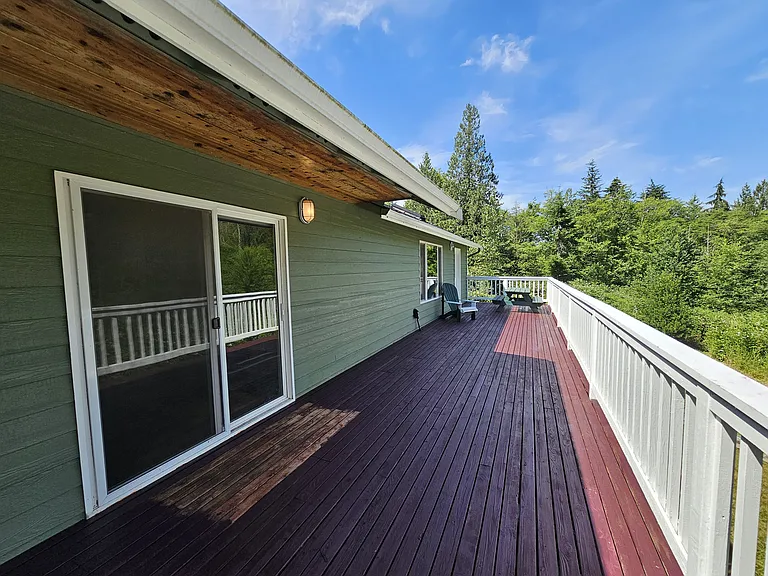
Large entertainment size deck - Freshly stained.
18923 26th Ave NW — Photo 38
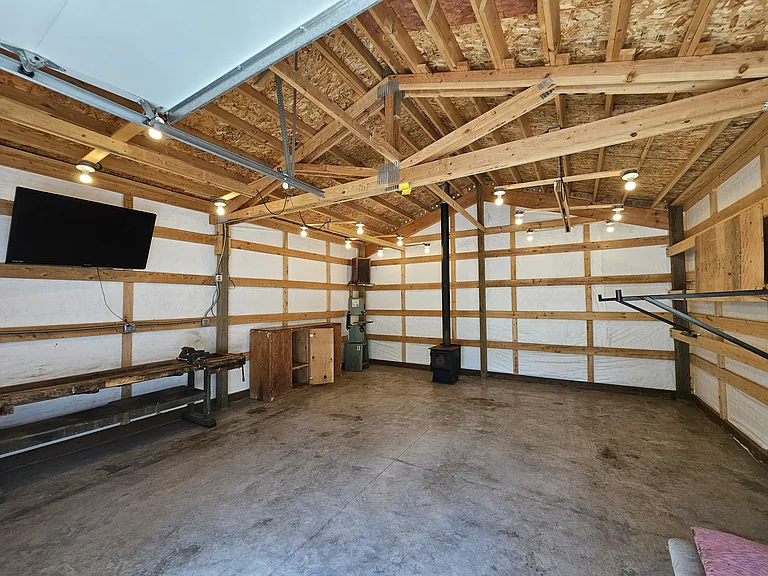
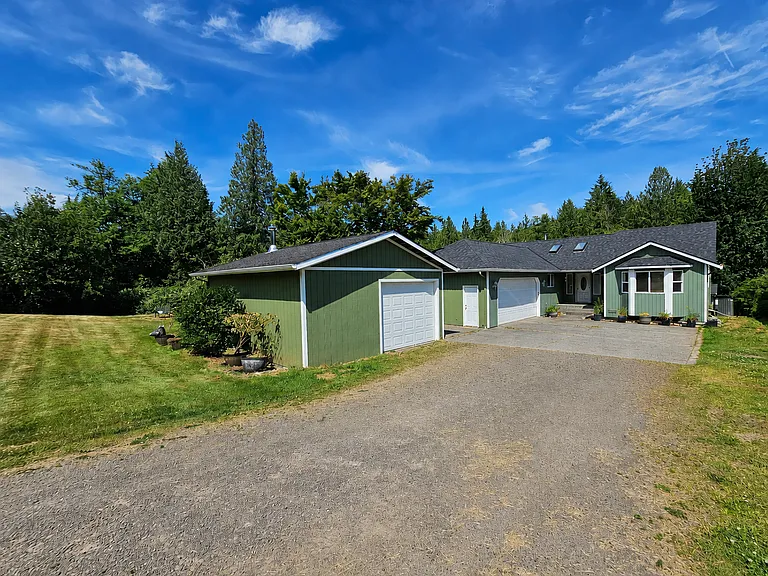
Incredible 48x20 shop (wood stove will be removed). TV will stay.
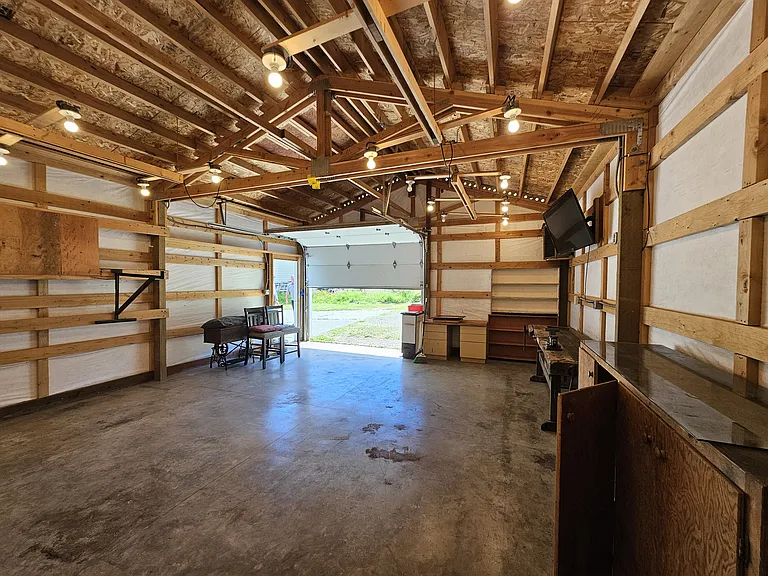
Shop alternate view.
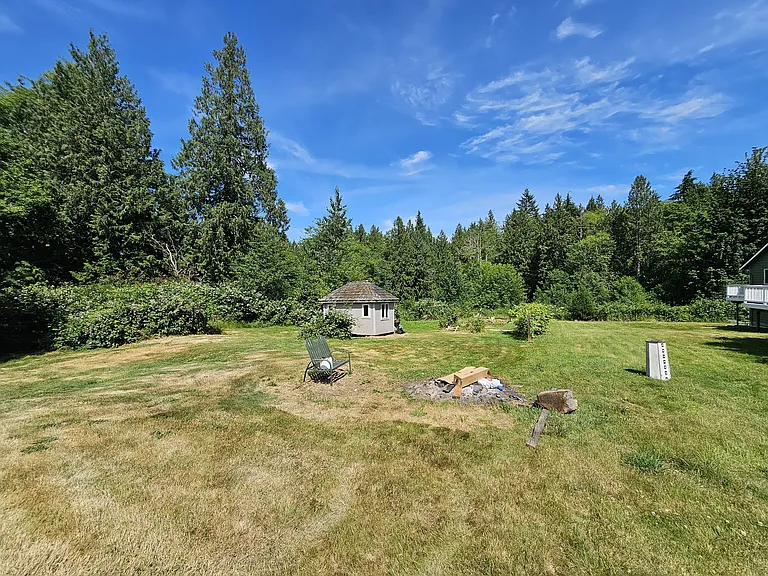
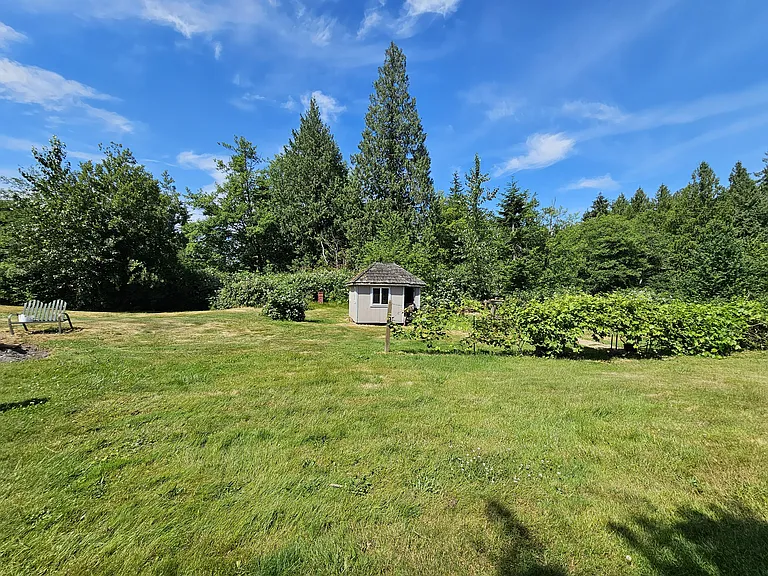
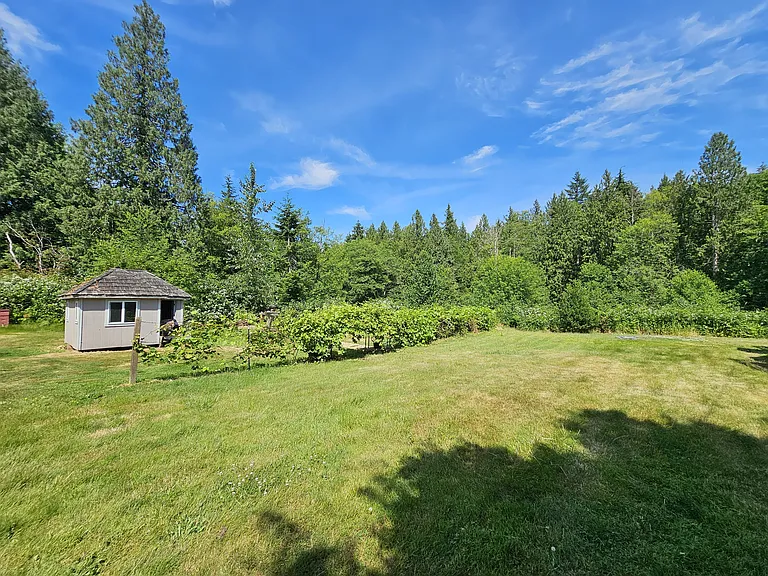
Extra outbuilding
18923 26th Ave NW — Photo 42
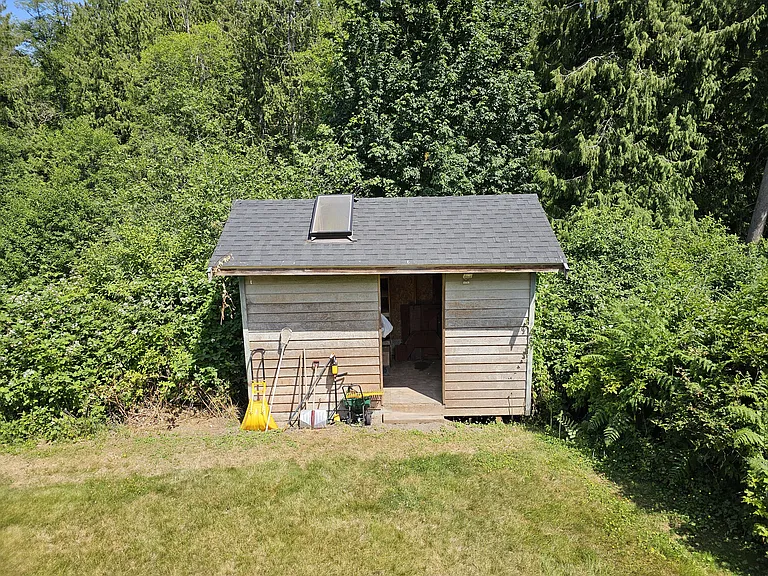
Tool shed located at the back of the home.
Enjoy your very own grape harvest! Abundant grape vines located on the North side of the property.
Schedule a tour today! - This gem won't last.

$3,300/ mo
Doesn't include deposits and fees
3 beds3 baths2735 sqft house
18923 26th Ave NW
Your booked tour

What you get

Pet-friendlyIn-unit laundryParkingAir conditioning

Costs, fees, and lease terms

Lease terms

1-year lease. Minimum credit score: 650 *Pets on case-by-case basis* - ($500 per pet deposit, maximum 2 pets, first $500 is non-refundable). No smoking/vaping in home, garage or shop. 2.5x Rent to income ratio required. Tenant responsible for all utilities. (Home has a private well & septic so no water or sewer bills)! **The home is available for immediate occupancy** Move-in cost: $3,300 (First month's rent), $3,300 (Security deposit), $500 per pet deposit (if applicable). Total move-in cost example: *these figures may differ based upon move-in date as the rent will be prorated* $6,600 (No pets) $7,100 (1 pet) $7,600 (2 pets) **We accept Zillow applications, however, due to on-going fraud on the site and many other rental websites, we do use a third-party screening service to ensure information provided is accurate**

Pricing comparison

$157

At $3,300, this listing is priced $157 more than the current market rate for a 3 bedroom home in Stanwood.

Pets

  • Dogs

    Allowed
    Number allowed1
  • Cats

    Allowed
    Number allowed1

The neighborhood

About the building

**Open house this Fri, Jul 17 5:00pm-6:30pm** Spacious Daylight Rambler + Shop on 2.64 Private Acres in Stanwood Enjoy peaceful country living while remaining conveniently close to shopping, I-5, and local amenities. Located within the Arlington School District, this spacious 2,735-square-foot daylight rambler offers three bedrooms, three bathrooms, and a generous, open layout. The updated kitchen features quartz countertops, stainless steel appliances, a gas range, abundant cabinet space, and a functional layout ideal for everyday living and entertaining. Just off the kitchen, step out onto a large deck that also connects to the primary bedroom perfect for relaxing or enjoying the surrounding natural setting. The inviting living room includes a cozy wood-burning stove, perfect for adding warmth and charm during cooler months, while central air conditioning keeps the home comfortable year-round. All three bathrooms have also been updated, and a washer and dryer are included for added convenience. The expansive daylight basement includes new carpet, an updated bathroom, and a massive open area that could be used as a family room, home office, recreation space, workout area, or guest retreat. Outside, the property offers 2.64 acres in a private setting, a two-car attached garage, and a large approximately 48x20 shop perfect for storage, hobbies, projects, or additional workspace. The home is on a private well and septic system, offering great savings on your utilities. This property offers the privacy and space of country living without sacrificing convenient access to Stanwood, shopping, I-5, and other nearby amenities. Property Highlights: 2,735 square feet 3 bedrooms and 3 updated bathrooms 2.64 private acres Located in the Arlington School District Updated kitchen with quartz countertops Stainless steel appliances with gas range Abundant kitchen cabinet space Washer and dryer included Large deck with access from kitchen and primary bedroom Wood-burning stove in the living room Central air conditioning Large daylight basement with new carpet Two-car attached garage Approximately 48x20 ft. shop Private well and septic (great utility savings) Convenient access to shopping, I-5, and local amenities Schedule a tour today, this home will NOT last! Herbert Burkart - 4 2 5 - two 3 9 - seven 3 9 two.

The property manager

Nearby schools

Students who live in 18923 26th Ave NW attend the following Arlington School District (Unified School District) public schools:
GreatSchools ratings are based on test scores and additional metrics when available.

18923 26th Ave NW
By contacting this property, you agree to our Terms of Use. Visit our Privacy Portal for more information. When you click “Send message”, we’ll send your inquiry to the property manager so they can reach out and answer your questions.

Find similar homes

Spot something off?Good catch. Flag it and help keep listings legit.