Back to search
Contact
Tour

189 Wethergate Dr #1

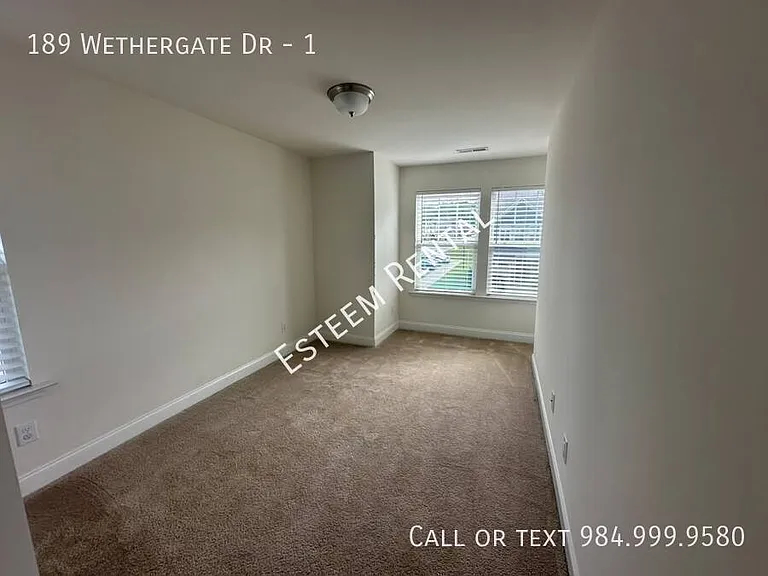
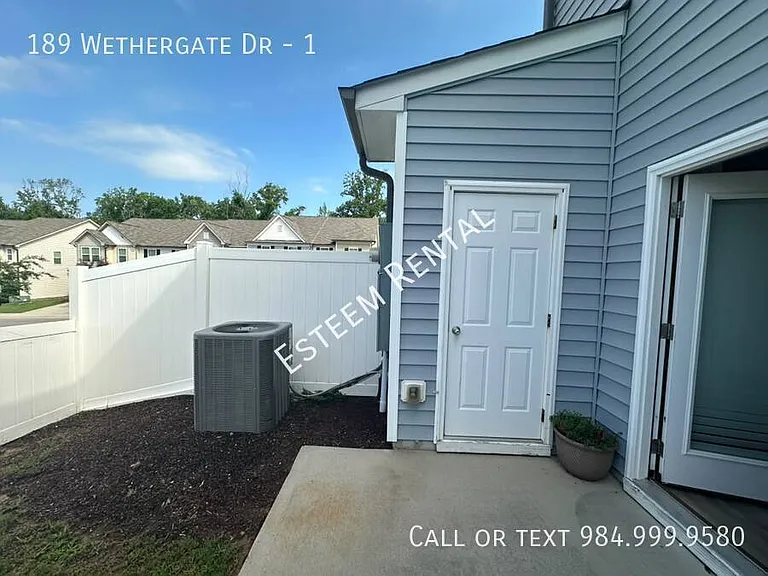
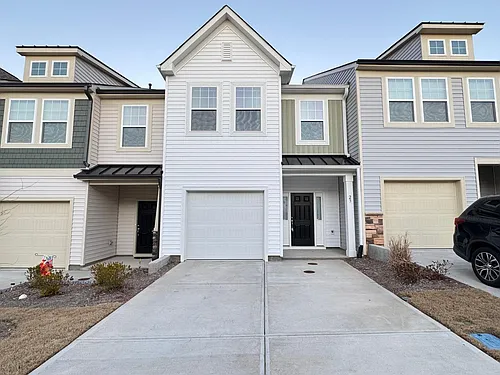
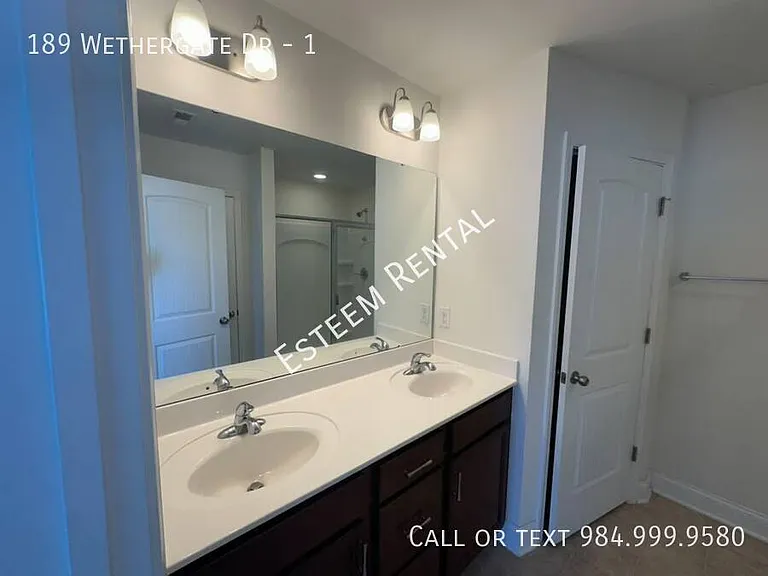
189 Wethergate Dr #1 — Photo 1
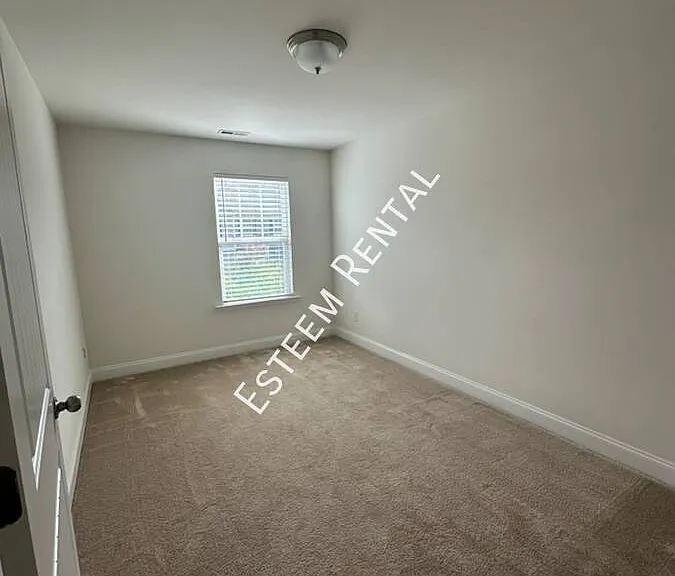
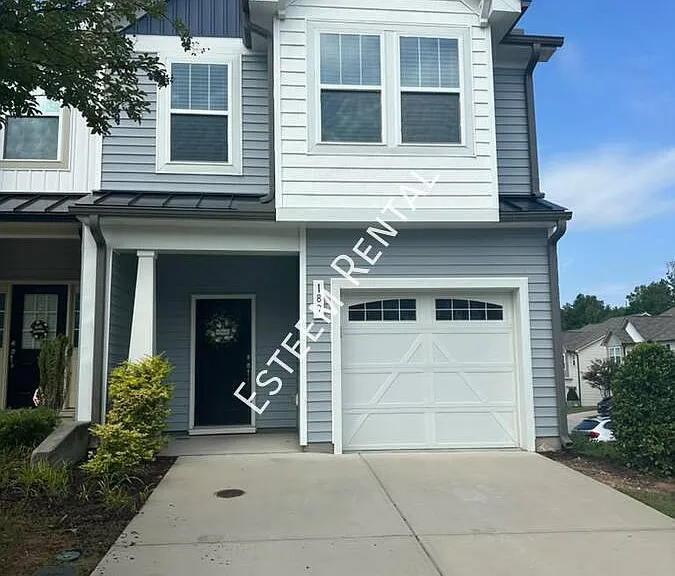
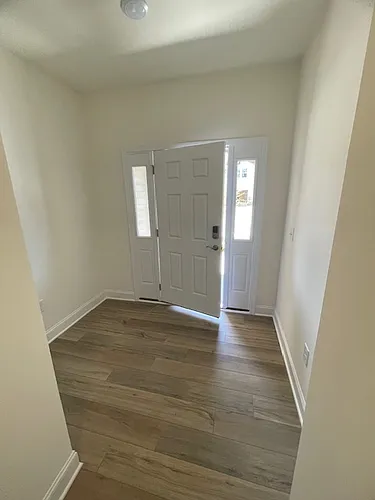
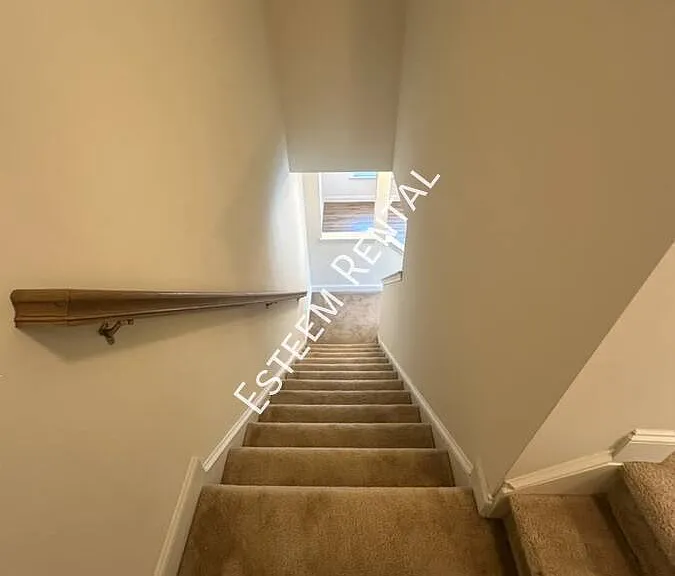
189 Wethergate Dr #1 — Photo 2
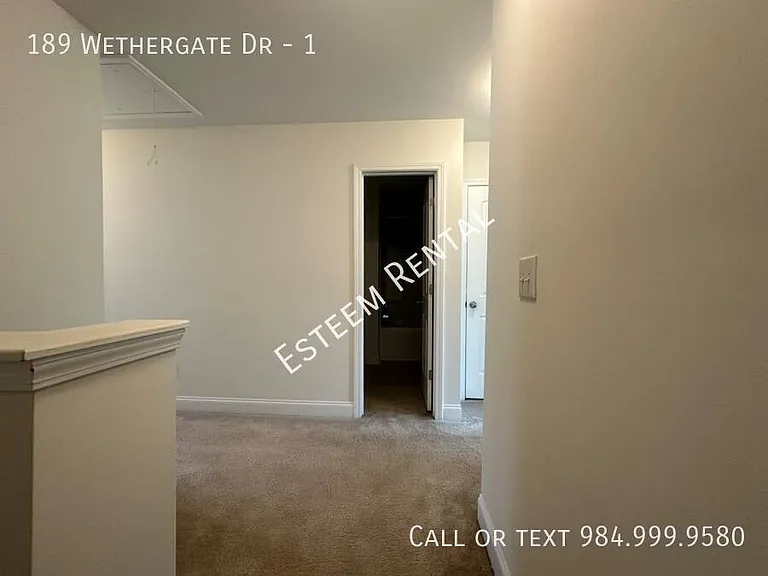
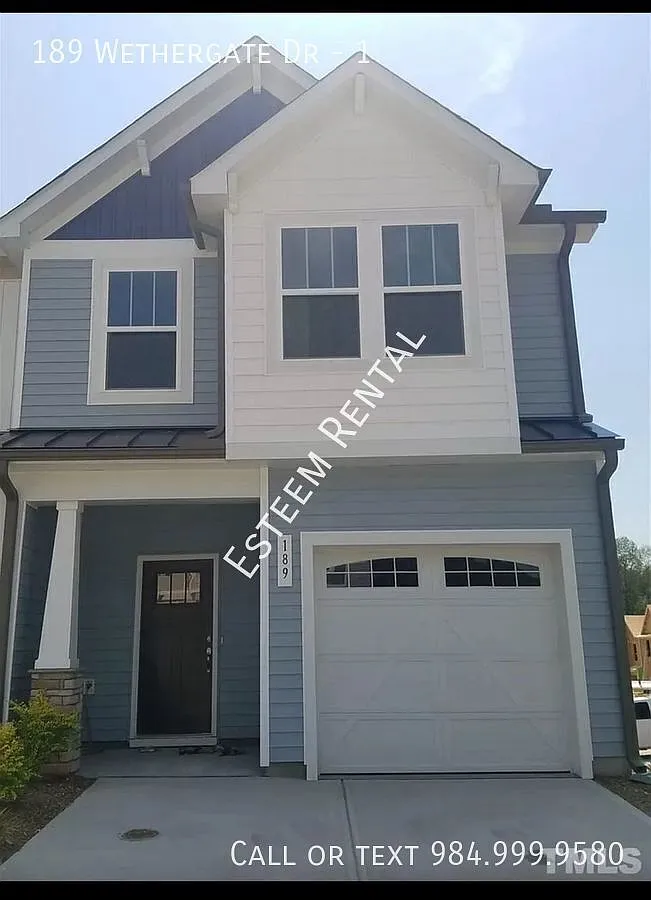
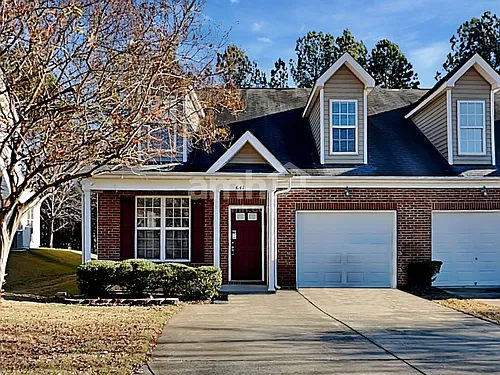
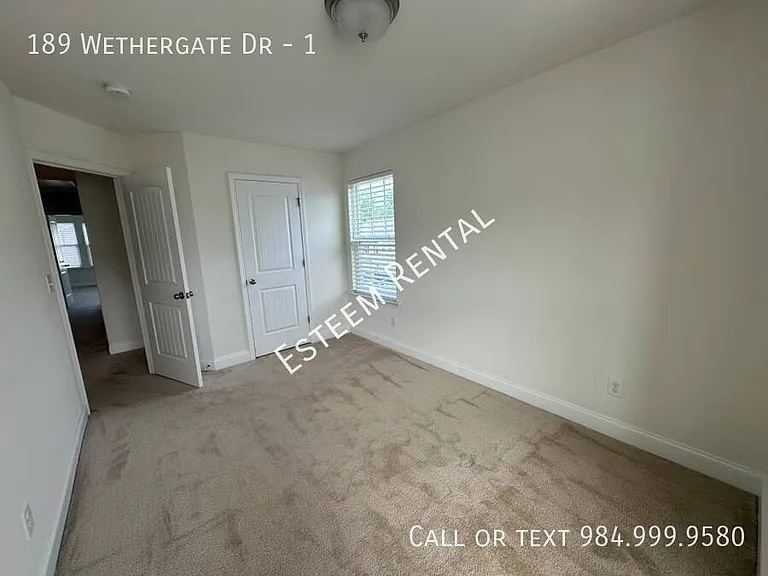
189 Wethergate Dr #1 — Photo 3
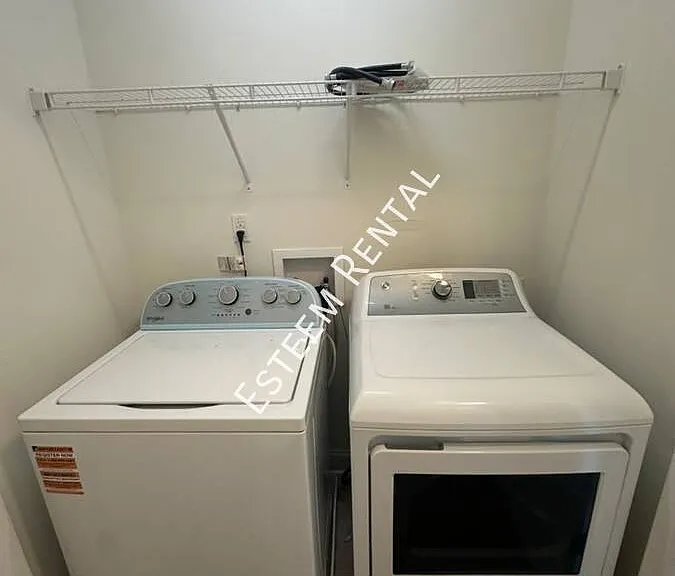
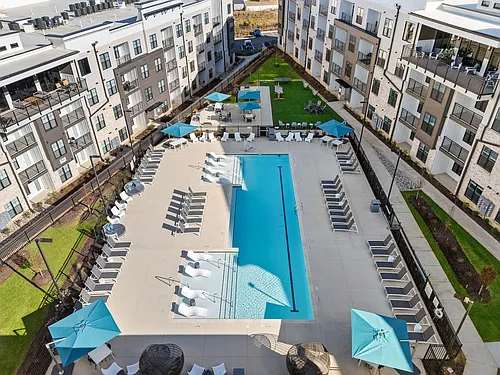
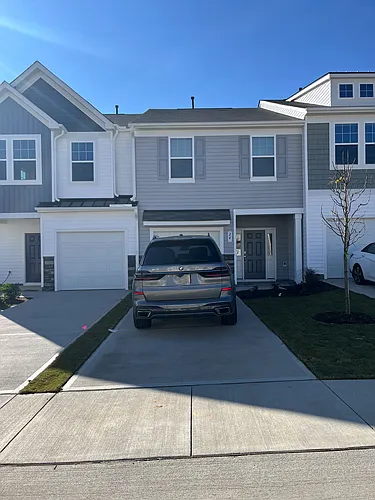
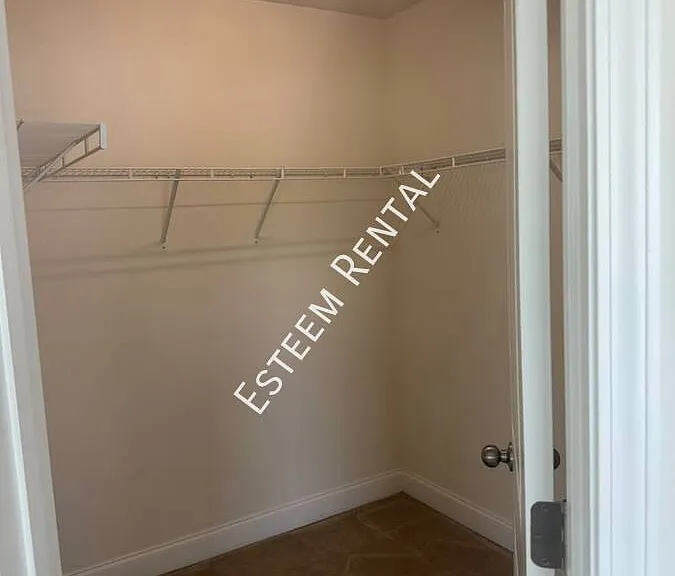
189 Wethergate Dr #1 — Photo 4
189 Wethergate Dr #1 — Photo 5
189 Wethergate Dr #1 — Photo 6
189 Wethergate Dr #1 — Photo 7
189 Wethergate Dr #1 — Photo 8
189 Wethergate Dr #1 — Photo 9
189 Wethergate Dr #1 — Photo 10
189 Wethergate Dr #1 — Photo 11
189 Wethergate Dr #1 — Photo 12
189 Wethergate Dr #1 — Photo 13
189 Wethergate Dr #1 — Photo 14
189 Wethergate Dr #1 — Photo 15
189 Wethergate Dr #1 — Photo 16
189 Wethergate Dr #1 — Photo 17
189 Wethergate Dr #1 — Photo 18
189 Wethergate Dr #1 — Photo 19
189 Wethergate Dr #1 — Photo 20
189 Wethergate Dr #1 — Photo 21
189 Wethergate Dr #1 — Photo 22
189 Wethergate Dr #1 — Photo 23
189 Wethergate Dr #1 — Photo 24
189 Wethergate Dr #1 — Photo 25
189 Wethergate Dr #1 — Photo 26
189 Wethergate Dr #1 — Photo 27
189 Wethergate Dr #1 — Photo 28

$1,725/ mo
Doesn't include deposits and fees
3 beds2.5 baths1600 sqft townhouse
189 Wethergate Dr #1
Your booked tour

What you get

Pet-friendlyIn-unit laundryParking

Costs, fees, and lease terms

Pricing comparison

$150

At $1,725, this listing is priced $150 cheaper than the current market rate for a 3 bedroom home in Clayton.

Pets

  • Dogs

    Allowed
  • Cats

    Allowed

The neighborhood

About the building

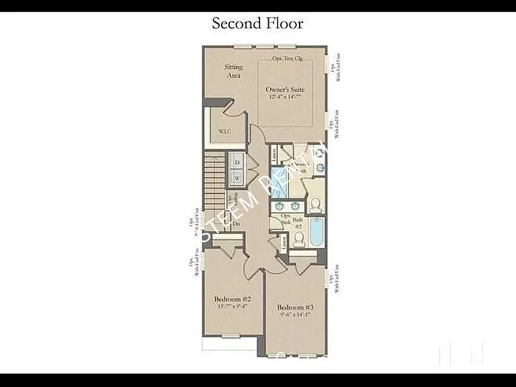
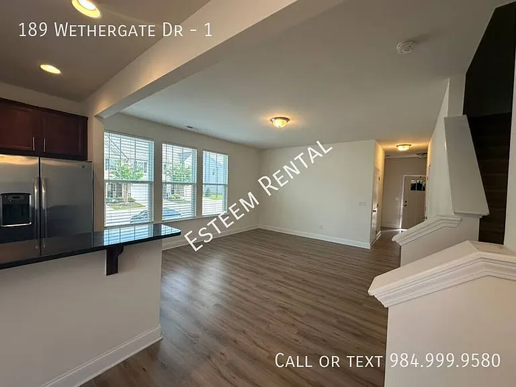
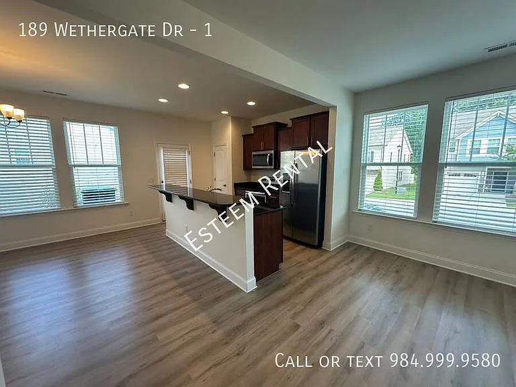
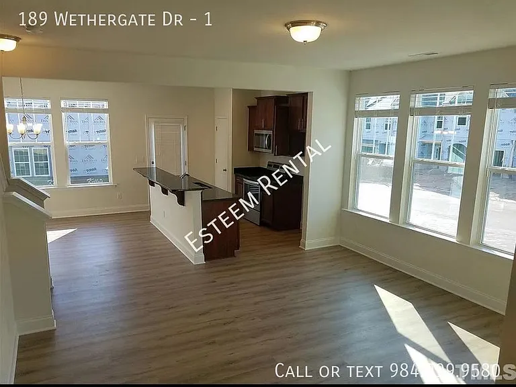
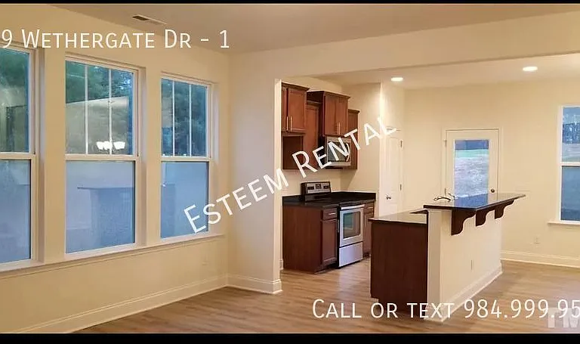
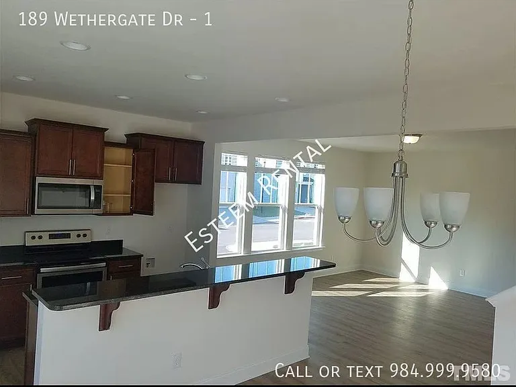
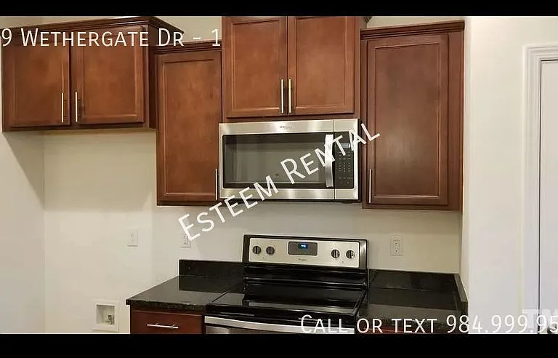
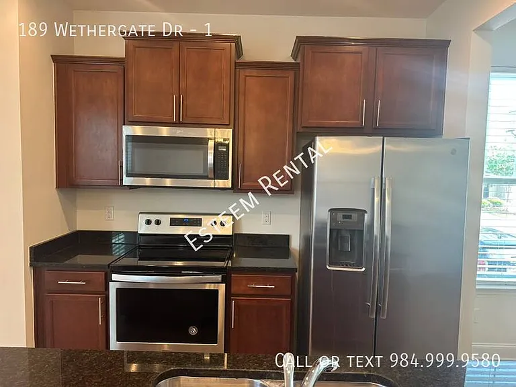
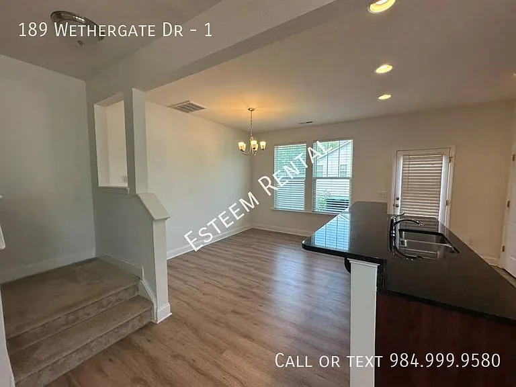
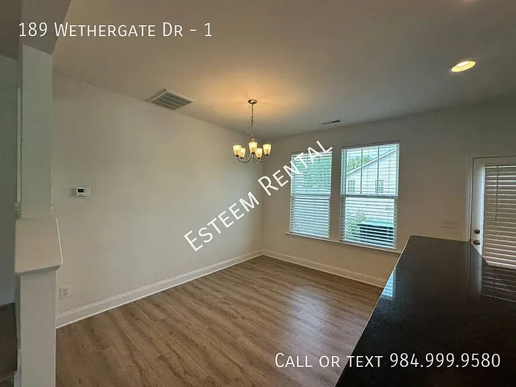
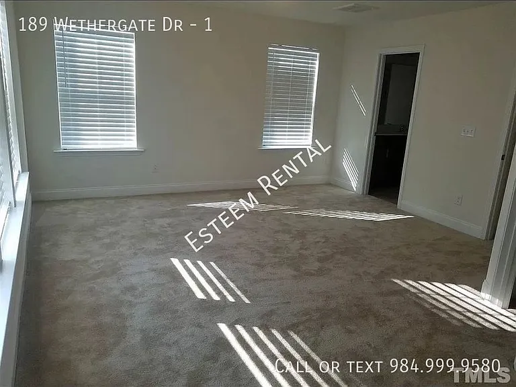
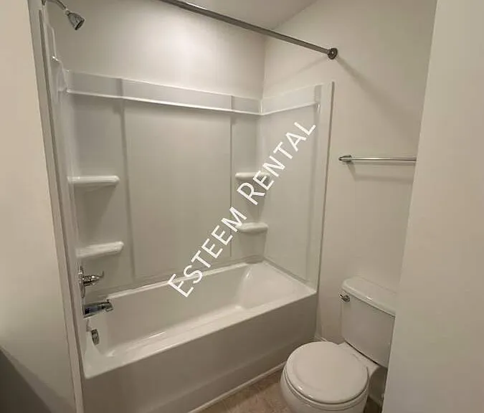
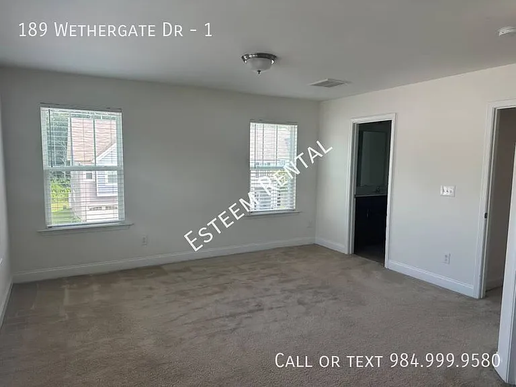
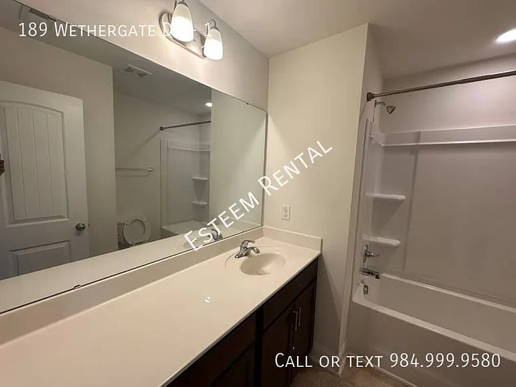
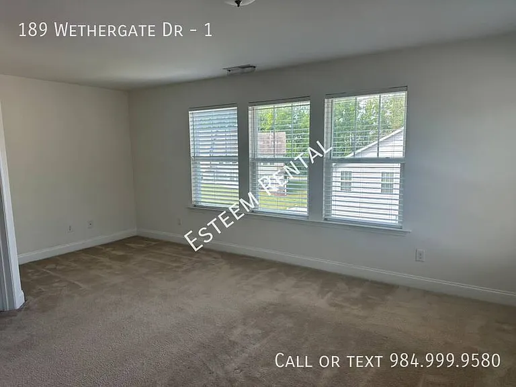
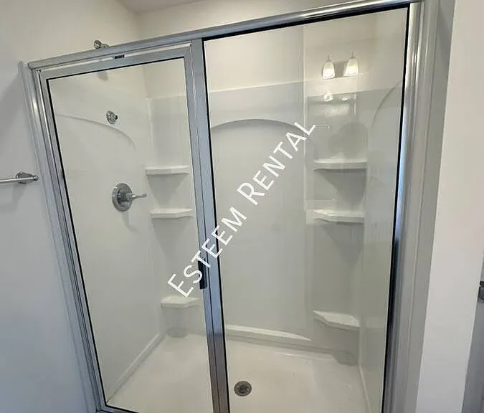
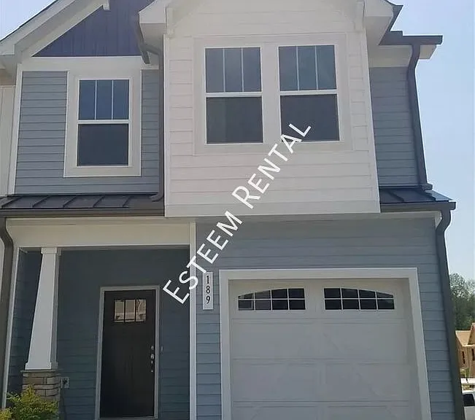
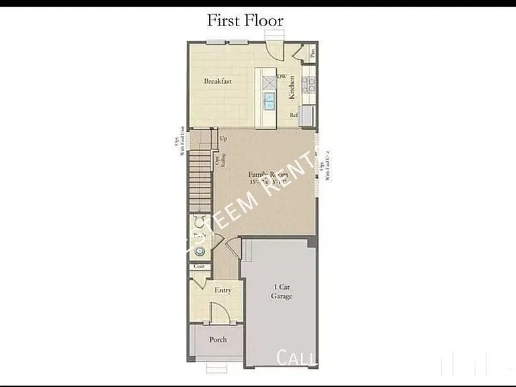
Beautiful End-Unit Townhome in Flowers Plantation - 3 Bed | 2.5 Bath | 1-Car Garage Don't miss this beautiful end-unit townhome located in the highly desirable Flowers Plantation community. This 3-bedroom, 2.5-bath home offers an open floor plan with modern finishes and plenty of natural light. The first floor features durable luxury vinyl plank (LVP) flooring, while the upgraded kitchen includes granite countertops, stainless steel appliances, and ample cabinet space. A washer, dryer, refrigerator, and window blinds are all included for added convenience. Enjoy the attached 1-car garage, 2-car driveway, and maintenance-free living in one of Clayton's most sought-after communities. Home Features: 3 Bedrooms | 2.5 Bathrooms End-unit with added privacy 1-car garage + 2-car driveway Luxury vinyl plank flooring on the main level Granite countertops Stainless steel appliances Washer, dryer & refrigerator included Window blinds throughout Maintenance-free community Conveniently located just minutes from shopping, dining, Hwy 70, Hwy 42, and I-40/440, offering an easy commute to Raleigh and surrounding areas. Small pets negotiable.

The property manager

189 Wethergate Dr #1
Nearby schools

Students who live in 189 Wethergate Dr #1 attend the following Johnston County School District (Unified School District) public schools:
GreatSchools ratings are based on test scores and additional metrics when available.

189 Wethergate Dr #1
By contacting this property, you agree to our Terms of Use. Visit our Privacy Portal for more information. When you click “Send message”, we’ll send your inquiry to the property manager so they can reach out and answer your questions.

Find similar homes

Similar listings comparison

This listing

189 Wethergate Dr #1
2 beds$1,585+
3 beds$1,725$2,070+$1,695$1,850$1,830$1,700$1,895$1,725$1,795
Distance3.4 miles away3.3 miles away2.9 miles away4.8 miles away2.8 miles away2.8 miles away3.0 miles away1.8 miles away
PetsCats and Dogs AllowedCats and Dogs AllowedCats and Small Dogs AllowedSmall Dogs AllowedCats and Small Dogs AllowedCats and Small Dogs AllowedCats and Dogs AllowedCats and Dogs Allowed
LaundryIn UnitIn UnitIn UnitIn UnitIn UnitIn Unit
SecurityControlled Access
A/CYesYesYesYesYesYes
DishwasherYesYesYesYesYesYesYes
ParkingYesYesYesYesYesYes
GymYes
PoolYesYesYesYes
Spot something off?Good catch. Flag it and help keep listings legit.