189 Tailwind Dr

189 Tailwind Dr — Photo 1
189 Tailwind Dr — Photo 2
189 Tailwind Dr — Photo 3
189 Tailwind Dr — Photo 4
189 Tailwind Dr — Photo 5
189 Tailwind Dr — Photo 6
189 Tailwind Dr — Photo 7
189 Tailwind Dr — Photo 8
189 Tailwind Dr — Photo 9
189 Tailwind Dr — Photo 10
189 Tailwind Dr — Photo 11
189 Tailwind Dr — Photo 12
189 Tailwind Dr — Photo 13
189 Tailwind Dr — Photo 14
189 Tailwind Dr — Photo 15
189 Tailwind Dr — Photo 16
189 Tailwind Dr — Photo 17
189 Tailwind Dr — Photo 18
189 Tailwind Dr — Photo 19
189 Tailwind Dr — Photo 20
189 Tailwind Dr — Photo 21
189 Tailwind Dr — Photo 22
189 Tailwind Dr — Photo 23
189 Tailwind Dr — Photo 24
189 Tailwind Dr — Photo 25
189 Tailwind Dr — Photo 26
189 Tailwind Dr — Photo 27
189 Tailwind Dr — Photo 28
189 Tailwind Dr — Photo 29
189 Tailwind Dr — Photo 30
189 Tailwind Dr — Photo 31
189 Tailwind Dr — Photo 32
189 Tailwind Dr — Photo 33
189 Tailwind Dr — Photo 34
189 Tailwind Dr — Photo 35
189 Tailwind Dr — Photo 36
189 Tailwind Dr — Photo 37
189 Tailwind Dr — Photo 38
189 Tailwind Dr — Photo 39
189 Tailwind Dr — Photo 40

$2,100/ mo
Doesn't include deposits and fees
3 beds2 baths1532 sqft house
189 Tailwind Dr

Your booked tour

What you get

Pet-friendlyLaundryParkingAir conditioningPool

Costs, fees, and lease terms

Lease terms

12 Months

Pricing comparison

$208

At $2,100, this listing is priced $208 more than the current market rate for a 3 bedroom home in Kyle.

Pets

  • Dogs

    Allowed
  • Cats

    Allowed

The neighborhood

About the building

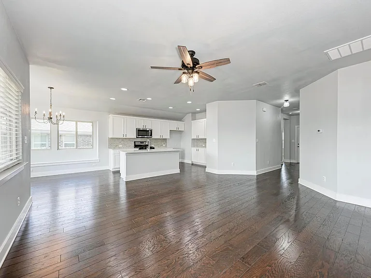
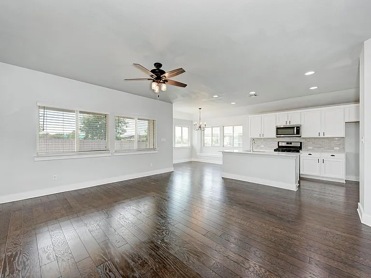
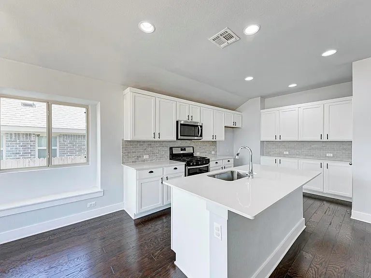
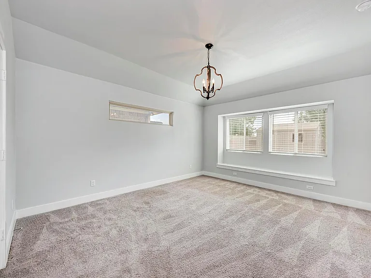
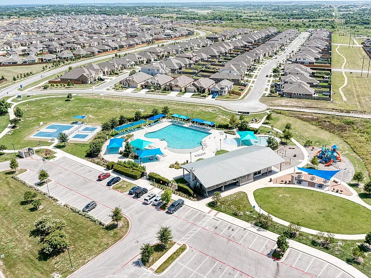
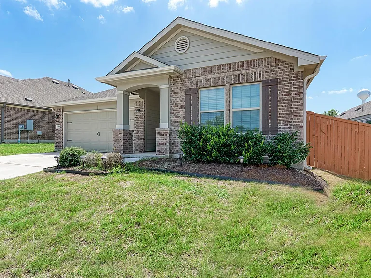
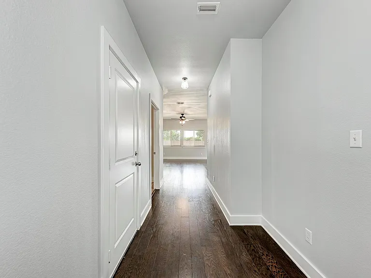
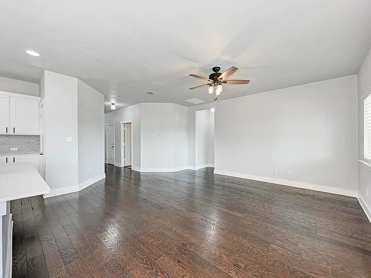
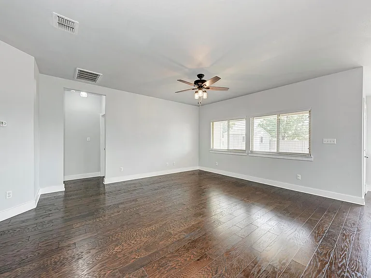
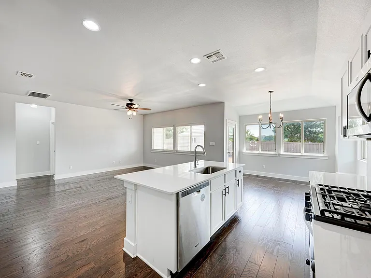
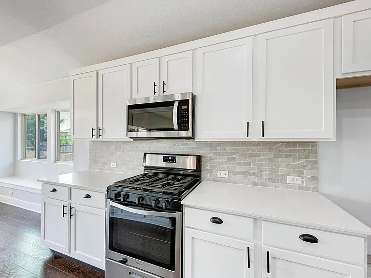
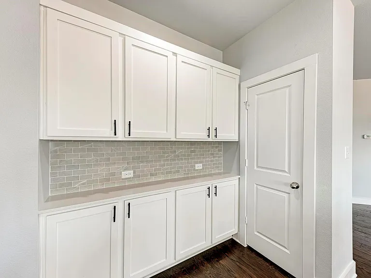
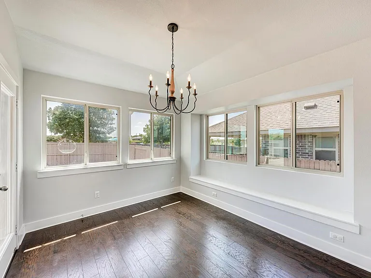
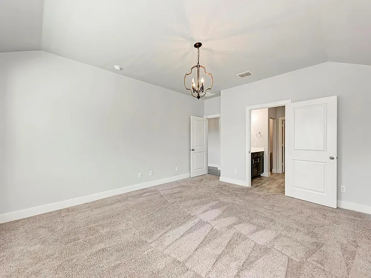
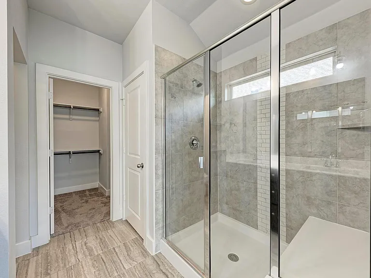
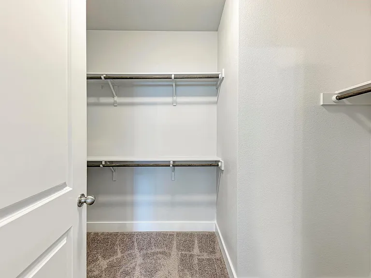
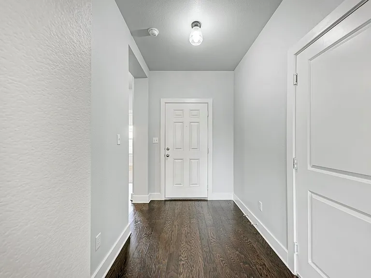
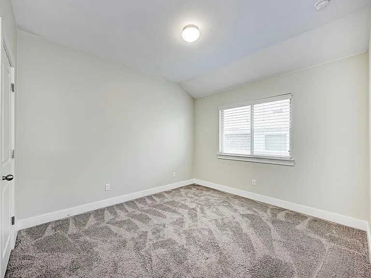
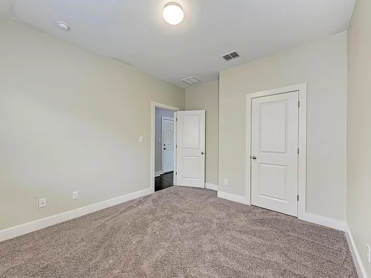
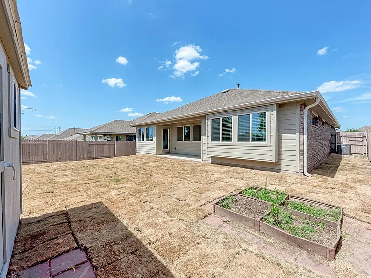
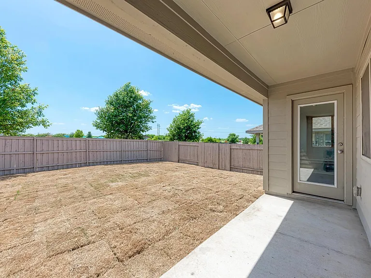
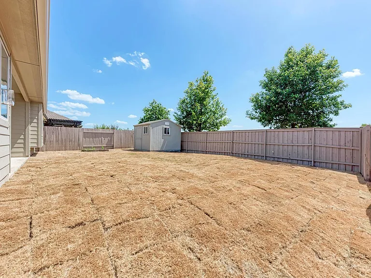
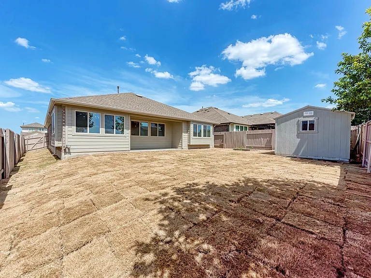
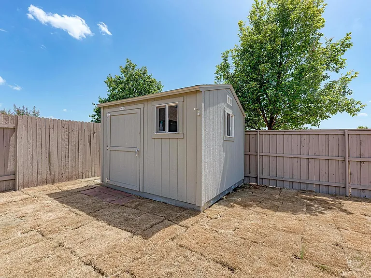
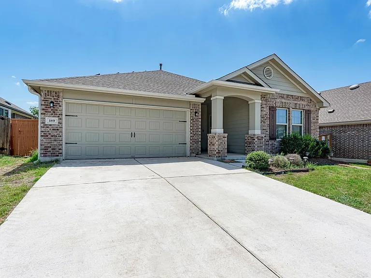
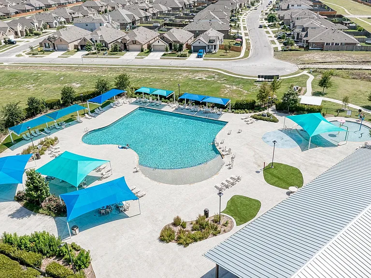
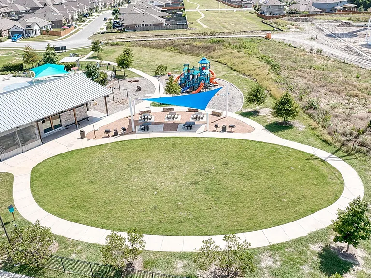
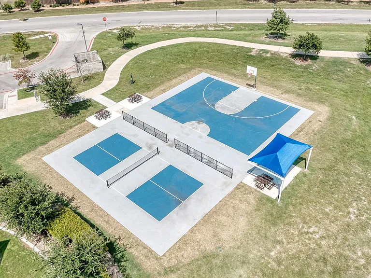
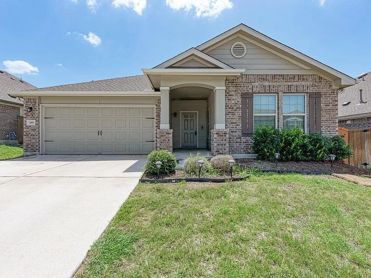
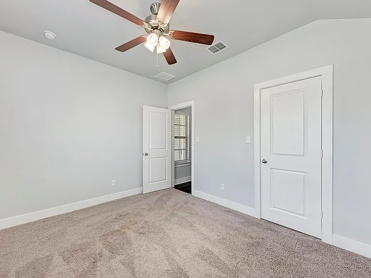
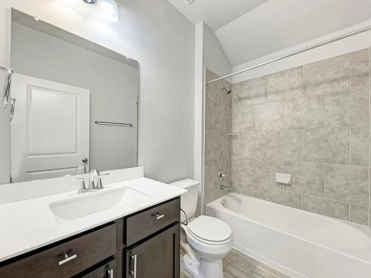
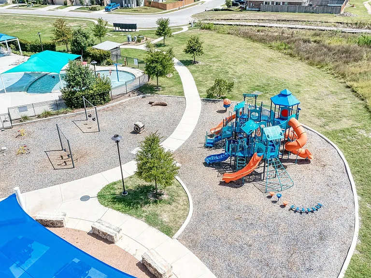
Tucked into Kyle's Crosswinds community, this bright single-story lease sits in a calm pocket of the neighborhood with the amenity center practically in your backyard. Sidewalks, green space, and a well-planned layout give the area an easygoing feel, and the HOA pool, park, playground, pickleball and basketball courts, plus the community trail system are all just a short walk away. Inside, the home feels open and airy with tall ceilings, warm wood floors, recessed lighting, and a clean, connected layout that keeps the living room, kitchen, and dining area flowing together. The kitchen features desirable modern finishes with a generous center island that is perfect for entertaining, sleek quartz countertops, stainless steel appliances, chic backsplash, and generous cabinetry storage. The private primary suite sits quietly at the back of the home and includes a walk-in closet and a dual-vanity bath. Two additional bedrooms offer flexibility for guests, work-from-home space, or hobbies. A full laundry room with washer and dryer is included. Out back, a covered porch faces southwest for glowing sunset skies, while the fenced yard offers just the right amount of space to relax, garden, or let pets roam. There's even a raised garden bed and a storage shed - and no rear neighbors. Hays CISD schools are just a quick five-minute drive away. Restaurants, shopping, and everyday conveniences are close by with easy access to the I-35 corridor. Historic downtown Buda is minutes away for weekend farmers markets, local cafés, shops, and community events. From here it's about 15 miles to San Marcos, 20 miles to Downtown Austin, and roughly 30 minutes to the airport. Up to two dogs and/or cats negotiable with a $250 pet deposit per pet and a one-time $250 non-refundable fee per pet. Come take a tour today!

The property manager

Nearby schools

Students who live in 189 Tailwind Dr attend the following Hays Consolidated Independent School District (Unified School District) public schools:
GreatSchools ratings are based on test scores and additional metrics when available.

189 Tailwind Dr
By contacting this property, you agree to our Terms of Use. Visit our Privacy Portal for more information. When you click “Send message”, we’ll send your inquiry to the property manager so they can reach out and answer your questions.
Find similar homes

Spot something off?Good catch. Flag it and help keep listings legit.