1888 Joseph E Boone Blvd NW

1888 Joseph E Boone Blvd NW — Photo 1
1888 Joseph E Boone Blvd NW — Photo 2
1888 Joseph E Boone Blvd NW — Photo 3
1888 Joseph E Boone Blvd NW — Photo 4
1888 Joseph E Boone Blvd NW — Photo 5
1888 Joseph E Boone Blvd NW — Photo 6
1888 Joseph E Boone Blvd NW — Photo 7
1888 Joseph E Boone Blvd NW — Photo 8
1888 Joseph E Boone Blvd NW — Photo 9
1888 Joseph E Boone Blvd NW — Photo 10
1888 Joseph E Boone Blvd NW — Photo 11
1888 Joseph E Boone Blvd NW — Photo 12
1888 Joseph E Boone Blvd NW — Photo 13
1888 Joseph E Boone Blvd NW — Photo 14
1888 Joseph E Boone Blvd NW — Photo 15
1888 Joseph E Boone Blvd NW — Photo 16
1888 Joseph E Boone Blvd NW — Photo 17
1888 Joseph E Boone Blvd NW — Photo 18

$2,500/ mo
Doesn't include deposits and fees
3 beds2.5 baths1708 sqft house
Available September 1
1888 Joseph E Boone Blvd NW

Your booked tour

What you get

Pet-friendlyIn-unit laundryAir conditioning

Costs, fees, and lease terms

Lease terms

- 12 month lease required - Owner covers water and pest control - Renter is responsible for setting up gas, electric, and internet service - Optional home security system available for an additional fee, paid by renter - No smoking inside property - Limit to 2 pets with pet approval and deposit - Renters insurance is highly encouraged

Pets

  • Dogs

    Allowed
    Number allowed1
  • Cats

    Allowed
    Number allowed2

The neighborhood

About the building

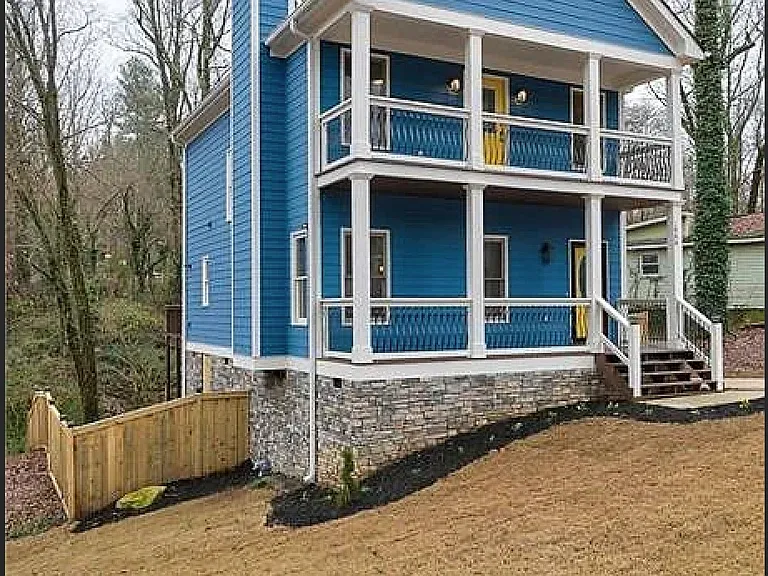
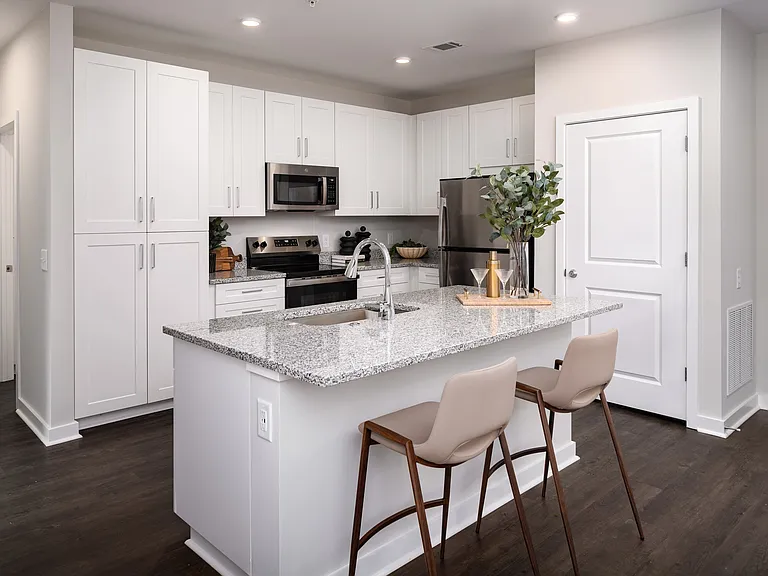
Live in one of Atlanta's most connected intown neighborhoods! This beautifully renovated 3-bedroom, 2.5-bath Charleston-style home puts you minutes from the West End, Westside Park, and the Westside Beltline Connector walk or bike to trails, green space, and some of the city's best new dining and shopping. Inside, the open-concept great room features soaring 9-ft ceilings, gorgeous hardwood floors, a stacked-stone fireplace, and recessed lighting. The updated kitchen is a showstopper: white custom cabinetry, a large quartz island with bar seating, glass-front uppers, and all-new stainless steel appliances (installed within the last two years), plus a cozy breakfast nook for morning coffee. Upstairs, the spacious primary suite opens to a private balcony, with an ensuite bath featuring dual vanities and a spa-style shower. Two additional bedrooms offer generous closet space, and the oversized laundry room adds extra storage. Enjoy indoor-outdoor living with a covered front porch, rear deck, and large fenced backyard perfect for relaxing or entertaining. A driveway offers convenient off-street parking. Highlights: 3 bed / 2.5 bath, 1,708 sqft Charleston-style architecture with classic front porch Minutes to West End, Westside Park & Beltline Connector All-new stainless steel appliances (last 2 years) Quartz kitchen island, custom white cabinetry Hardwood floors, stacked-stone fireplace Primary suite with private balcony Fenced backyard, covered porch & deck Driveway parking Newly landscaped flower garden in front

The property manager

Nearby schools

Students who live in 1888 Joseph E Boone Blvd NW attend the following Atlanta Public Schools (Unified School District) public schools:

GreatSchools ratings are based on test scores and additional metrics when available.

1888 Joseph E Boone Blvd NW

By contacting this property, you agree to our Terms of Use. Visit our Privacy Portal for more information. When you click “Send message”, we’ll send your inquiry to the property manager so they can reach out and answer your questions.

Find similar homes

Spot something off?Good catch. Flag it and help keep listings legit.