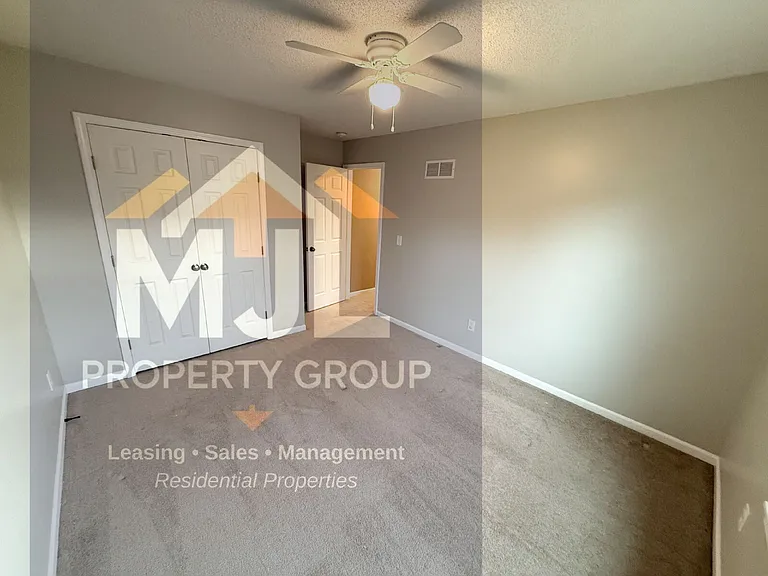
18801 W 164th Ter

18801 W 164th Ter — Photo 1
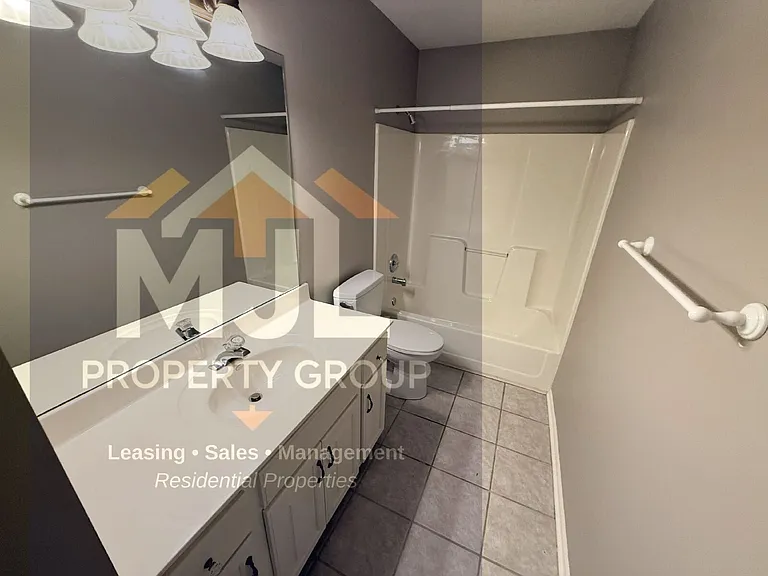
18801 W 164th Ter — Photo 2
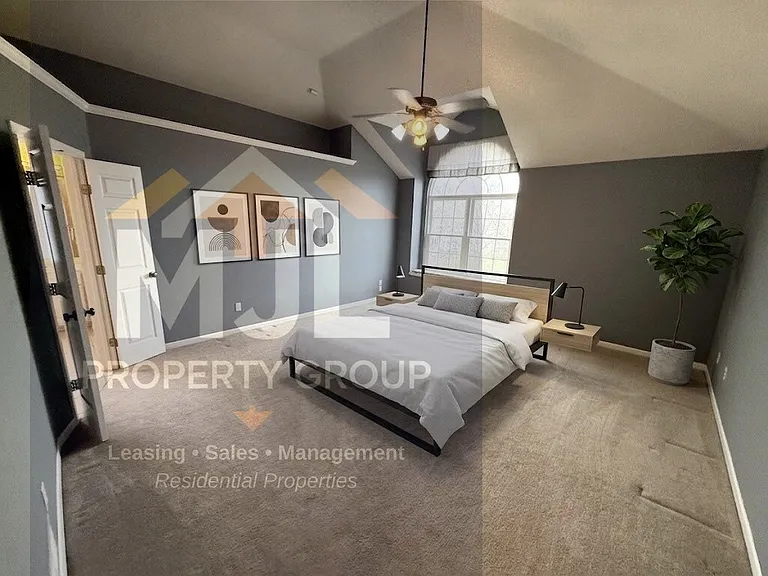
18801 W 164th Ter — Photo 3
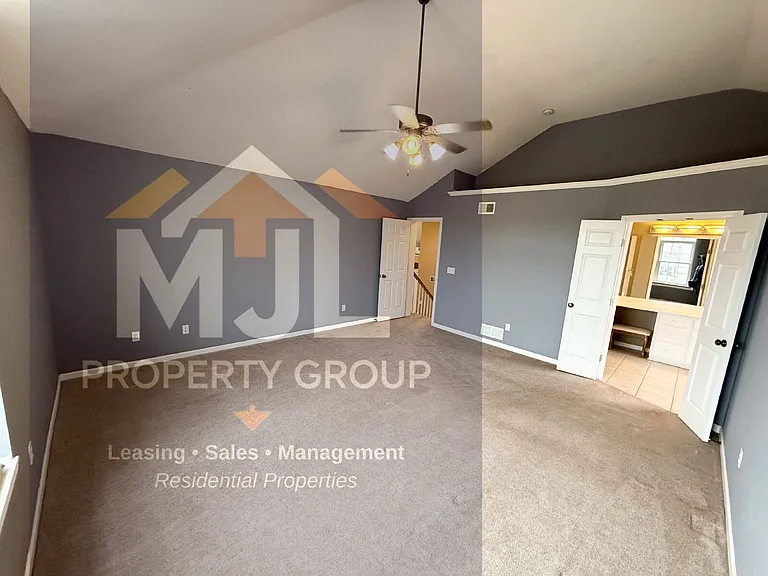
18801 W 164th Ter — Photo 4
18801 W 164th Ter — Photo 5
18801 W 164th Ter — Photo 6
18801 W 164th Ter — Photo 7
18801 W 164th Ter — Photo 8
18801 W 164th Ter — Photo 9
18801 W 164th Ter — Photo 10
18801 W 164th Ter — Photo 11
18801 W 164th Ter — Photo 12
18801 W 164th Ter — Photo 13
18801 W 164th Ter — Photo 14
18801 W 164th Ter — Photo 15
18801 W 164th Ter — Photo 16
18801 W 164th Ter — Photo 17
18801 W 164th Ter — Photo 18
18801 W 164th Ter — Photo 19
18801 W 164th Ter — Photo 20
18801 W 164th Ter — Photo 21
18801 W 164th Ter — Photo 22
18801 W 164th Ter — Photo 23
18801 W 164th Ter — Photo 24
18801 W 164th Ter — Photo 25
18801 W 164th Ter — Photo 26
18801 W 164th Ter — Photo 27
18801 W 164th Ter — Photo 28
Verified

$2,800/ mo
Doesn't include deposits and fees
4 beds3 baths2322 sqft house
Available August 15
18801 W 164th Ter

Your booked tour

What you get

Pet-friendlyAir conditioning

Costs, fees, and lease terms

Lease terms

Lease: To qualify monthly household income should be 3 times the rent, good credit and have good rental history. AVAILABLE 8/15! Application fee is $60 per adult and the deposit is equal to the rent. There is a one time admin fee of $199 due and a monthly processing fee of $28 per month. Deposit: 2800

Pets

  • Dogs

    Allowed
  • Cats

    Allowed

The neighborhood

About the building

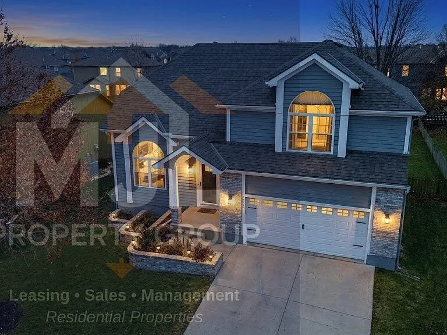
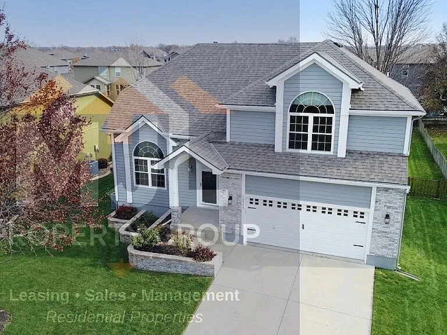
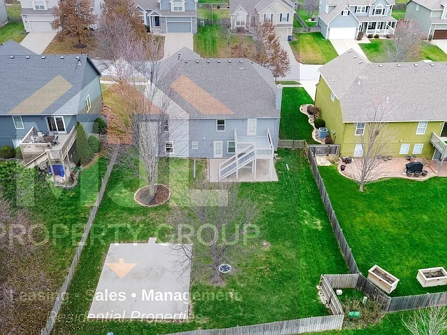
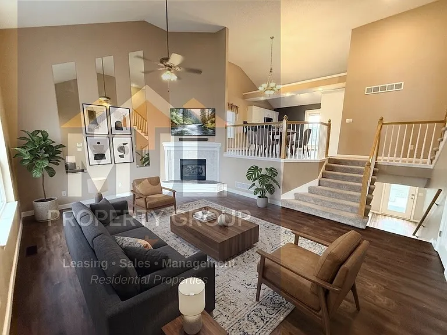
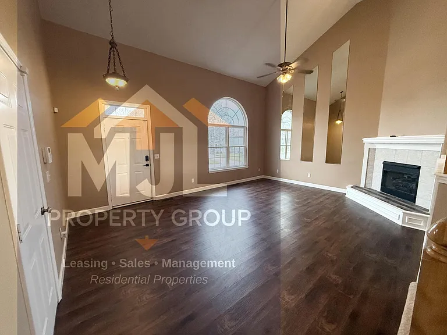
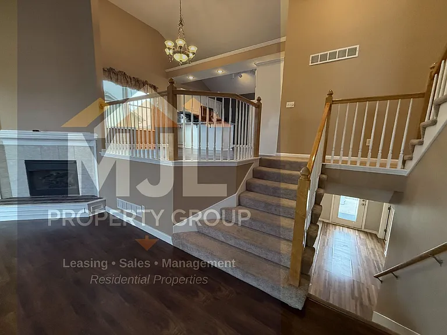
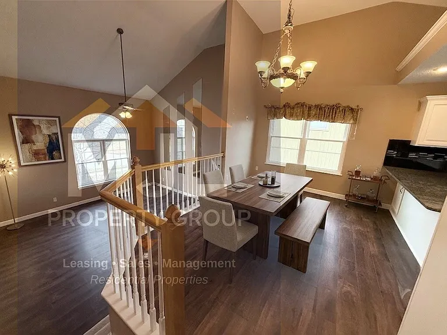
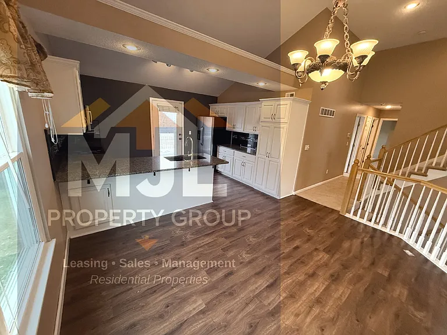
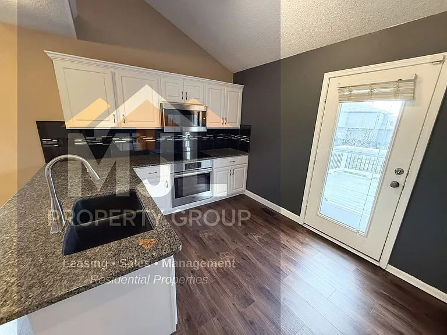
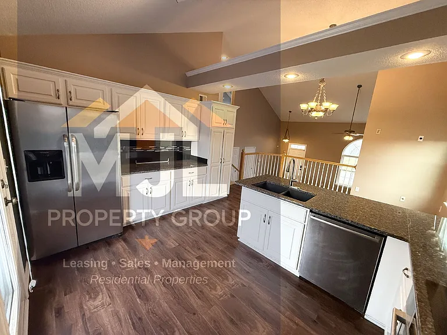
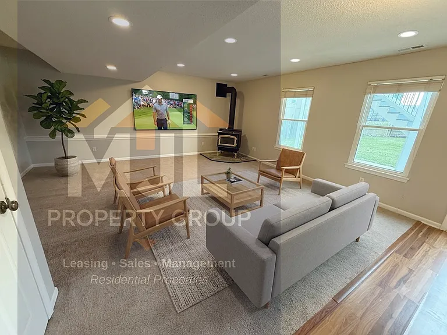
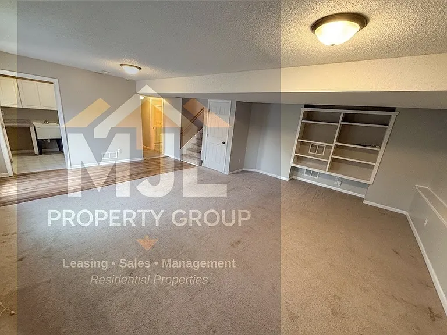
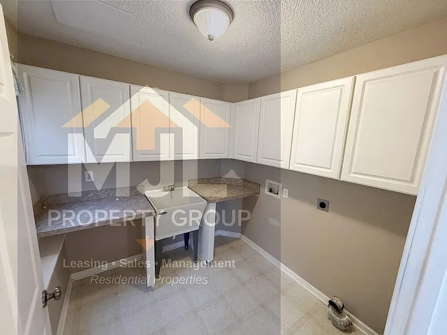
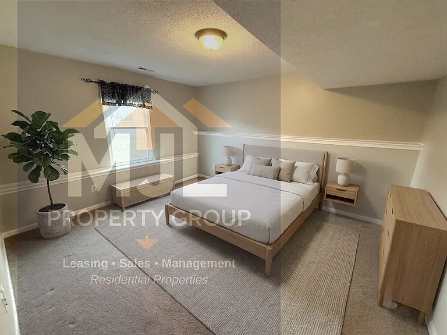
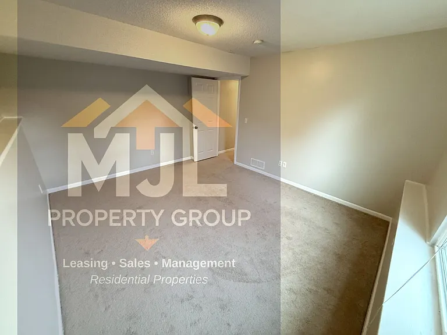
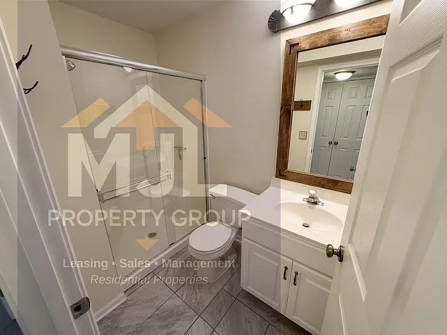
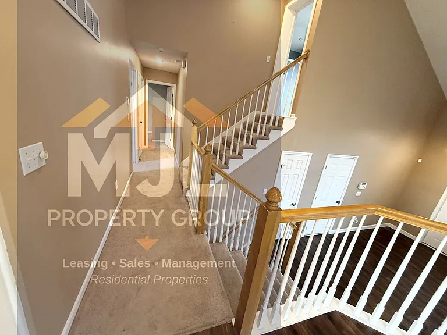
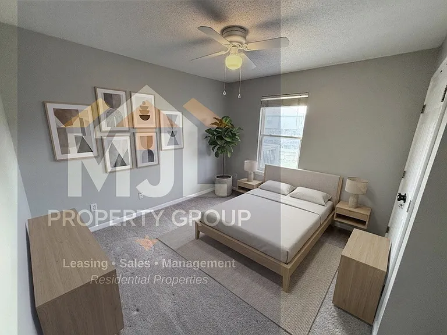
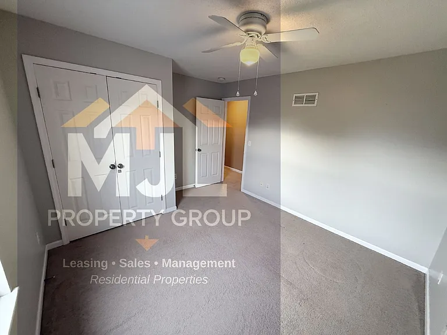
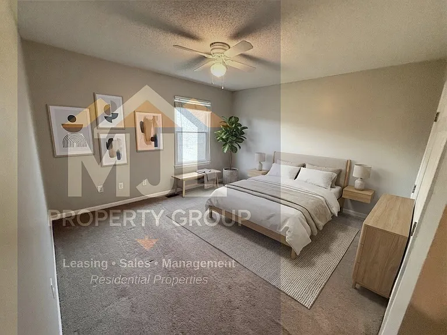
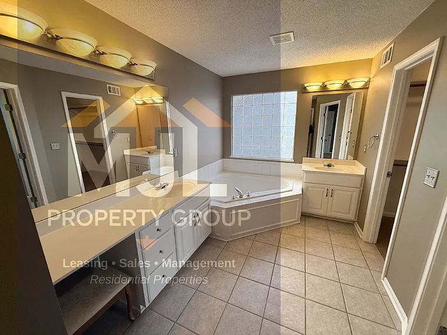
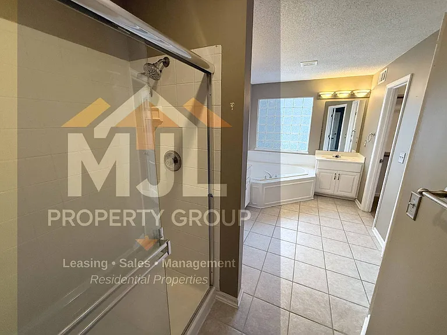
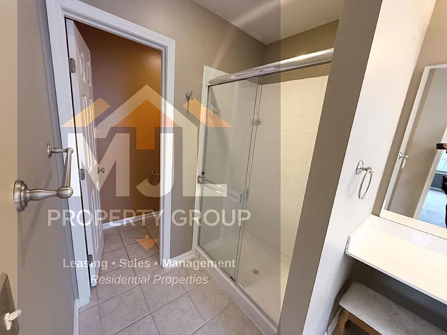
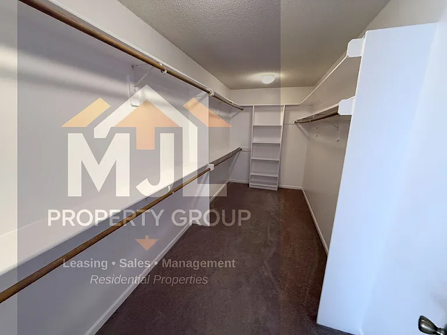
Check out this beautiful open concept home with high lofted ceilings right as you walk into the family room. There is a 2 car attached garage with additional storage in the garage. The second floor had an eat in kitchen/dining room area over looking room. This room blends into the kitchen with granite countertops and all stainless steel appliances. Off the kitchen there is a door that leads out onto the balcony/deck with stairs that lead down to the backyard that is fully fenced in. The second floor has 2 bedrooms and 1 full bathroom. The 3rd floor features the primary bedroom with a large primary ensuite with a walk in shower and bathtub along with a walk in closet. The lower level has a additional living room area with a walk out basement and a laundry room with additional cabinet storage. This level has a 4th bedroom and the third full bathroom. There is a subbasement with the utilities and shelving for extra storage.

The property manager

MJL Property Group LLC
Verified listing

Nearby schools

Students who live in 18801 W 164th Ter attend the following Olathe School District (Unified School District) public schools:

GreatSchools ratings are based on test scores and additional metrics when available.

18801 W 164th Ter

Verified listing

By contacting this property, you agree to our Terms of Use. Visit our Privacy Portal for more information. When you click “Send message”, we’ll send your inquiry to the property manager so they can reach out and answer your questions.

Find similar homes

Frequently asked questions

What is this home's pet policy?

There are cats and dogs allowed at 18801 W 164th Ter. Please contact the property manager for up to date pet policy and fee information.

Is there laundry in the house?

Please contact 18801 W 164th Ter for information regarding laundry amenities.

Does the home offer parking?

For up to date tenant parking information, please contact 18801 W 164th Ter.

What Olathe neighborhood is 18801 W 164th Ter in?

Your new apartment would be located in the Cedar Ridge neighborhood.

What school district is this home in?

18801 W 164th Ter is within the Olathe School District. Check out the additional Nearby Schools for more boundary details.

When was this listing last updated?

The property manager updated this rental listing 3 hours, 32 minutes ago.

Spot something off?Good catch. Flag it and help keep listings legit.