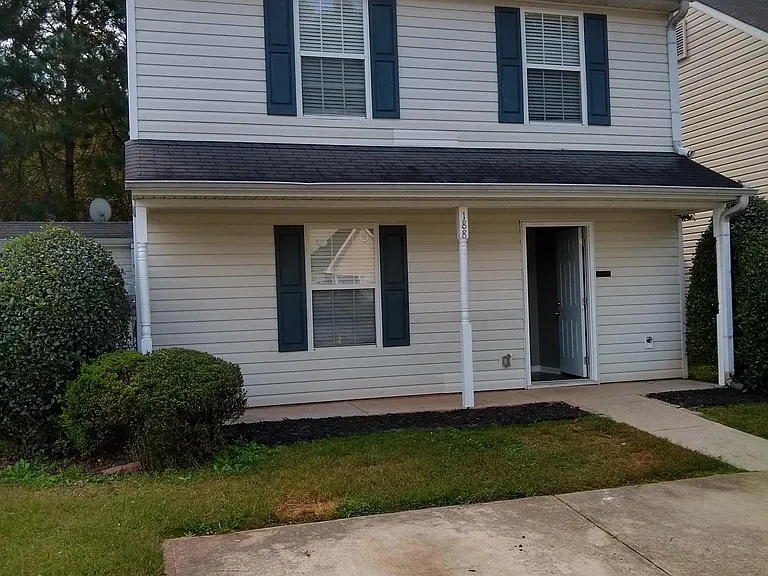
188 Watercress Ct

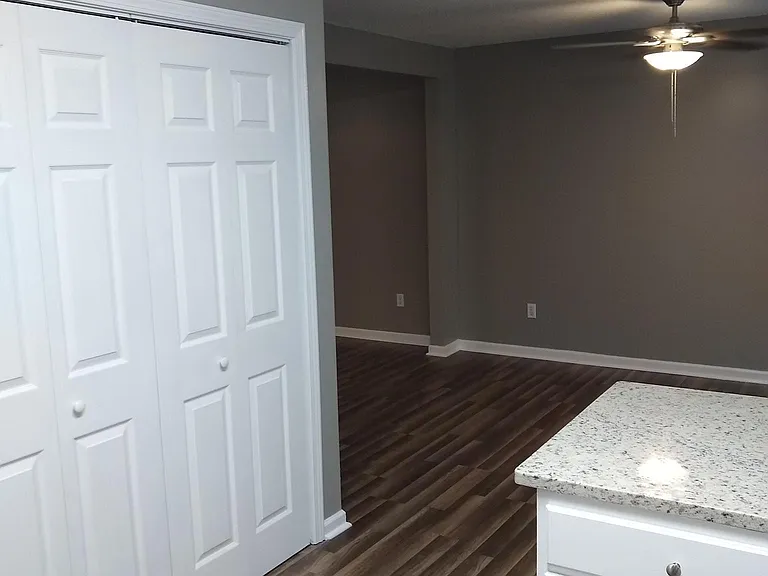
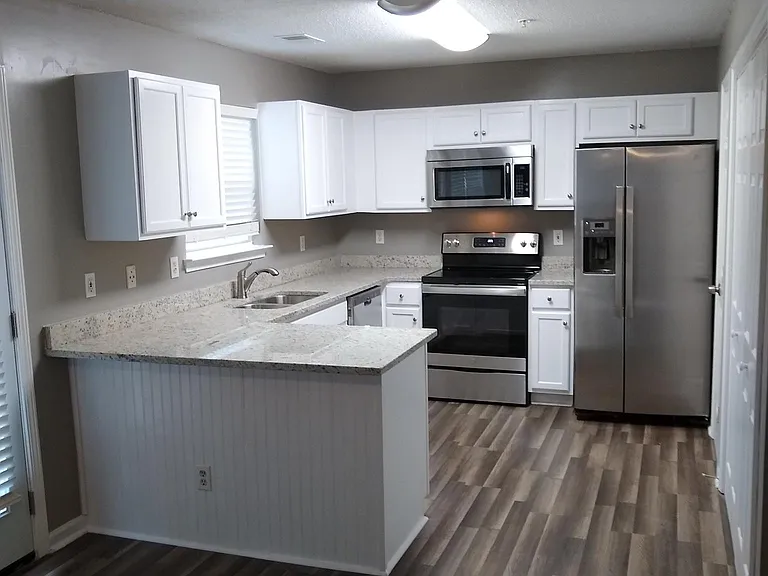
Kitchen, breakfast bar, pantry, wood cabinets, marble countertops, stainless steel appliances. Laundry area.
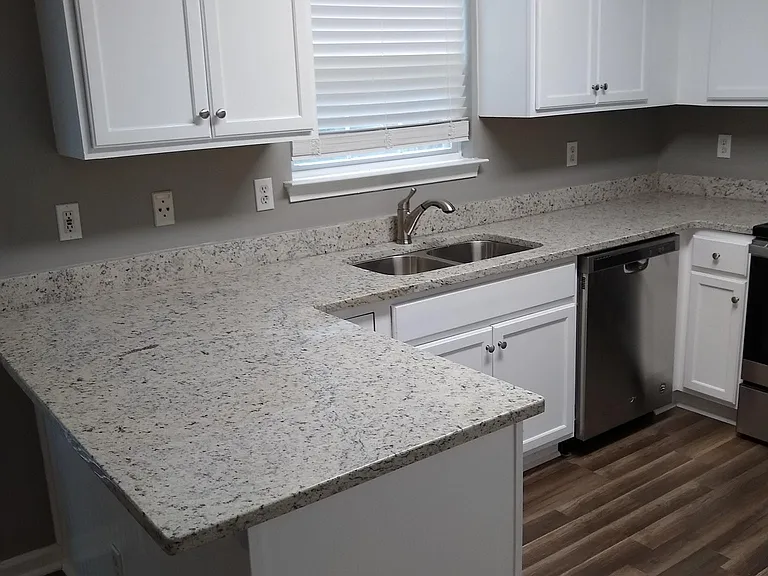
Stainless steel dishwasher, marble countertops.
Laundry area/ hookups.
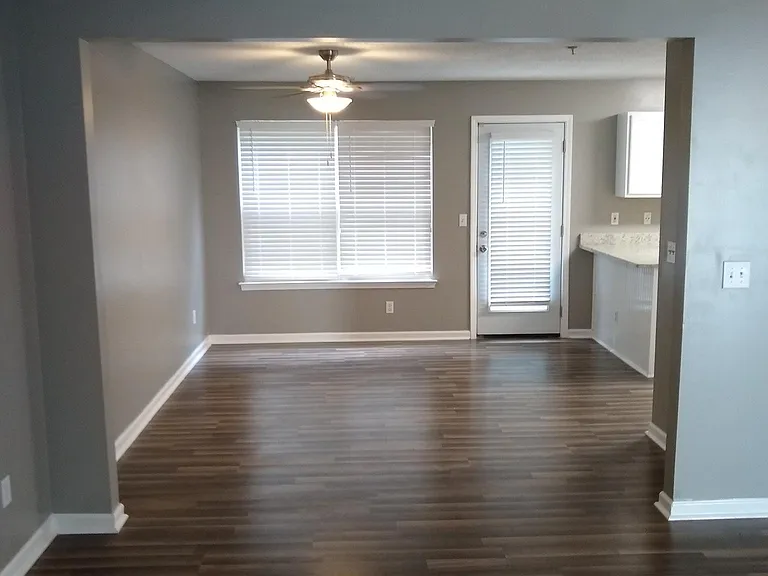
Dining room. Living area. Luxury Vinyl Plank Floors.
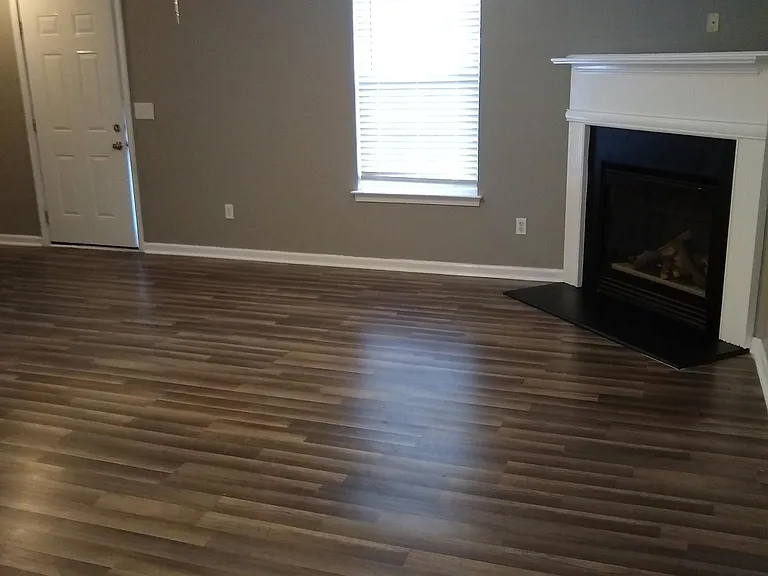
Living room. Gas Log Fireplace.
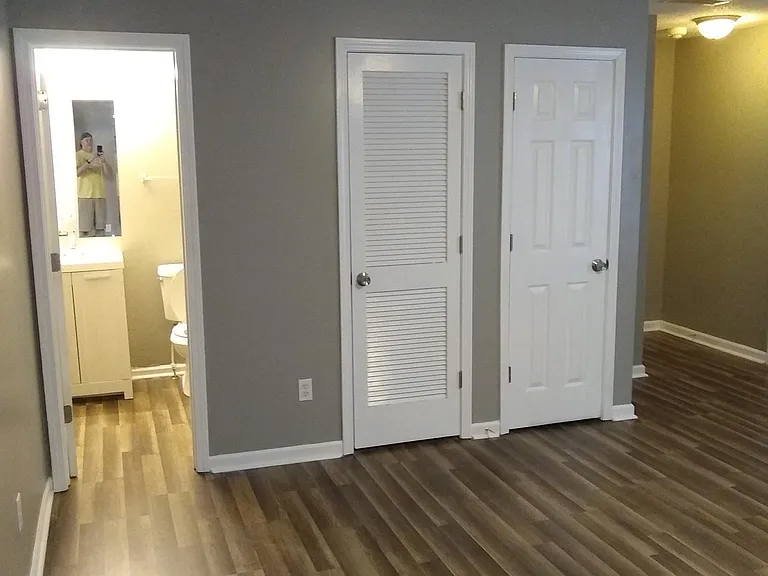
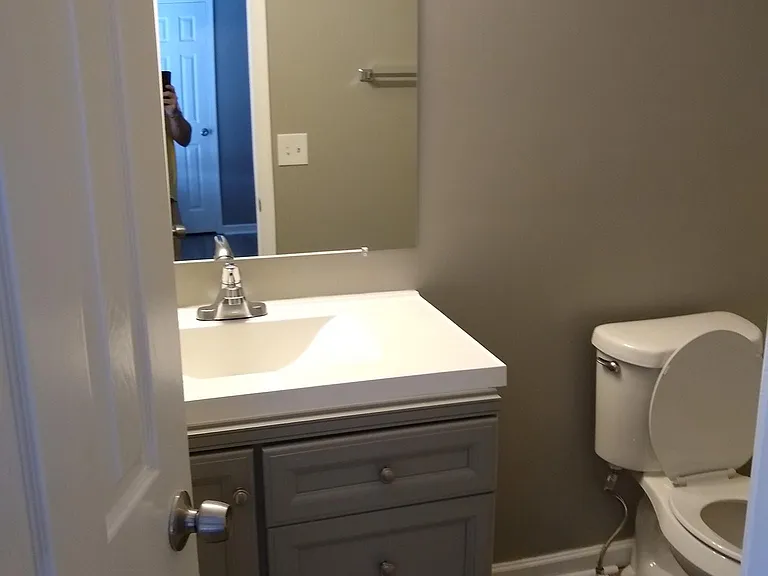
1/2 Bath, Closet.
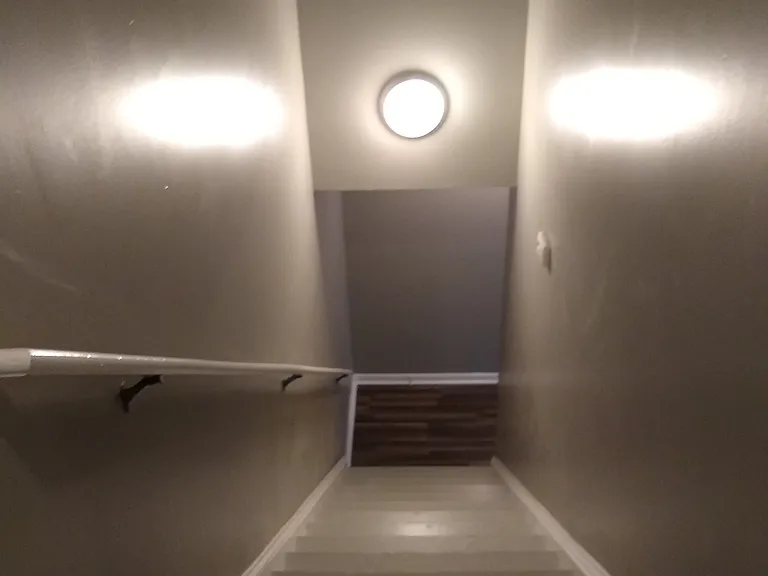
Stairs.
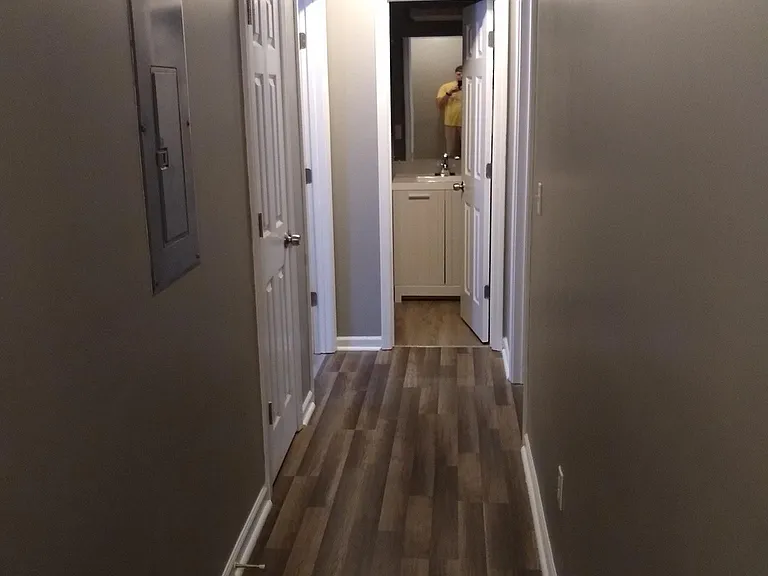
Upstairs hallway.
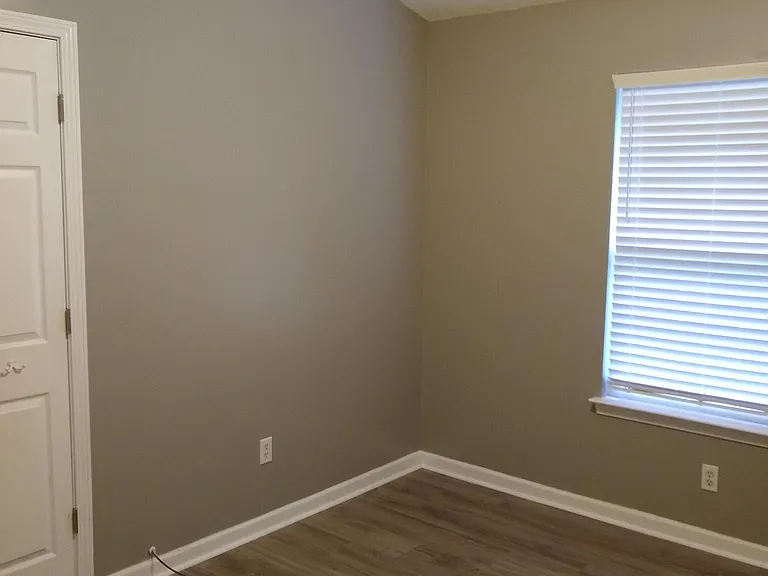
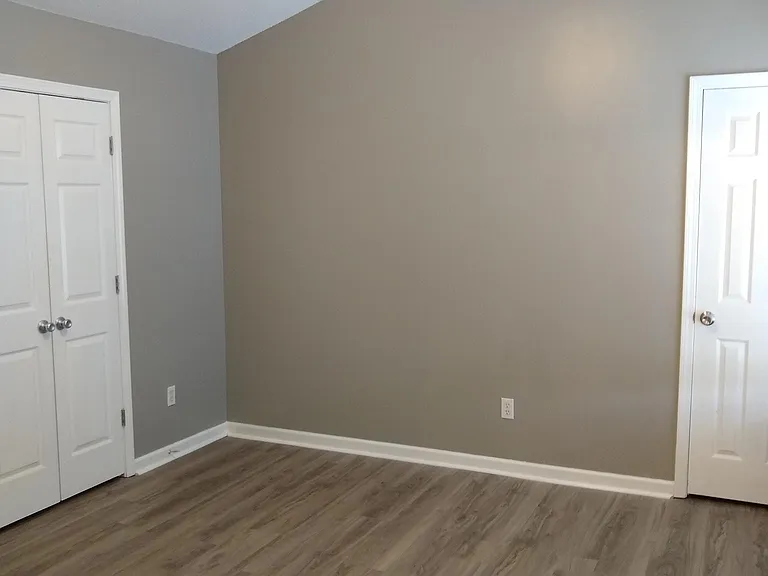
3rd bedroom and closet.
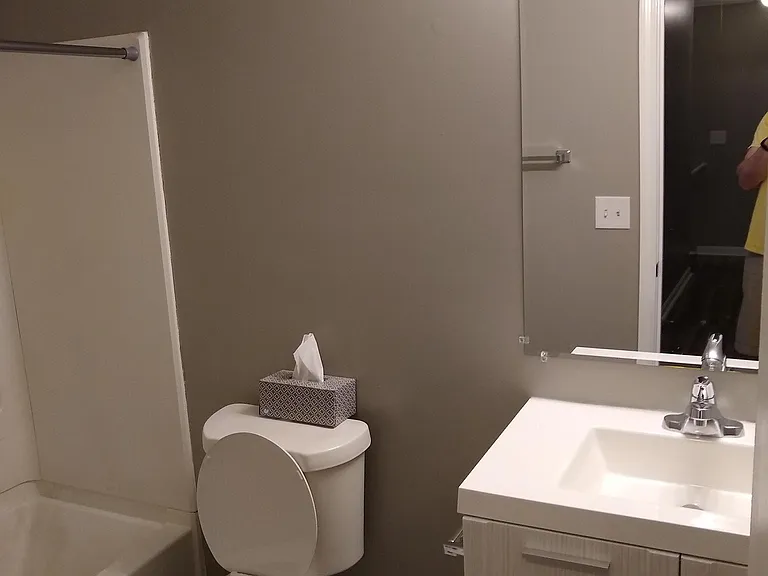
Hallway bathroom upstairs.
2nd Bedroom and closet.
Mater bedroom, two closets.
Master bathroom.
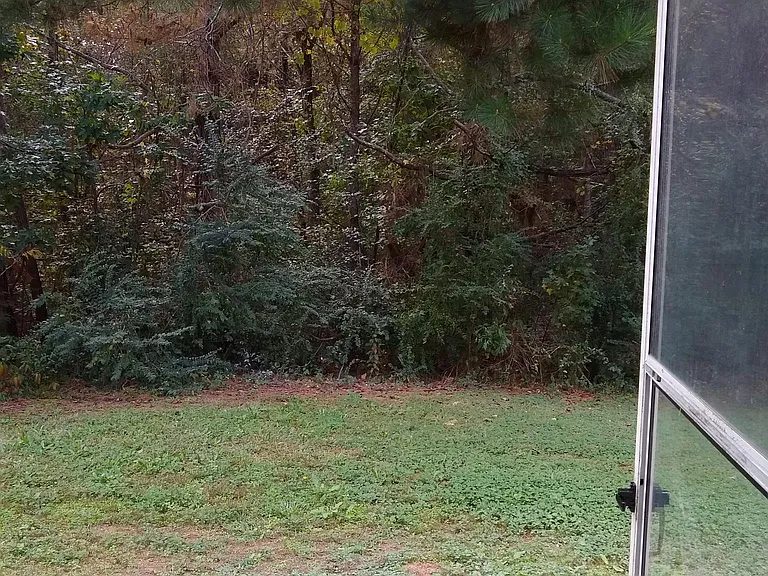
Backyard and patio.
Two car parking pad. Front yard.

$1,688/ mo
Doesn't include deposits and fees
3 beds2.5 baths1380 sqft townhouse
188 Watercress Ct
Your booked tour

What you get

No petsLaundryParkingAir conditioning

Costs, fees, and lease terms

Lease terms

Tenant puts all utilities in their name (Gas, Electric, Water, Trash, etc). Maintain house and yard up to HOA and community standards. No pets. No smoking. No sublets.

Pricing comparison

$322

At $1,688, this listing is priced $322 cheaper than the current market rate for a 3 bedroom home in Stockbridge.

Pets

  • Dogs

    Not allowed
  • Cats

    Not allowed

The neighborhood

About the building

Close to I-75/I-675, shopping, restaurants and hospital. Family room w/gas log fireplace. Kitchen with stainless steel appliances, granite countertops, pantry. Luxury vinyl plank floors, wood cabinets and fresh paint throughout. Primary bedroom with his/her closets and en-suite bath. Second and third bedroom plus full bath upstairs. Laundry hook up. Off street parking. Front porch/back patio. Outside storage area. On cul-de-sac. Flippen Woods subdivision has sidewalks, streetlights. Tenant puts all utilities in their name (Gas, Electric, Water, Trash, etc). Maintain house and yard up to HOA and community standards. No pets. No smoking. No sublets.

The property manager

Nearby schools

Students who live in 188 Watercress Ct attend the following Henry County School District (Unified School District) public schools:

GreatSchools ratings are based on test scores and additional metrics when available.

188 Watercress Ct

By contacting this property, you agree to our Terms of Use. Visit our Privacy Portal for more information. When you click “Send message”, we’ll send your inquiry to the property manager so they can reach out and answer your questions.

Find similar homes

Spot something off?Good catch. Flag it and help keep listings legit.