
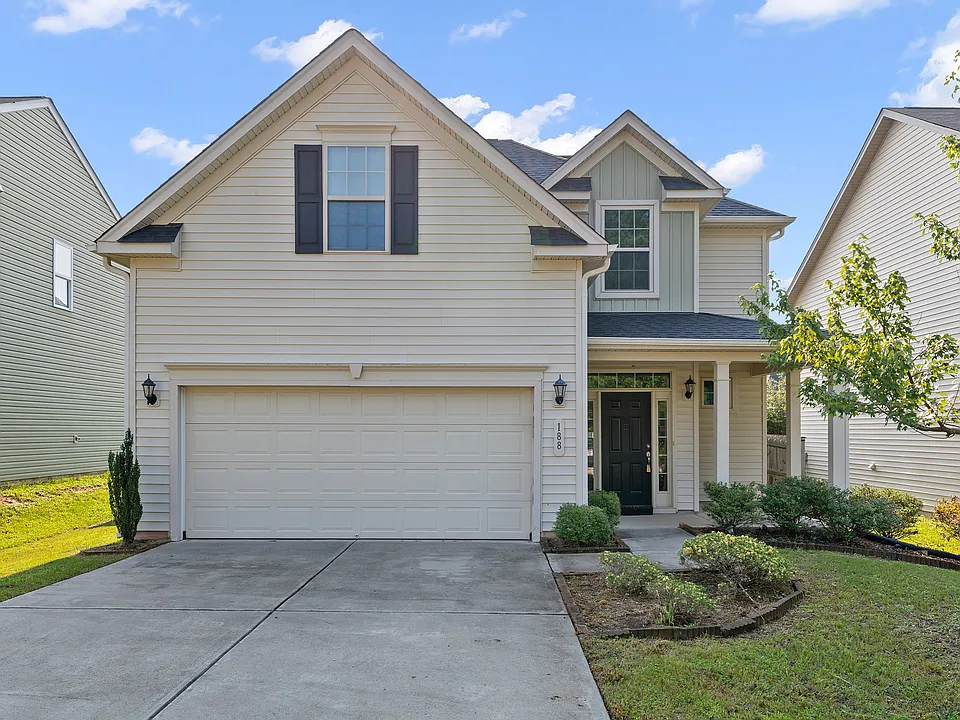
188 Outwater Ridge DrGarner, NC 27529
$1,895/mo
4 bd2.5 ba1,829 sqft
At $1,895, this listing is priced $416 cheaper than the current market rate for a 4 bedroom home in Garner.
188 Outwater Ridge Dr, Garner, NC, 27529
Open house this Saturday, 08/22 from 10:00-10:30 AM. This 4-bedroom, 2.5-bath residence in Cleveland Springs combines comfort, functionality, and modern appeal. Stunning two story foyer leads into open living area.
Students who live in 4 bed 2.5 bath with fence - Open house SAT, 8/22 from 10-10:30 AM attend the following Johnston County School District public schools:
Public, Grades PK - 5
Public, Grades 6 - 8
Public, Grades 9 - 12
GreatSchools ratings are based on test scores and additional metrics when available.
| Similar listings | 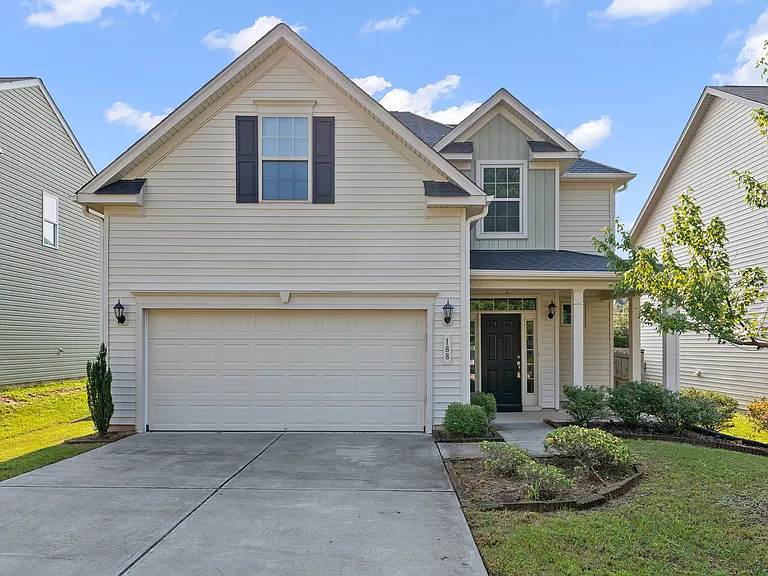 This listing 4 bed 2.5 bath with fence - Open house SAT, 8/22 from 10-10:30 AM | 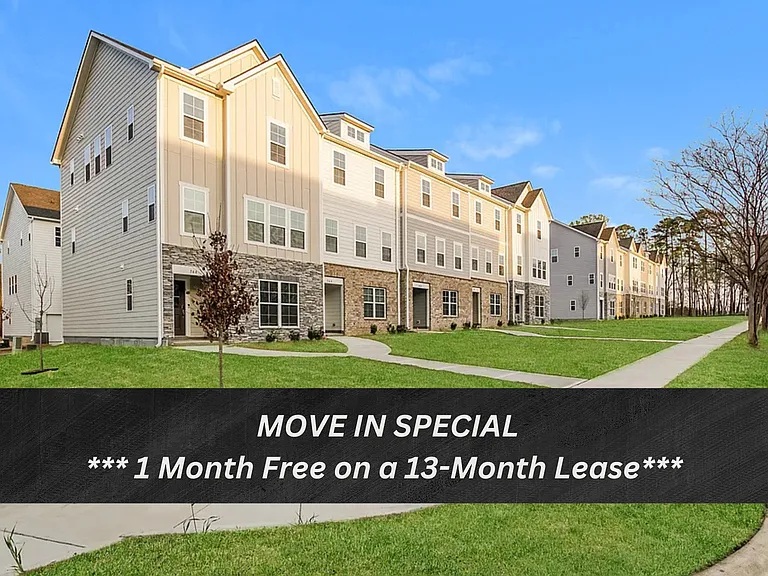 Legacy Oaks Townhomes | 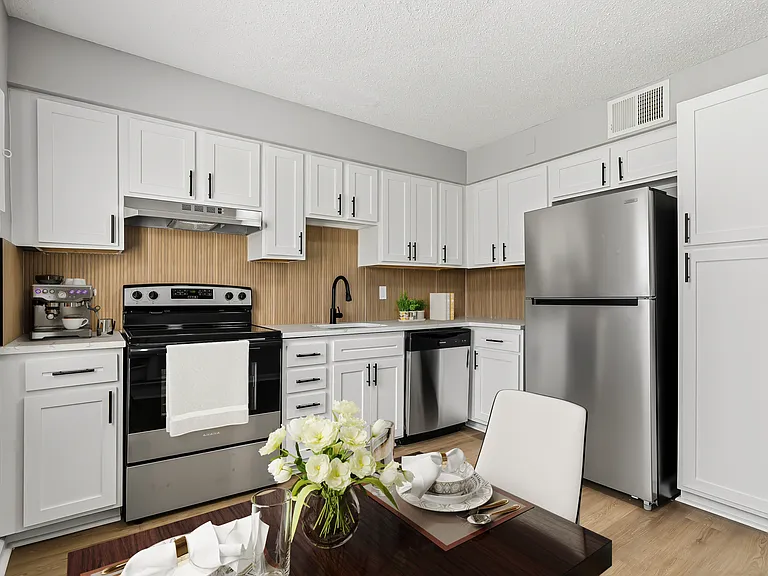 The Reserve @ BLU Townhomes | 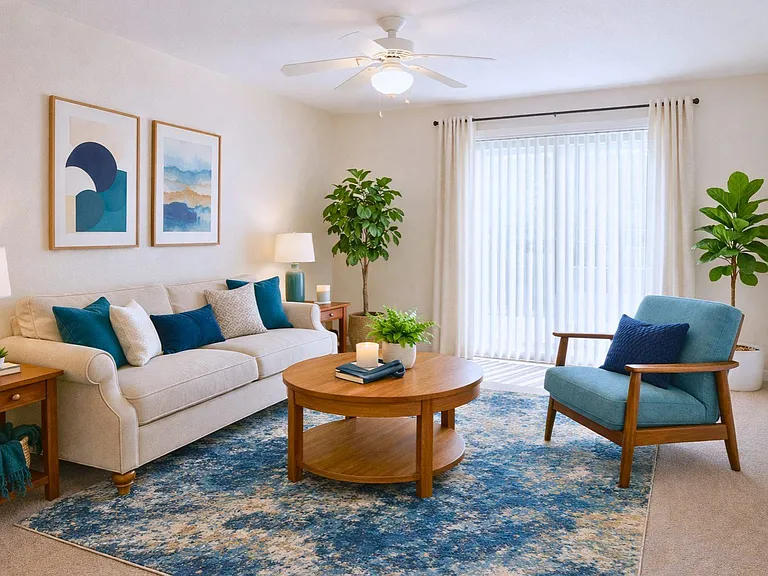 Walnut Ridge |  Lake Park Co-living Rooms | 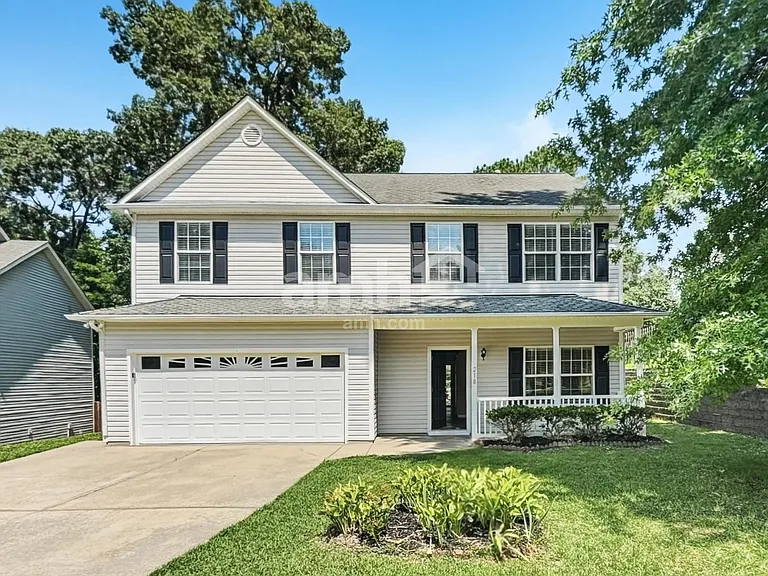 4 bed, 2.5 bath, 2267 sqft, $2,260 | 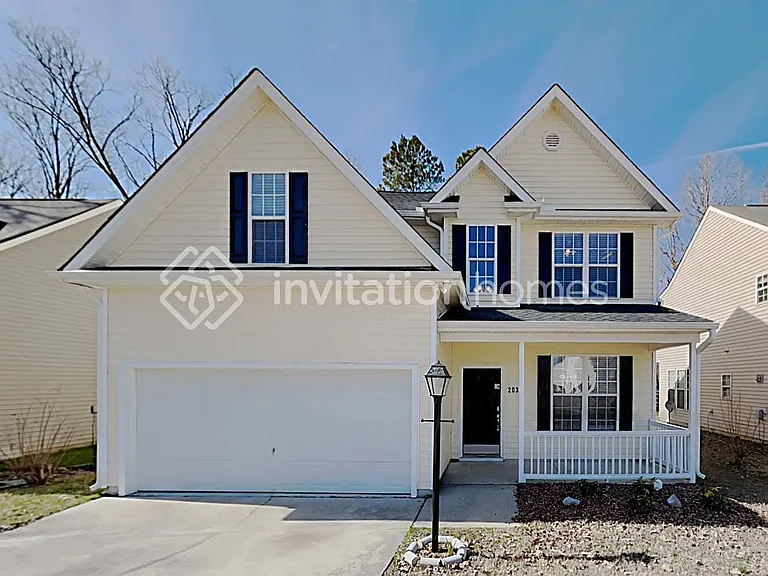 2032 Red Quartz Dr Raleigh, NC 27610 |
|---|
Please contact the property manager at 4 bed 2.5 bath with fence - Open house SAT, 8/22 from 10-10:30 AM for up to date pet policy information.
This building offers in unit laundry.
Yes, 4 bed 2.5 bath with fence - Open house SAT, 8/22 from 10-10:30 AM provides parking.
Your new apartment would be located in the Garner neighborhood.
Please check with property manager to determine the school district 4 bed 2.5 bath with fence - Open house SAT, 8/22 from 10-10:30 AM is in.
The property manager updated this rental listing 1 day, 17 hours ago.
4 Beds • 2.5 bath • 1,829 sqft
| Unit | Rent/mo | Available | Unit details |
|---|---|---|---|
| Call | Call | Call |
4 Beds • 2.5 bath • 1,829 sqft
| Unit | Rent/mo | Available | Unit details |
|---|---|---|---|
| Call | Call | Call |