188 Excursion

188 Excursion — Photo 1
188 Excursion — Photo 2
188 Excursion — Photo 3
188 Excursion — Photo 4
188 Excursion — Photo 5
188 Excursion — Photo 6
188 Excursion — Photo 7
188 Excursion — Photo 8
188 Excursion — Photo 9
188 Excursion — Photo 10
188 Excursion — Photo 11
188 Excursion — Photo 12
188 Excursion — Photo 13
188 Excursion — Photo 14
188 Excursion — Photo 15
188 Excursion — Photo 16
188 Excursion — Photo 17
188 Excursion — Photo 18
188 Excursion — Photo 19
188 Excursion — Photo 20
188 Excursion — Photo 21
188 Excursion — Photo 22
188 Excursion — Photo 23
188 Excursion — Photo 24
188 Excursion — Photo 25
188 Excursion — Photo 26
188 Excursion — Photo 27
188 Excursion — Photo 28
188 Excursion — Photo 29
188 Excursion — Photo 30
188 Excursion — Photo 31
188 Excursion — Photo 32
188 Excursion — Photo 33
188 Excursion — Photo 34
188 Excursion — Photo 35
188 Excursion — Photo 36
188 Excursion — Photo 37
188 Excursion — Photo 38
188 Excursion — Photo 39
188 Excursion — Photo 40
188 Excursion — Photo 41
188 Excursion — Photo 42
188 Excursion — Photo 43
188 Excursion — Photo 44
188 Excursion — Photo 45
188 Excursion — Photo 46
188 Excursion — Photo 47
188 Excursion — Photo 48
188 Excursion — Photo 49
188 Excursion — Photo 50
188 Excursion — Photo 51
188 Excursion — Photo 52
188 Excursion — Photo 53
188 Excursion — Photo 54
188 Excursion — Photo 55
188 Excursion — Photo 56
188 Excursion — Photo 57
188 Excursion — Photo 58
188 Excursion — Photo 59
188 Excursion — Photo 60
188 Excursion — Photo 61

$5,000/ mo
Doesn't include deposits and fees
3 beds3.5 baths1778 sqft condo
188 Excursion
Your booked tour

What you get

Pet-friendlyIn-unit laundryParkingAir conditioningPool

Costs, fees, and lease terms

Lease terms

12 Months

Pets

  • Dogs

    Allowed
  • Cats

    Allowed

The neighborhood

About the building

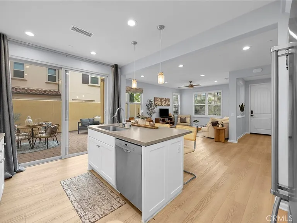
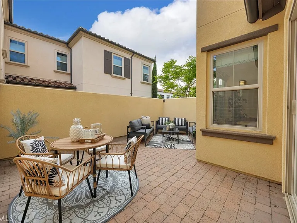
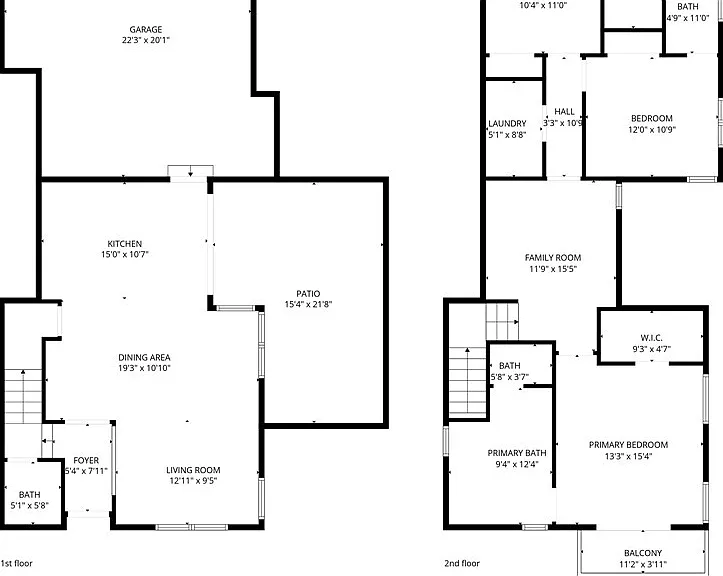
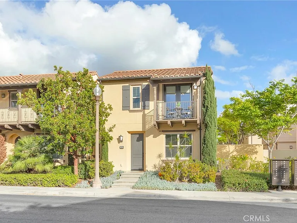
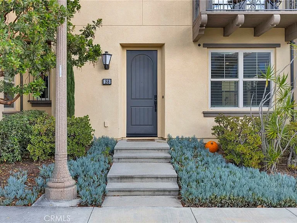
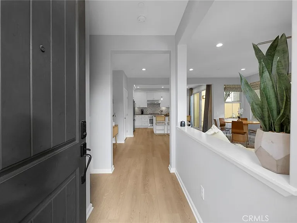
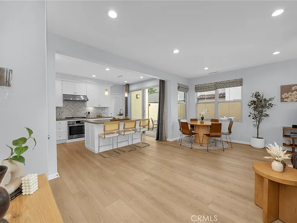
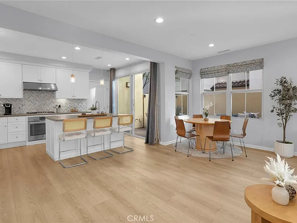
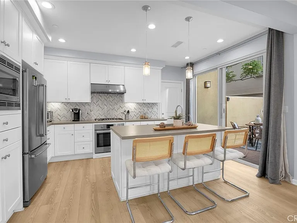
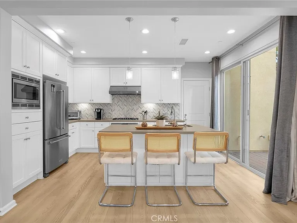
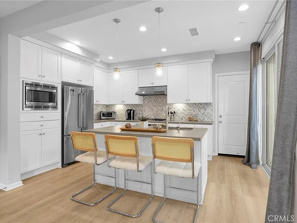
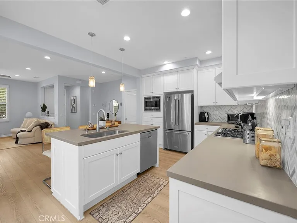
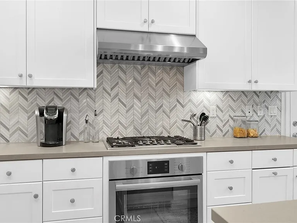
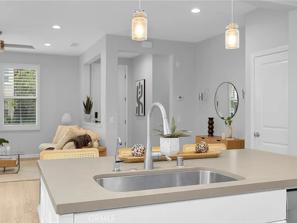
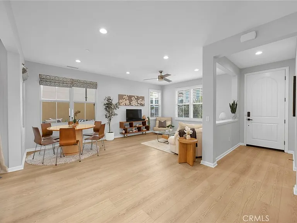
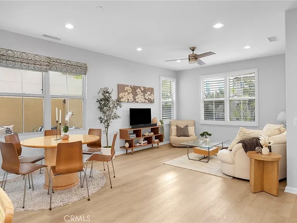
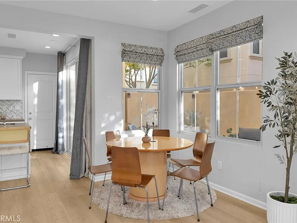
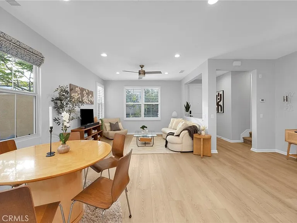
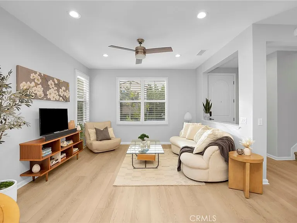
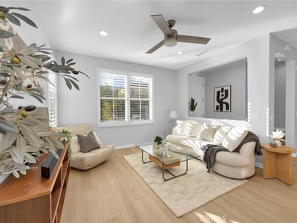
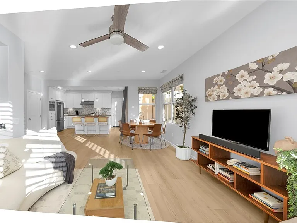
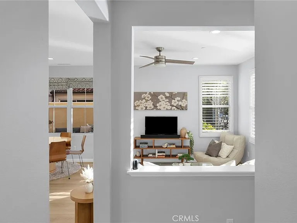
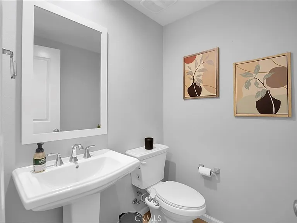
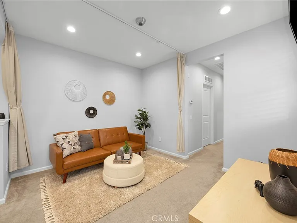
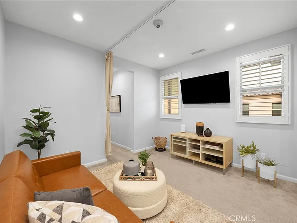
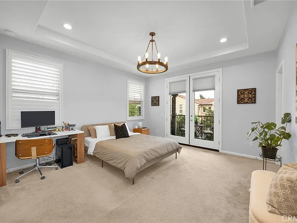
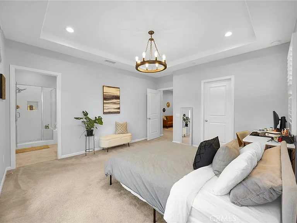
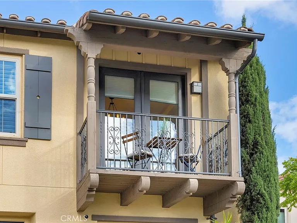
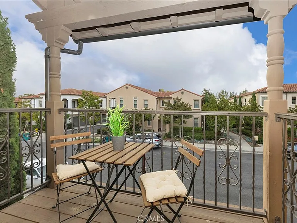
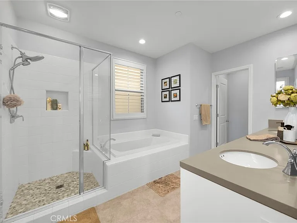
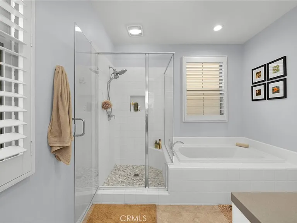
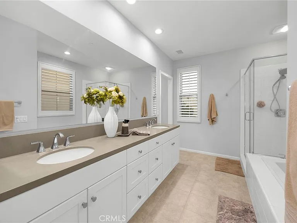
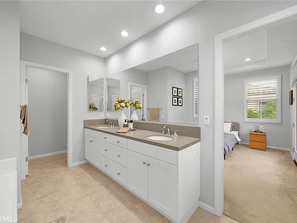
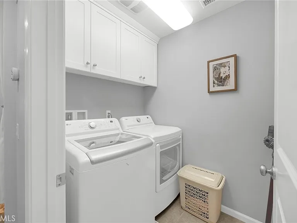
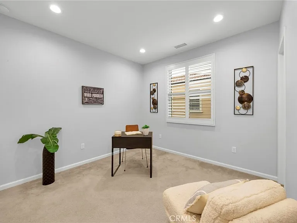
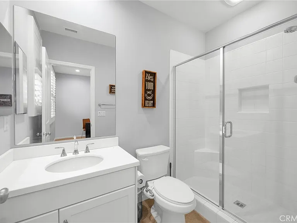
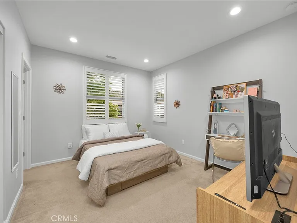
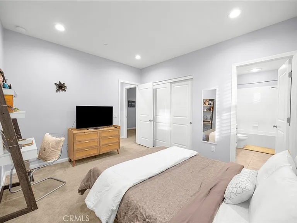
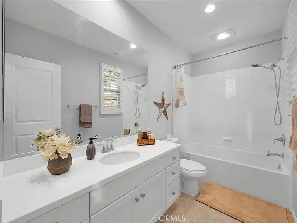
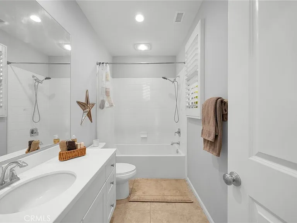
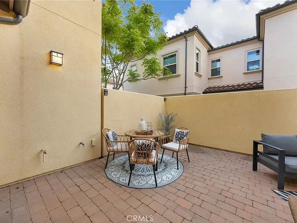
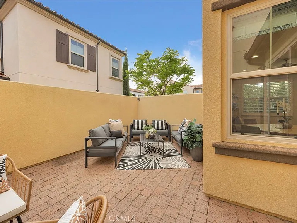
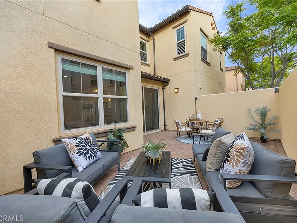
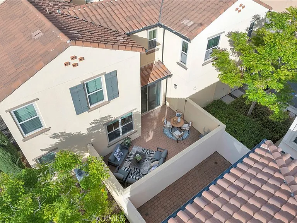
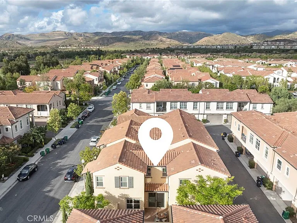
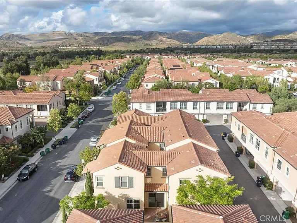

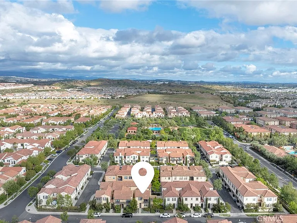
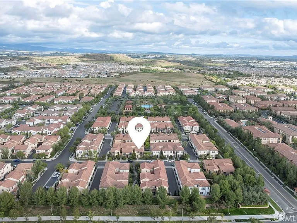
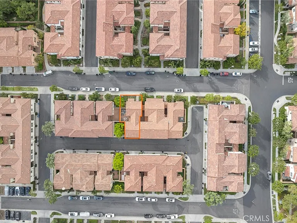
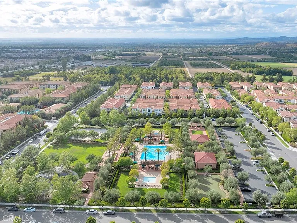
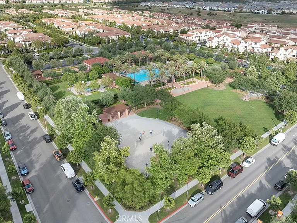
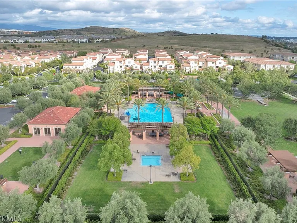
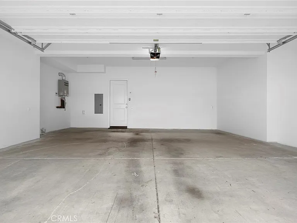
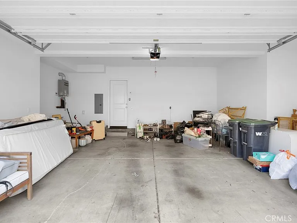
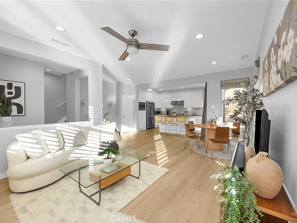
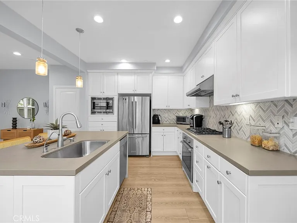
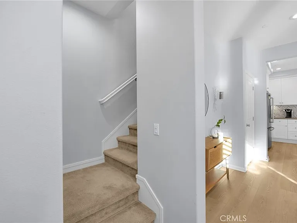
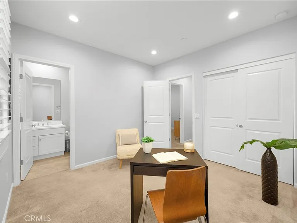
This corner, turnkey home features 3 bedrooms + a spacious loft, 3.5 bathrooms, an oversized private courtyard, and a highly desirable layout where every bedroom has its own private bathroom. Built in 2016, this residence offers 1,778 sq ft of bright, open living space with limited shared walls for added privacy and an abundance of natural light throughout. The main level features an open layout with vinyl flooring throughout, a spacious kitchen with a large center island, quartz countertops, white shaker cabinetry, upgraded tile backsplash, stainless steel appliances, and seamless flow into the dining and living areas, perfect for everyday living and entertaining. Additional highlights include designer paint, custom window coverings, pendant lighting, and recessed lighting throughout. Sliding doors from the kitchen create an effortless connection to the oversized private courtyard, offering the perfect space to relax, dine, or entertain. Upstairs, you'll find all three bedrooms, the spacious loft, and a dedicated laundry room. The primary suite features a dual sink vanity, soaking tub, separate shower, private balcony, and spacious walk-in closet. Two additional bedrooms each include their own private bathroom, creating comfort and convenience for family members or guests. Additional features include a 2-car attached garage with direct access and tankless water heater. Enjoy resort-style Portola Springs amenities including pools, spas, parks, sports courts, playgrounds, BBQ areas, and scenic outdoor spaces. Conveniently located near Woodbury Town Center, Irvine Spectrum, dining, shopping, and award-winning Irvine schools, this home combines privacy, convenience, and the lifestyle that makes Irvine one of Orange County's most desirable communities.

The property manager

188 Excursion
By contacting this property, you agree to our Terms of Use. Visit our Privacy Portal for more information. When you click “Send message”, we’ll send your inquiry to the property manager so they can reach out and answer your questions.
Find similar homes

Spot something off?Good catch. Flag it and help keep listings legit.