1876 W Holly St

1876 W Holly St — Photo 1
1876 W Holly St — Photo 2
1876 W Holly St — Photo 3
1876 W Holly St — Photo 4
1876 W Holly St — Photo 5
1876 W Holly St — Photo 6
1876 W Holly St — Photo 7
1876 W Holly St — Photo 8
1876 W Holly St — Photo 9
1876 W Holly St — Photo 10
1876 W Holly St — Photo 11
1876 W Holly St — Photo 12
1876 W Holly St — Photo 13
1876 W Holly St — Photo 14
1876 W Holly St — Photo 15
1876 W Holly St — Photo 16
1876 W Holly St — Photo 17
1876 W Holly St — Photo 18
1876 W Holly St — Photo 19
1876 W Holly St — Photo 20
1876 W Holly St — Photo 21
1876 W Holly St — Photo 22
1876 W Holly St — Photo 23
1876 W Holly St — Photo 24
1876 W Holly St — Photo 25
1876 W Holly St — Photo 26
1876 W Holly St — Photo 27
1876 W Holly St — Photo 28
1876 W Holly St — Photo 29
1876 W Holly St — Photo 30
1876 W Holly St — Photo 31

$2,500/ mo
Total price
Now includes required monthly fees in total price
3 beds2 baths1991 sqft house
Available June 6
1876 W Holly St

Your booked tour

What you get

Pet-friendlyLaundryParkingAir conditioning

Costs, fees, and lease terms

Special offer!
$500 off the first month rent if lease signed by June 15.

Lease terms

Renter is responsible for all utilities (electricity, water and sewer) and lawn maintenance (lawn maintenance available for extra $50/month). Small pets allowed with supplemental pet agreement (including $100 non-refundable deposit and $25/month additional rent per pet; no aggressive breeds allowed). No smoking allowed inside residence. Lease will run through June 30 2027 with annual renewal possible beginning July 1 of each year.

Pricing comparison

$307

At $2,500, this listing is priced $307 more than the current market rate for a 3 bedroom home in Asbell.

Pets

  • Dogs

    Allowed
    Number allowed2
  • Cats

    Allowed
    Number allowed1

The neighborhood

About the building

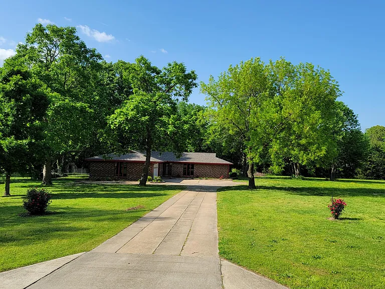
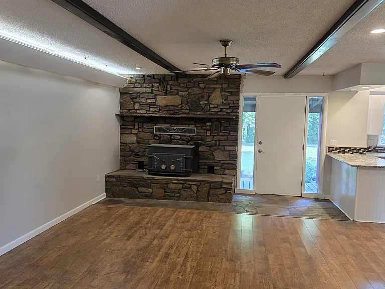
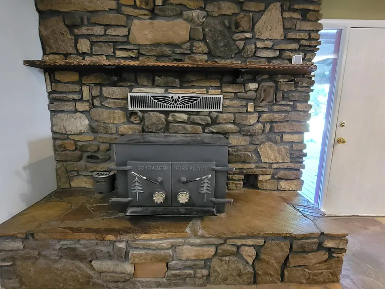
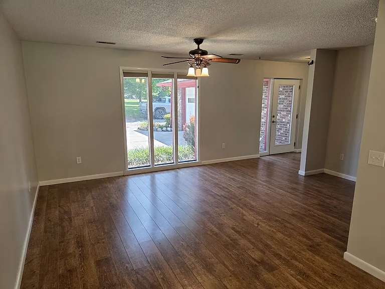
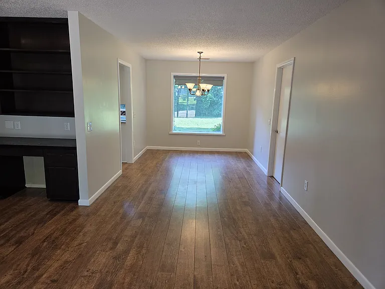
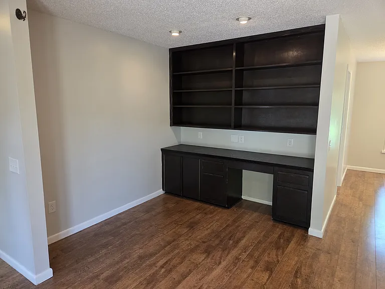
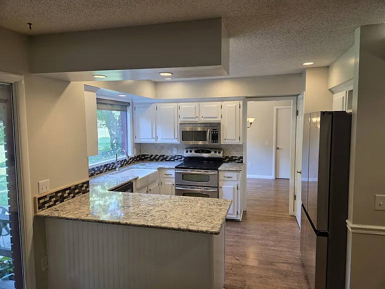
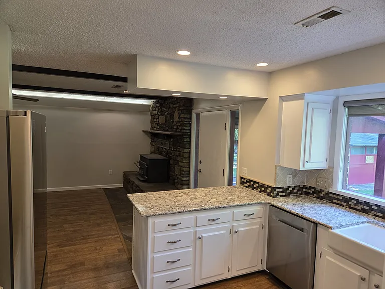
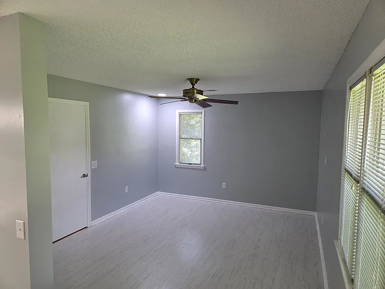
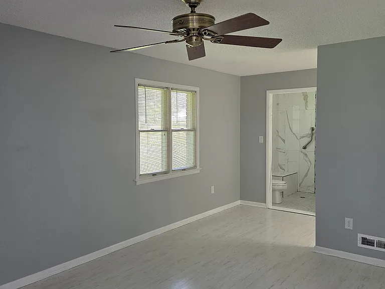
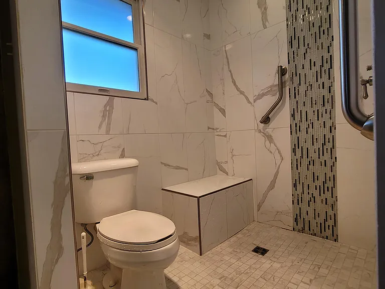
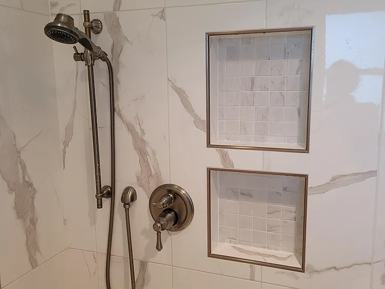
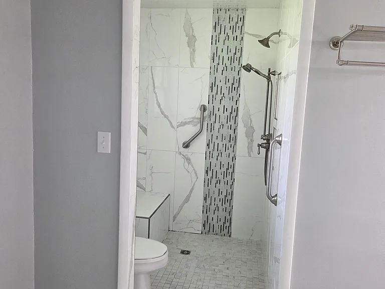
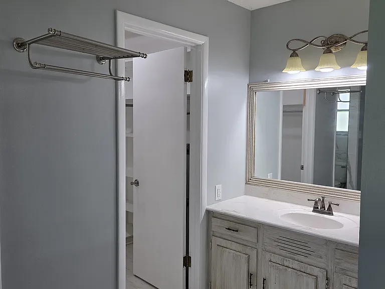
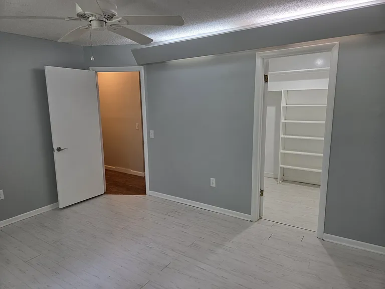
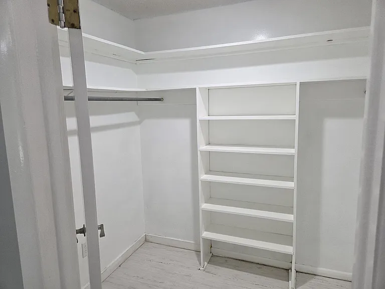
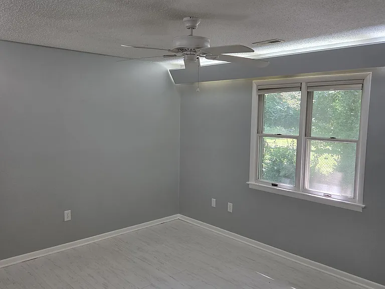
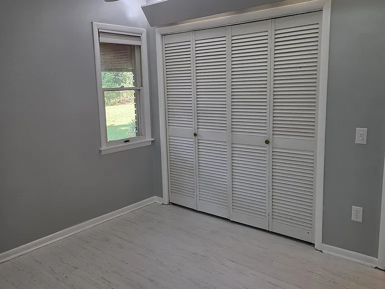
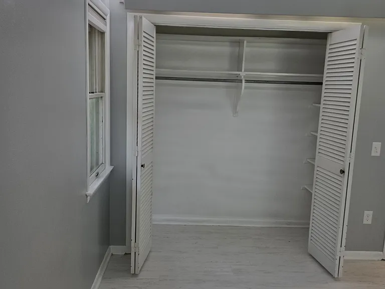
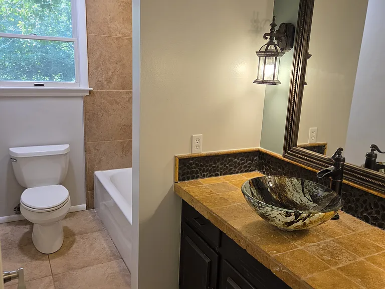
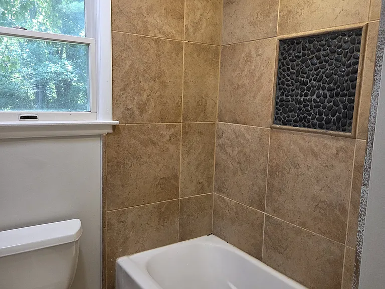
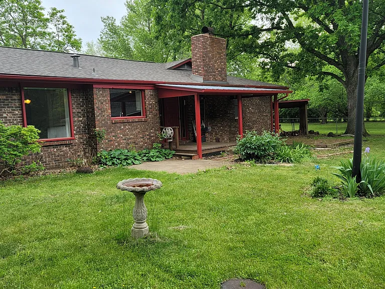
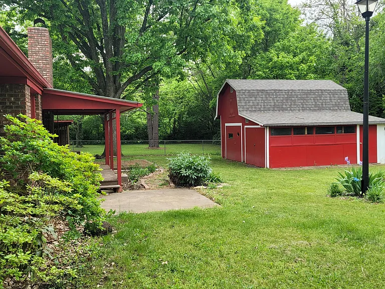
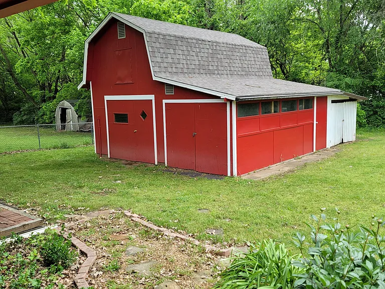
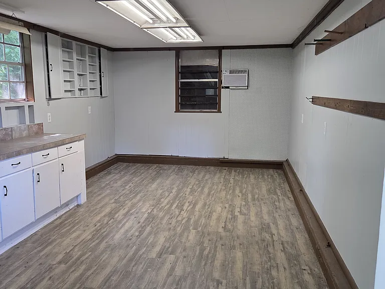
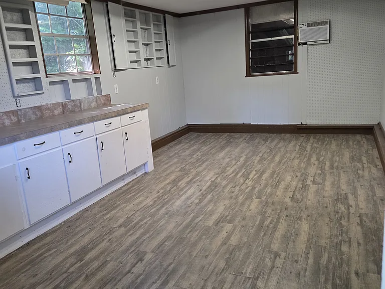
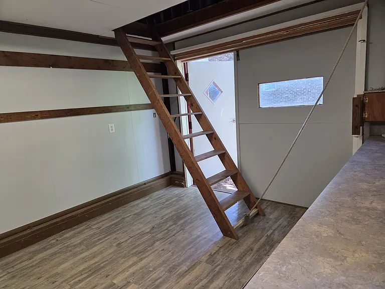
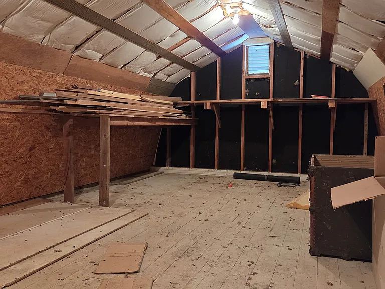
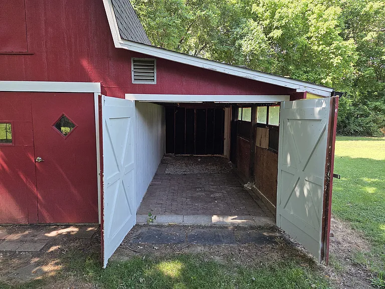
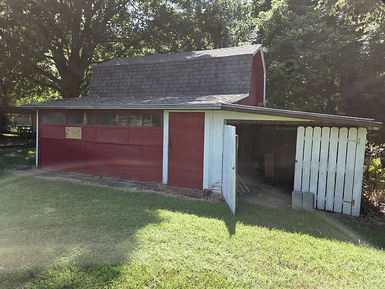
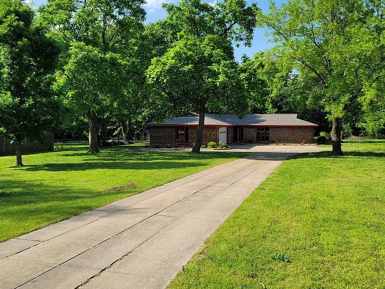
Lovely 3 bedroom 2 bath home with large 2 car garage on huge lot sitting back off the street with a large barn conveniently located behind the house. The house features a split bedroom design with large primary bedroom on one side of the house including a roomy walk-in shower and walk-in closet, with the other two bedrooms and bath on the opposite end of the house. Bedroom #2 has a large walk-in closet and bedroom #3 has a long closet with ample storage. The kitchen features a farm house sink surrounded by quartz countertops and a double oven. Home features two hot water heaters so you won't run out of hot water with both showers going at the same time. The main living room has a beautiful wood burning stove surrounded by native stone work. The dining room has a large window facing the backyard and is adjacent to a charming sitting room with windows facing the front yard. Large barn in backyard has an enclosed room for a quiet oasis with a loft for storage as well as an attached workshop and additional storage shed attached to the back. Located near U of A transit stops, the new police station, fire station #8 and the Midtown Trail which will connect you to the entire trail system.

The property manager

Nearby schools

Students who live in 1876 W Holly St attend the following Fayetteville School District (Unified School District) public schools:

GreatSchools ratings are based on test scores and additional metrics when available.

1876 W Holly St

By contacting this property, you agree to our Terms of Use. Visit our Privacy Portal for more information. When you click “Send message”, we’ll send your inquiry to the property manager so they can reach out and answer your questions.

Find similar homes

Spot something off?Good catch. Flag it and help keep listings legit.