Back to search
Contact
Tour

1876 Michael Faraday Dr

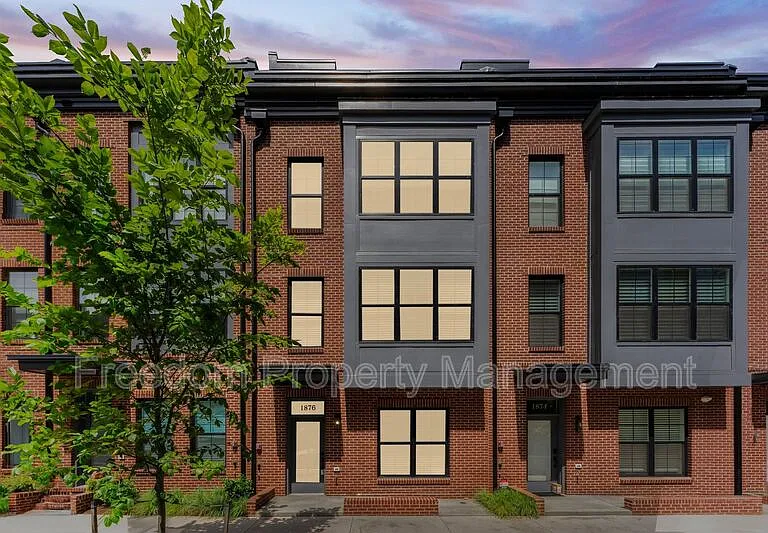
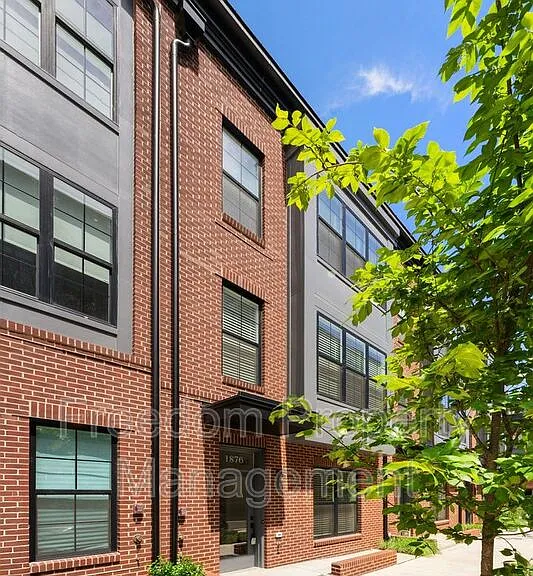
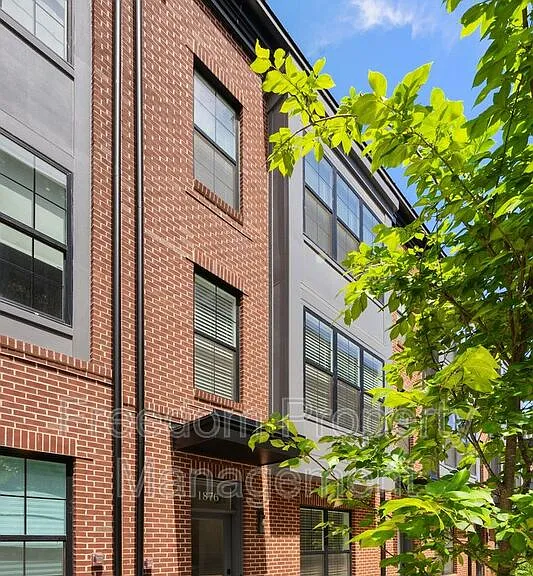
1876 Michael Faraday Dr — Photo 1
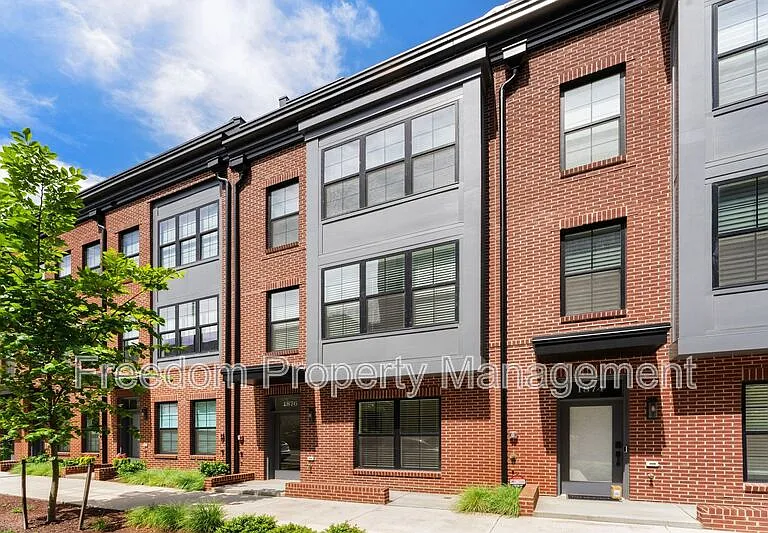
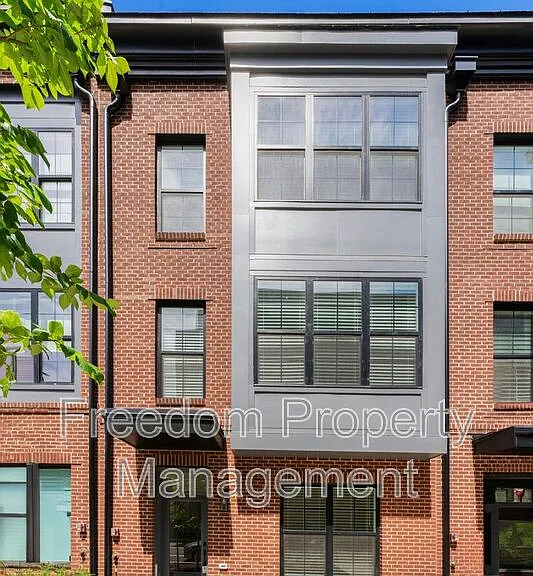
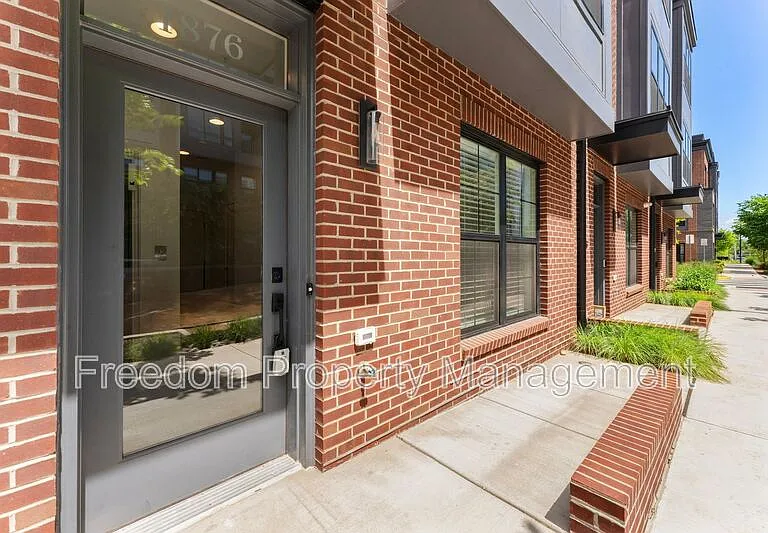
1876 Michael Faraday Dr — Photo 2
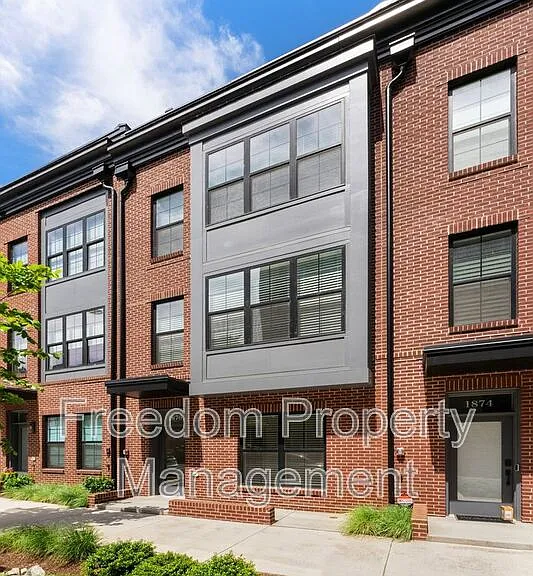
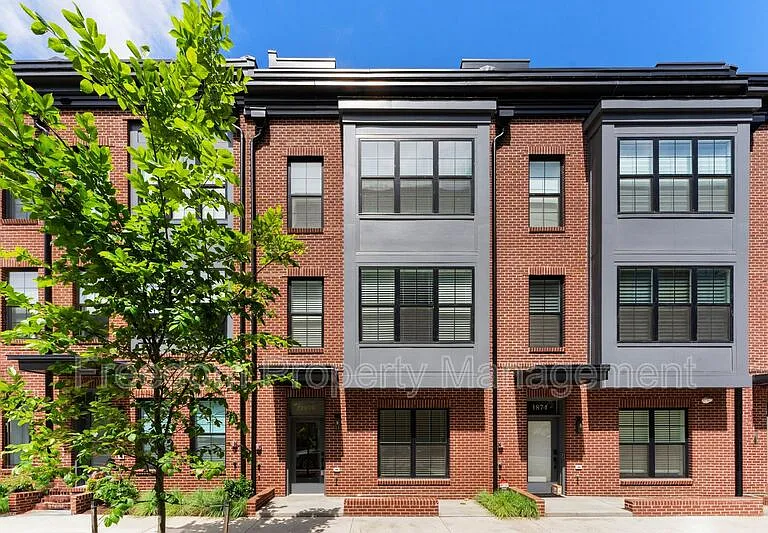
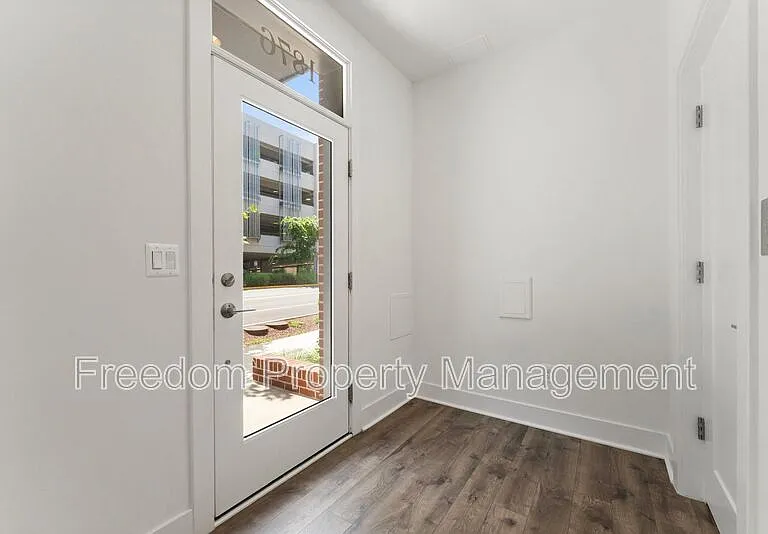
1876 Michael Faraday Dr — Photo 3
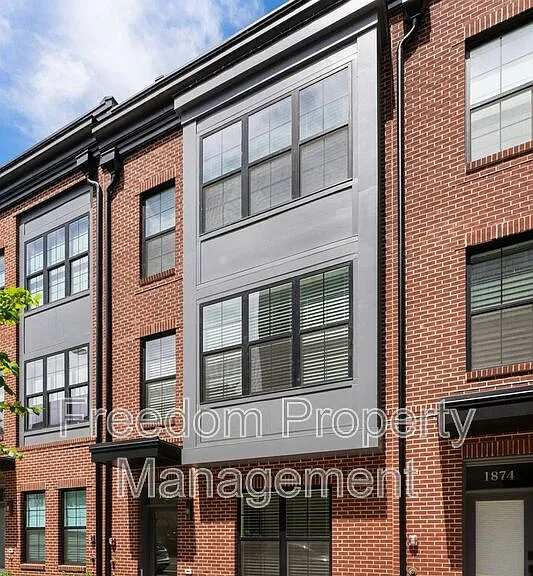
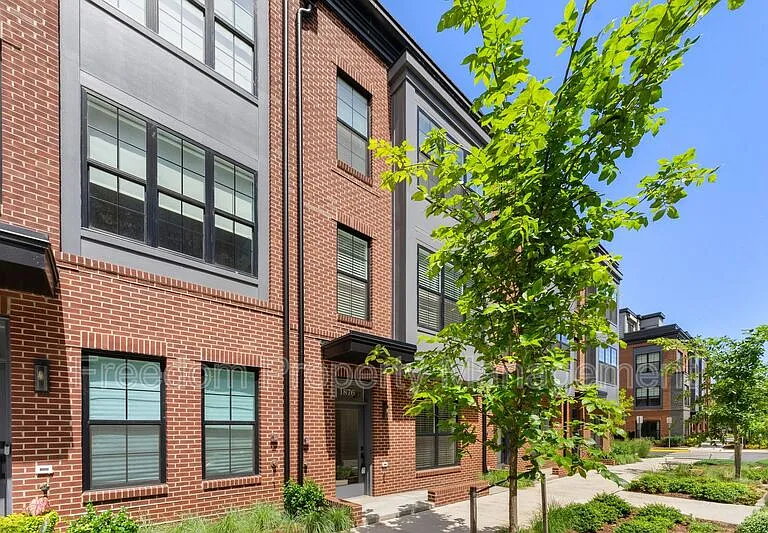
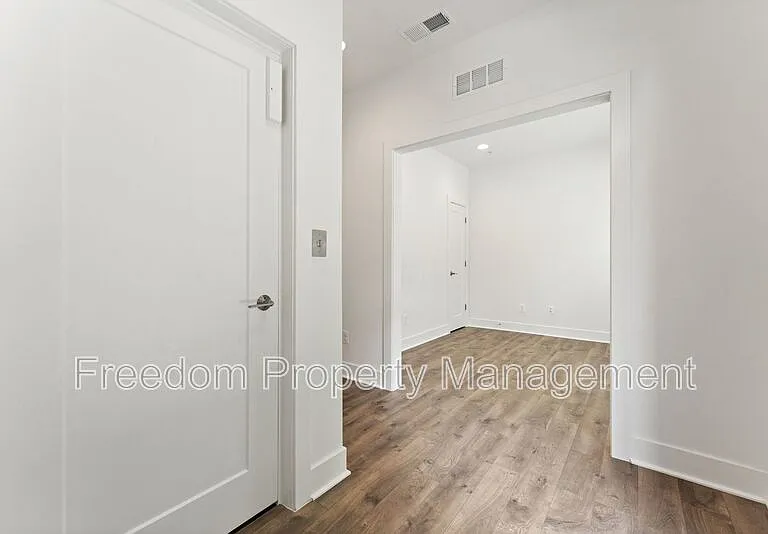
1876 Michael Faraday Dr — Photo 4
1876 Michael Faraday Dr — Photo 5
1876 Michael Faraday Dr — Photo 6
1876 Michael Faraday Dr — Photo 7
1876 Michael Faraday Dr — Photo 8
1876 Michael Faraday Dr — Photo 9
1876 Michael Faraday Dr — Photo 10
1876 Michael Faraday Dr — Photo 11
1876 Michael Faraday Dr — Photo 12
1876 Michael Faraday Dr — Photo 13
1876 Michael Faraday Dr — Photo 14
1876 Michael Faraday Dr — Photo 15
1876 Michael Faraday Dr — Photo 16
1876 Michael Faraday Dr — Photo 17
1876 Michael Faraday Dr — Photo 18
1876 Michael Faraday Dr — Photo 19
1876 Michael Faraday Dr — Photo 20
1876 Michael Faraday Dr — Photo 21
1876 Michael Faraday Dr — Photo 22
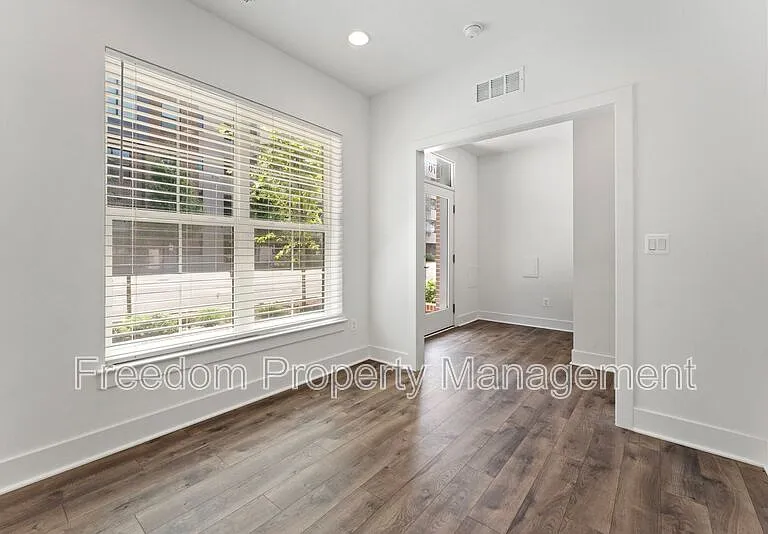
1876 Michael Faraday Dr — Photo 23
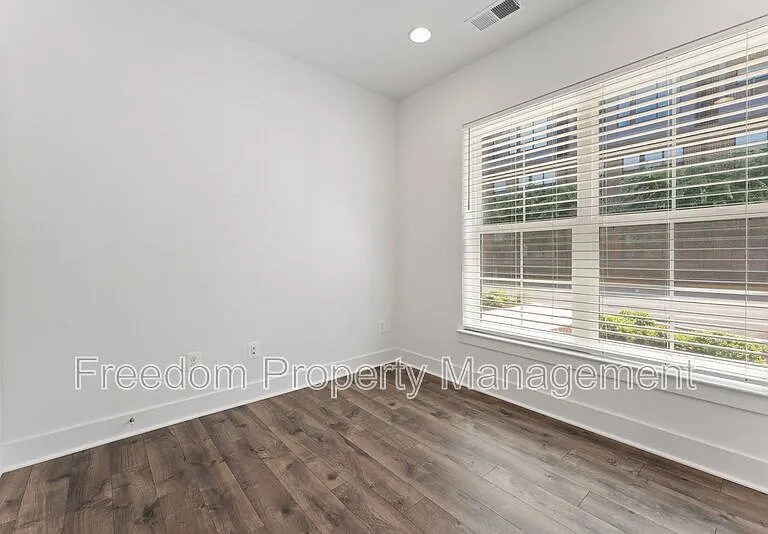
1876 Michael Faraday Dr — Photo 24
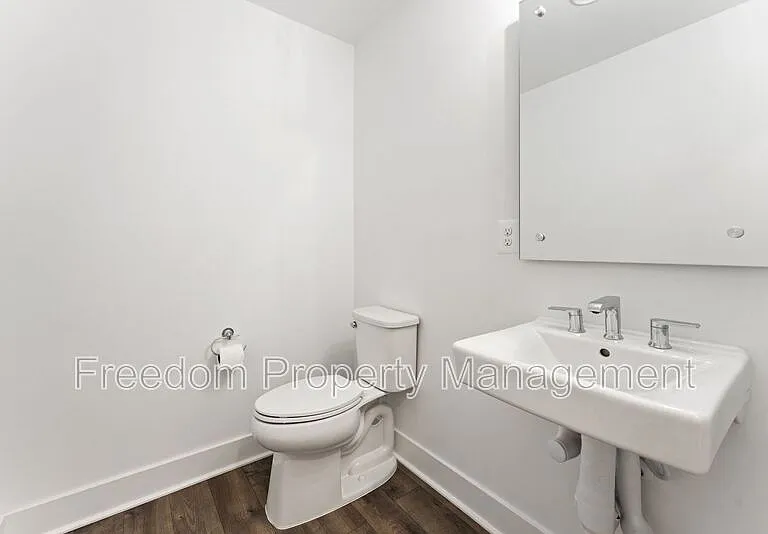
1876 Michael Faraday Dr — Photo 25
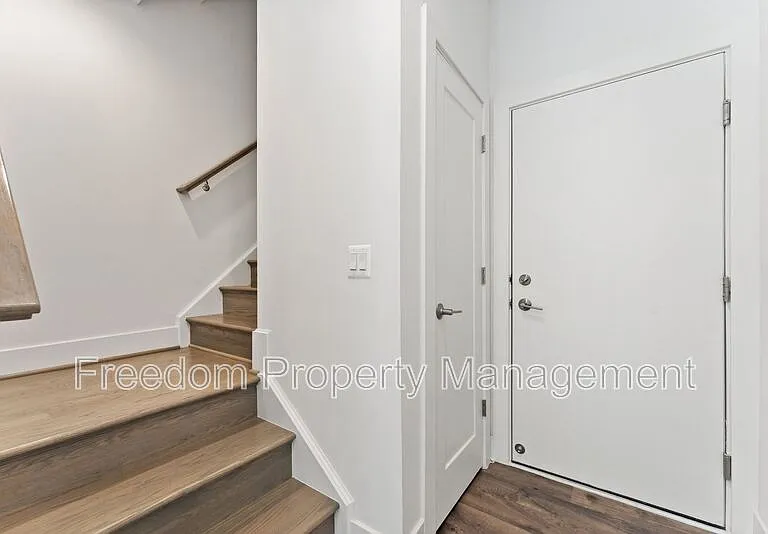
1876 Michael Faraday Dr — Photo 26
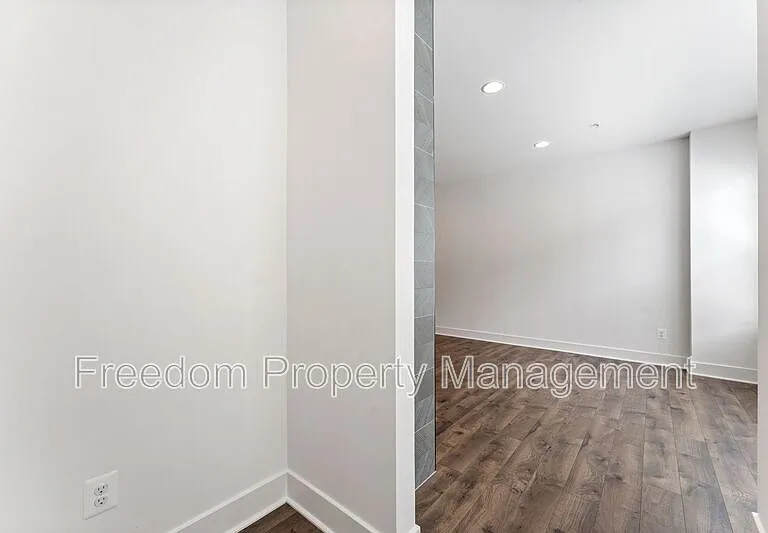
1876 Michael Faraday Dr — Photo 27
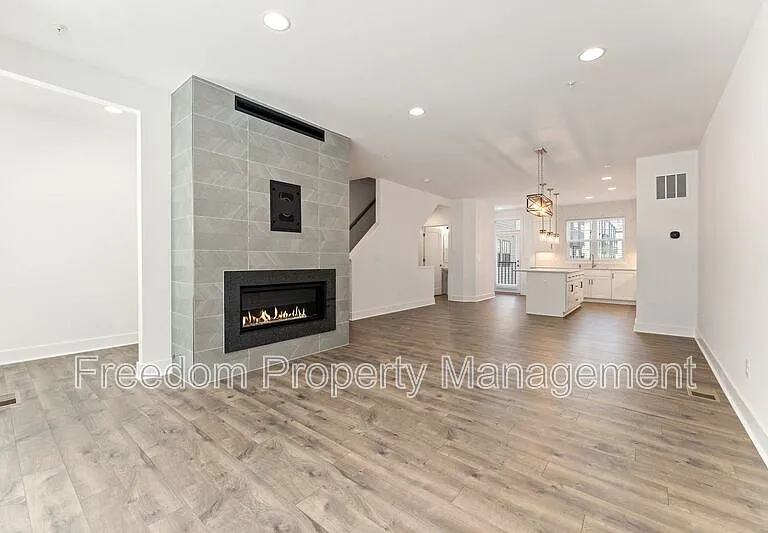
1876 Michael Faraday Dr — Photo 28
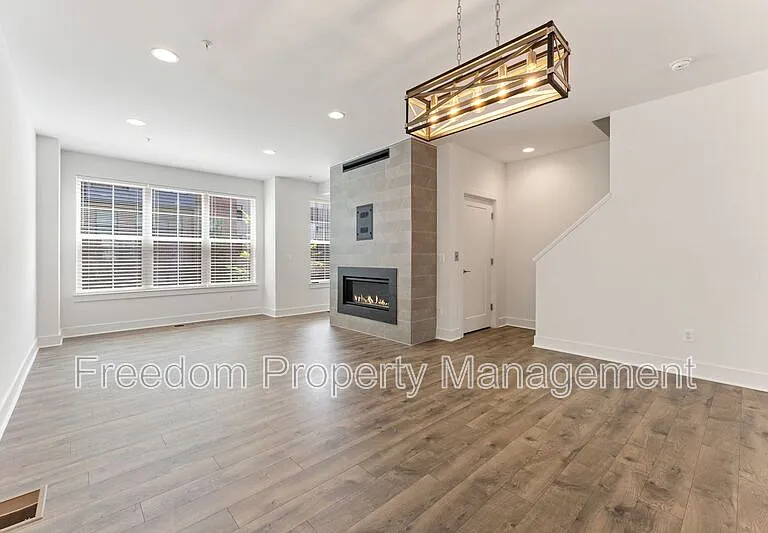
1876 Michael Faraday Dr — Photo 29
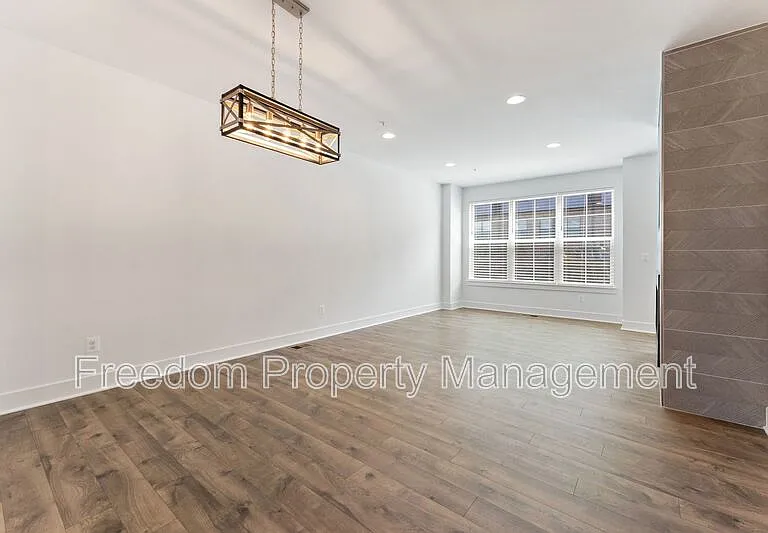
1876 Michael Faraday Dr — Photo 30
1876 Michael Faraday Dr — Photo 31
1876 Michael Faraday Dr — Photo 32
1876 Michael Faraday Dr — Photo 33
1876 Michael Faraday Dr — Photo 34
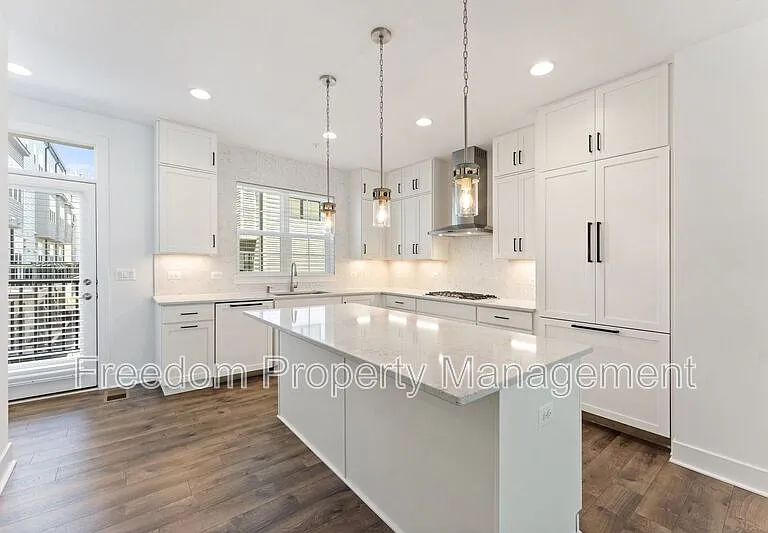
1876 Michael Faraday Dr — Photo 35
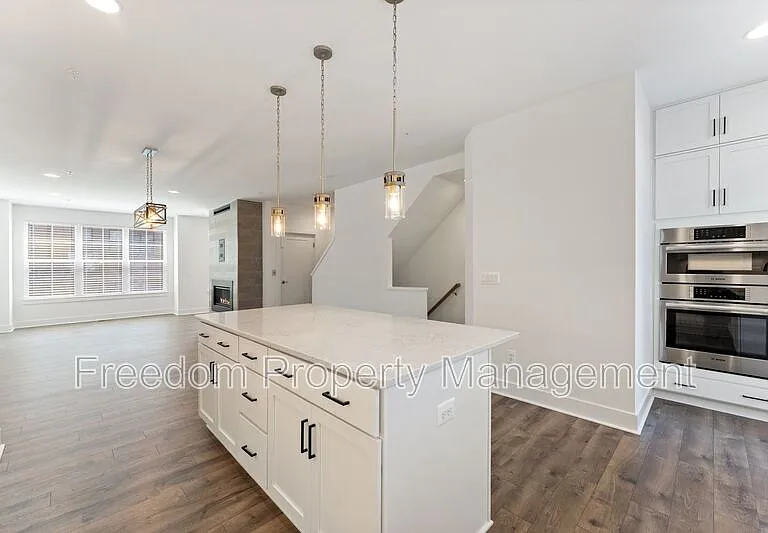
1876 Michael Faraday Dr — Photo 36
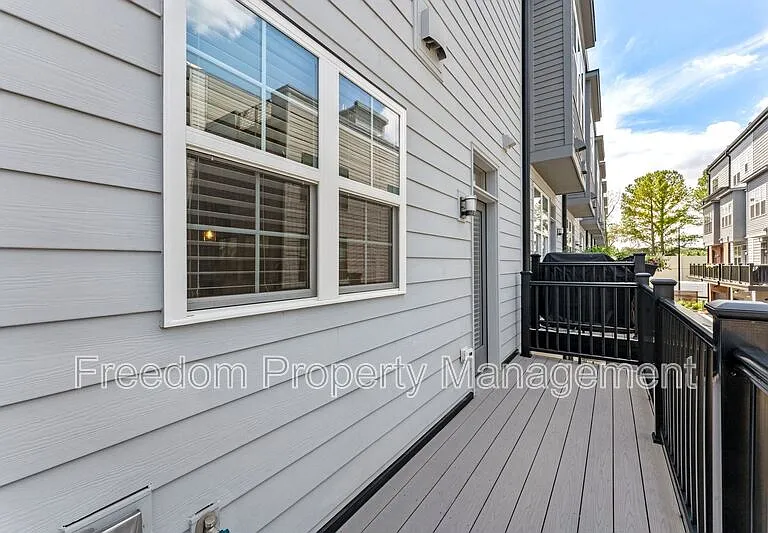
1876 Michael Faraday Dr — Photo 37
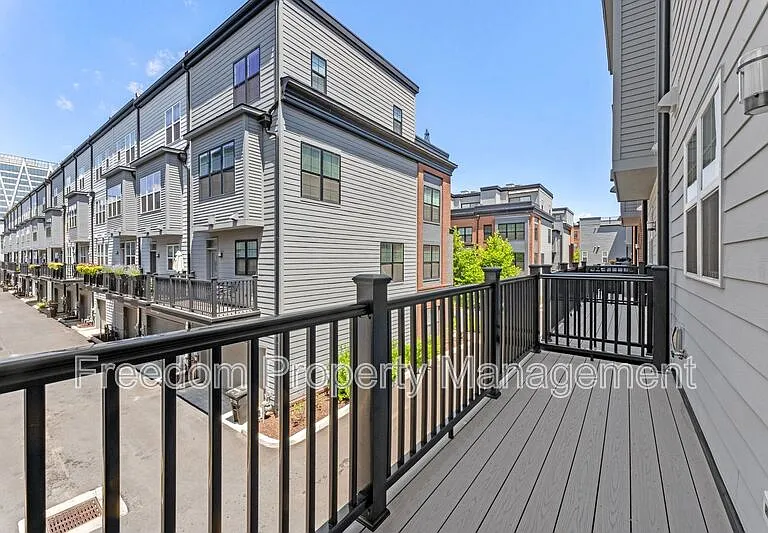
1876 Michael Faraday Dr — Photo 38
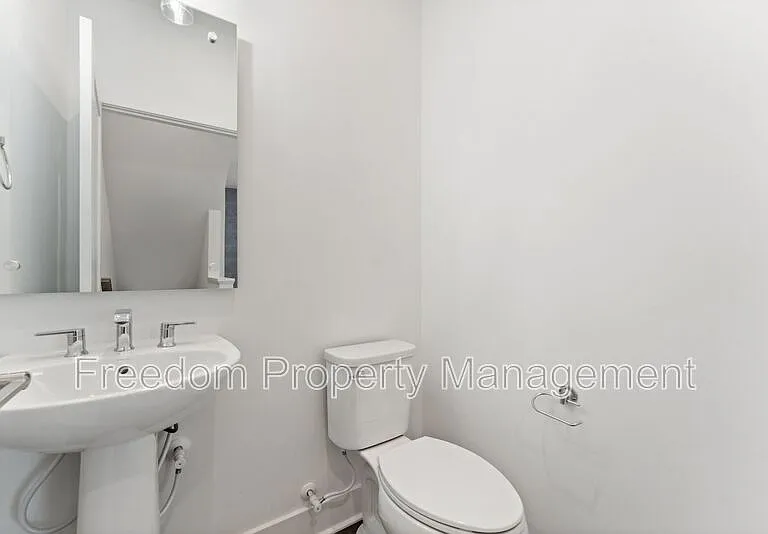
1876 Michael Faraday Dr — Photo 39
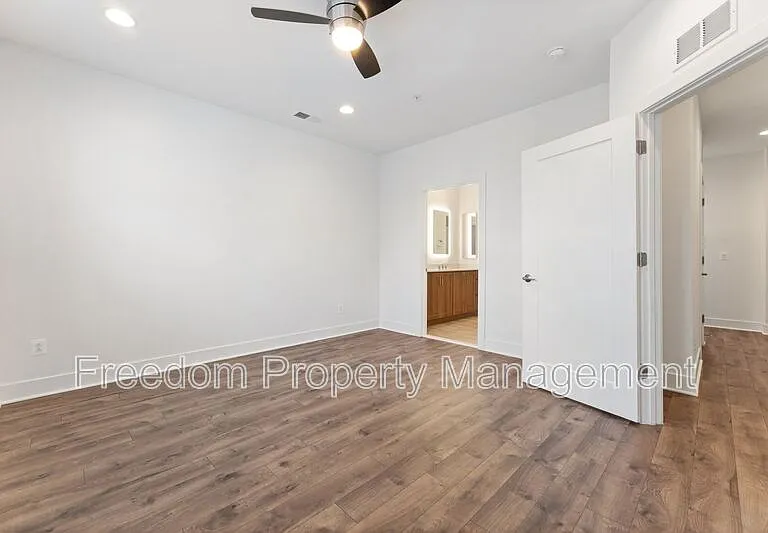
1876 Michael Faraday Dr — Photo 40
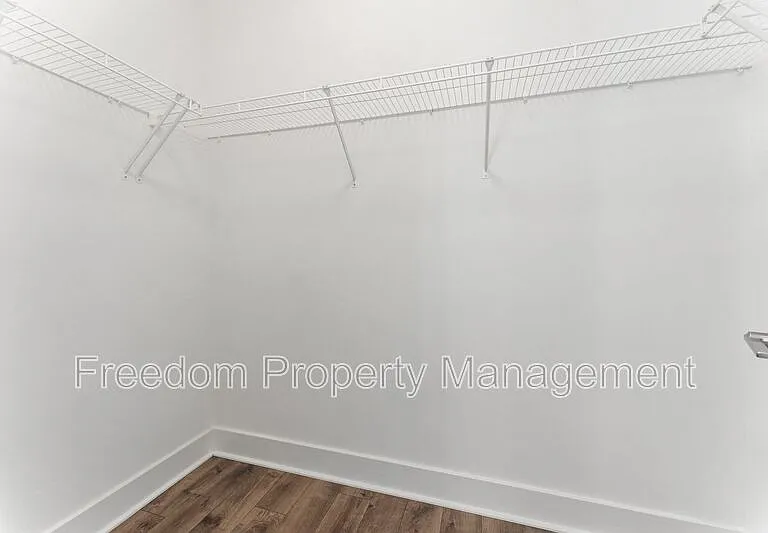
1876 Michael Faraday Dr — Photo 41
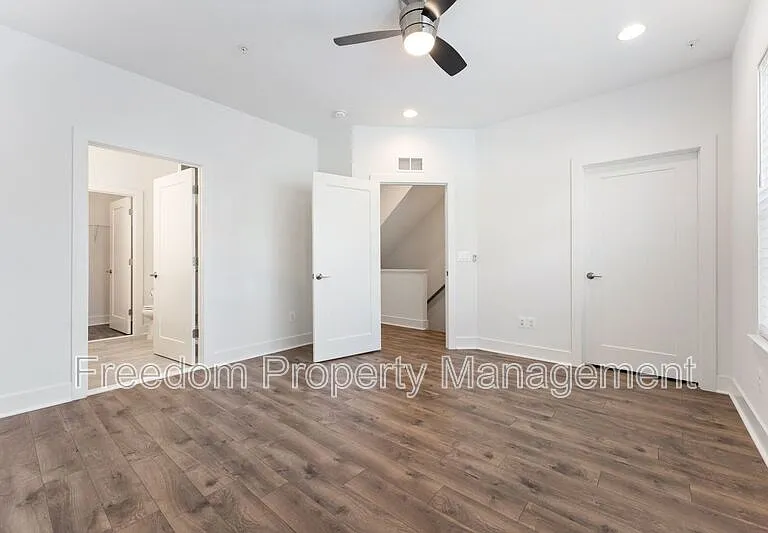
1876 Michael Faraday Dr — Photo 42
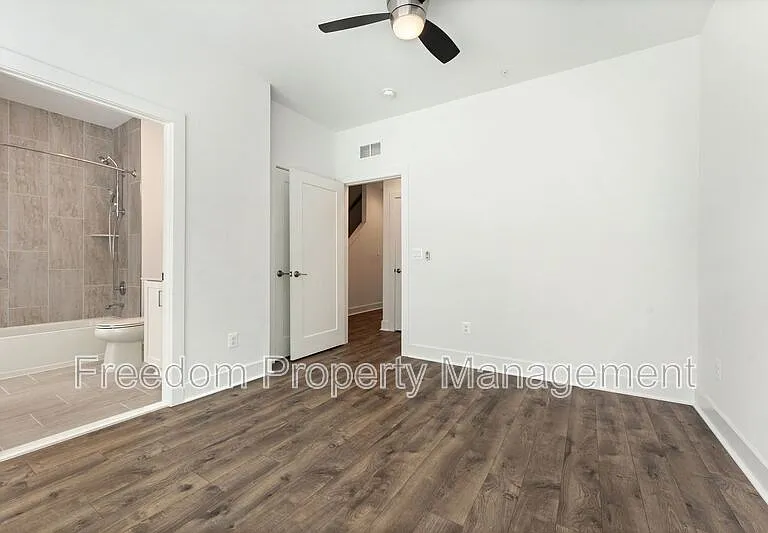
1876 Michael Faraday Dr — Photo 43
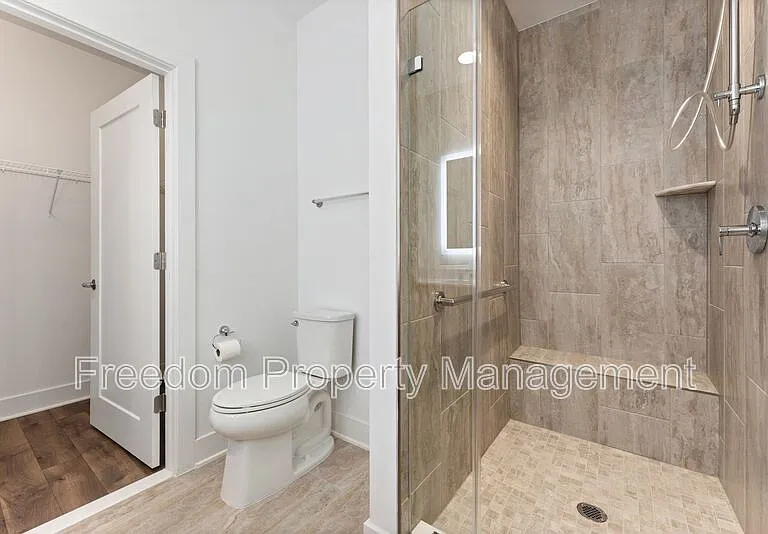
1876 Michael Faraday Dr — Photo 44
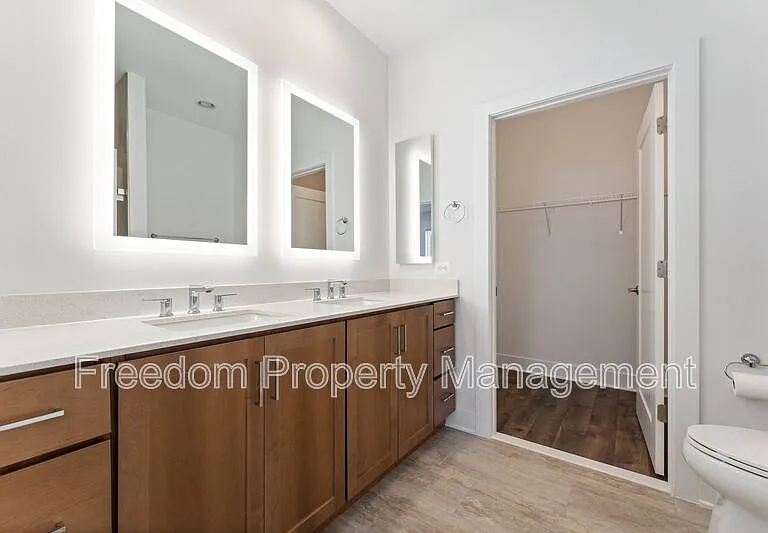
1876 Michael Faraday Dr — Photo 45
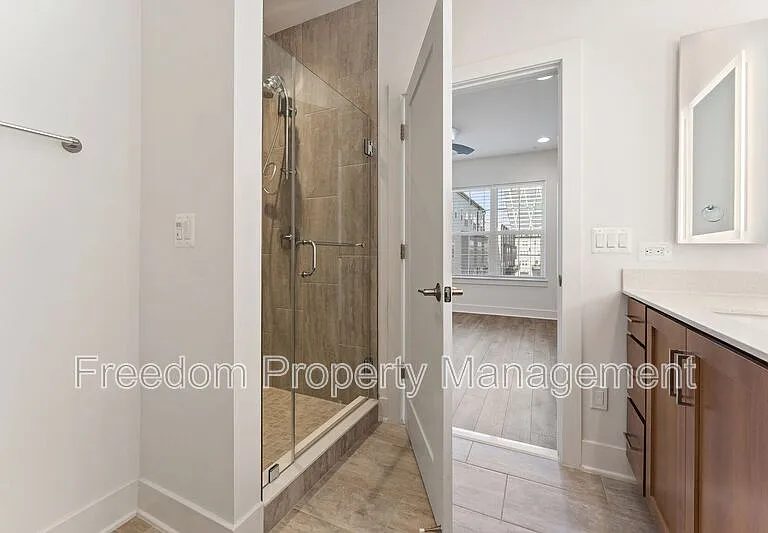
1876 Michael Faraday Dr — Photo 46
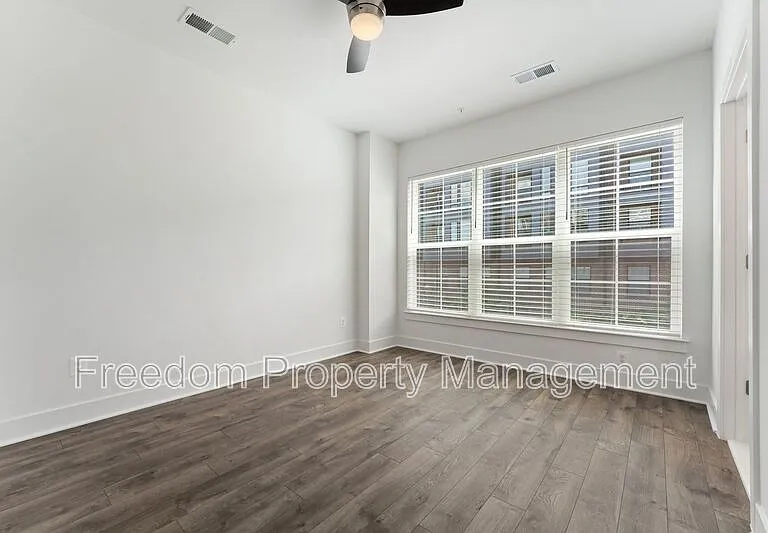
1876 Michael Faraday Dr — Photo 47
1876 Michael Faraday Dr — Photo 48
1876 Michael Faraday Dr — Photo 49
1876 Michael Faraday Dr — Photo 50
1876 Michael Faraday Dr — Photo 51
1876 Michael Faraday Dr — Photo 52
1876 Michael Faraday Dr — Photo 53
1876 Michael Faraday Dr — Photo 54
1876 Michael Faraday Dr — Photo 55
1876 Michael Faraday Dr — Photo 56
1876 Michael Faraday Dr — Photo 57

$5,342/ mo
Doesn't include deposits and fees
3 beds4 baths2450 sqft townhouse
Available July 10
1876 Michael Faraday Dr

Your booked tour

What you get

Pet-friendly

Costs, fees, and lease terms

Pricing comparison

$2044

At $5,342, this listing is priced $2044 more than the current market rate for a 3 bedroom home in Reston.

Pets

  • Dogs

    Allowed
  • Cats

    Allowed

The neighborhood

About the building

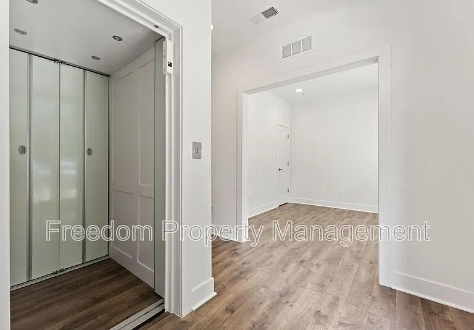
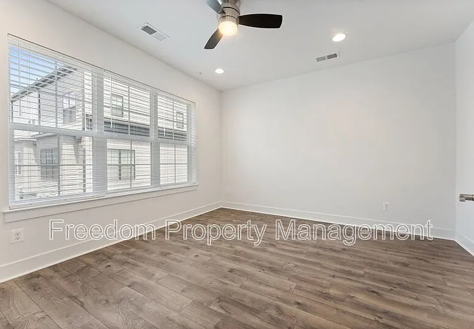
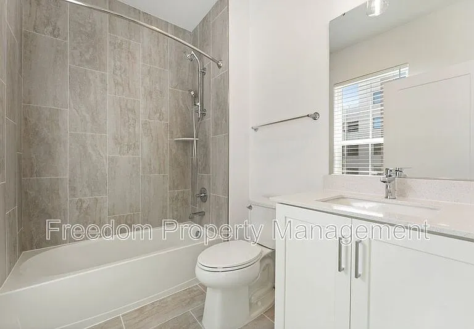
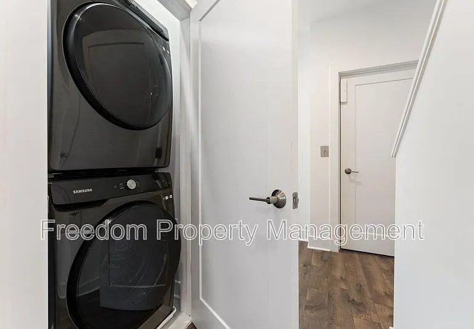
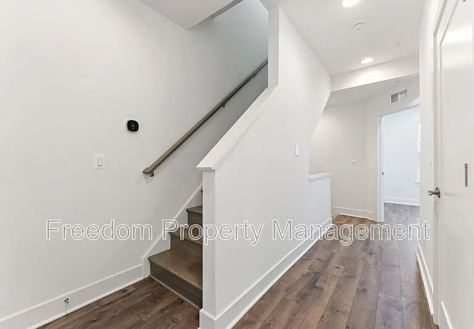
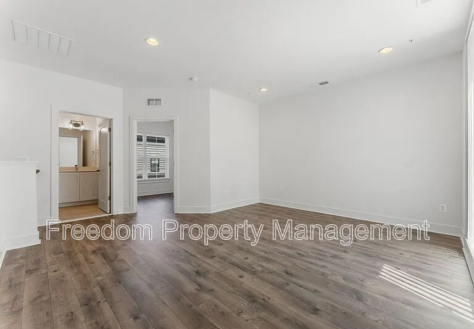
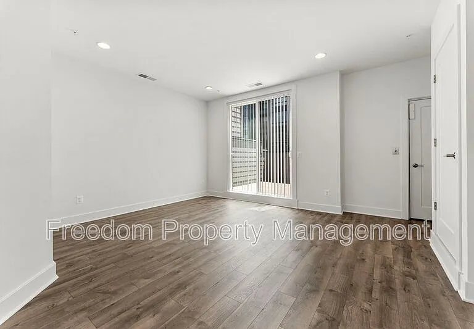
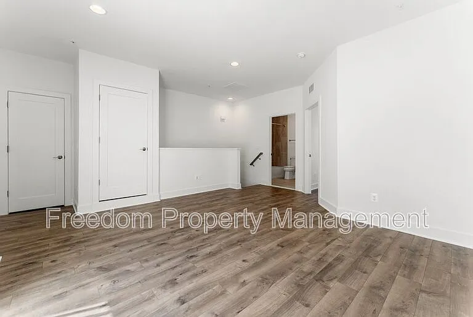
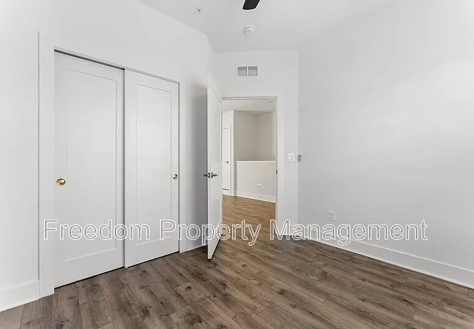
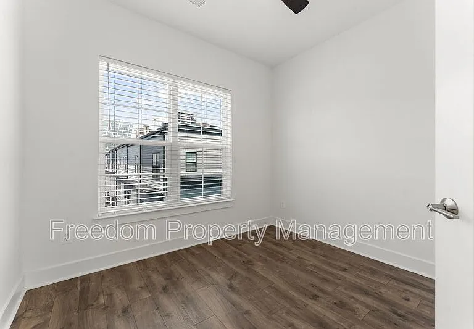
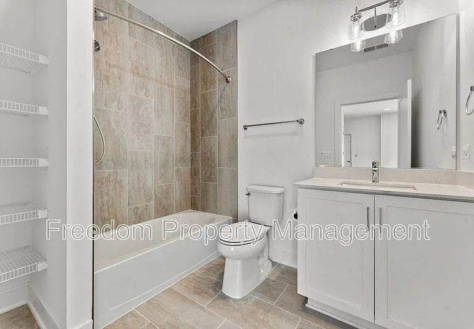
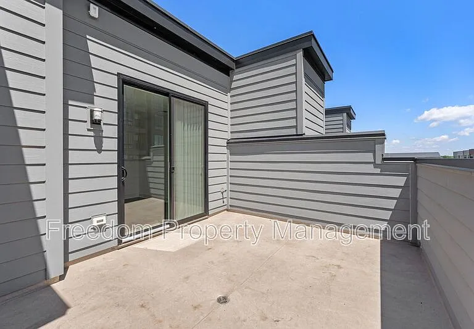
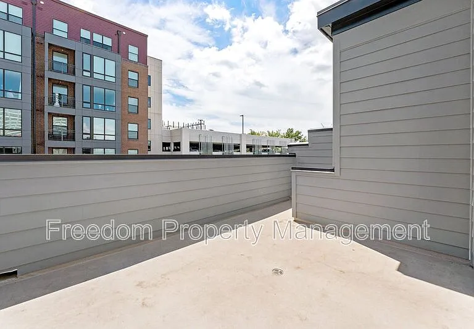
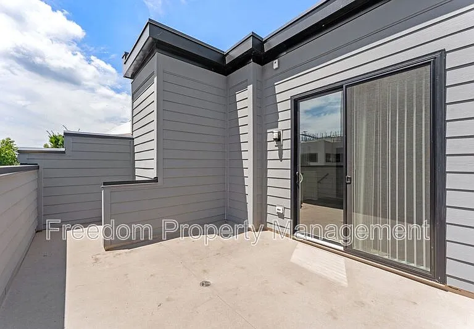
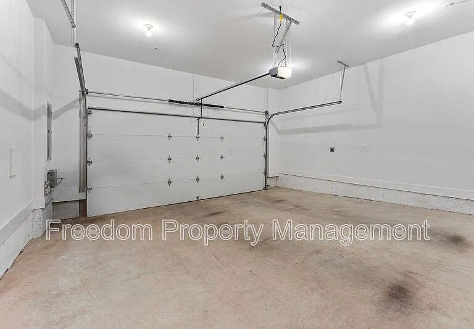
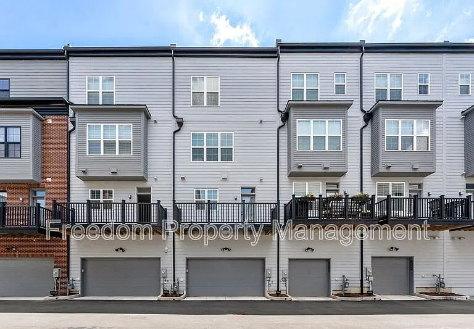
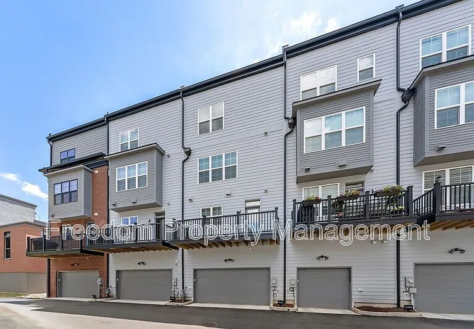
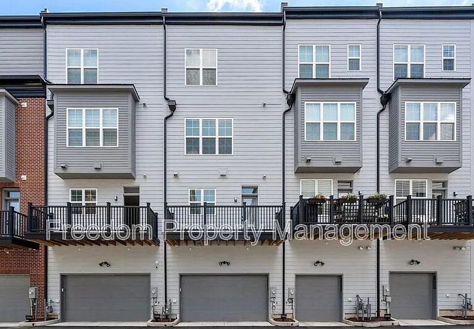
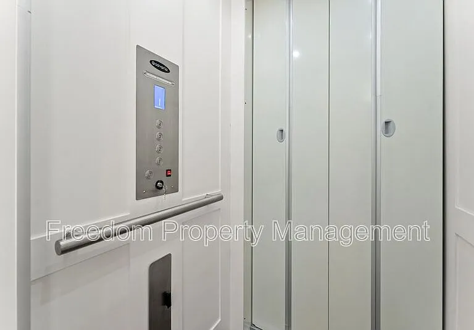
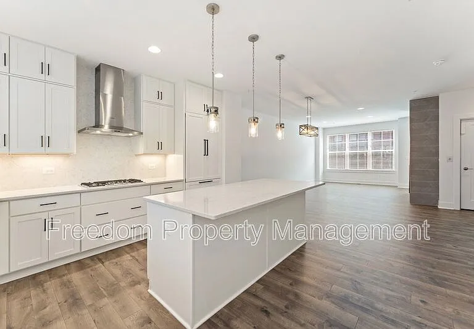
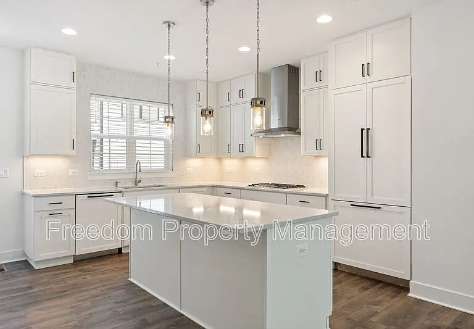
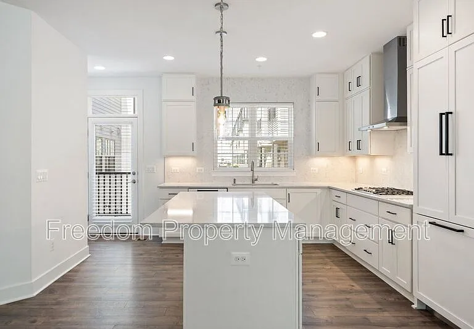
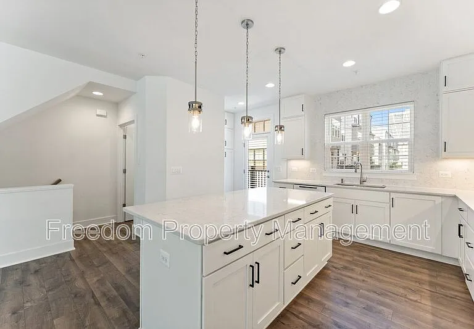
Welcome to your new modern oasis in Reston, VA! This young townhome is a perfect blend of contemporary design and comfortable living. Step inside to discover an open-concept living space, perfect for entertaining and relaxing. The stunning gourmet kitchen boasts sleek granite countertops, spacious island, custom cabinetry, and top-of-the-line stainless steel appliances, including a gas cooktop, wall oven and dishwasher. This stunning construction features a state-of-the-art elevator that offers both convenience and style. Designed with the highest quality materials and finishes, this elevator adds a touch of elegance to the home. The sleek doors and metal accents create a modern and sophisticated look, while the spacious interior is designed to accommodate both people and belongings. With easy access to all levels of the home, this elevator provides a convenient and effortless way to move between floors. Whether you're bringing in groceries, transporting luggage, or simply moving from one floor to another, the elevator makes it easy and efficient. The spacious living room features large windows, allowing for plenty of natural light to fill the space, while a cozy modern fireplace creates the perfect ambiance for cooler evenings. The dining area is perfectly situated for easy access to the kitchen, and provides plenty of space for hosting dinner parties and family gatherings. The upper level of the home features two luxurious primary suites with a large walk-in closet and a spa-like en-suite bathroom complete with a soaking tub, separate shower, and double vanity. Spacious hall closet and a laundry room complete the upper level. Enjoy even more living space on the fourth level, which features a flexible space that can be used as a recreation room or home office. There is also a very spacious bedroom and full bath on this level, as well as access to the private and spacious rooftop terrace. Welcome to the lower level of this townhouse, where you'll discover a spacious and versatile living space that's perfect for your unique lifestyle. As you enter this lower level, you'll be greeted by an oversized garage that's ideal for storing your vehicles, equipment, or any other belongings you need to keep safe and secure. Beyond the garage, you'll find a comfortable and inviting office that's perfect for working from home, pursuing hobbies, or just enjoying some quiet time to yourself. With plenty of space for a desk, bookshelves, and seating area, this office is perfect for anyone who needs a dedicated workspace or a peaceful retreat. Whether you're running a business, studying for exams, or just need a place to unwind, this lower level offers everything you need to feel at home. And with its convenient location just steps away from the rest of the living space, you can enjoy the privacy and flexibility of this lower level without sacrificing the benefits of a fully integrated living space. So come experience the comfort and convenience of this lower level today. With its oversized garage and inviting office, it's the perfect addition to your townhouse and a great place to call home. Conveniently located near the heart of Reston, this townhome offers easy access to the Reston Metro / Silver Line, shopping, dining, and entertainment, as well as nearby parks and walking trails. Come see this stunning new townhome today and experience the best of modern living in Reston, VA! Tenant is responsible for all utilities, renter's insurance, minor interior and exterior maintenance of home. Pets accepted with a strong application, additional $35/month rent, one time fee of $250 and $500 deposit per pet. Minimum income qualifications $212k/year. Two adults' incomes max considered for qualification. Good Credit Required. Resident Benefits include: HVAC air filter delivery (for applicable properties), credit building to help boost your credit score with timely rent payments, renter insurance, 1M Identity Protection, utility concierge service making utility connection a breeze during your move-in, our best-in-class resident rewards program, and much more! More details upon application. Apply online. Applications considered on a first-come/completed basis. Professionally managed by Freedom Property Management & Sales. Amenities: ceiling fans, garage, resident benefit package, fireplace, pets case-by-case, professionally managed, tot lots/playground, balcony(s), gourmet kitchen, elevator, close to metro, 2 attached garage, family room

The property manager

Nearby schools

Students who live in 1876 Michael Faraday Dr attend the following Fairfax County Public Schools (Unified School District) public schools:

GreatSchools ratings are based on test scores and additional metrics when available.

1876 Michael Faraday Dr

By contacting this property, you agree to our Terms of Use. Visit our Privacy Portal for more information. When you click “Send message”, we’ll send your inquiry to the property manager so they can reach out and answer your questions.

Find similar homes

Spot something off?Good catch. Flag it and help keep listings legit.