18741 Hanna Dr

18741 Hanna Dr — Photo 1
18741 Hanna Dr — Photo 2
18741 Hanna Dr — Photo 3
18741 Hanna Dr — Photo 4
18741 Hanna Dr — Photo 5
18741 Hanna Dr — Photo 6
18741 Hanna Dr — Photo 7
18741 Hanna Dr — Photo 8
18741 Hanna Dr — Photo 9
18741 Hanna Dr — Photo 10
18741 Hanna Dr — Photo 11
18741 Hanna Dr — Photo 12
18741 Hanna Dr — Photo 13
18741 Hanna Dr — Photo 14
18741 Hanna Dr — Photo 15
18741 Hanna Dr — Photo 16
18741 Hanna Dr — Photo 17
18741 Hanna Dr — Photo 18
18741 Hanna Dr — Photo 19
18741 Hanna Dr — Photo 20
18741 Hanna Dr — Photo 21
18741 Hanna Dr — Photo 22
18741 Hanna Dr — Photo 23
18741 Hanna Dr — Photo 24

$5,995/ mo
Doesn't include deposits and fees
4 beds2 baths2300 sqft house
18741 Hanna Dr
Your booked tour

What you get

Pet-friendlyLaundryParkingAir conditioning

Costs, fees, and lease terms

Lease terms

Terms: $5,995/month 12-month lease preferred renter pays all utilities available August 3rd (flexible move-in date). If interested, please contact the owner directly to make appointment to view during this weekend's open house.

Pets

  • Dogs

    Allowed
    Number allowed1
  • Cats

    Allowed
    Number allowed1

The neighborhood

About the building

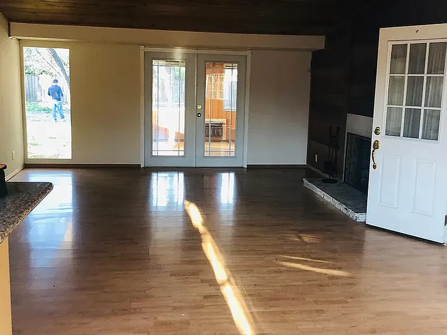
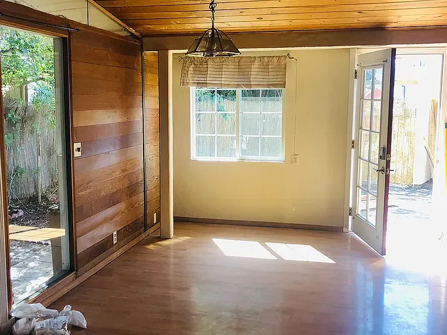
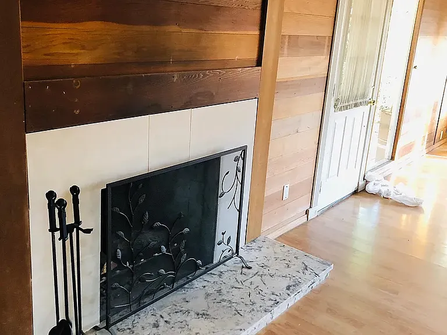
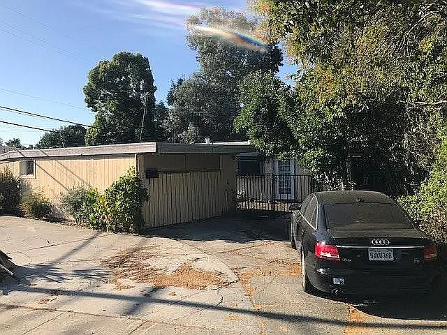
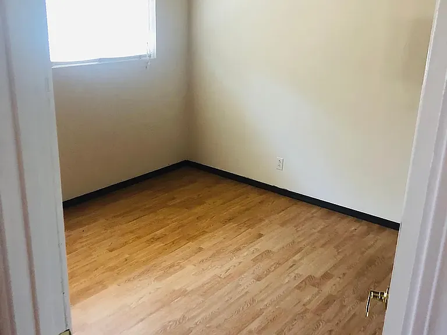
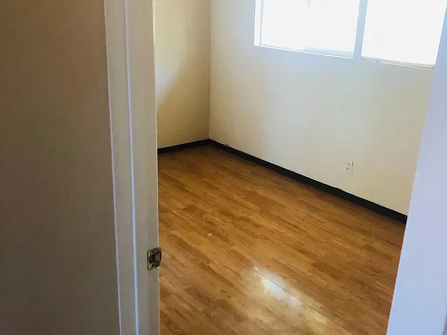
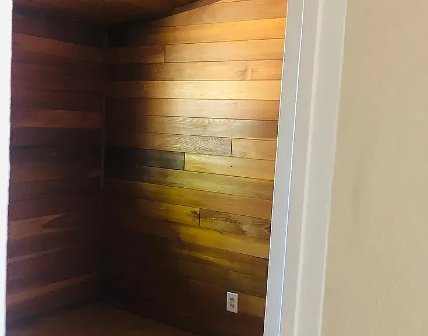
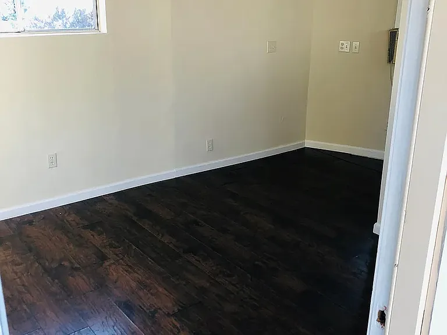
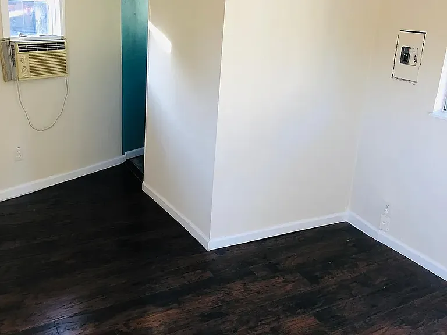
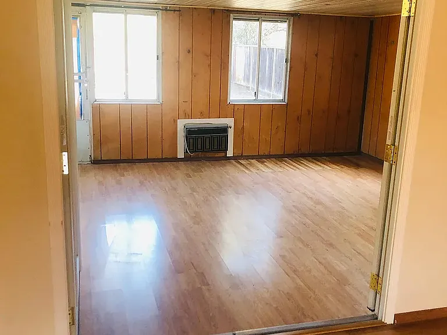
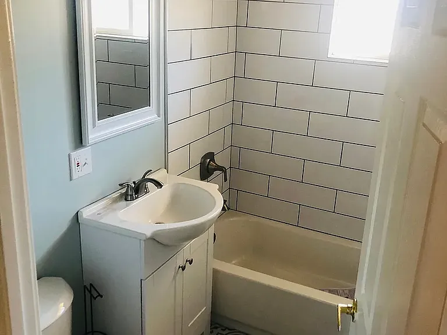
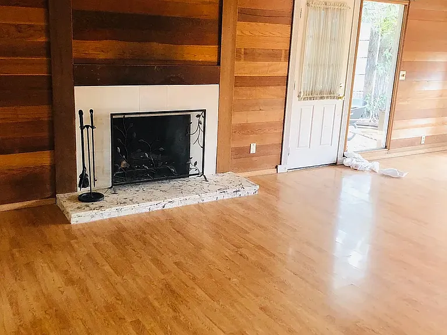
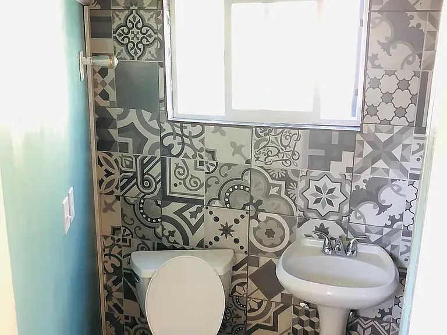
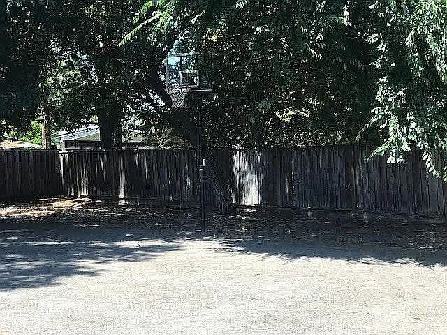
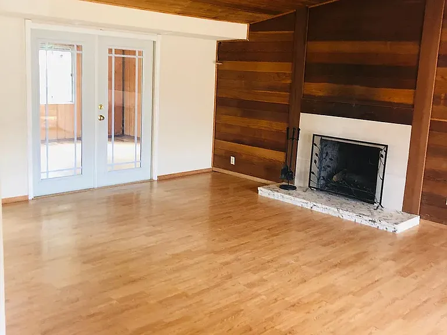
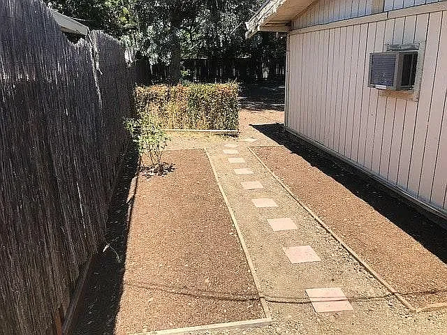
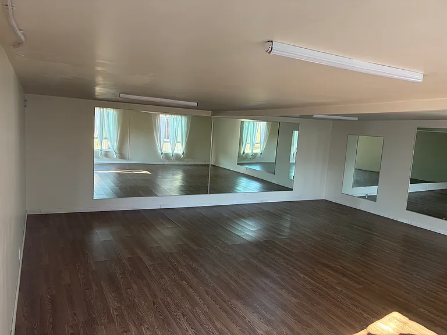
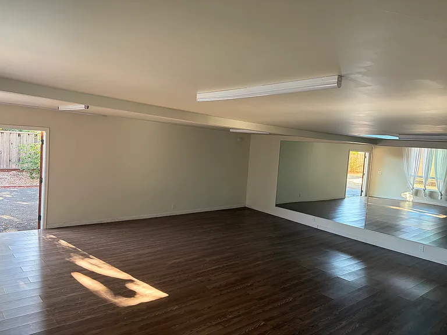
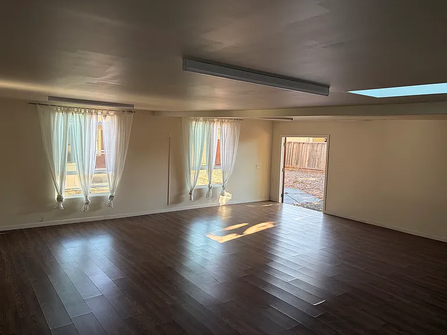
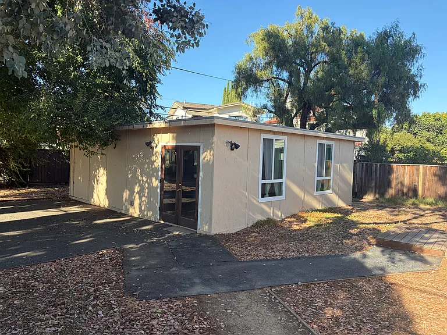
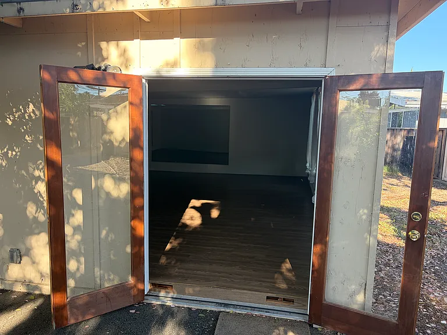
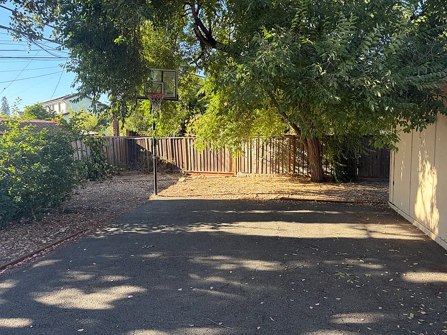
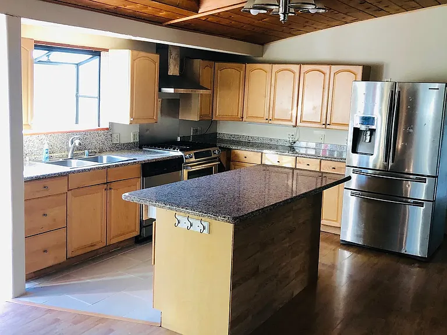
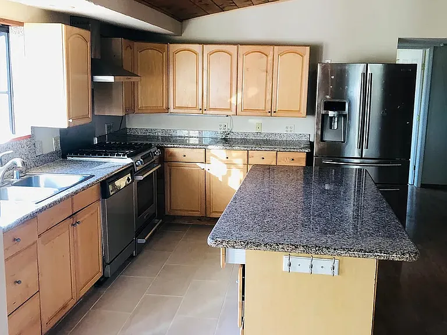
A single-story home in the fabulous Rancho Rinconada family neighborhood open floor plan, A+ rated Cupertino schools, parks and shopping nearby, and a great commuter location minutes from the new Apple headquarters. Three separate spaces make this property truly unusual: 1. The main house a charming 3 bedroom / 1 bath with a great-room concept: kitchen, dining, and family room in one bright, open flow. French doors off the family room open to a bonus sunroom and the oversized, low-maintenance backyard. Remodeled kitchen with island and granite countertops throughout. 2. The detached studio / in-law unit behind the garage with its own private entrance and full bathroom. Perfect as a home office, creative space, guest suite, or for adult children or extended family. Together with the main house, the property lives as a 4 bedroom / 2 bath home. 3. The entertainment room a separate bonus/game room of over 700 sqft. Media room, playroom, gym, studio bring your imagination. The lot is large (9,000+ sqft) with an ENORMOUS backyard featuring a pickleball/basketball court (see photos) room to run, play, and entertain. Pet-friendly. Long driveway with room for an RV. Detached garage with washer & dryer. Schools: Walking distance to Sedgwick Elementary (9/10), Hyde Middle (10/10), and Cupertino High (10/10), with Archbishop Mitty and other private schools close by. Terms: $6,000/month 12-month lease preferred renter pays all utilities available August 3rd (flexible move-in date). If interested, please contact the owner directly to make appointment to view during this weekend's open house. Home features: Remodeled kitchen with island granite countertops lots of cabinet space range with oven large refrigerator dishwasher garbage disposal bathtub wood-burning fireplace wood laminate flooring throughout abundant storage detached garage washer & dryer on site 700+ sqft entertainment/game room pickleball/basketball court above-ground hot tub huge backyard RV-capable driveway walking distance to Cupertino parks ~ mile to Safeway ~1.5 miles to Trader Joe's

The property manager

Nearby schools

Students who live in 18741 Hanna Dr attend the following Fremont Union High School District (Unified School District) and Cupertino Union School District (Unified School District) public schools:

GreatSchools ratings are based on test scores and additional metrics when available.

18741 Hanna Dr

By contacting this property, you agree to our Terms of Use. Visit our Privacy Portal for more information. When you click “Send message”, we’ll send your inquiry to the property manager so they can reach out and answer your questions.

Find similar homes

Spot something off?Good catch. Flag it and help keep listings legit.