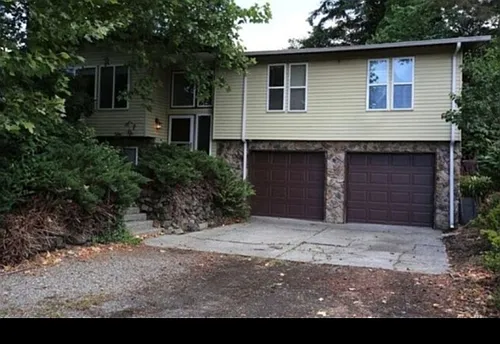
18734 Lipoma Pl E #984

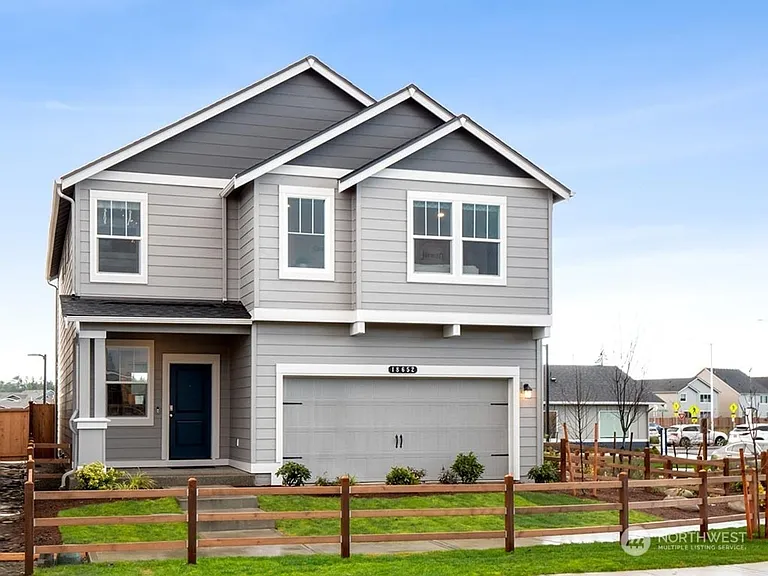
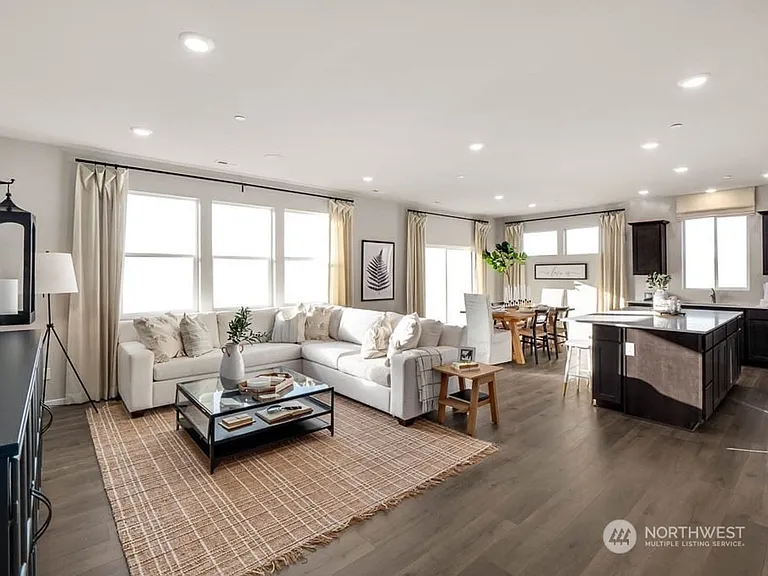
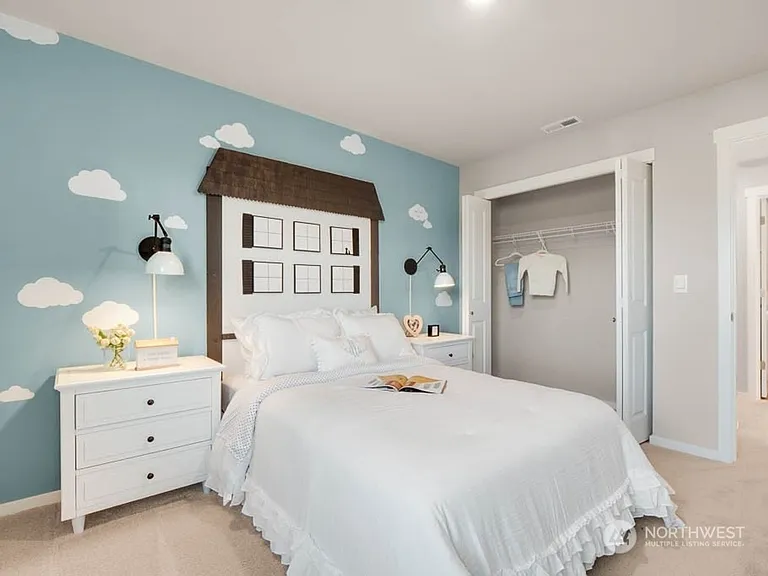
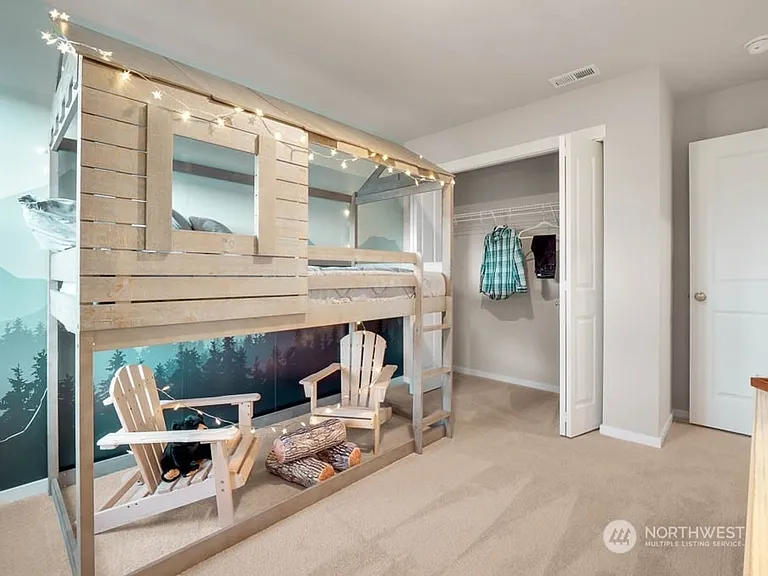
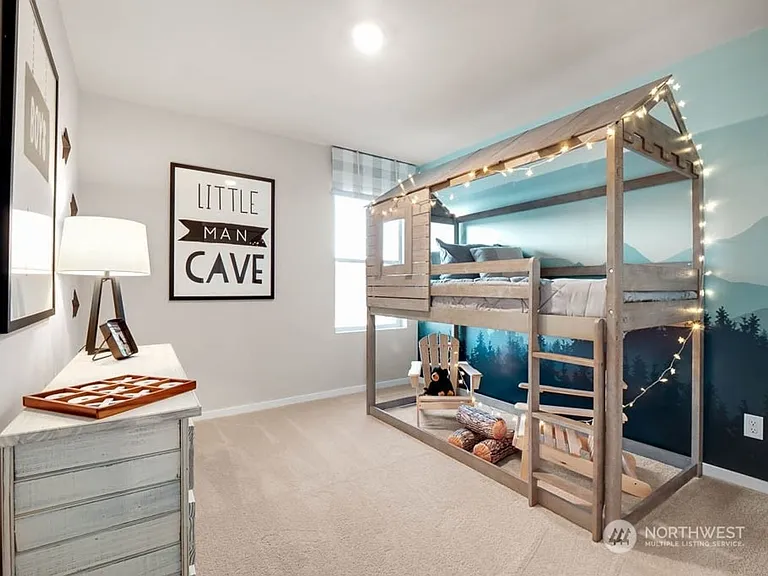
18734 Lipoma Pl E #984 — Photo 1
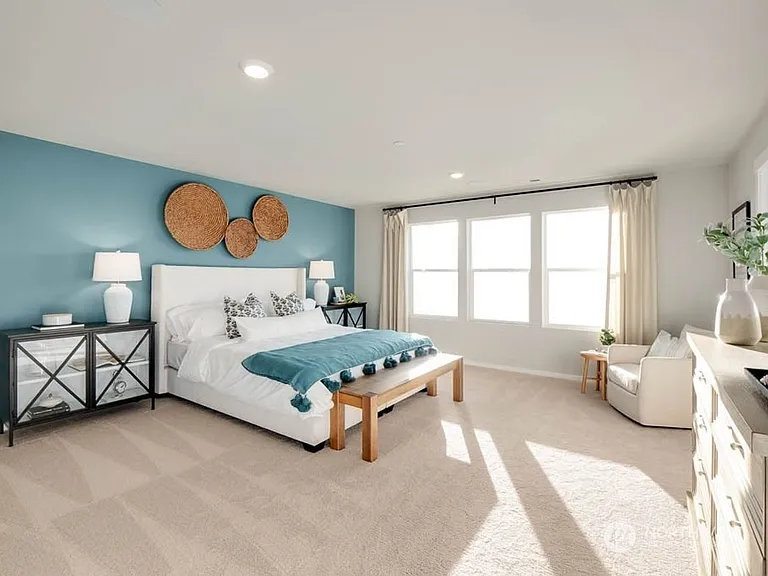
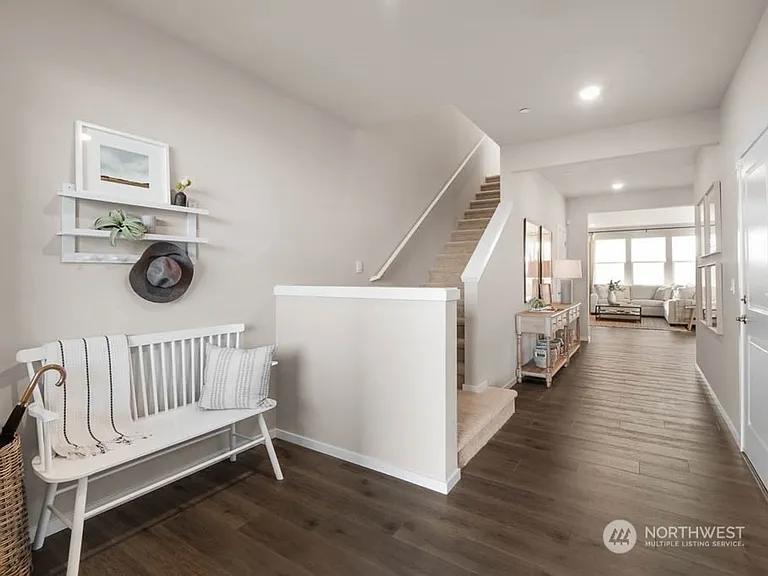
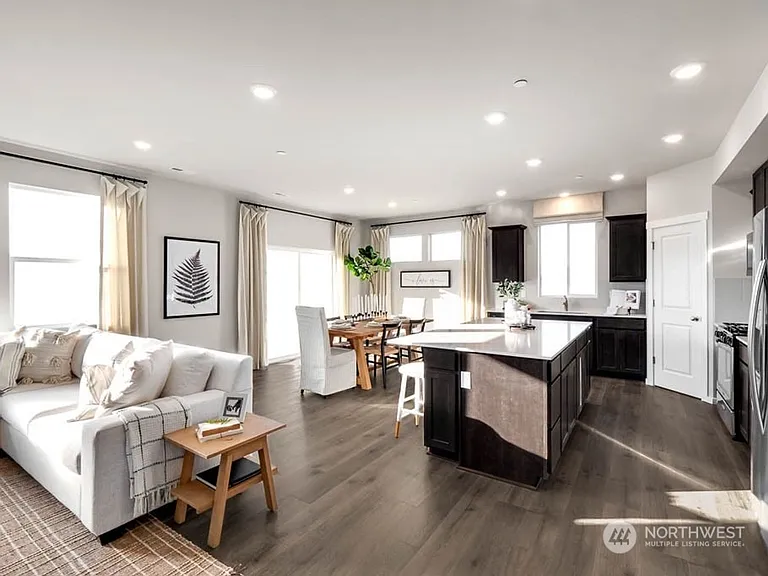
18734 Lipoma Pl E #984 — Photo 2
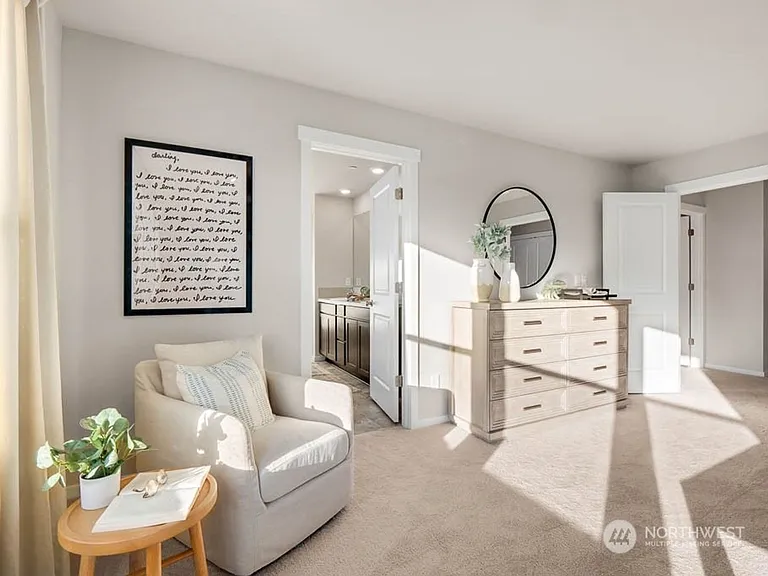
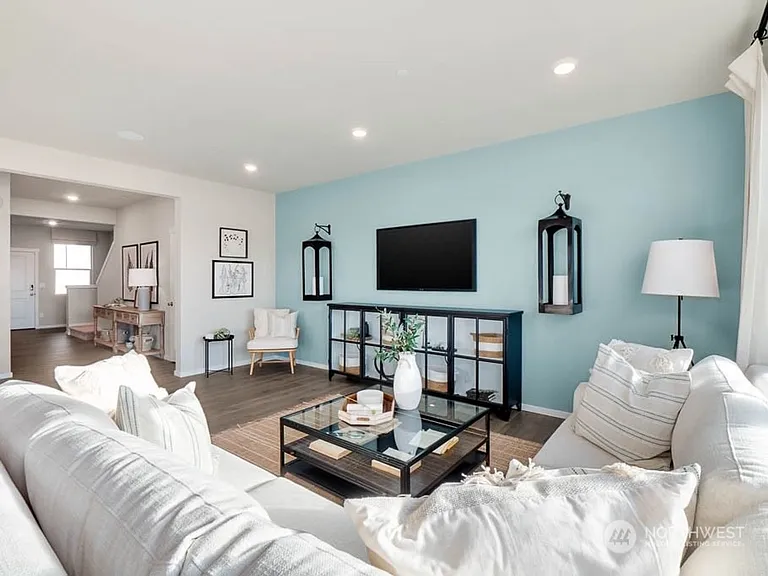
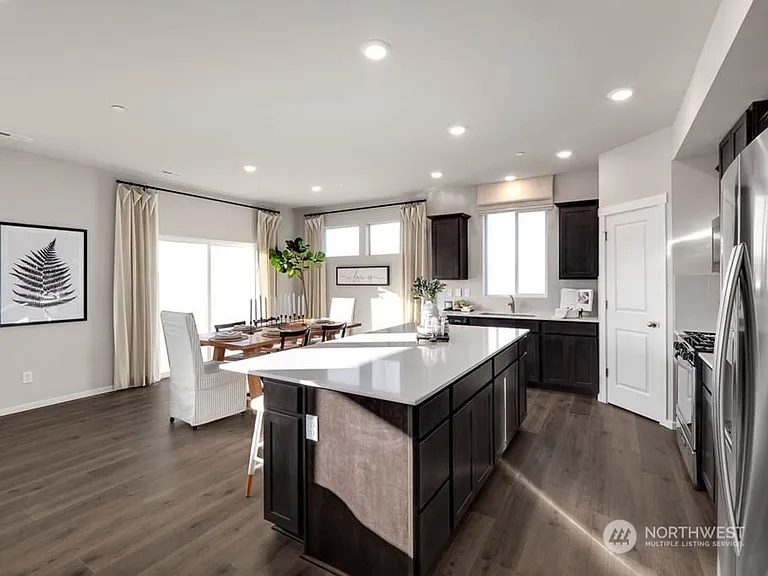
18734 Lipoma Pl E #984 — Photo 3
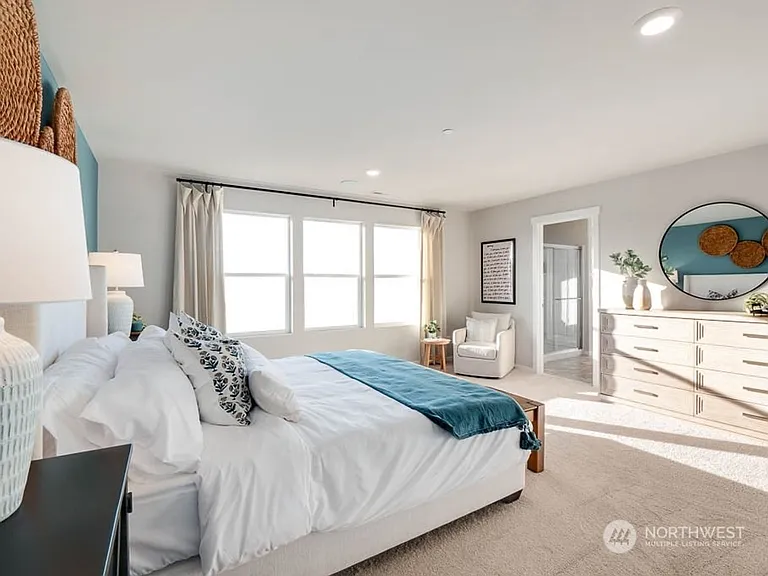
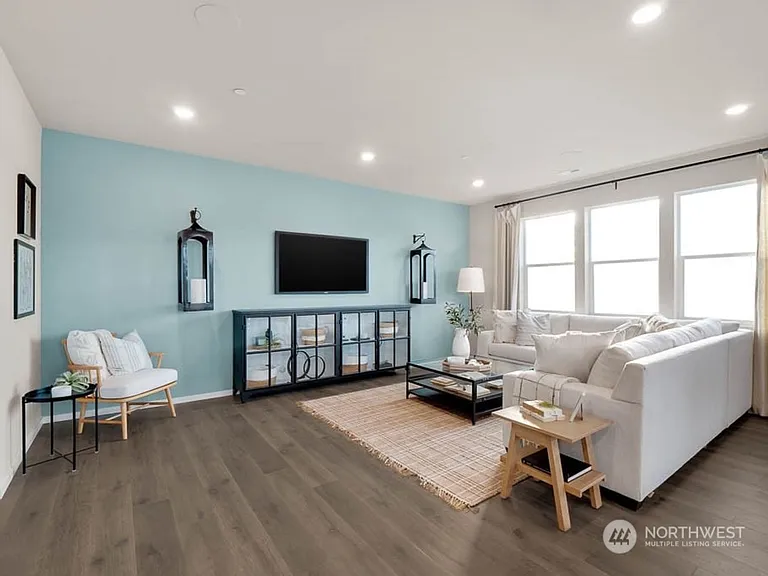
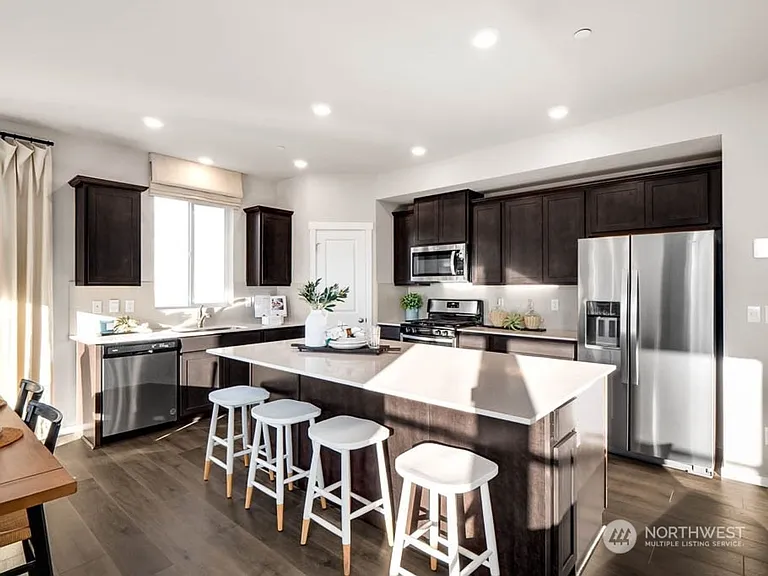
18734 Lipoma Pl E #984 — Photo 4
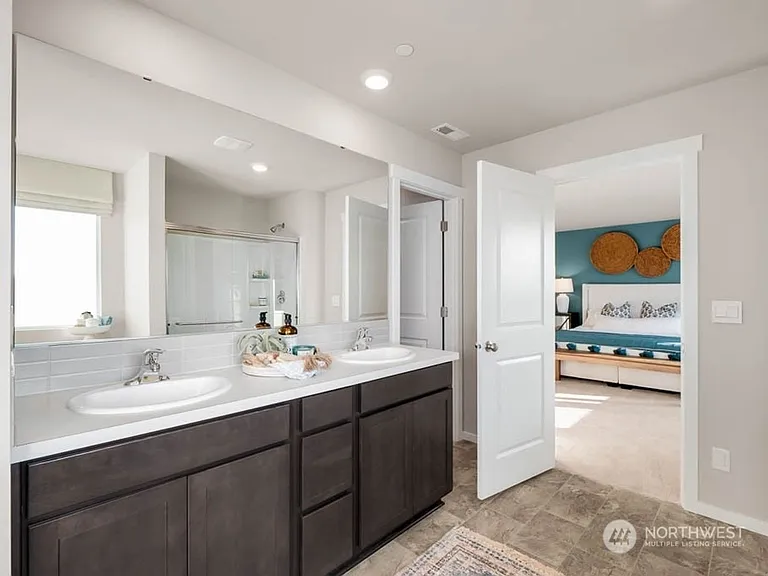
18734 Lipoma Pl E #984 — Photo 5
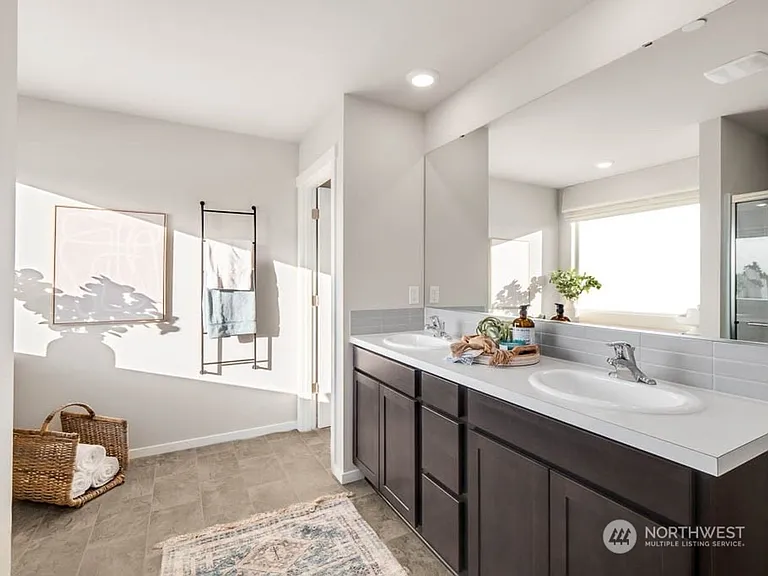
18734 Lipoma Pl E #984 — Photo 6
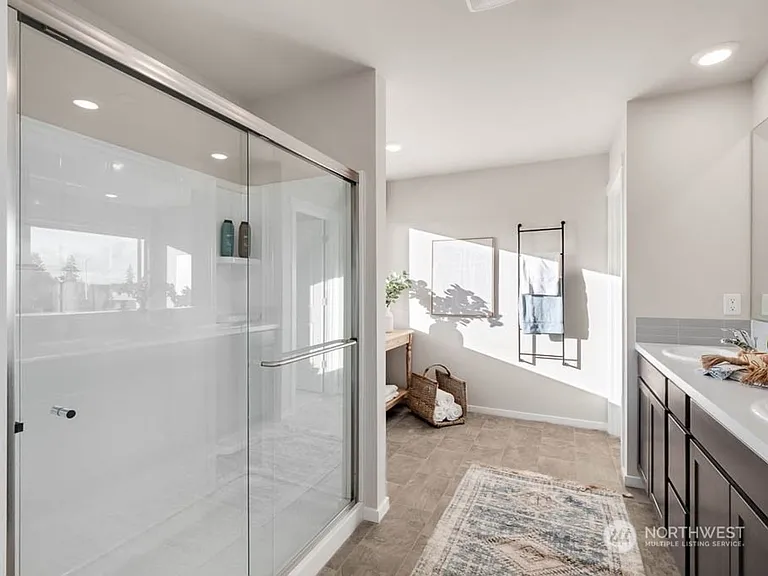
18734 Lipoma Pl E #984 — Photo 7
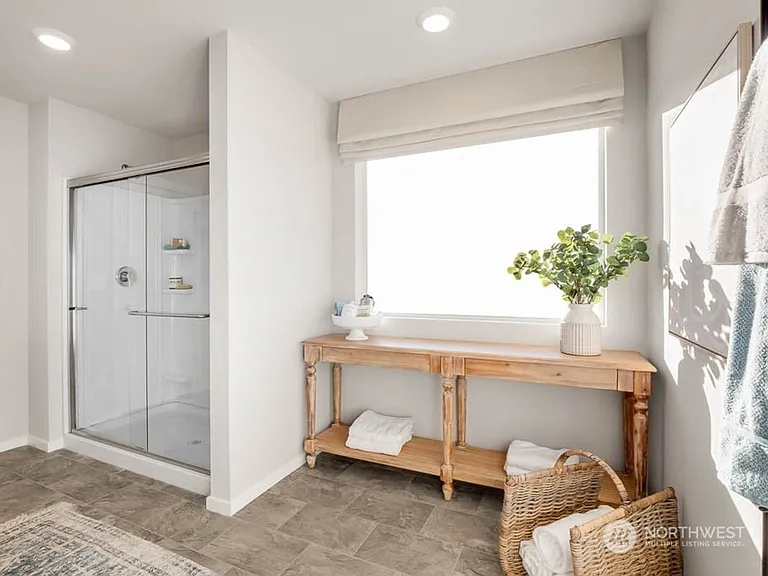
18734 Lipoma Pl E #984 — Photo 8
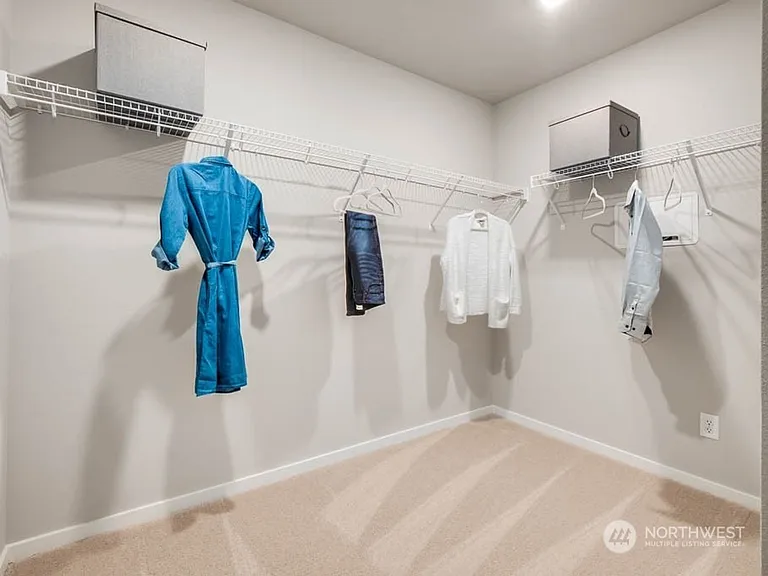
18734 Lipoma Pl E #984 — Photo 9
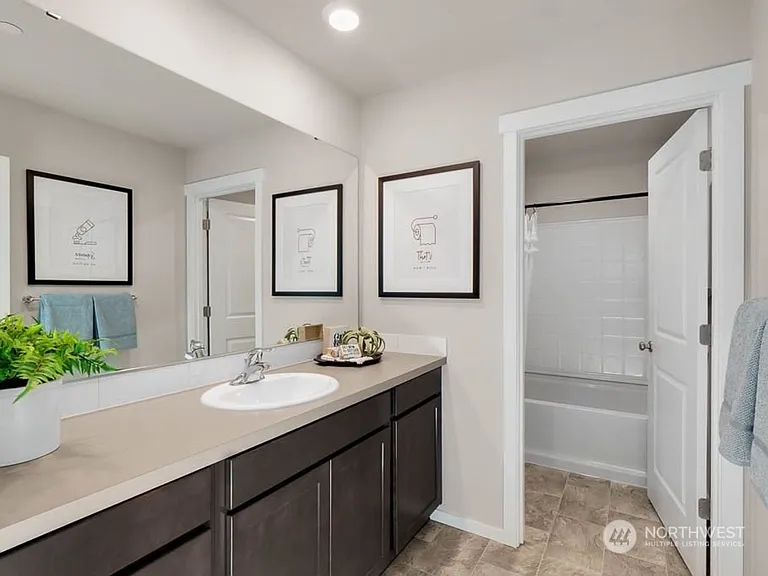
18734 Lipoma Pl E #984 — Photo 10
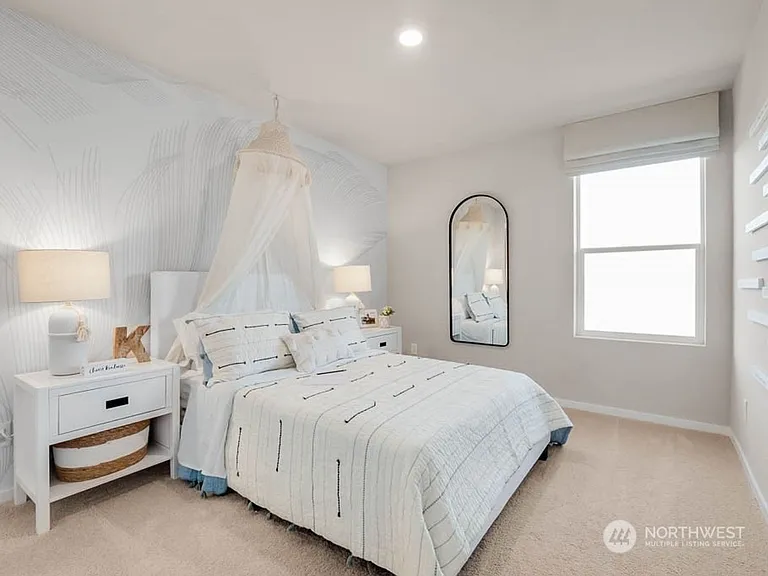
18734 Lipoma Pl E #984 — Photo 11
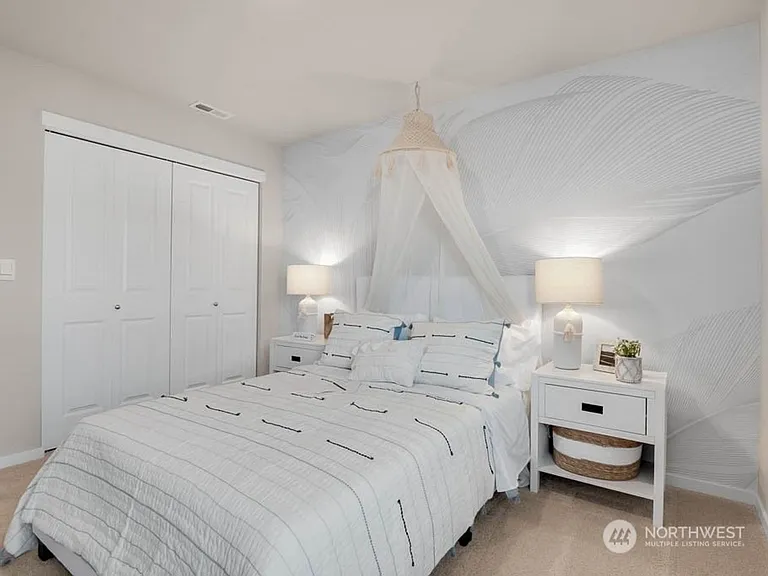
18734 Lipoma Pl E #984 — Photo 12
$3,245/ mo
Doesn't include deposits and fees
5 beds3 baths2770 sqft condo
Available July 1
18734 Lipoma Pl E #984
Your booked tour

What you get

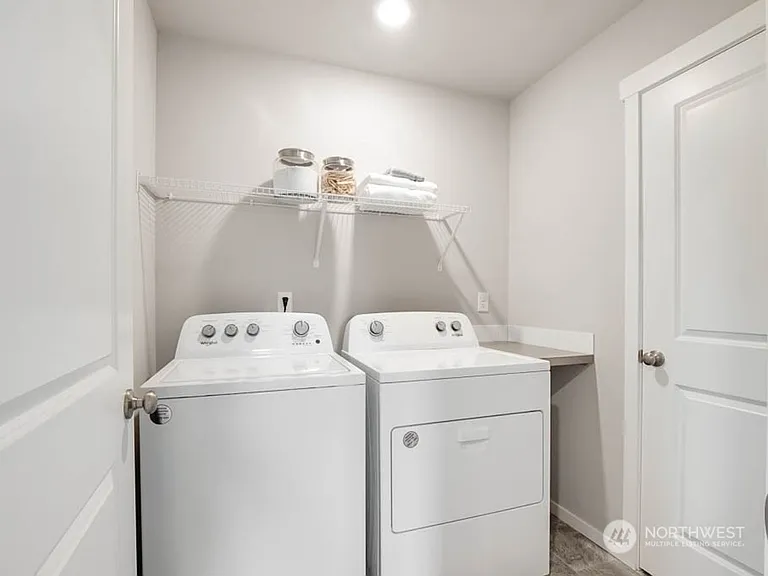
Pet-friendlyIn-unit laundryParkingAir conditioning

Costs, fees, and lease terms

Lease terms

1st Month + Last Month + 1 Month Security Deposit Pets: Case-by-case (fees/rent may apply) Tenant pays utilities + lawn care Requirements: 3x income, good credit, clean rental history Renter's insurance required

Pricing comparison

$171

At $3,245, this listing is priced $171 cheaper than the current market rate for a 5 bedroom home in Puyallup.

Pets

  • Dogs

    Allowed
    Number allowed1
  • Cats

    Allowed
    Number allowed1

The neighborhood

About the building

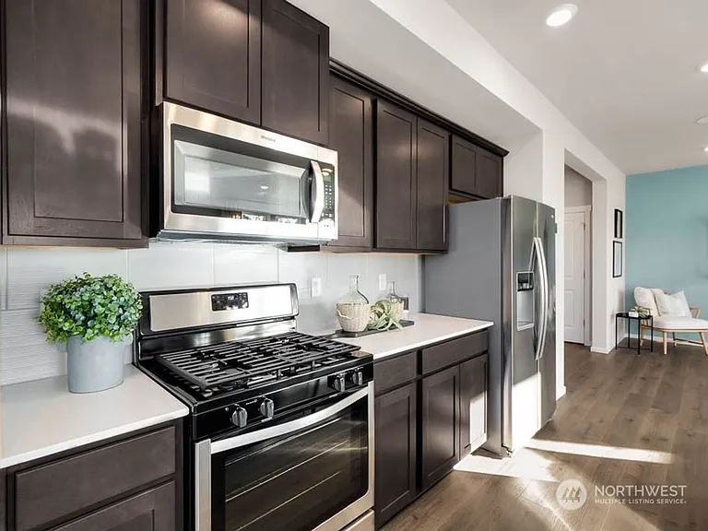
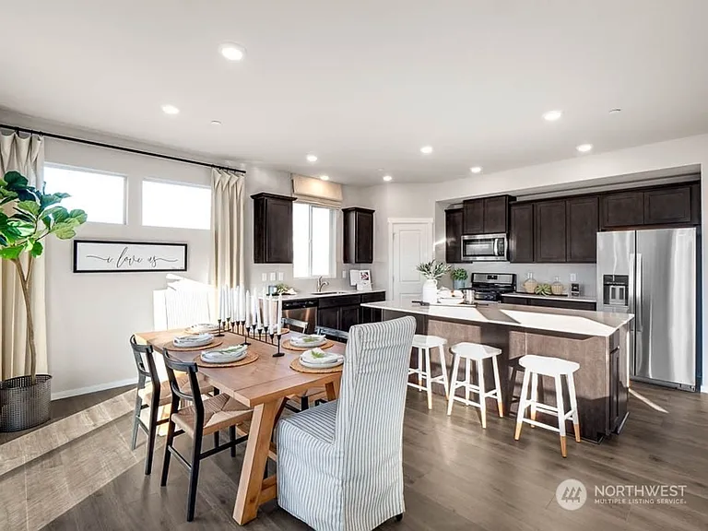
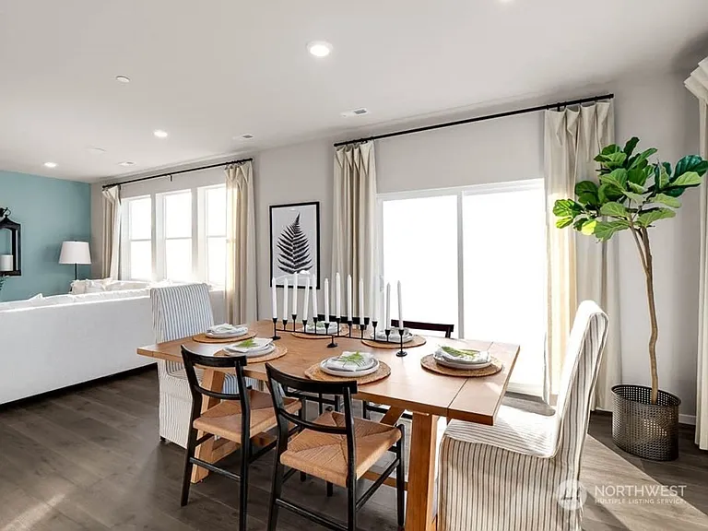
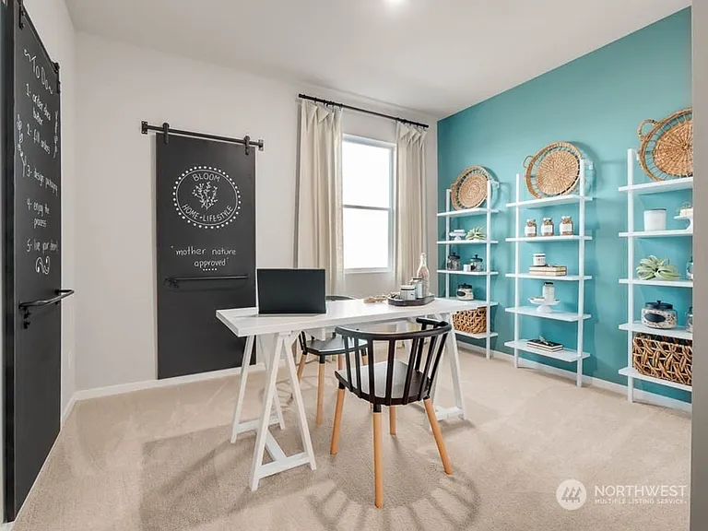
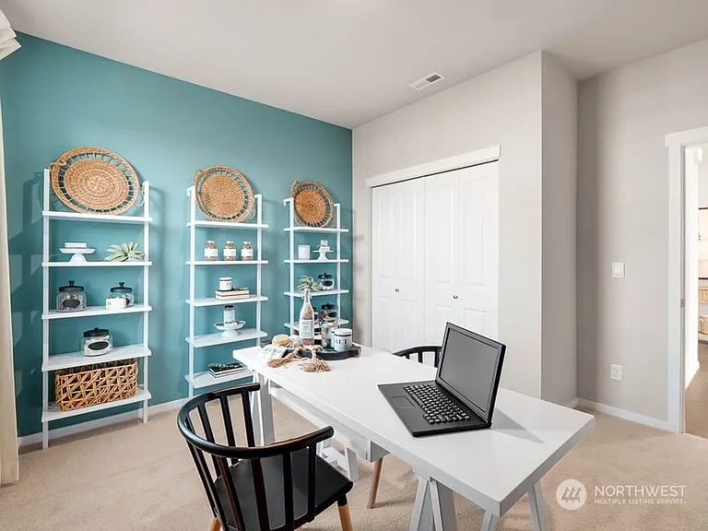
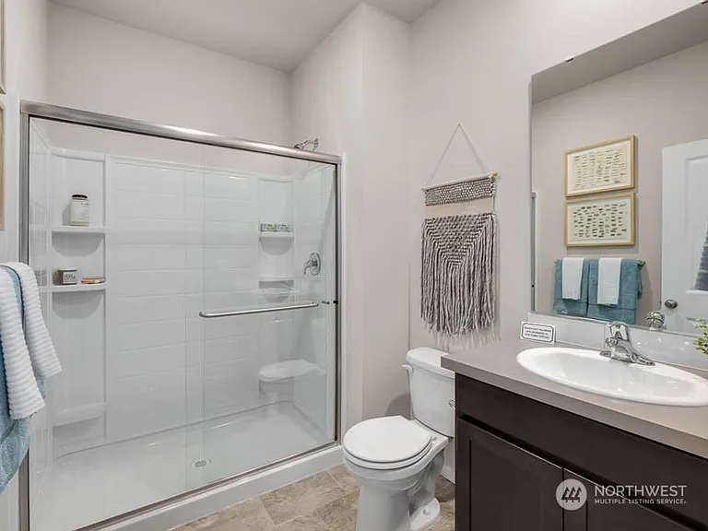
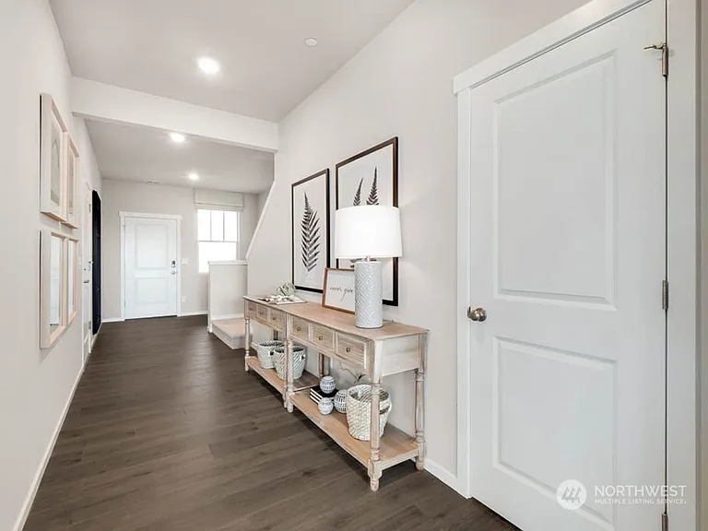
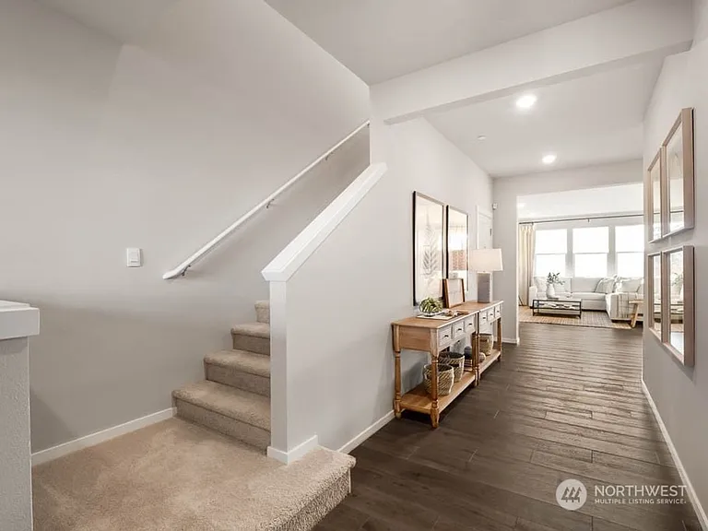
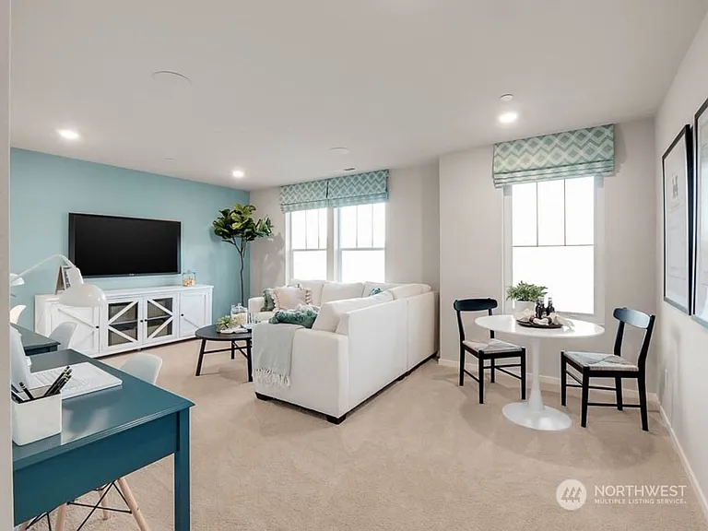
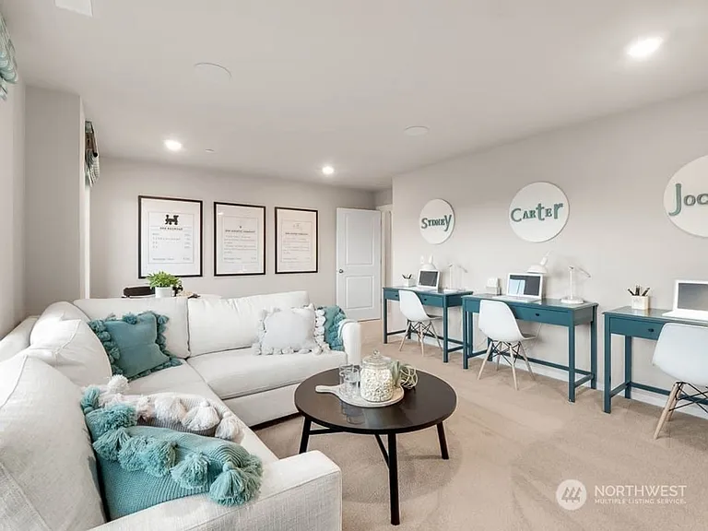
This beautiful D.R. Horton "Bridgewater" plan in the Rainier Ridge community offers a spacious and modern layout with 5 bedrooms, 3 bathrooms, and approximately 2,770 sq. ft. of living space. The home features wide hallways, a desirable main-floor bedroom with a nearby bath, and an open-concept great room perfect for entertaining. The oversized kitchen includes a huge island, quartz countertops, stainless steel appliances, abundant cabinet space, and a gas cooktop. Upstairs, you'll find a large bonus room ideal for a home office, media room, or play area. The primary suite includes a private double-door entry and walk-in closet. The property also includes heat pump A/C and a builder warranty. Home Features: 5 Bedrooms / 3 Bathrooms Approx. 2,770 sq. ft. Main-level bedroom and bath Spacious great room and dining area Large kitchen island with quartz countertops Stainless steel appliances Gas cooktop Walk-in pantry and walk-in closets Large upstairs bonus room French doors Attached 2-car garage Patio and sidewalk-lined community Heat pump with A/C and high-efficiency forced air heating Built in 2023 Smart Home Features: Video doorbell Smart lock Smart thermostat Smart lighting Amazon Alexa integration Home security system SMART wired home setup Additional Highlights: Located in the desirable Rainier Ridge community Quiet neighborhood with low noise levels HOA community with sidewalks and curbs Energy-efficient systems Convenient access to JBLM, schools, shopping, and commuter routes

The property manager

18734 Lipoma Pl E #984
Nearby schools

Students who live in 18734 Lipoma Pl E #984 attend the following Bethel School District (Unified School District) public schools:
GreatSchools ratings are based on test scores and additional metrics when available.

18734 Lipoma Pl E #984
By contacting this property, you agree to our Terms of Use. Visit our Privacy Portal for more information. When you click “Send message”, we’ll send your inquiry to the property manager so they can reach out and answer your questions.

Find similar homes

Similar listings comparison

This listing

18734 Lipoma Pl E #984
4+ beds$3,245$2,600
Distance8.8 miles away
PetsCats and Small Dogs AllowedNo Pets Allowed
LaundryIn UnitWasher/Dryer Hookups
Security
A/CYes
DishwasherYes
ParkingYes
Gym
Pool
Spot something off?Good catch. Flag it and help keep listings legit.