1872 Easterly Rd

1872 Easterly Rd — Photo 1
1872 Easterly Rd — Photo 2
1872 Easterly Rd — Photo 3
1872 Easterly Rd — Photo 4
1872 Easterly Rd — Photo 5
1872 Easterly Rd — Photo 6
1872 Easterly Rd — Photo 7
1872 Easterly Rd — Photo 8
1872 Easterly Rd — Photo 9
1872 Easterly Rd — Photo 10
1872 Easterly Rd — Photo 11
1872 Easterly Rd — Photo 12
1872 Easterly Rd — Photo 13
1872 Easterly Rd — Photo 14
1872 Easterly Rd — Photo 15
1872 Easterly Rd — Photo 16
1872 Easterly Rd — Photo 17
1872 Easterly Rd — Photo 18
1872 Easterly Rd — Photo 19
1872 Easterly Rd — Photo 20
1872 Easterly Rd — Photo 21
1872 Easterly Rd — Photo 22
1872 Easterly Rd — Photo 23
1872 Easterly Rd — Photo 24
1872 Easterly Rd — Photo 25
1872 Easterly Rd — Photo 26
1872 Easterly Rd — Photo 27
1872 Easterly Rd — Photo 28
1872 Easterly Rd — Photo 29
1872 Easterly Rd — Photo 30

$5,800/ mo
Doesn't include deposits and fees
4 beds4.5 baths3100 sqft townhouse
Available September 1
1872 Easterly Rd

Your booked tour

What you get

No petsIn-unit laundryParkingAir conditioning

Costs, fees, and lease terms

Lease terms

12 months minimum lease. Longer term is negotiable

Pricing comparison

$2542

At $5,800, this listing is priced $2542 more than the current market rate for a 4 bedroom home in Reston.

Pets

  • Dogs

    Not allowed
  • Cats

    Not allowed

The neighborhood

About the building

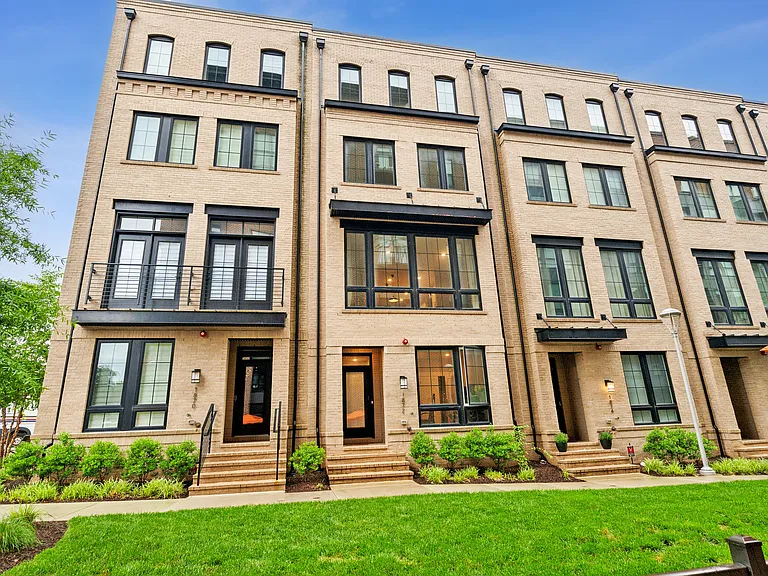
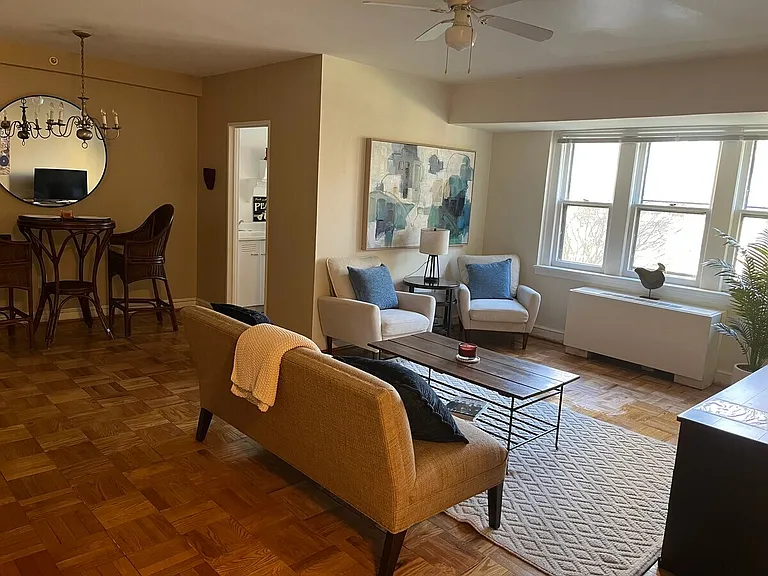
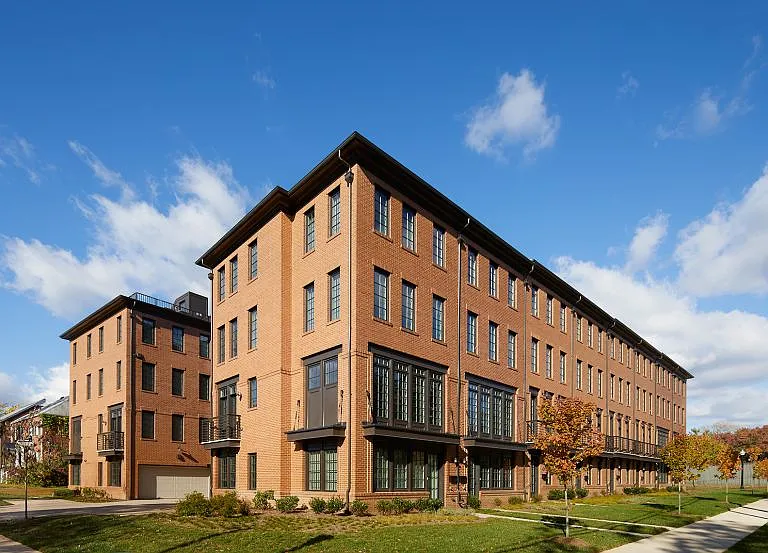
Luxury 4-Story Townhouse Near Metro 3100 Sq Ft with Stunning Rooftop Terrace! Experience contemporary luxury and ultimate convenience in this stunning, 5-year-old certified Green Home. Boasting over 2700 sq ft of interior space and nearly 350 sq ft of outdoor living, this home offers a perfect blend of style and comfort. PROPERTY HIGHLIGHTS Prime Location: Minutes from Metro stations, Reston Station, Reston Town Center, Dulles International Airport, and major commuter routes. Walkable Lifestyle: Steps from the WO&D Trail, Whole Foods, Wegmans, and premier shopping/dining. Luxury Finishes: 10 ft ceilings, floor-to-ceiling windows, and high-end engineered wood flooring. Chef's Dream Kitchen: Top-of-the-line stainless steel appliances and a massive 12 ft island with a trendy quartz countertop. FLOOR-BY-FLOOR LAYOUT Entry Level: 4th Bedroom (perfect for a Home Office), a full bath, and a spacious 2-car garage. Main Level (2nd Floor) : Open-concept living room with a cozy fireplace, a well-proportioned dining room with balcony access, and the chef's kitchen. Upper Level (3rd Floor): Two luxury suites, including the Primary Master Bedroom featuring two walk-in closets, and a convenient laundry area. Third Level (Top Floor): An additional bedroom and full bath, a sizable loft, and direct access to the breathtaking 350 sq ft Rooftop Terrace. COMMUNITY AMENITIES Enjoy on-site playgrounds and community green spaces. For a minimal annual fee (~$800), you gain access to a premium clubhouse, rooftop pool, and state-of-the-art fitness center just around the corner. RENTAL TERMS Pets: NO pets allowed. Smoking: Strictly non-smoking. Utilities: Tenant's responsibility (Dual-zoned smart thermostats installed for high energy efficiency).

The property manager

Nearby schools

Students who live in 1872 Easterly Rd attend the following Fairfax County Public Schools (Unified School District) public schools:

GreatSchools ratings are based on test scores and additional metrics when available.

1872 Easterly Rd

By contacting this property, you agree to our Terms of Use. Visit our Privacy Portal for more information. When you click “Send message”, we’ll send your inquiry to the property manager so they can reach out and answer your questions.

Find similar homes

Spot something off?Good catch. Flag it and help keep listings legit.