187 Clairfields Dr E

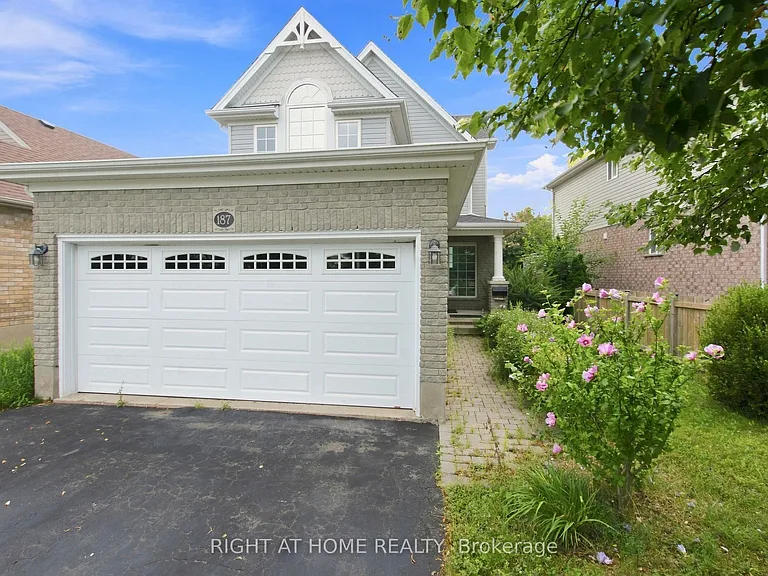
187 Clairfields Dr E — Photo 1
187 Clairfields Dr E — Photo 2
187 Clairfields Dr E — Photo 3
187 Clairfields Dr E — Photo 4
187 Clairfields Dr E — Photo 5
187 Clairfields Dr E — Photo 6
187 Clairfields Dr E — Photo 7
187 Clairfields Dr E — Photo 8
187 Clairfields Dr E — Photo 9
187 Clairfields Dr E — Photo 10
187 Clairfields Dr E — Photo 11
187 Clairfields Dr E — Photo 12
187 Clairfields Dr E — Photo 13
187 Clairfields Dr E — Photo 14
187 Clairfields Dr E — Photo 15
187 Clairfields Dr E — Photo 16
187 Clairfields Dr E — Photo 17
187 Clairfields Dr E — Photo 18
187 Clairfields Dr E — Photo 19
187 Clairfields Dr E — Photo 20
187 Clairfields Dr E — Photo 21
187 Clairfields Dr E — Photo 22
187 Clairfields Dr E — Photo 23
187 Clairfields Dr E — Photo 24
187 Clairfields Dr E — Photo 25

$3,500/ mo
Doesn't include deposits and fees
4 beds4 bathshouse
187 Clairfields Dr E

Your booked tour

What you get

In-unit laundryAir conditioningPool

Costs, fees, and lease terms

Pricing comparison

$198

At $3,500, this listing is priced $198 more than the current market rate for a 4 bedroom home in Guelph.

The neighborhood

About the building

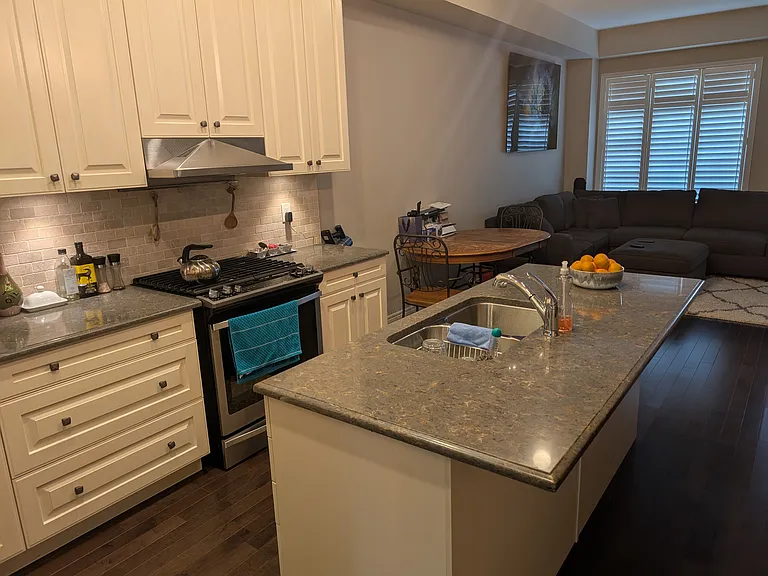
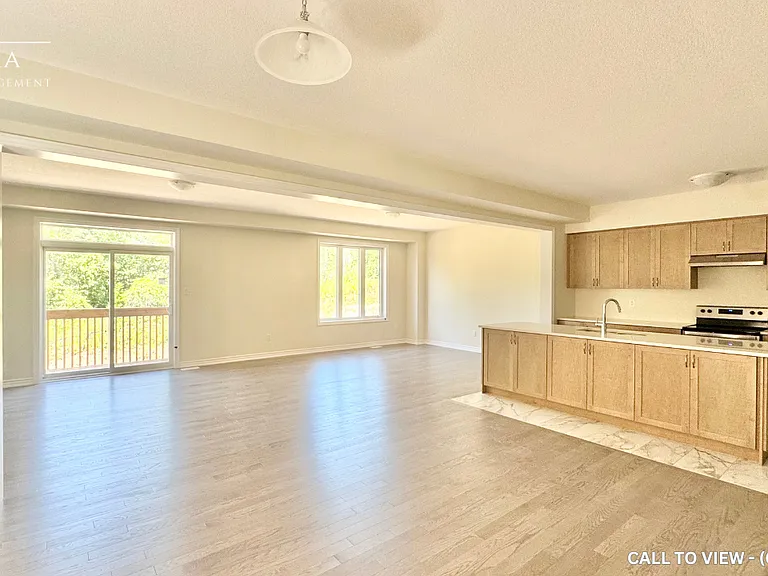
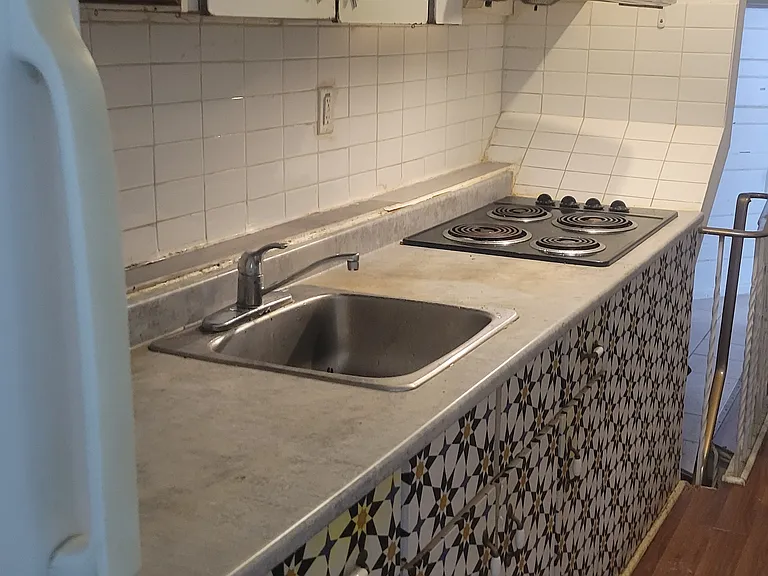
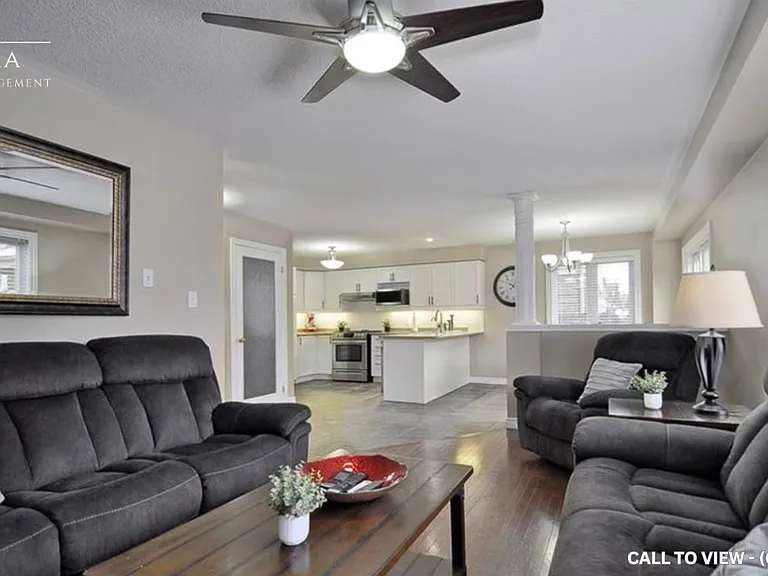
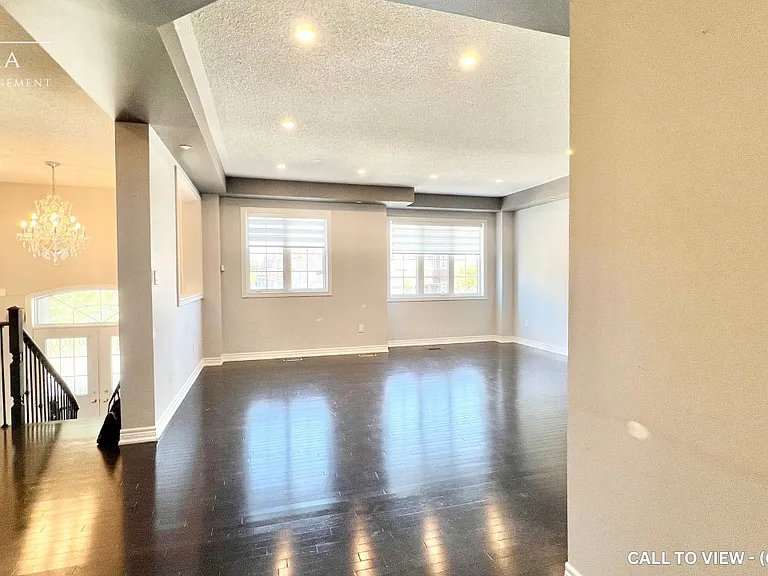
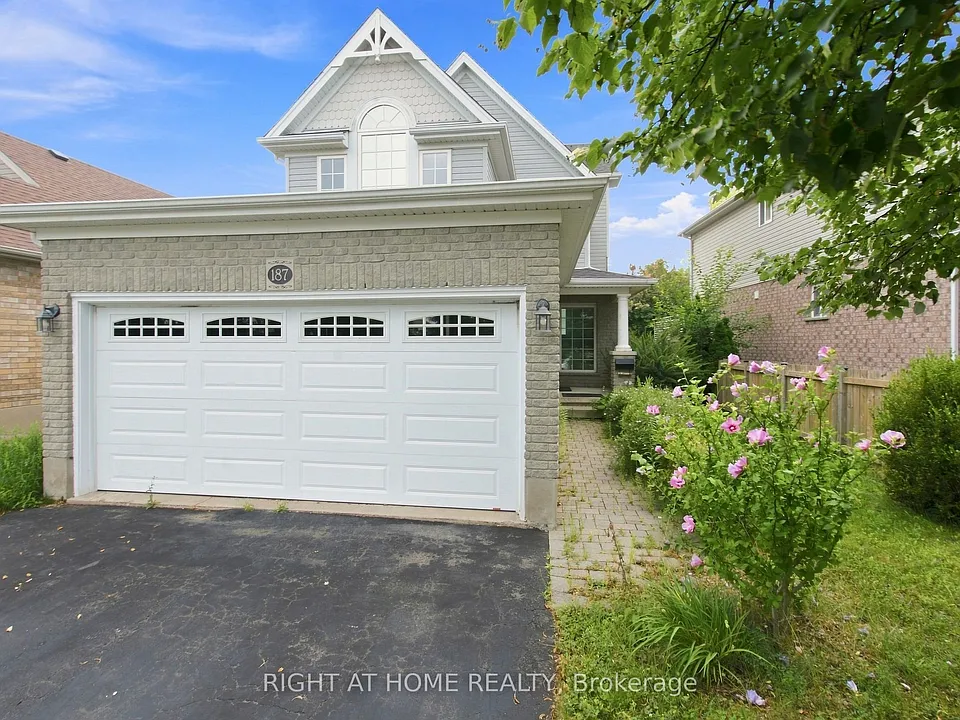
Gorgeous 4-Bedrooms Upgraded Detached Home for Rent in Westminster Woods. Beautifully finished, this spacious backsplit detached home with a double garage is the perfect family home! Located in the highly desirable Westminster Woods community, this home is surrounded by walking trails and is conveniently close to shopping, excellent schools, parks, and the South End's growing commercial and community amenities. Easy access to the 401 makes commuting a breeze. Home Features 4 spacious bedrooms across multiple levels, offering excellent privacy and living space for the whole family. Bright open-concept living and dining area with a beautiful vaulted ceiling overlooking dining/Kitchen area thru out nice Glass half wall. Upgraded Modern kitchen featuring upgraded granite countertops and stainless-steel appliances. Upgraded patio door with built-in blinds leading to a large 2 levels deck & Pergola. Fully fenced, spacious backyard - perfect for children, entertaining, or relaxing outdoors. Private primary bedroom on its own level with En-Suite Washroom with granite countertop & Walk-in closet. 2 Closets in the main floor. Two generously sized bedrooms on the upper level with a full bathroom. Additional large fourth bedroom on the lower level with two above-ground windows overlooking the backyard ideal for a family room, home office, sitting room, or recreation room. Insulated garage door, Attic insulation upgraded to R60 for improved energy efficiency. Move-in ready condition.
The property manager

Nearby schools

187 Clairfields Dr E

By contacting this property, you agree to our Terms of Use. Visit our Privacy Portal for more information. When you click “Send message”, we’ll send your inquiry to the property manager so they can reach out and answer your questions.

Find similar homes

Spot something off?Good catch. Flag it and help keep listings legit.