1865 Clay St #5

1865 Clay St #5 — Photo 1
1865 Clay St #5 — Photo 2
1865 Clay St #5 — Photo 3
1865 Clay St #5 — Photo 4
1865 Clay St #5 — Photo 5
1865 Clay St #5 — Photo 6
1865 Clay St #5 — Photo 7
1865 Clay St #5 — Photo 8
1865 Clay St #5 — Photo 9
1865 Clay St #5 — Photo 10
1865 Clay St #5 — Photo 11
1865 Clay St #5 — Photo 12
1865 Clay St #5 — Photo 13
1865 Clay St #5 — Photo 14
1865 Clay St #5 — Photo 15
1865 Clay St #5 — Photo 16
1865 Clay St #5 — Photo 17
1865 Clay St #5 — Photo 18
1865 Clay St #5 — Photo 19
1865 Clay St #5 — Photo 20
1865 Clay St #5 — Photo 21
1865 Clay St #5 — Photo 22
1865 Clay St #5 — Photo 23
1865 Clay St #5 — Photo 24
1865 Clay St #5 — Photo 25
1865 Clay St #5 — Photo 26
1865 Clay St #5 — Photo 27
1865 Clay St #5 — Photo 28
1865 Clay St #5 — Photo 29
1865 Clay St #5 — Photo 30
1865 Clay St #5 — Photo 31
1865 Clay St #5 — Photo 32
1865 Clay St #5 — Photo 33
1865 Clay St #5 — Photo 34

$9,500/ mo
Doesn't include deposits and fees
3 beds2 baths1670 sqft condo
Available September 15
1865 Clay St #5

Your booked tour

What you get

In-unit laundry

Costs, fees, and lease terms

The neighborhood

About the building

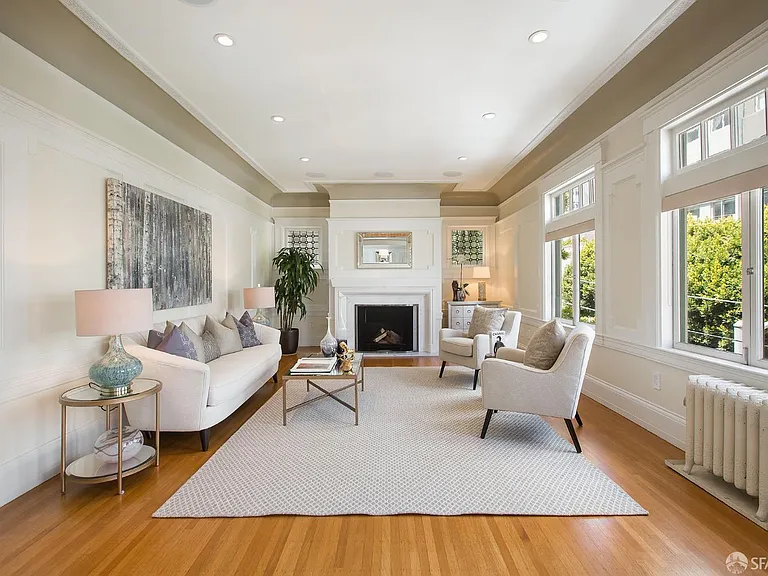
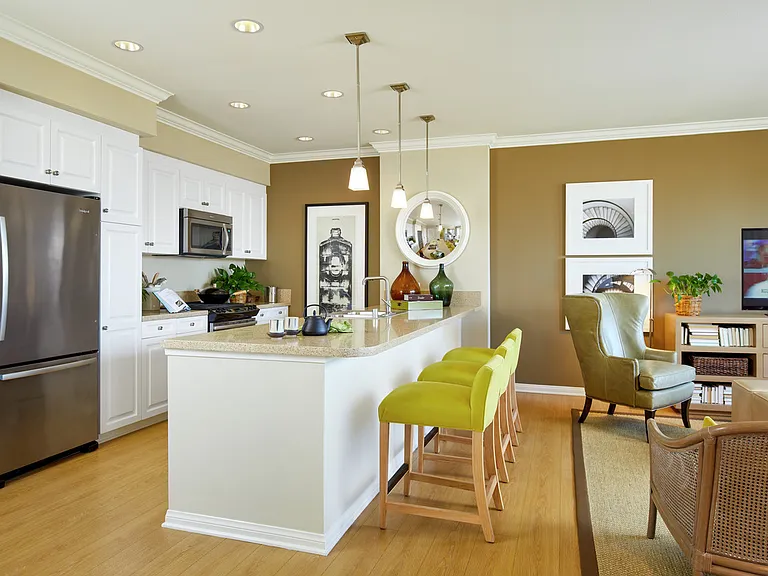
An impressive top-floor three-bedroom, two-bathroom flat, 1,670 sq ft residence (per tax records) offers gracious period architecture throughout. The home has a great flow that supports contemporary living. A formal living room is anchored by a decorative fireplace, tray ceiling with picture-frame molding, and oversized windows. Entry with intricate leaded-glass inlay opens to a formal dining room, where a built-in china cabinet with beveled leaded-glass doors and interior lighting sets the stage for entertaining. The updated kitchen features a Viking range, stainless refrigerator and dishwasher, granite counters, and glass-front and shaker-style cabinetry, with a sunlit breakfast nook and a private door to the rear stair landing. The primary suite includes a walk-in closet with custom built-in organization and an en-suite bath with dual vanities and a glass-enclosed tub/shower. Two additional bedrooms and a separate office/den offer flexibility for family, guests, or remote work. A second full bath and in-unit washer/dryer complete the layout. Additional interior highlights include restored crown moldings, decorative ceiling medallions, Greek-key trim detail, original hardwood floors, and abundant natural light. An exclusive-use storage room adds valuable extra space beyond the unit. The building itself presents a striking Edwardian facade with hand-carved cornice detail, decorative brickwork, and restored ironwork. One exclusive-use garage parking space is included. The home has a 99 Walk Score and is minutes to some of the city's most coveted restaurants and businesses on the Polk Street Corridor and Lafayette Park. Transit score is 87 with MUNI Stops, corporate shuttles, and freeway access

The property manager

1865 Clay St #5
Compass

Nearby schools

Students who live in 1865 Clay St #5 attend the following San Francisco Unified School District public schools:

Showing 3 of 10 schools.

GreatSchools ratings are based on test scores and additional metrics when available.

1865 Clay St #5

By contacting this property, you agree to our Terms of Use. Visit our Privacy Portal for more information. When you click “Send message”, we’ll send your inquiry to the property manager so they can reach out and answer your questions.

Find similar homes

Similar listings comparison

This listing

1865 Clay St #5

3 beds$9,500$10,680$8,995$7,950$8,395$8,500$10,000$8,995$11,200
Distance1.2 miles away0.4 miles away1.3 miles away0.3 miles away0.8 miles away1.8 miles away1.2 miles away1 mile away
PetsNo Pets AllowedCats and Small Dogs AllowedCats and Small Dogs AllowedDogs AllowedCats and Dogs AllowedCats and Dogs AllowedNo Pets Allowed
LaundryIn UnitIn UnitIn UnitIn UnitIn UnitIn UnitIn Unit
SecurityGated Entry
A/CYes
DishwasherYesYesYesYesYesYesYes
ParkingYesYes
Gym
Pool
Spot something off?Good catch. Flag it and help keep listings legit.