18631 E Swan Dr

18631 E Swan Dr — Photo 1
18631 E Swan Dr — Photo 2
18631 E Swan Dr — Photo 3
18631 E Swan Dr — Photo 4
18631 E Swan Dr — Photo 5
18631 E Swan Dr — Photo 6
18631 E Swan Dr — Photo 7
18631 E Swan Dr — Photo 8
18631 E Swan Dr — Photo 9
18631 E Swan Dr — Photo 10
18631 E Swan Dr — Photo 11
18631 E Swan Dr — Photo 12
18631 E Swan Dr — Photo 13
18631 E Swan Dr — Photo 14
18631 E Swan Dr — Photo 15
18631 E Swan Dr — Photo 16
18631 E Swan Dr — Photo 17
18631 E Swan Dr — Photo 18
18631 E Swan Dr — Photo 19
18631 E Swan Dr — Photo 20
18631 E Swan Dr — Photo 21
18631 E Swan Dr — Photo 22
18631 E Swan Dr — Photo 23
18631 E Swan Dr — Photo 24
18631 E Swan Dr — Photo 25
18631 E Swan Dr — Photo 26
18631 E Swan Dr — Photo 27
18631 E Swan Dr — Photo 28
18631 E Swan Dr — Photo 29
18631 E Swan Dr — Photo 30
18631 E Swan Dr — Photo 31
18631 E Swan Dr — Photo 32
18631 E Swan Dr — Photo 33
18631 E Swan Dr — Photo 34

$2,450/ mo
Doesn't include deposits and fees
3 beds2 baths1637 sqft house
18631 E Swan Dr
Your booked tour

What you get

No petsLaundryParkingAir conditioning

Costs, fees, and lease terms

Lease terms

Minimum 600 credit score, monthly income needs to be 3 times the monthly rent, no evictions, NO smoking of any kind, and 2% admin fee added to monthly rent.

Pricing comparison

$160

At $2,450, this listing is priced $160 more than the current market rate for a 3 bedroom home in Cortina.

Pets

  • Dogs

    Not allowed
  • Cats

    Not allowed

The neighborhood

About the building

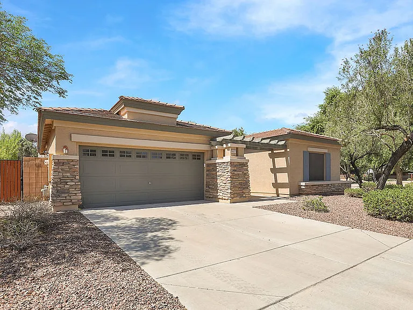
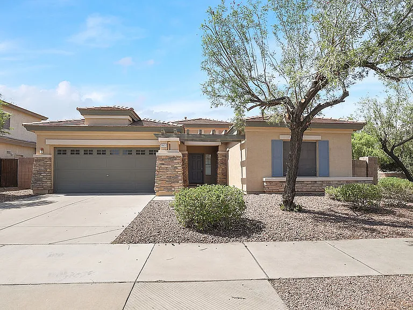
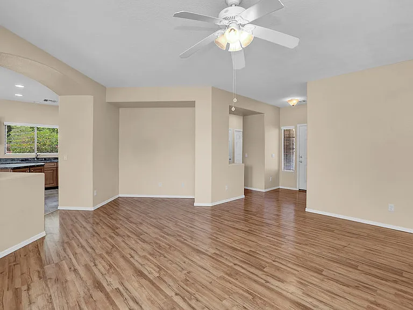
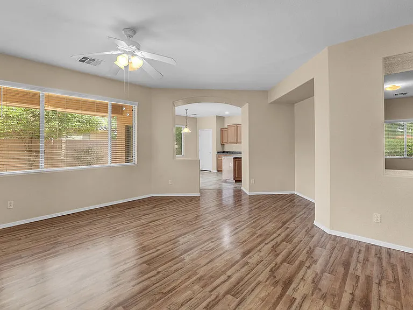
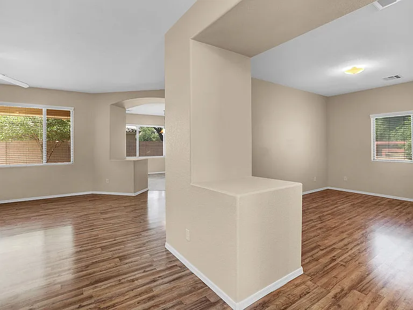
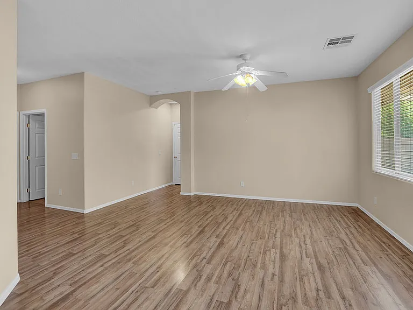
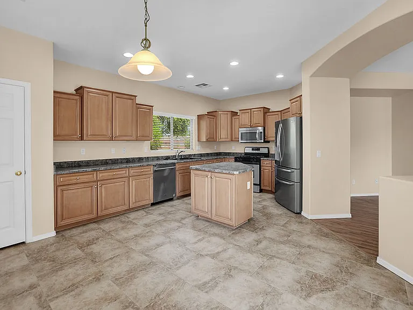
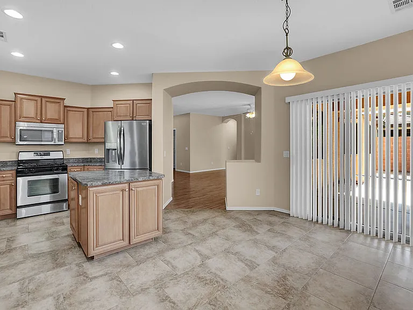
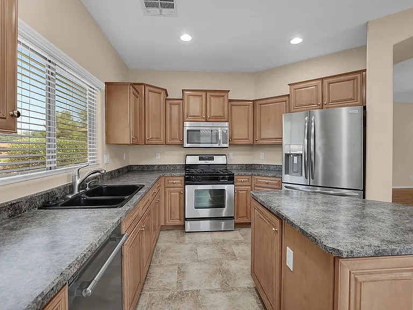
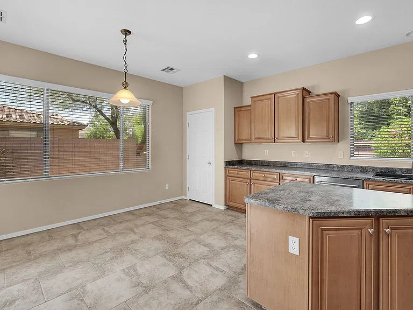
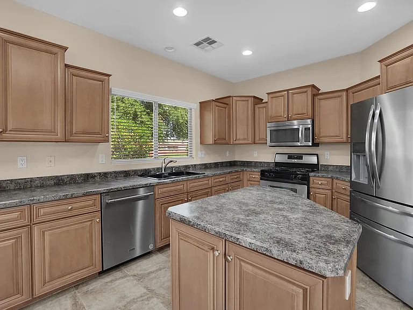
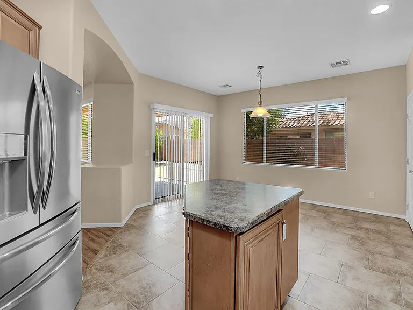
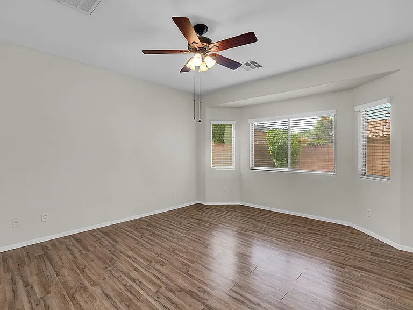
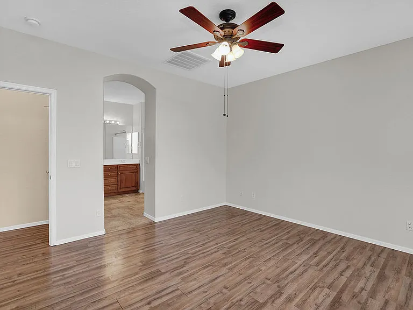
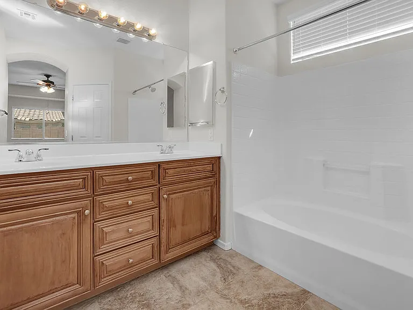
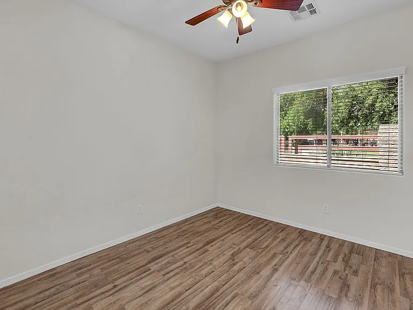
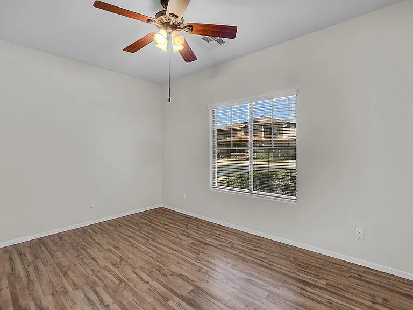
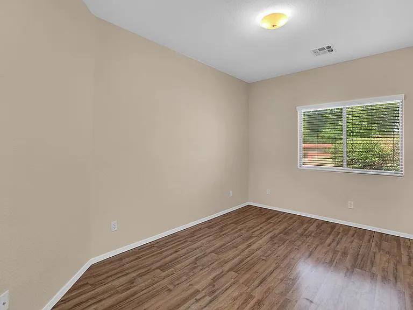
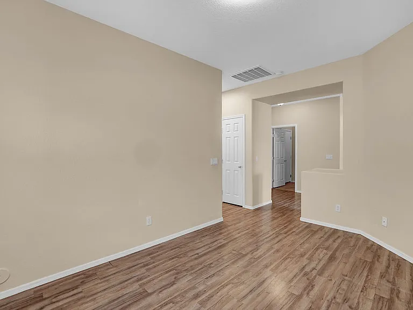
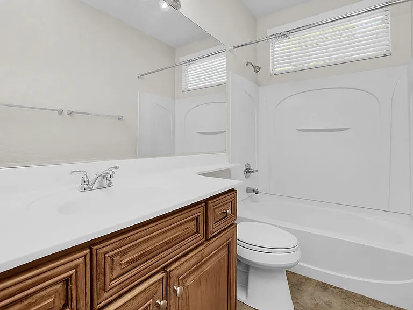
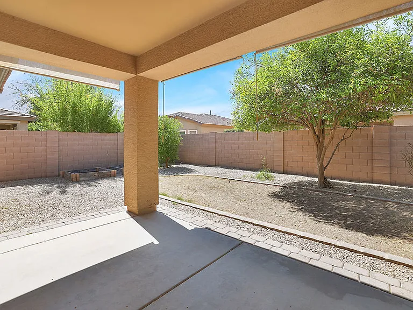
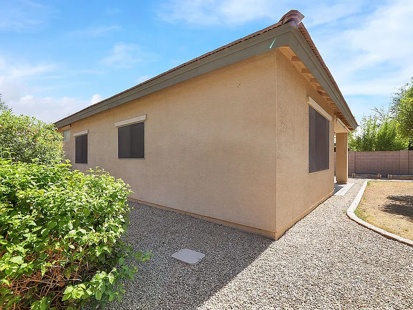
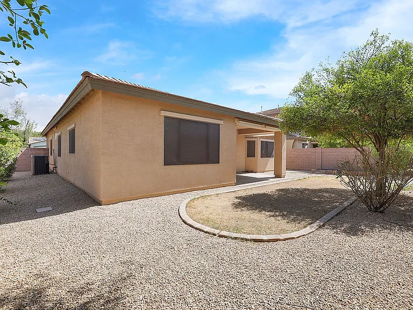
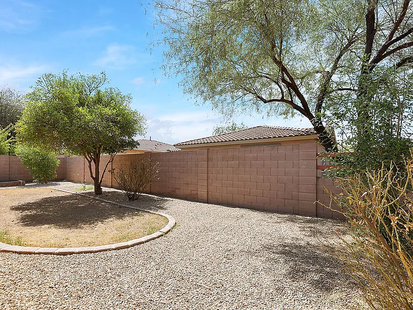
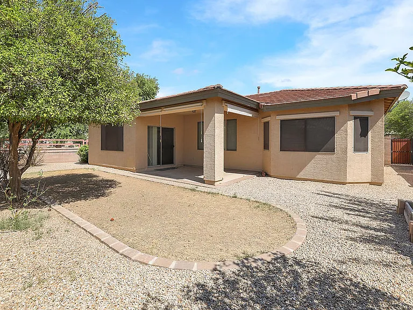
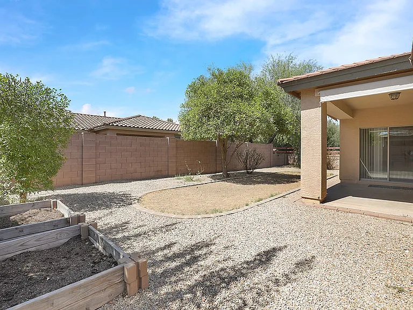
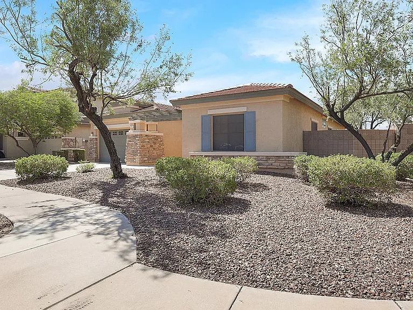
Nestled in the heart of Queen Creek, this charming 3-bedroom, 2-bathroom home offers an inviting retreat. As you approach this home located in the sought-after community of Cortina, you'll be immediately struck by its attractive curb appeal, showcasing low-maintenance desert landscaping and a two-car garage. The warm and welcoming interior boasts an open floor plan that floods with natural light and no carpet. The well-appointed kitchen features ample cabinet space, and a convenient breakfast bar. The primary bedroom is complete with an en-suite bathroom featuring dual sinks. Two additional bedrooms are perfect for guests, a home office or fitness space. Step outside to your private large backyard. Close to schools and shopping.

The property manager

Nearby schools

Students who live in 18631 E Swan Dr attend the following Higley Unified School District public schools:
GreatSchools ratings are based on test scores and additional metrics when available.

18631 E Swan Dr
By contacting this property, you agree to our Terms of Use. Visit our Privacy Portal for more information. When you click “Send message”, we’ll send your inquiry to the property manager so they can reach out and answer your questions.

Find similar homes

Spot something off?Good catch. Flag it and help keep listings legit.