186 Wayne St #425D

186 Wayne St #425D — Photo 1
186 Wayne St #425D — Photo 2
186 Wayne St #425D — Photo 3
186 Wayne St #425D — Photo 4
186 Wayne St #425D — Photo 5
186 Wayne St #425D — Photo 6
186 Wayne St #425D — Photo 7
186 Wayne St #425D — Photo 8
186 Wayne St #425D — Photo 9
186 Wayne St #425D — Photo 10
186 Wayne St #425D — Photo 11
186 Wayne St #425D — Photo 12
186 Wayne St #425D — Photo 13
186 Wayne St #425D — Photo 14
186 Wayne St #425D — Photo 15
186 Wayne St #425D — Photo 16
186 Wayne St #425D — Photo 17
186 Wayne St #425D — Photo 18
186 Wayne St #425D — Photo 19
186 Wayne St #425D — Photo 20
186 Wayne St #425D — Photo 21
186 Wayne St #425D — Photo 22
186 Wayne St #425D — Photo 23
186 Wayne St #425D — Photo 24
186 Wayne St #425D — Photo 25
186 Wayne St #425D — Photo 26
186 Wayne St #425D — Photo 27
186 Wayne St #425D — Photo 28
186 Wayne St #425D — Photo 29
186 Wayne St #425D — Photo 30
186 Wayne St #425D — Photo 31
186 Wayne St #425D — Photo 32
186 Wayne St #425D — Photo 33
186 Wayne St #425D — Photo 34
186 Wayne St #425D — Photo 35
186 Wayne St #425D — Photo 36
186 Wayne St #425D — Photo 37
186 Wayne St #425D — Photo 38
Verified

$3,900/ mo
Doesn't include deposits and fees
1 bed1.5 baths929 sqft condo
Available July 27
186 Wayne St #425D

Your booked tour

What you get

No petsIn-unit laundryParkingAir conditioningGym

Costs, fees, and lease terms

Lease terms

Parking included in rent! Owner pays cooking gas, cold water, trash/sewer. Tenant pays hot water, electric & internet/cable. 12 month lease minimum. 1 month broker fee applies. Pets considered on case by case basis.

Pricing comparison

$114

At $3,900, this listing is priced $114 more than the current market rate for a 1 bedroom home in Downtown.

Pets

  • Dogs

    Not allowed
  • Cats

    Not allowed

The neighborhood

About the building

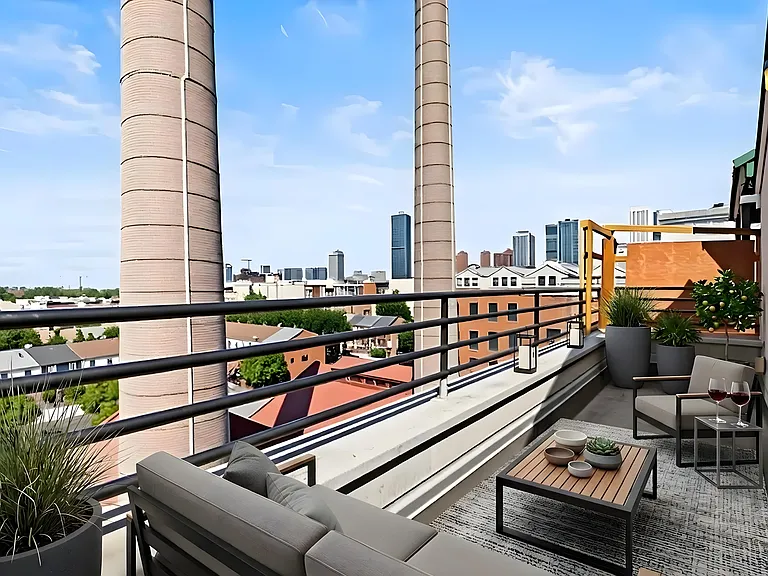
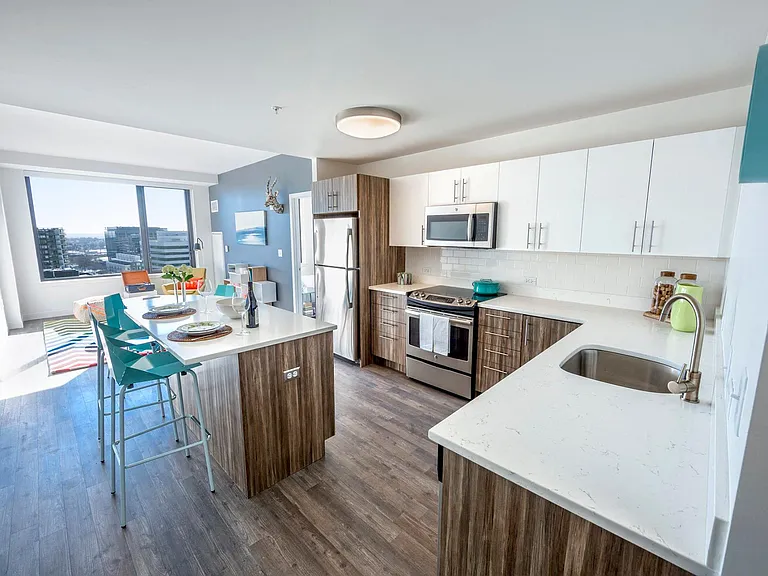
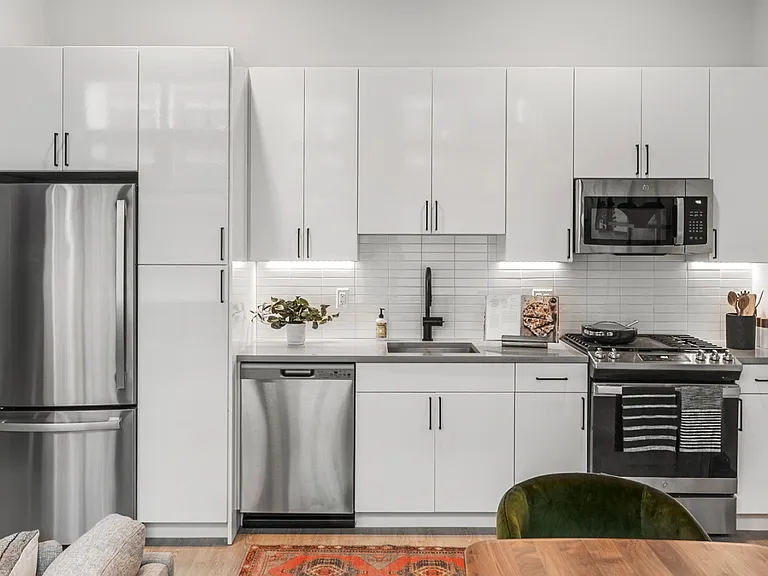
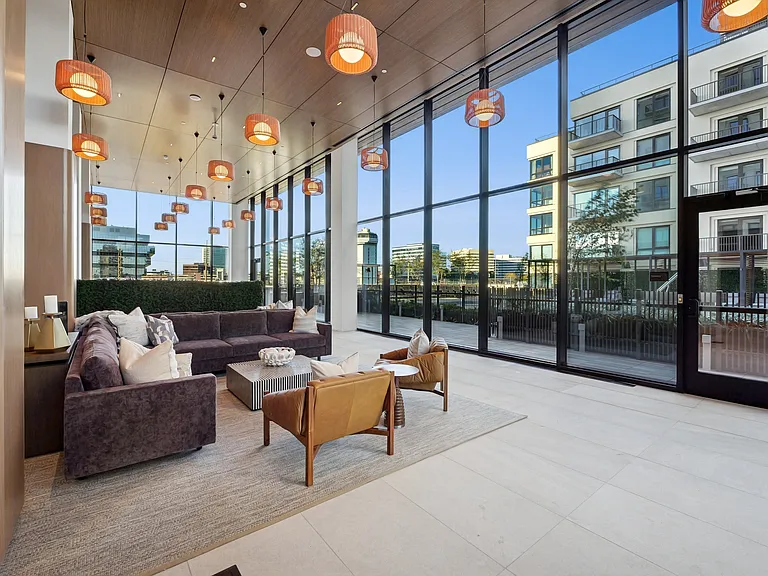
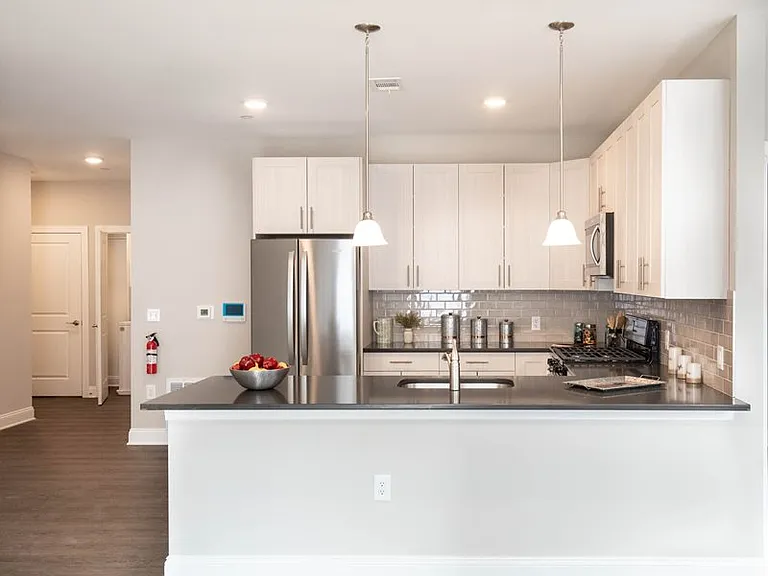
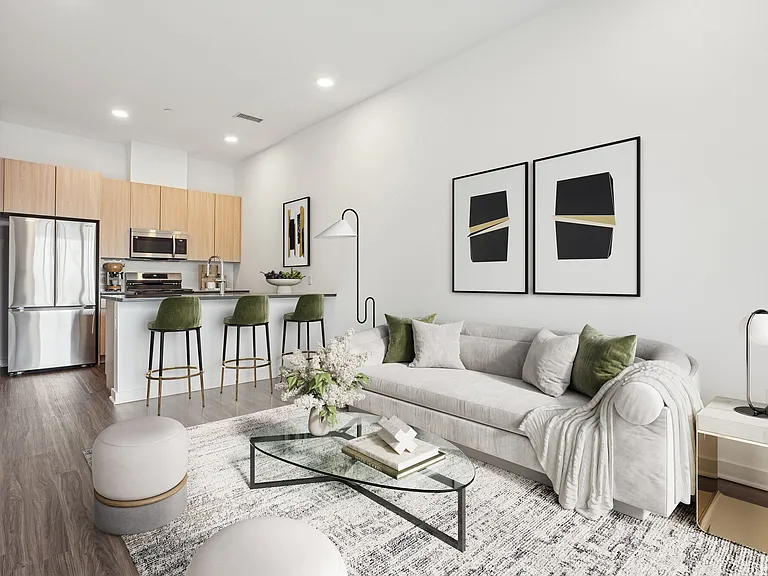
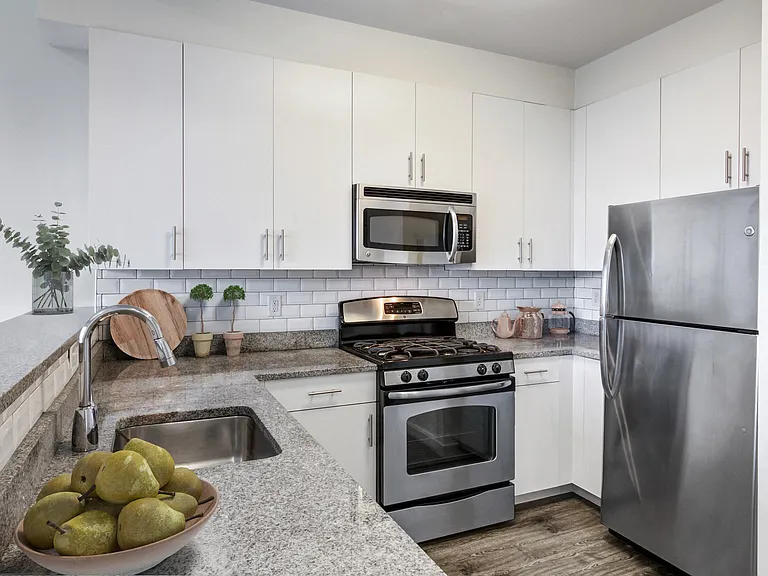
Beautifully Updated Penthouse Duplex with Private Terrace & Dedicated Parking in the Heart of Dixon Mills Experience the perfect blend of industrial character and modern comfort in this beautifully refreshed penthouse duplex featuring one bedroom, one-and-a-half bathrooms, a private terrace, dedicated parking, and approximately 929 square feet of thoughtfully designed living space. With soaring ceilings, oversized windows, and an airy loft-style layout, this home offers the character of a true warehouse conversion paired with modern updates in one of Downtown Jersey City's most sought-after communities. Freshly painted throughout with newly sealed hardwood floors, this sunny and spacious home features an expansive open-concept living and dining area that easily accommodates everyday living, working from home, and entertaining alike. The kitchen has been refreshed with brand-new porcelain tile flooring, and also features granite countertops, and stainless steel appliances including a gas range and dishwasher. Upstairs, the private loft-style bedroom suite offers a peaceful retreat, tucked away from the main living area for added privacy. Spacious enough to accommodate a king-sized bedroom set, the upper level creates the ideal separation between entertaining downstairs and relaxing upstairs. The full bathroom has been tastefully updated with a brand-new vanity and medicine cabinet, while the convenient first-floor powder room is perfect for guests. Step outside to your private terrace, the perfect extension of your living space for enjoying your morning coffee, dining al fresco, or simply unwinding at the end of the day. A standout feature rarely found in a Dixon Mills rental is the side-by-side in-unit washer and dryer (brand new Bosch!), offering exceptional convenience and functionality. Completing the package is a dedicated parking space an invaluable convenience that's hard to find in Downtown Jersey City. Residents enjoy access to Dixon Mills' impressive 8,000-square-foot lifestyle center, featuring: * State-of-the-art fitness center with dedicated CrossFit area * Indoor basketball court * Resident lounge with workstations, pool table, and ping pong * Private screening room * Separate men's and women's saunas * Children's playroom * Landscaped courtyards with BBQ grills * Concierge package service * 24-hour on-site superintendents Ideally located in the highly desirable Dixon Mills community, you'll enjoy easy access to the Grove Street PATH Station with direct service to Manhattan, the Hudson-Bergen Light Rail, Liberty State Park, Van Vorst Park, Hamilton Park, and Downtown Jersey City's renowned restaurants, cafes, boutiques, and neighborhood favorites. Whether you're commuting to New York City or enjoying everything Downtown Jersey City has to offer, this beautifully updated penthouse duplex combines timeless loft character, thoughtful modern upgrades, exceptional community amenities, and an unbeatable location. Schedule your private tour today!

The property manager

186 Wayne St #425D
Coldwell Banker Realty
Verified listing

Nearby schools

Students who live in 186 Wayne St #425D attend the following Jersey City Public School District (Unified School District) public schools:

GreatSchools ratings are based on test scores and additional metrics when available.

186 Wayne St #425D

Verified listing

By contacting this property, you agree to our Terms of Use. Visit our Privacy Portal for more information. When you click “Send message”, we’ll send your inquiry to the property manager so they can reach out and answer your questions.

Find similar homes

Frequently asked questions

How many apartment units are available and what are their rents?
  • There is 1 one-bedroom apartment available for $3,900
What is the apartment building's pet policy?

There are no pets allowed at 186 Wayne St #425D. Please contact the property manager for up to date pet policy and fee information.

Is there laundry in the building?

This building offers in unit, shared laundry.

Does the building offer parking?

Yes, 186 Wayne St #425D provides parking.

What Jersey City neighborhood is 186 Wayne St #425D in?

Your new apartment would be located in the Downtown neighborhood.

What school district is this building in?

186 Wayne St #425D is within the Jersey City Public School District. Check out the additional Nearby Schools for more boundary details.

When was this listing last updated?

The property manager updated this rental listing 1 day, 11 hours ago.

Spot something off?Good catch. Flag it and help keep listings legit.