186 Compo Rd S

186 Compo Rd S — Photo 1
186 Compo Rd S — Photo 2
186 Compo Rd S — Photo 3
186 Compo Rd S — Photo 4
186 Compo Rd S — Photo 5
186 Compo Rd S — Photo 6
186 Compo Rd S — Photo 7
186 Compo Rd S — Photo 8
186 Compo Rd S — Photo 9
186 Compo Rd S — Photo 10
186 Compo Rd S — Photo 11
186 Compo Rd S — Photo 12
186 Compo Rd S — Photo 13
186 Compo Rd S — Photo 14
186 Compo Rd S — Photo 15
186 Compo Rd S — Photo 16
186 Compo Rd S — Photo 17
186 Compo Rd S — Photo 18
186 Compo Rd S — Photo 19
186 Compo Rd S — Photo 20
186 Compo Rd S — Photo 21
186 Compo Rd S — Photo 22
186 Compo Rd S — Photo 23
186 Compo Rd S — Photo 24
186 Compo Rd S — Photo 25
186 Compo Rd S — Photo 26
186 Compo Rd S — Photo 27
186 Compo Rd S — Photo 28
186 Compo Rd S — Photo 29
186 Compo Rd S — Photo 30
186 Compo Rd S — Photo 31
186 Compo Rd S — Photo 32
186 Compo Rd S — Photo 33
186 Compo Rd S — Photo 34
186 Compo Rd S — Photo 35
186 Compo Rd S — Photo 36
186 Compo Rd S — Photo 37
186 Compo Rd S — Photo 38
186 Compo Rd S — Photo 39
186 Compo Rd S — Photo 40

$11.5k/ mo
Total price
Now includes required monthly fees in total price
3 beds4 baths2047 sqft house
Available August 1
186 Compo Rd S

Your booked tour

What you get

Dog-friendlyIn-unit laundryParkingAir conditioning

Costs, fees, and lease terms

Lease terms

Owner pays for lawn maintenance. Dogs will be considered on a case by case basis. Pet must be approved by property manager. Tenant pays all utilities, Snow removal, trash, renter's insurance.

Pets

  • Dogs

    Allowed
    Number allowed1
  • Cats

    Not allowed

The neighborhood

About the building

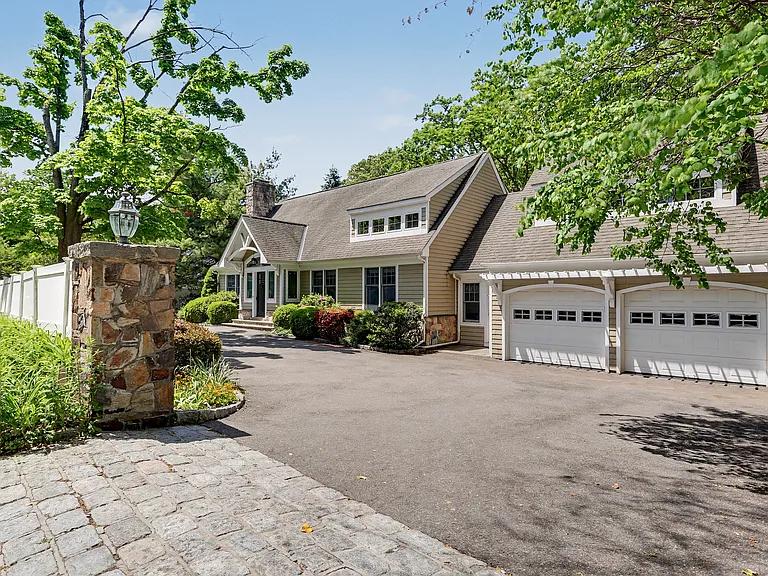
Tucked behind a tall fence flanked by stone pillars. Less than 5 minutes to town, schools, beach and train. Easy one floor living. Sun-filled main level open floor plan featuring a Living Room with fireplace, a large well-equipped Kitchen with a spacious Dining Area and Breakfast Bar, and a Family Room with walls of windows inviting nature in. There is also a private office next to the first floor Primary Bedroom with a full Bath. Several French doors are strategically placed to access the oversized deck that spans the length of the rear of the house, and there is a staircase leading to the picturesque backyard. Upstairs you will find the 2nd Bedroom with vaulted ceiling, skylights and a full Bath which can easily be used as a Studio or Office. The finished walk-out lower level offers the 3rd Bedroom and full Bath plus a large flex space for a Playroom, Recreation. Lower level would make for a fabulous au-pair or in-law suite. The Mudroom connects the house to the 2 car Garage, and above the Garage is a large unfinished space that is approximately 22X24. House has a generator. So much to love about this wonderful property.

The property manager

Nearby schools

Students who live in 186 Compo Rd S attend the following Westport School District (Unified School District) public schools:

GreatSchools ratings are based on test scores and additional metrics when available.

186 Compo Rd S

By contacting this property, you agree to our Terms of Use. Visit our Privacy Portal for more information. When you click “Send message”, we’ll send your inquiry to the property manager so they can reach out and answer your questions.

Find similar homes

Spot something off?Good catch. Flag it and help keep listings legit.