1859 Hemming Way S

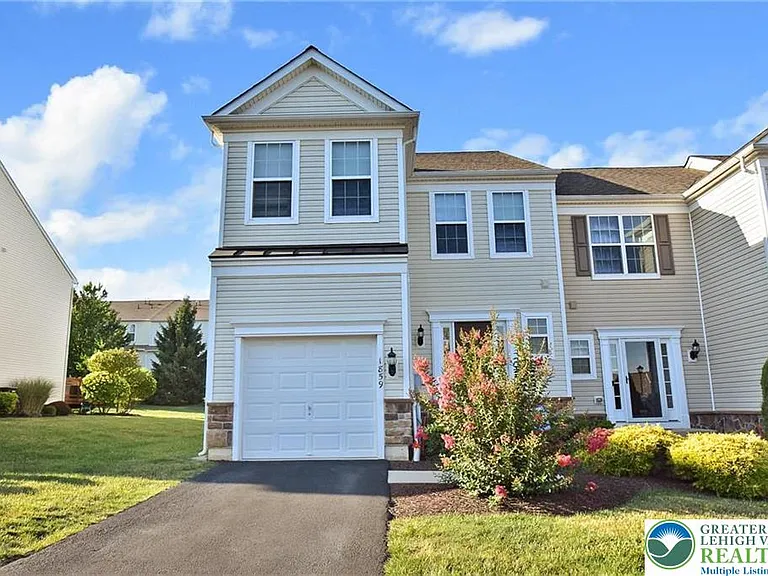
1859 Hemming Way S — Photo 1
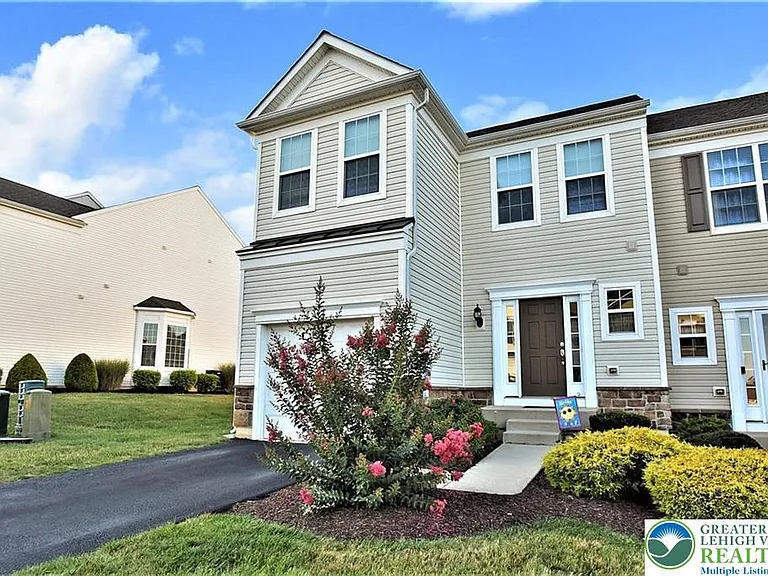
1859 Hemming Way S — Photo 2
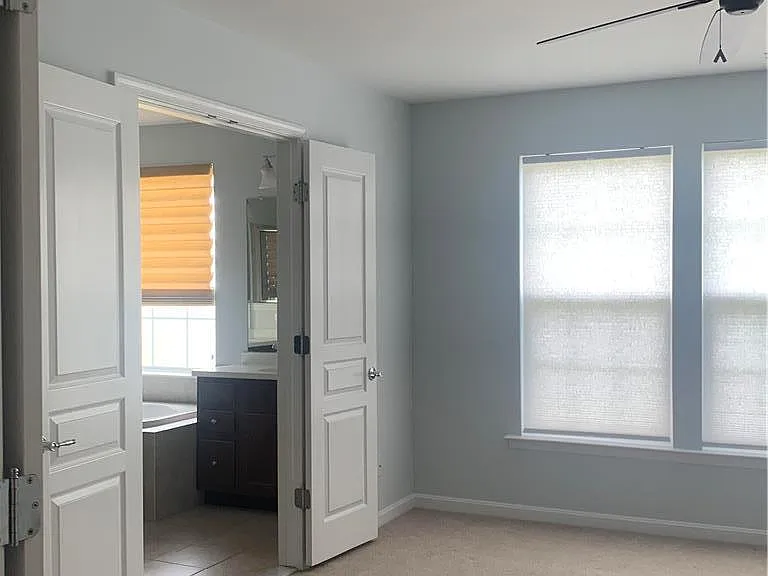
1859 Hemming Way S — Photo 3
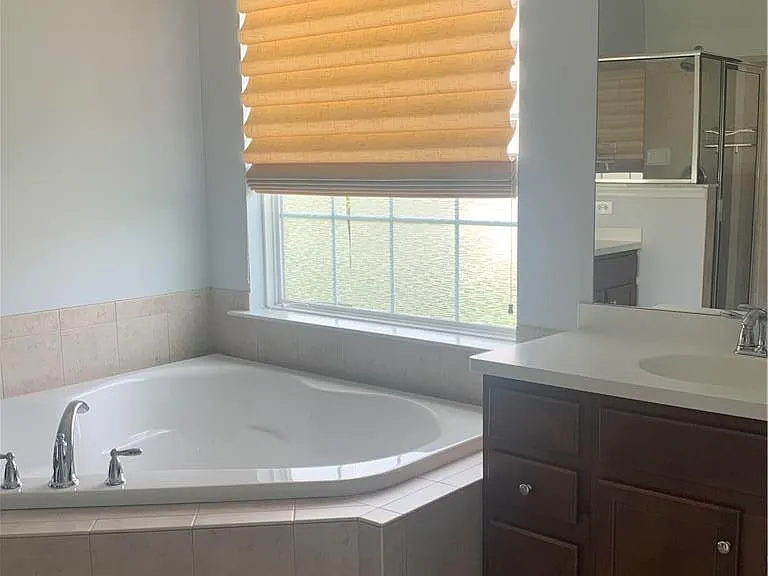
1859 Hemming Way S — Photo 4
1859 Hemming Way S — Photo 5
1859 Hemming Way S — Photo 6
1859 Hemming Way S — Photo 7
1859 Hemming Way S — Photo 8
1859 Hemming Way S — Photo 9
1859 Hemming Way S — Photo 10
1859 Hemming Way S — Photo 11
1859 Hemming Way S — Photo 12
1859 Hemming Way S — Photo 13
1859 Hemming Way S — Photo 14
1859 Hemming Way S — Photo 15
1859 Hemming Way S — Photo 16
1859 Hemming Way S — Photo 17
1859 Hemming Way S — Photo 18
1859 Hemming Way S — Photo 19
1859 Hemming Way S — Photo 20
1859 Hemming Way S — Photo 21
1859 Hemming Way S — Photo 22
1859 Hemming Way S — Photo 23
1859 Hemming Way S — Photo 24
1859 Hemming Way S — Photo 25
1859 Hemming Way S — Photo 26
1859 Hemming Way S — Photo 27
1859 Hemming Way S — Photo 28
1859 Hemming Way S — Photo 29
1859 Hemming Way S — Photo 30
1859 Hemming Way S — Photo 31
1859 Hemming Way S — Photo 32
1859 Hemming Way S — Photo 33
1859 Hemming Way S — Photo 34
1859 Hemming Way S — Photo 35
1859 Hemming Way S — Photo 36
1859 Hemming Way S — Photo 37
1859 Hemming Way S — Photo 38
1859 Hemming Way S — Photo 39
1859 Hemming Way S — Photo 40

$2,600/ mo
Doesn't include deposits and fees
3 beds2.5 baths1878 sqft townhouse
1859 Hemming Way S
Your booked tour

What you get

No petsIn-unit laundryParkingAir conditioning

Costs, fees, and lease terms

Pricing comparison

$53

At $2,600, this listing is priced $53 cheaper than the current market rate for a 3 bedroom home in Orefield.

Pets

  • Dogs

    Not allowed
  • Cats

    Not allowed

The neighborhood

About the building

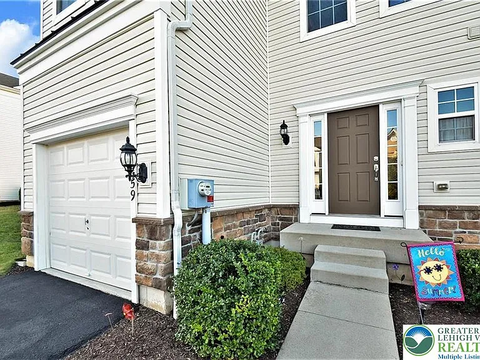
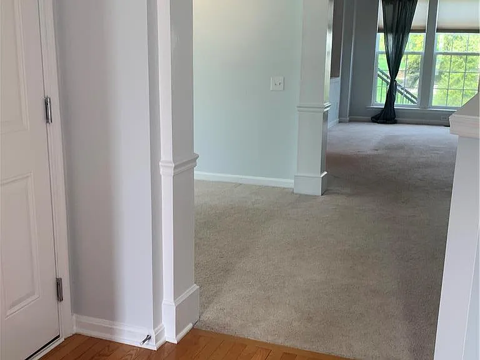
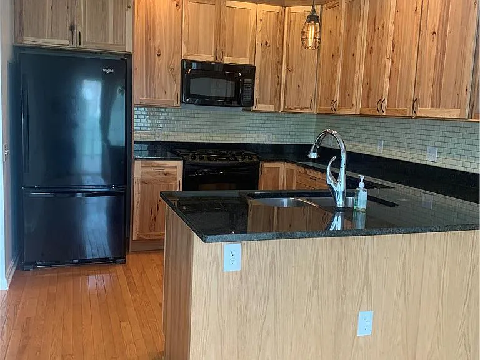
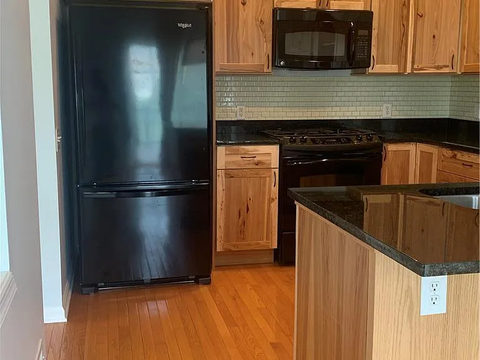
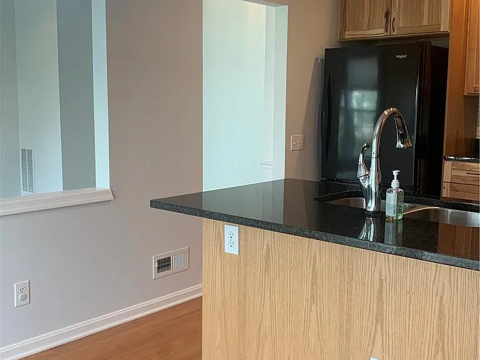
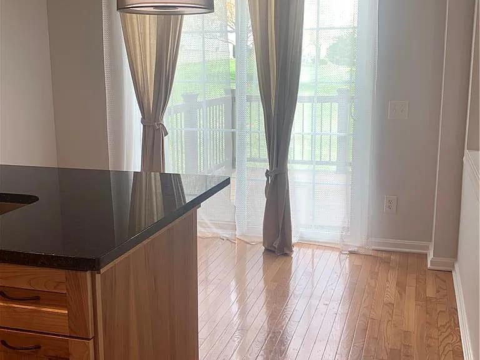
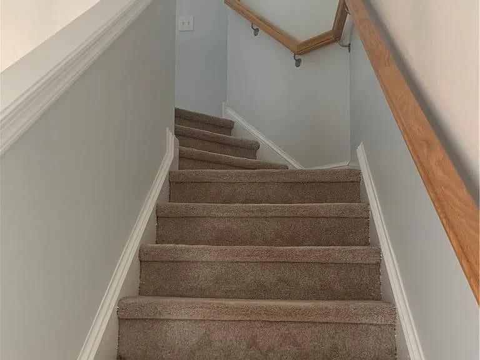
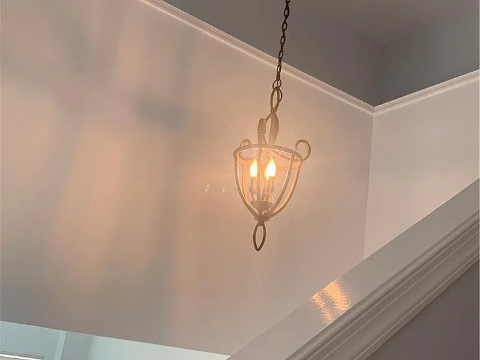
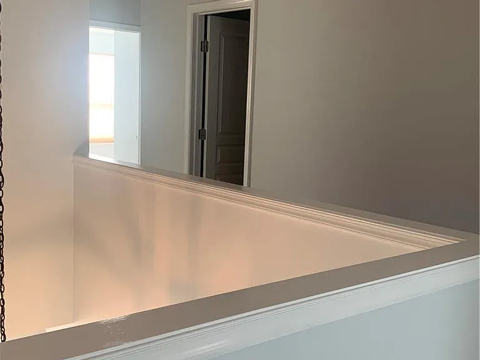
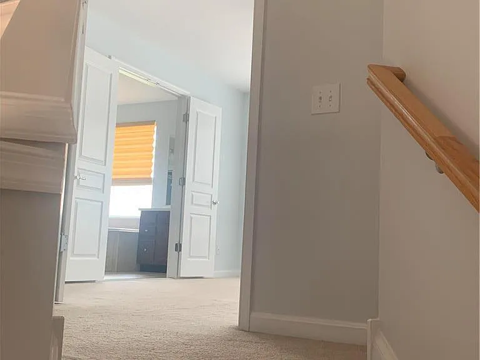
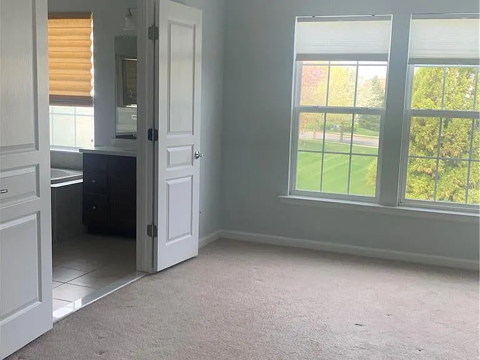
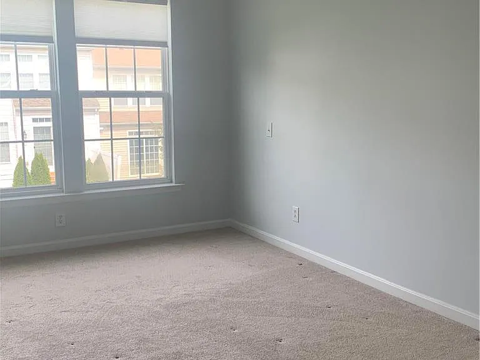
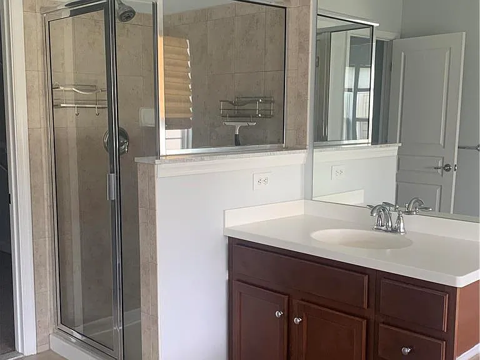
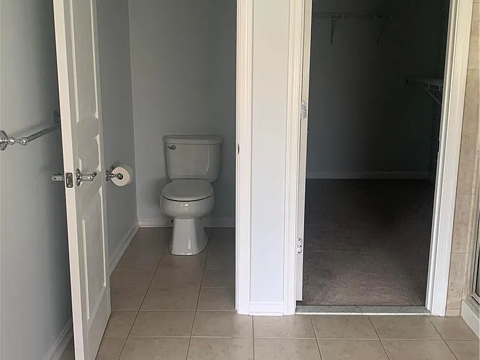
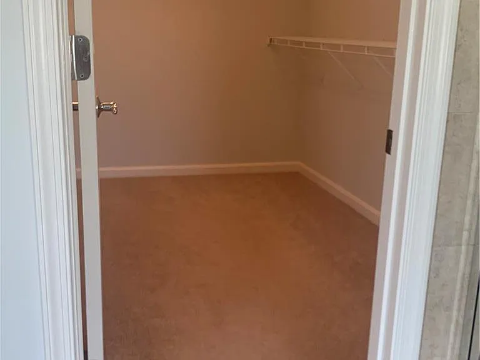
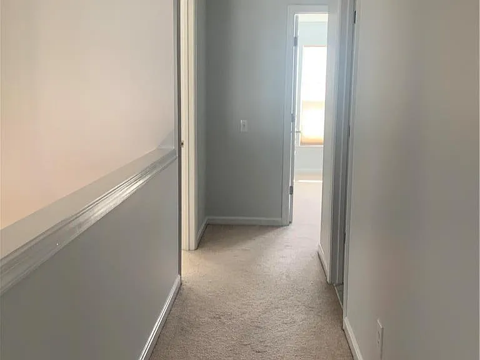
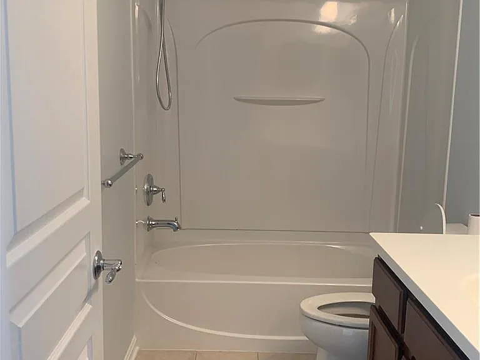
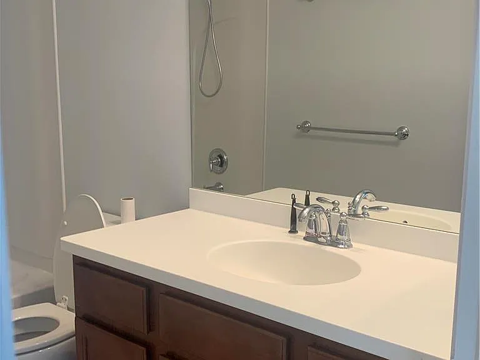
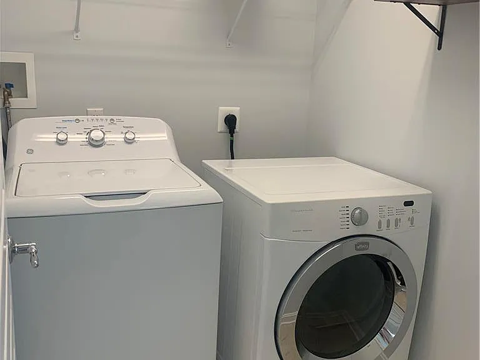
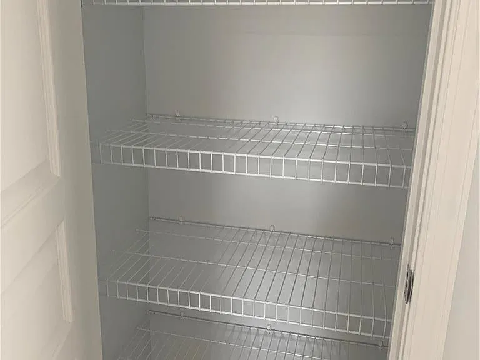
Luxury, location, & live-ability combine in the Longwood Model at Pulte's Vistas at Green Hills. Front entrance sweeps into the hardwood foyer, 9' ceilings, formal flex/dining room & eat-in kitchen connected to the great room. The 2nd floor drama continues as double doors part revealing a luxurious owner's suite. You will love the 2nd set of double doors leading into the fabulous bath retreat and massive closet! Wash away the day's stress in your glass shower or soak in the decadent corner garden tub flanked on either side by a Corian-topped vanity. Two other bedrooms and another full bath and 2nd floor laundry room (makes chores a snap and a separate linen closet provides additional storage) complete the 2nd floor. The community amenities provide peaceful surroundings without compromising convenience. Routes 309, 476, 22, 78, 100 & Tilghman St. are within minutes of your front door.

The property manager

Nearby schools

Students who live in 1859 Hemming Way S attend the following Parkland School District (Unified School District) public schools:
GreatSchools ratings are based on test scores and additional metrics when available.

1859 Hemming Way S
By contacting this property, you agree to our Terms of Use. Visit our Privacy Portal for more information. When you click “Send message”, we’ll send your inquiry to the property manager so they can reach out and answer your questions.

Find similar homes

Spot something off?Good catch. Flag it and help keep listings legit.