18560X Hexham Ln

18560X Hexham Ln — Photo 1
18560X Hexham Ln — Photo 2
18560X Hexham Ln — Photo 3
18560X Hexham Ln — Photo 4
18560X Hexham Ln — Photo 5
18560X Hexham Ln — Photo 6
18560X Hexham Ln — Photo 7
18560X Hexham Ln — Photo 8
18560X Hexham Ln — Photo 9
18560X Hexham Ln — Photo 10
18560X Hexham Ln — Photo 11
18560X Hexham Ln — Photo 12
18560X Hexham Ln — Photo 13
18560X Hexham Ln — Photo 14
18560X Hexham Ln — Photo 15
18560X Hexham Ln — Photo 16
18560X Hexham Ln — Photo 17
18560X Hexham Ln — Photo 18
18560X Hexham Ln — Photo 19
18560X Hexham Ln — Photo 20
18560X Hexham Ln — Photo 21

$3,990/ mo
Doesn't include deposits and fees
5 beds3 baths2707 sqft house
18560X Hexham Ln

Your booked tour

What you get

Pet-friendlyLaundryParkingAir conditioning

Costs, fees, and lease terms

Lease terms

Resident is responsible for all utilities including internet and water. Resident is responsible for exterior lawn care and snow removal. *Rent to Own* option available. Deposit would be $15k and every on time rent payment would have $500 go towards the purchase along with the deposit.

Pricing comparison

$395

At $3,990, this listing is priced $395 more than the current market rate for a 5 bedroom home in Lakeville.

Pets

  • Dogs

    Allowed
    Number allowed2
  • Cats

    Allowed
    Number allowed2

The neighborhood

About the building

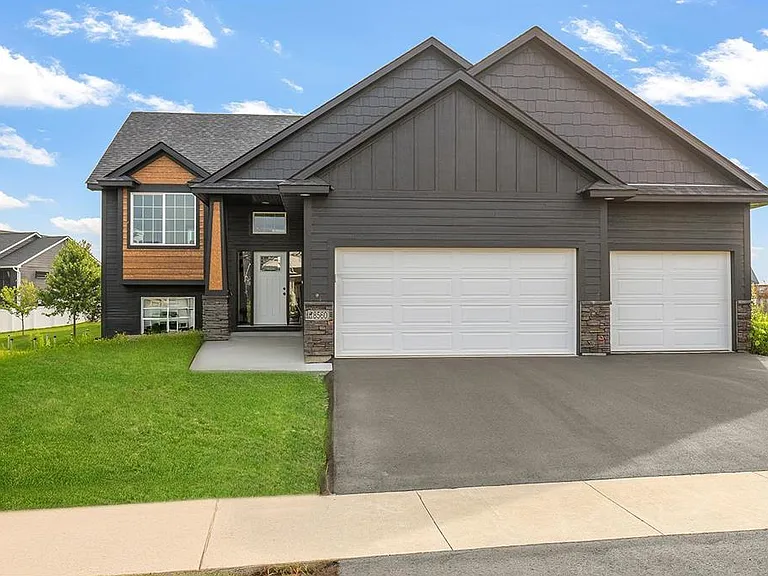
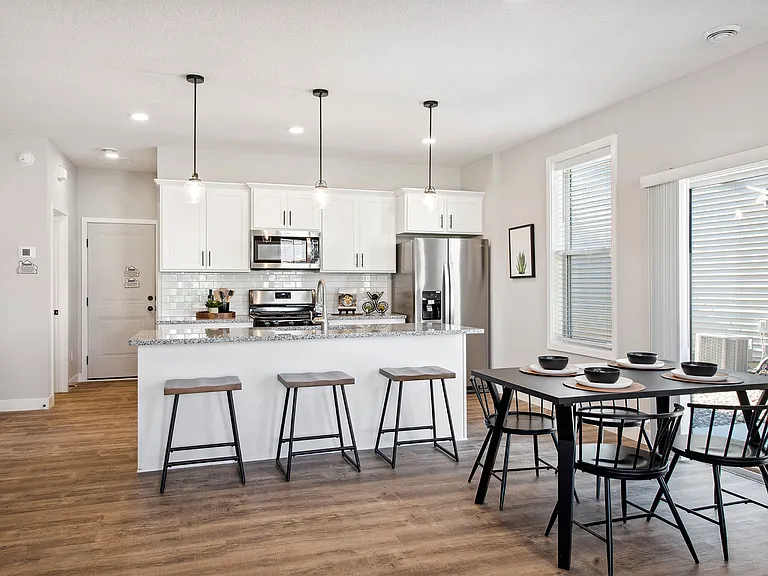
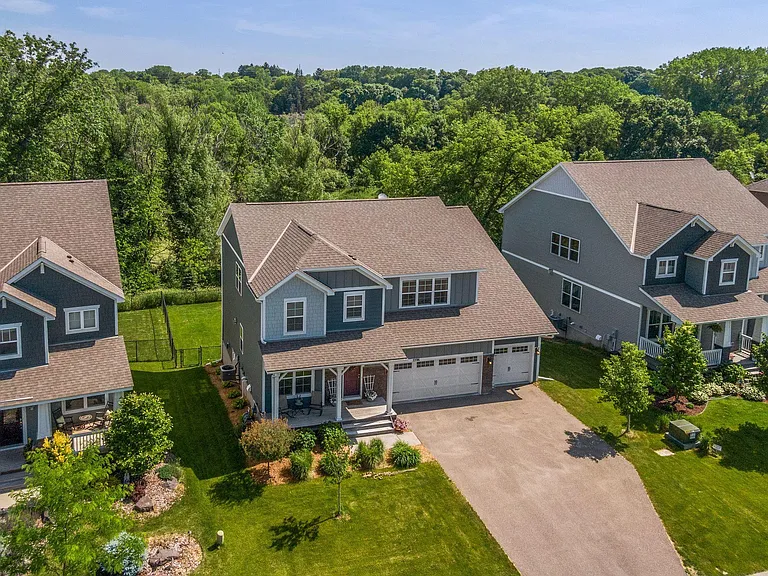
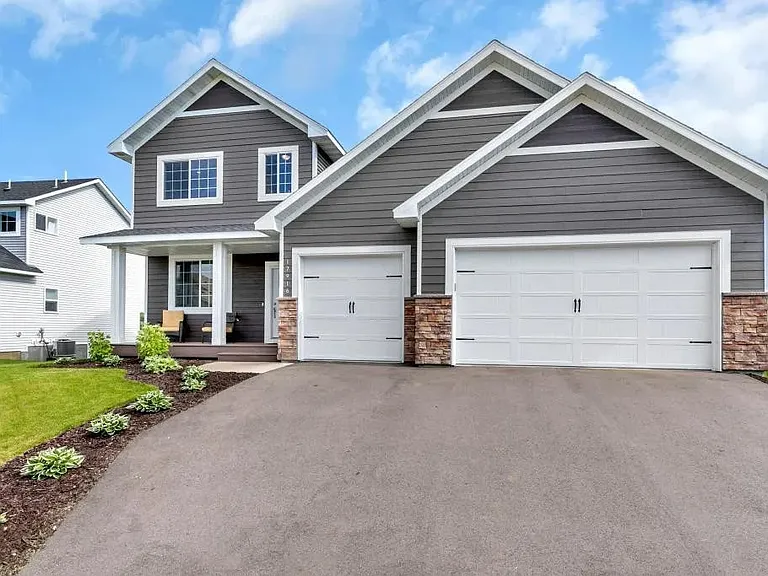
Enjoy the luxury of a brand-new custom home without the wait! This gorgeous August II split-level home features five bedrooms, three bathrooms, and a spacious three-car garage, all nestled on a premium lookout lot in Lakeville's highly desirable Redstone neighborhood. Step inside to a vaulted, open-concept layout designed for modern living and effortless entertaining. High-end finishes run throughout the entire home, including knockdown ceilings, solid three-panel doors, hardwood and tile flooring, and upgraded lighting and plumbing fixtures. The gourmet kitchen serves as the heart of the home, showcasing stainless steel appliances, granite countertops, custom cabinetry with crown molding, and an oversized center island with breakfast bar seating. Right off the informal dining area, a patio door opens to a 12x12 deck that is perfect for outdoor dining and summer grilling. For relaxation, unwind in the vaulted main-level living room or retreat to the private primary suite, which features an elegant tray-vault ceiling, a large walk-in closet, and an attached 3/4 bathroom. The fully finished lookout lower level provides exceptional flexibility, adding two more bedrooms, another 3/4 bathroom, a massive family room, and a dedicated laundry area with plenty of space for guests or a growing family. Located in a top-rated school district, this home blends small-town charm with big-city amenities. Residents will enjoy convenient access to local parks, scenic trails, shopping, dining, and a fast commute via I-35. This non-smoking property.

The property manager

Nearby schools

Students who live in 18560X Hexham Ln attend the following Lakeville Public School District (Unified School District) public schools:

GreatSchools ratings are based on test scores and additional metrics when available.

18560X Hexham Ln

By contacting this property, you agree to our Terms of Use. Visit our Privacy Portal for more information. When you click “Send message”, we’ll send your inquiry to the property manager so they can reach out and answer your questions.

Find similar homes

Spot something off?Good catch. Flag it and help keep listings legit.