18546 Boomi Ravine Trl

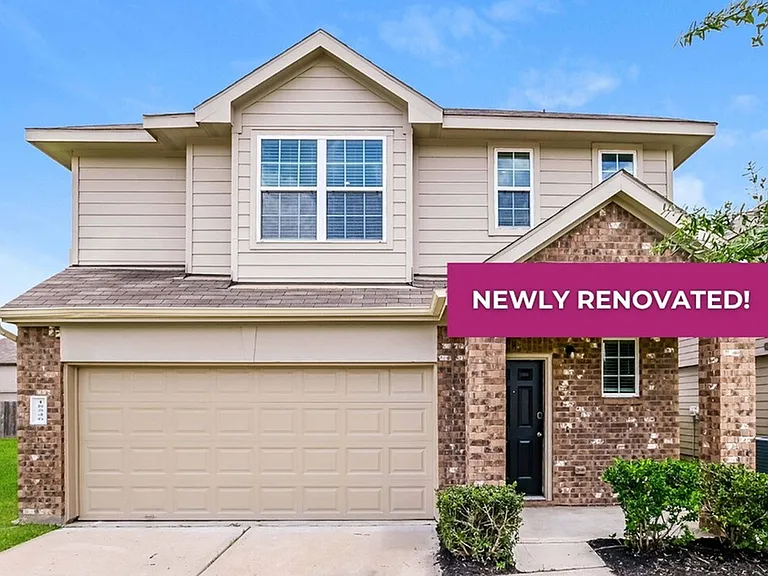
18546 Boomi Ravine Trl — Photo 1
Representative home photo. Representative home photo.
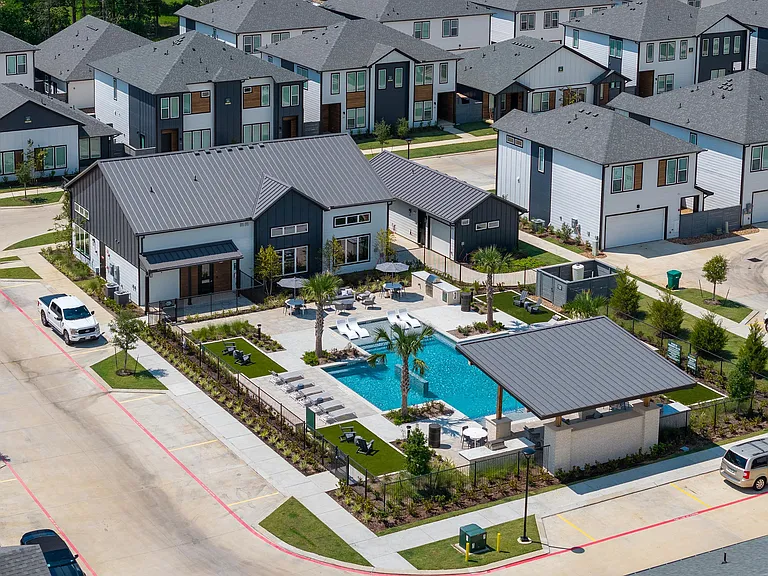
18546 Boomi Ravine Trl — Photo 3
Representative home photo. Representative home photo.
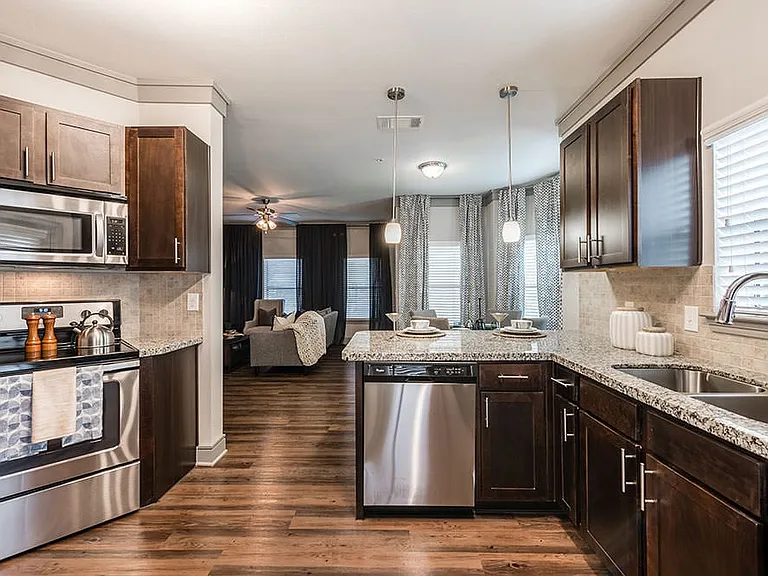
18546 Boomi Ravine Trl — Photo 5
Representative home photo. Representative home photo.
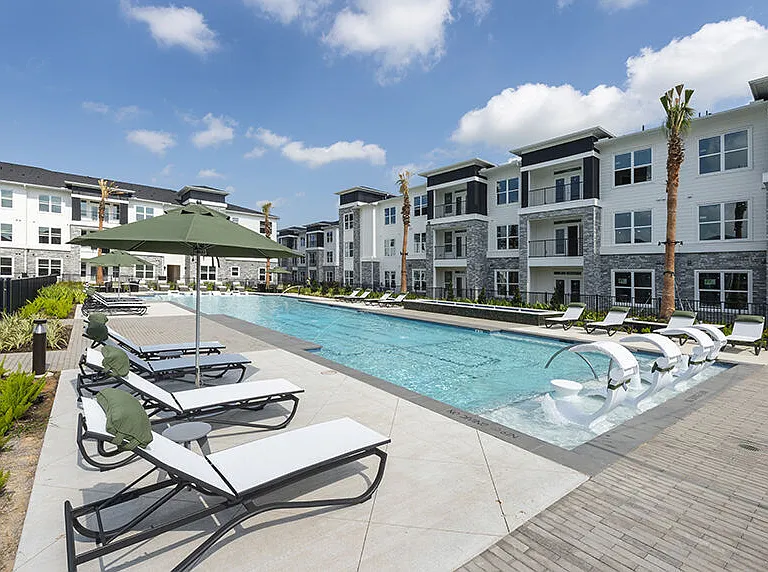
18546 Boomi Ravine Trl — Photo 7
Representative home photo. Representative home photo.
18546 Boomi Ravine Trl — Photo 9
Representative home photo. Representative home photo.
18546 Boomi Ravine Trl — Photo 11
Representative home photo. Representative home photo.
18546 Boomi Ravine Trl — Photo 13
Representative home photo. Representative home photo.
18546 Boomi Ravine Trl — Photo 15
Representative home photo. Representative home photo.
18546 Boomi Ravine Trl — Photo 17
Representative home photo. Representative home photo.
18546 Boomi Ravine Trl — Photo 19
Representative home photo. Representative home photo.
18546 Boomi Ravine Trl — Photo 21
Representative home photo. Representative home photo.
18546 Boomi Ravine Trl — Photo 23
Representative home photo. Representative home photo.
18546 Boomi Ravine Trl — Photo 25
Representative home photo. Representative home photo.
18546 Boomi Ravine Trl — Photo 27
Representative home photo. Representative home photo.
18546 Boomi Ravine Trl — Photo 29
Representative home photo. Representative home photo.
18546 Boomi Ravine Trl — Photo 31
18546 Boomi Ravine Trl — Photo 32

$2,035/ mo
Doesn't include deposits and fees
3 beds2.5 baths1759 sqft house
18546 Boomi Ravine Trl

Your booked tour

What you get

Pet-friendlyAir conditioning

Costs, fees, and lease terms

Lease terms

12 months, 13 months, 14 months, 15 months, 16 months, 17 months, 18 months

Pricing comparison

$153

At $2,035, this listing is priced $153 cheaper than the current market rate for a 3 bedroom home in Katy.

Pets

  • Dogs

    Allowed
  • Cats

    Allowed

The neighborhood

About the building

The Oxford Plan is a charming two story home featuring 3 bedrooms and 2.5 baths. This thoughtfully designed layout offers a spacious living and family room that flows seamlessly into the kitchen and dining area, perfect for entertaining. Upstairs, you'll find a generous master suite complete with a private bath and a large walk in closet for added convenience. The additional bedrooms each include their own closets, providing ample storage. Enjoy the comfort of an upstairs utility room and an optional covered patio for relaxing outdoors. Features include wood grain vinyl plank flooring, a two car garage, fenced backyard, and a sprinkler system. All homes are SimplyMaintained for a $100 monthly fee that includes front and back yard lawn care and exterior pest control. Nestled in a peaceful yet connected part of Katy, Adelaide offers the perfect balance of suburban charm and modern convenience. Here you’ll find a community splash pad, green spaces, and a warm, welcoming atmosphere that instantly feels like home. Living in Adelaide means enjoying easy access to top rated Cy-Fair ISD schools, shopping at Katy Mills, and local favorites for dining and entertainment. Photos are for illustrative purposes only and may show upgrades, and features that are not included. Actual homes may vary.

The property manager

Nearby schools

Students who live in 18546 Boomi Ravine Trl attend the following Cypress-fairbanks Independent School District (Unified School District) public schools:

GreatSchools ratings are based on test scores and additional metrics when available.

18546 Boomi Ravine Trl

By contacting this property, you agree to our Terms of Use. Visit our Privacy Portal for more information. When you click “Send message”, we’ll send your inquiry to the property manager so they can reach out and answer your questions.

Find similar homes

Spot something off?Good catch. Flag it and help keep listings legit.