18545 Happy Ln

18545 Happy Ln — Photo 1
18545 Happy Ln — Photo 2
18545 Happy Ln — Photo 3
18545 Happy Ln — Photo 4
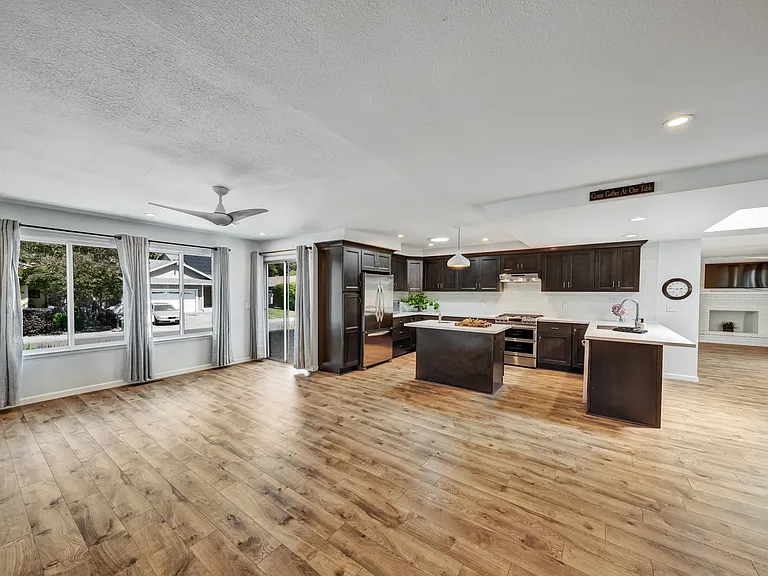
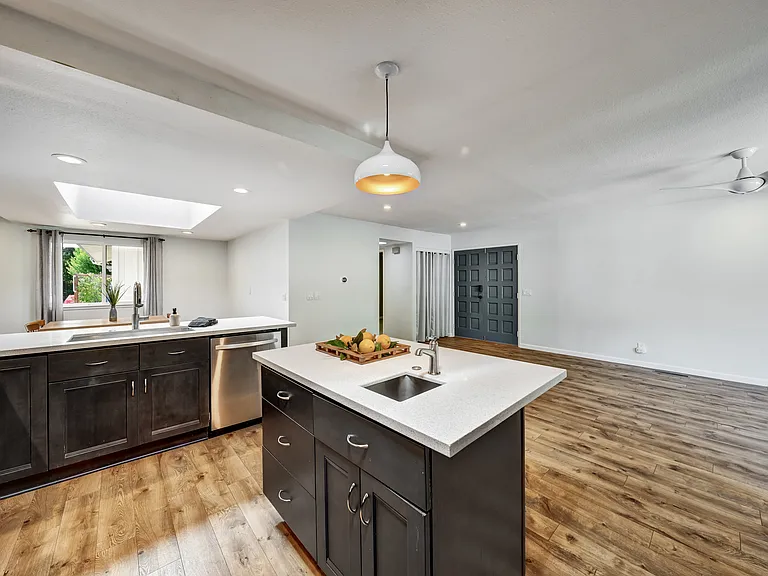
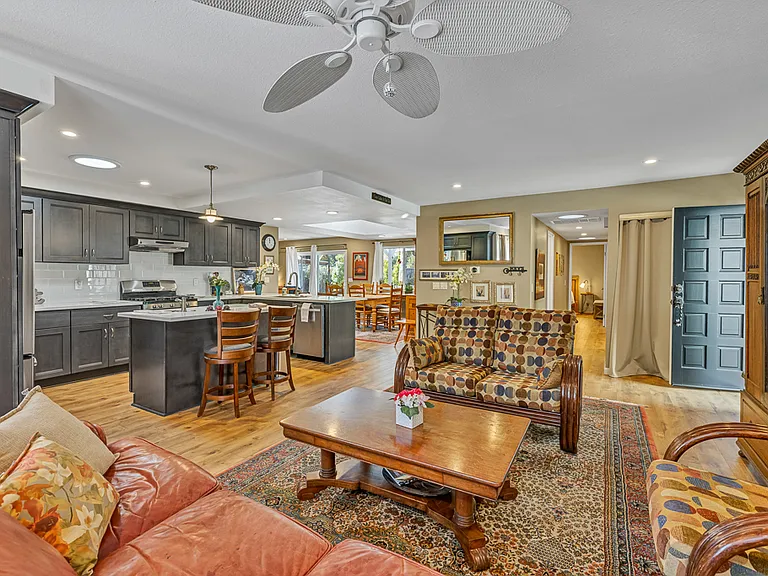
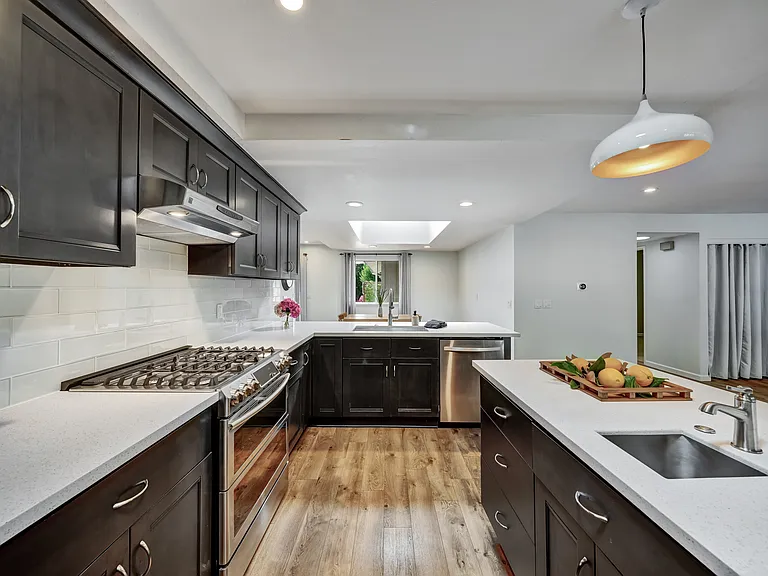
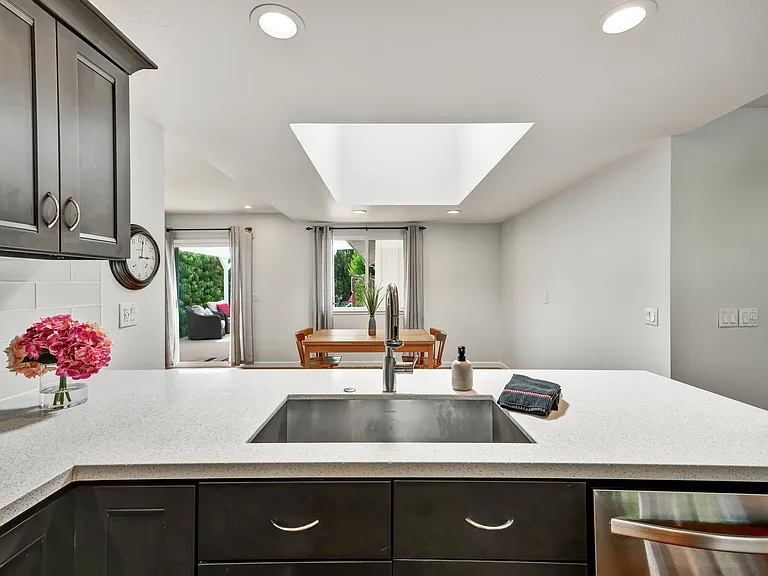
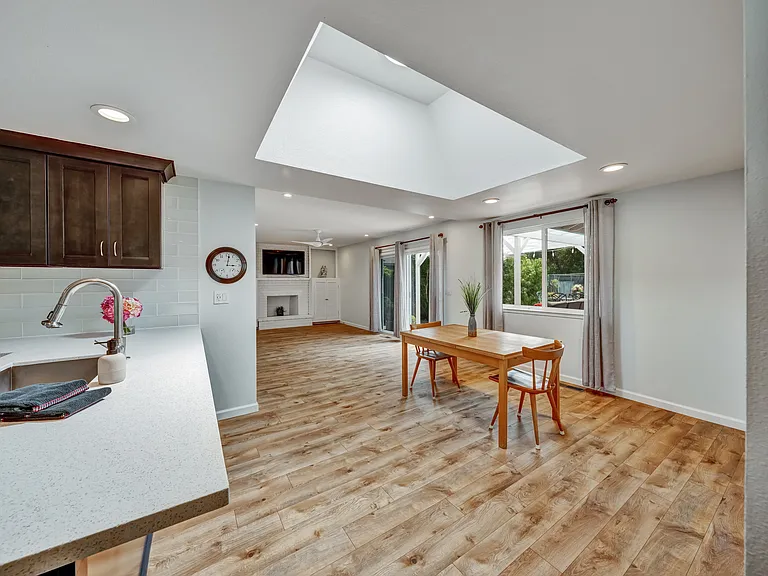
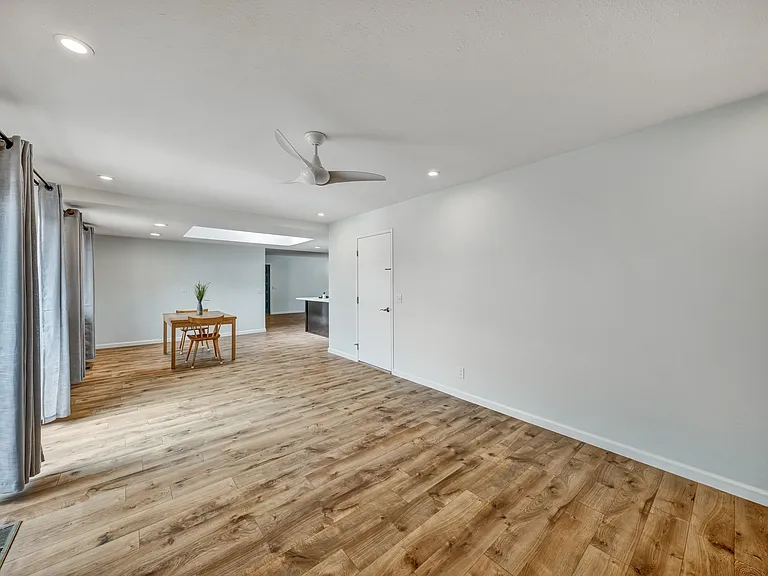
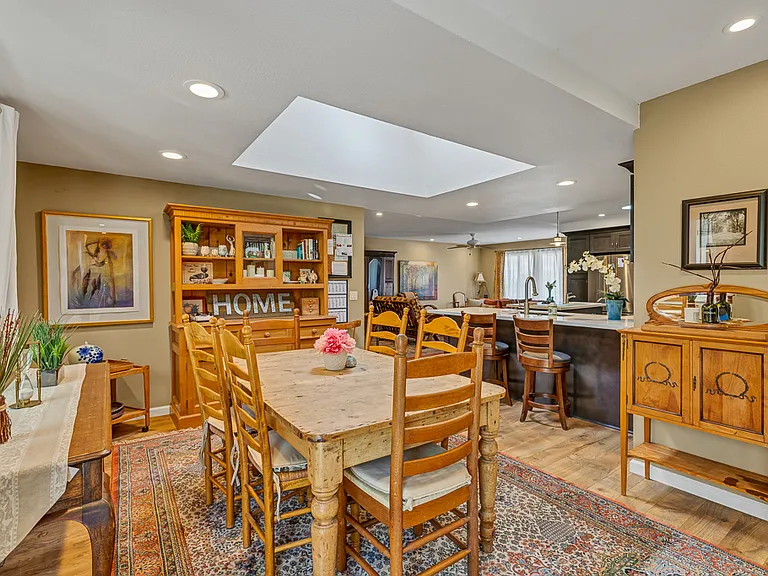
Open concept living room connected to kitchen and dining area and family room.
18545 Happy Ln — Photo 6
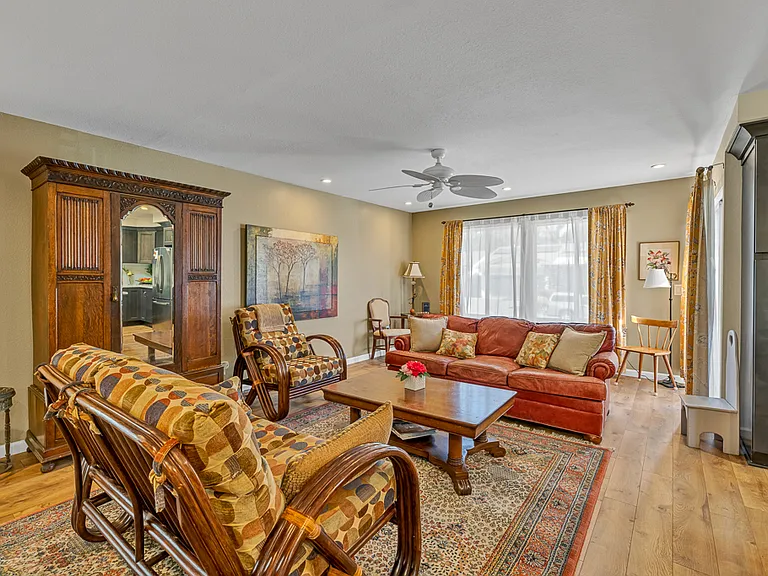
Front door opens to living room.
Old photo with furniture.
18545 Happy Ln — Photo 10
18545 Happy Ln — Photo 11
18545 Happy Ln — Photo 12
18545 Happy Ln — Photo 13
18545 Happy Ln — Photo 14
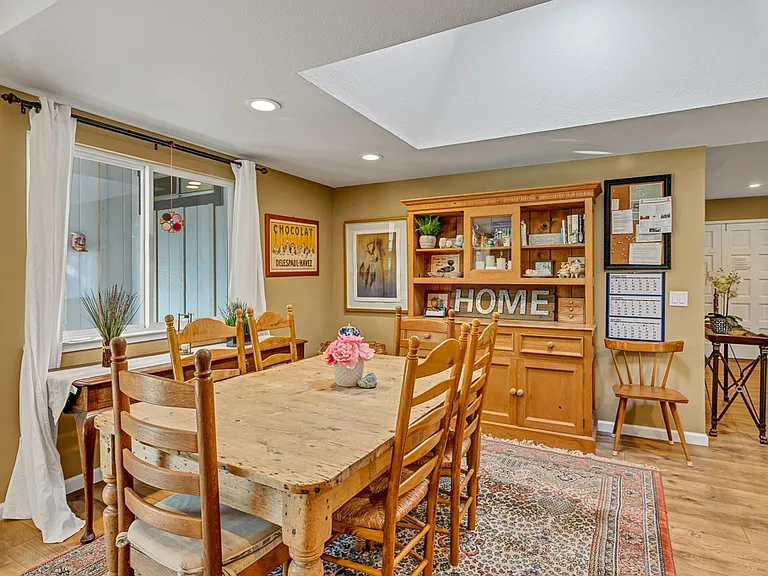
Dining room: Old photo with furniture.
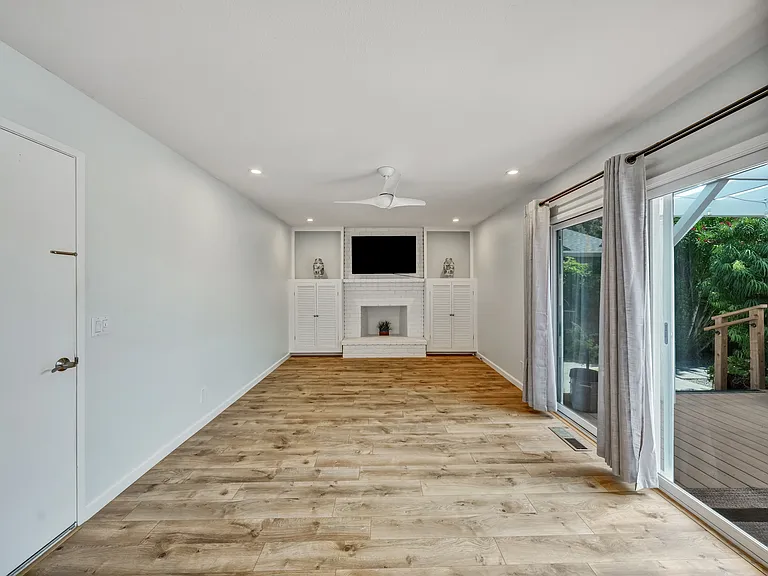
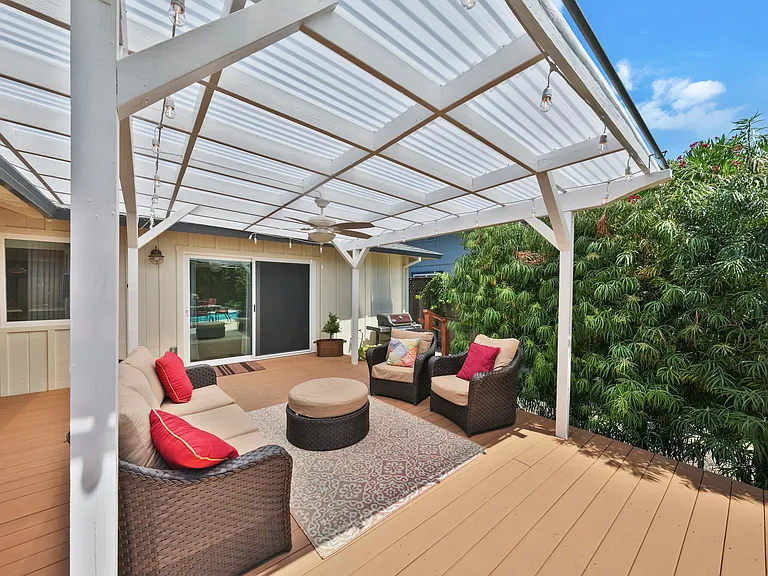
Family room (opens to deck) with decorative fireplace.
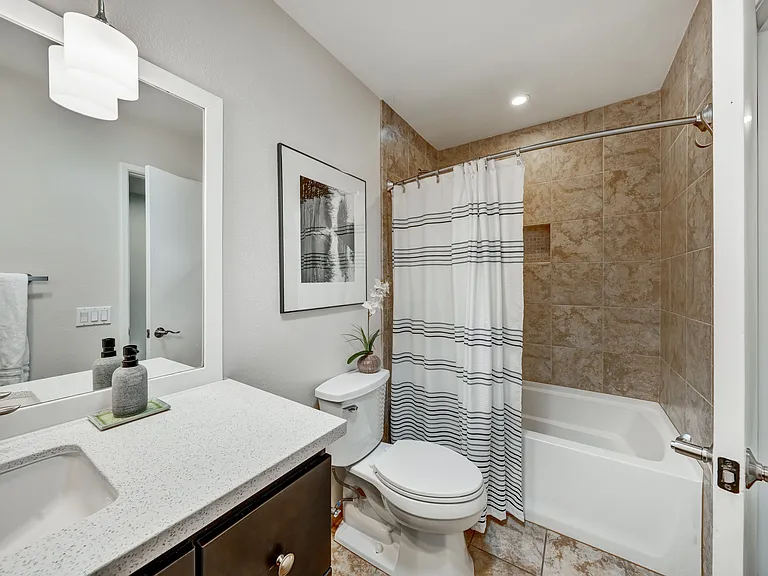
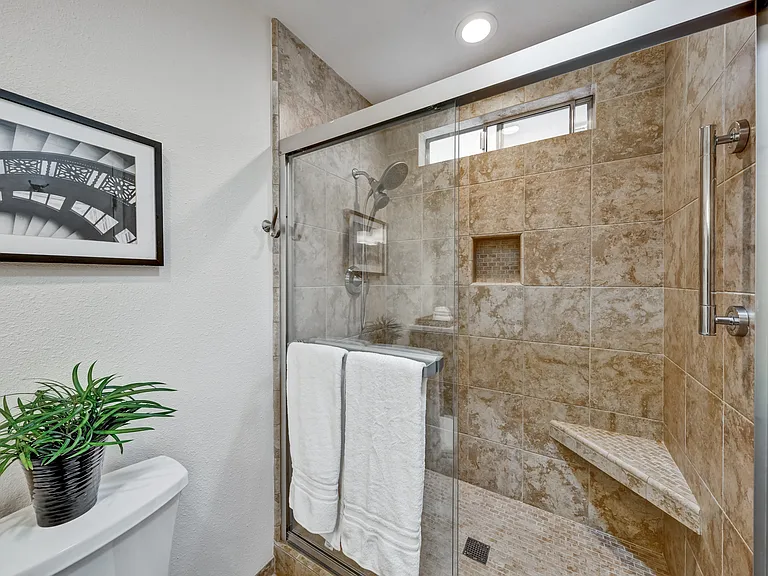
Hallway full-bathroom.
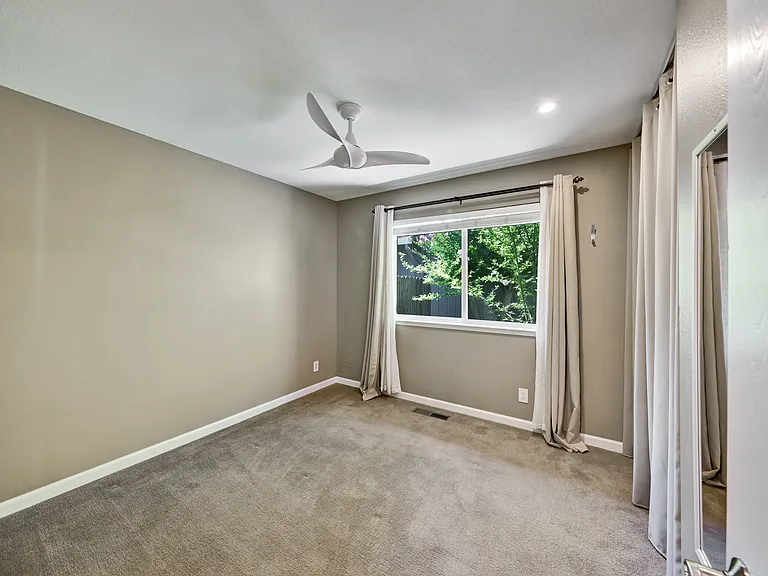
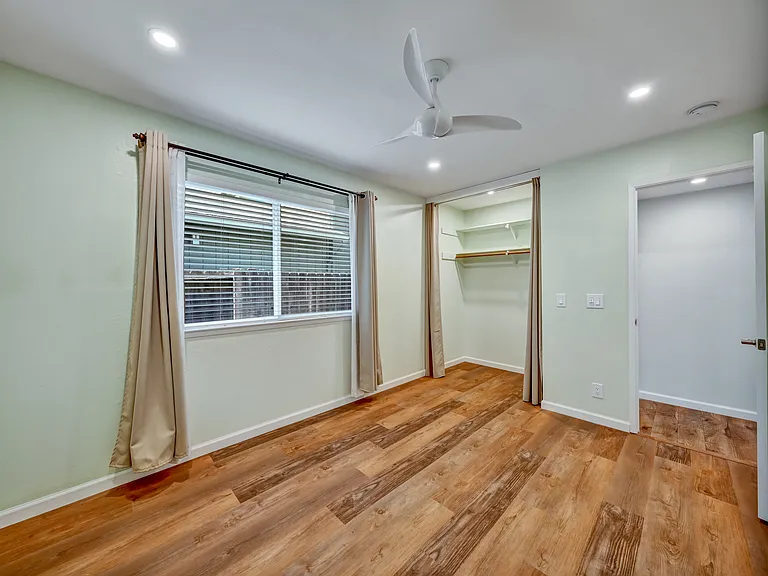
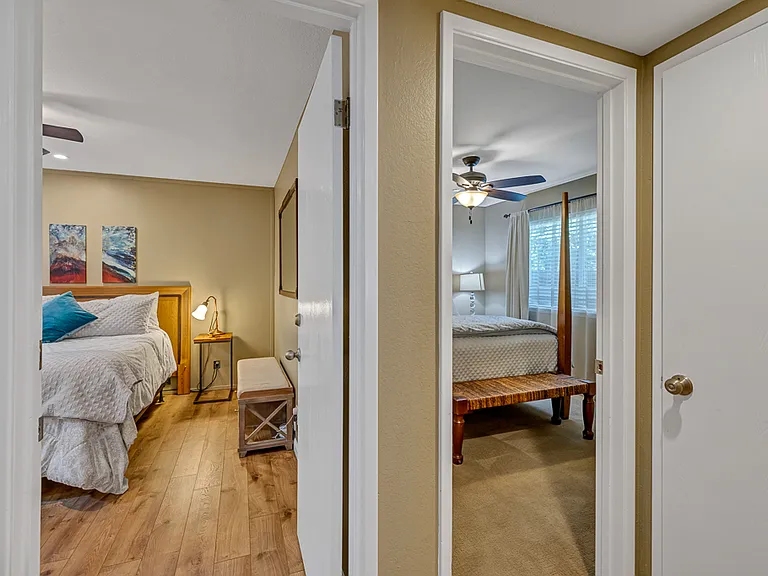
Guest bedroom #1 (first in hallway).
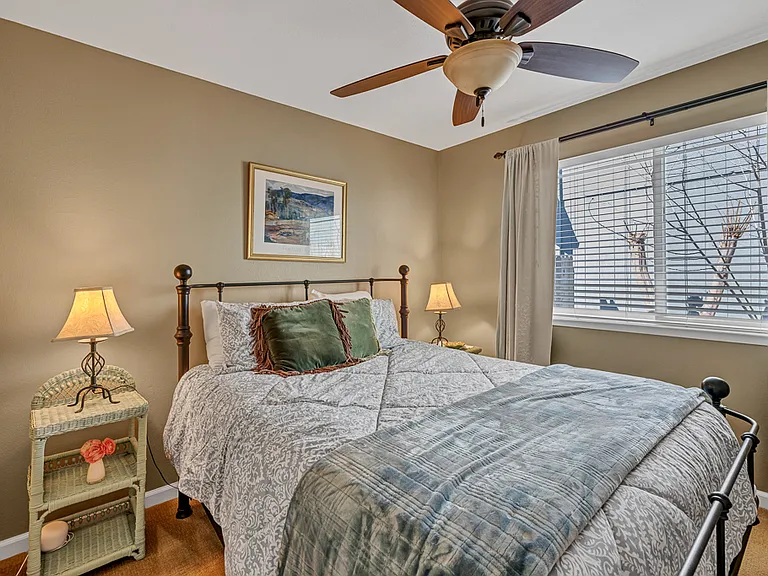
Old photo of bedroom with furniture.
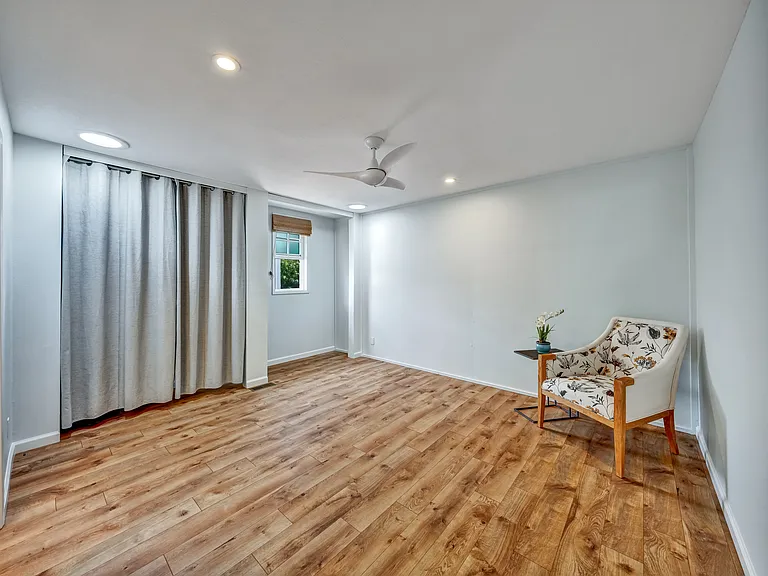
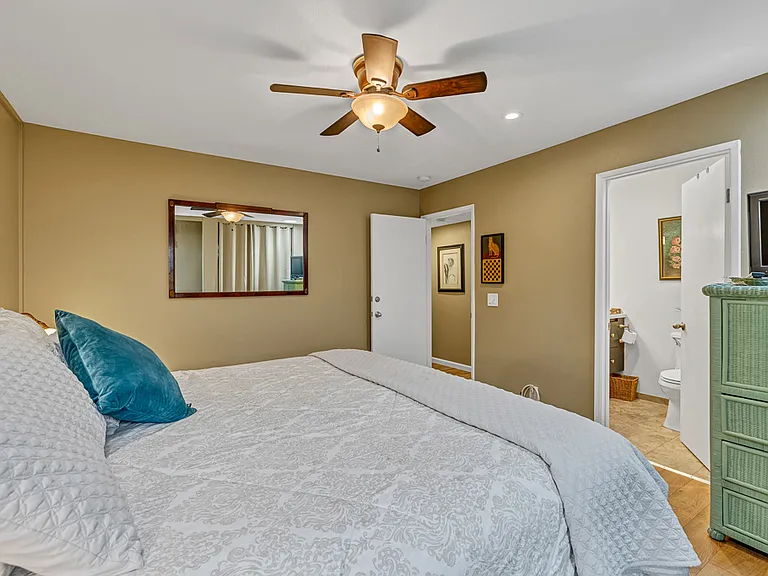
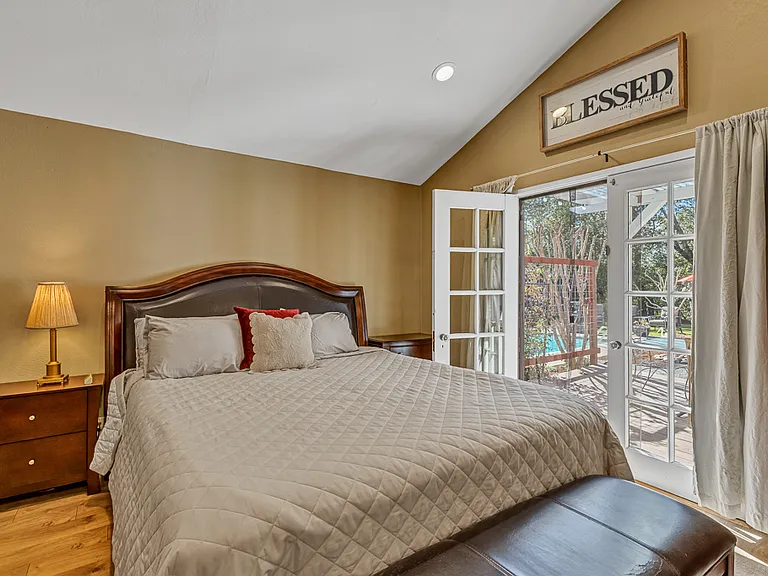
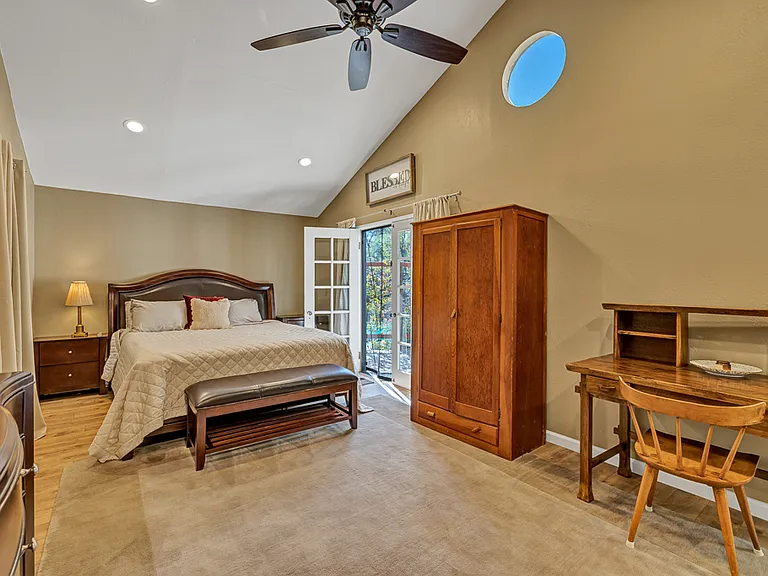
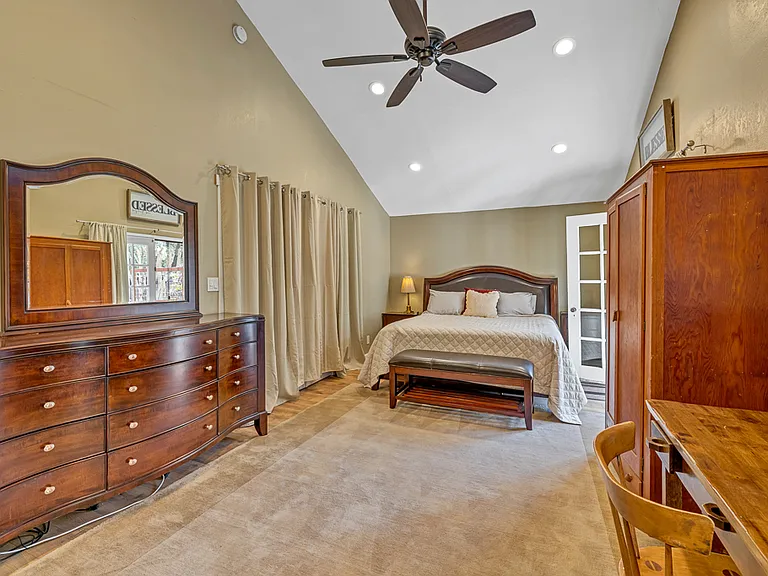
Primary bedroom.
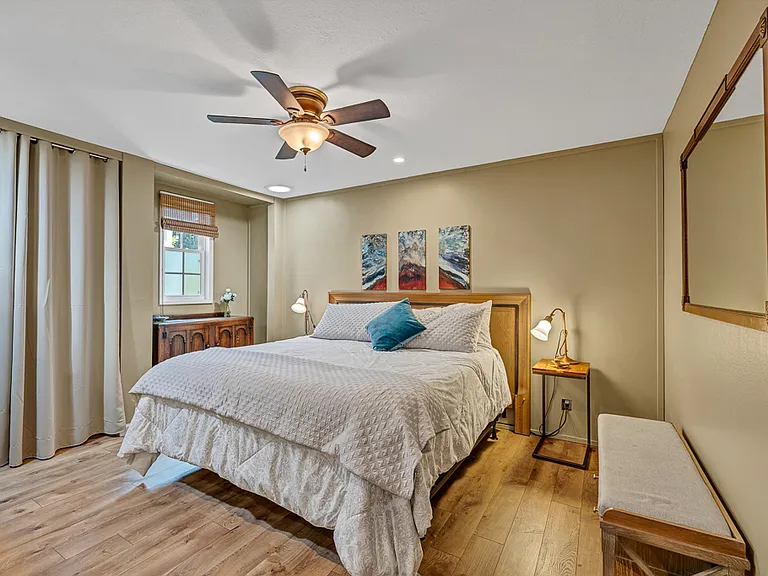
Old photo: Primary bedroom with furniture.
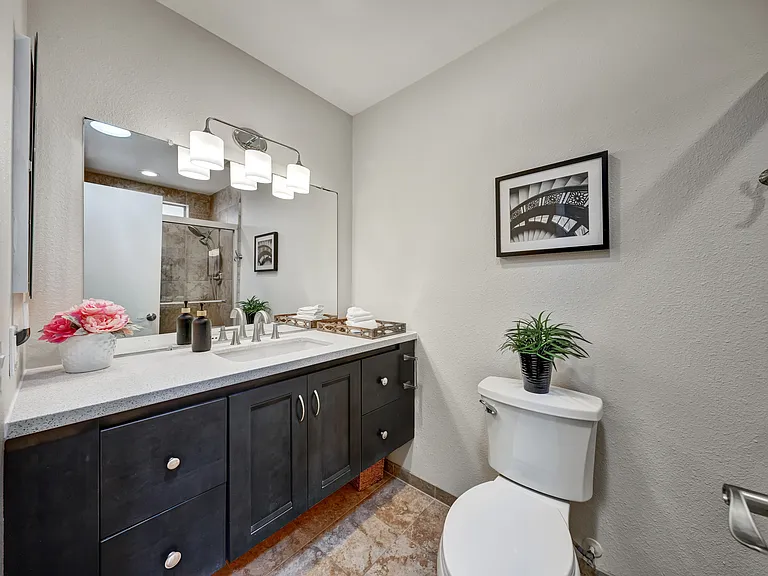
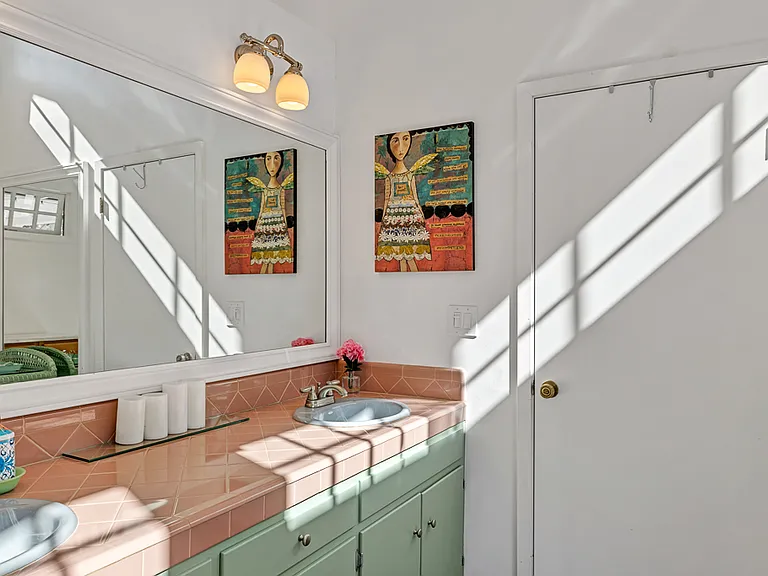
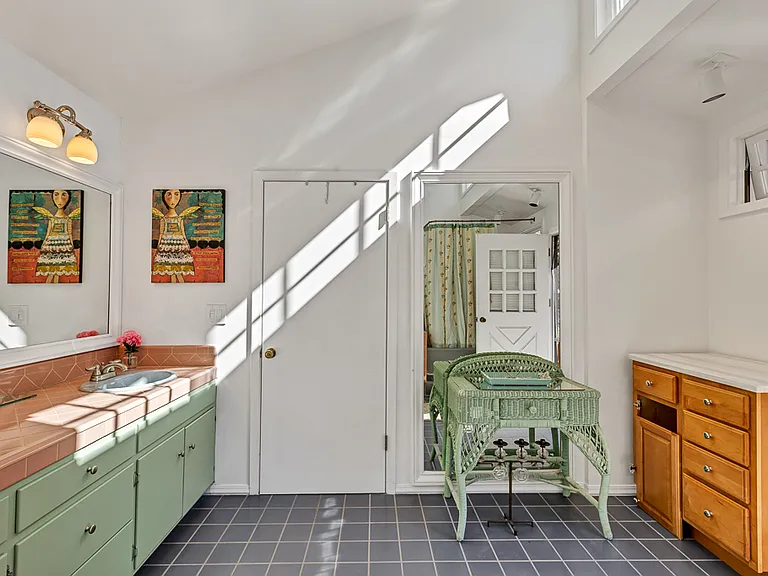
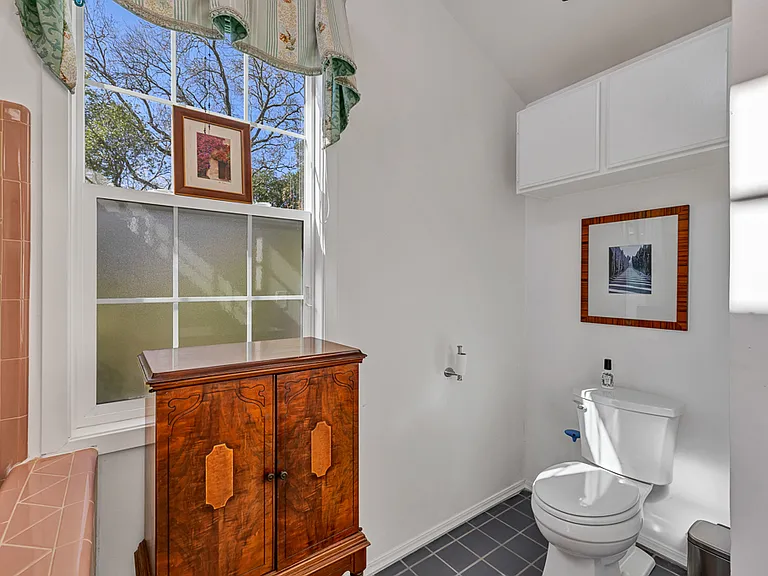
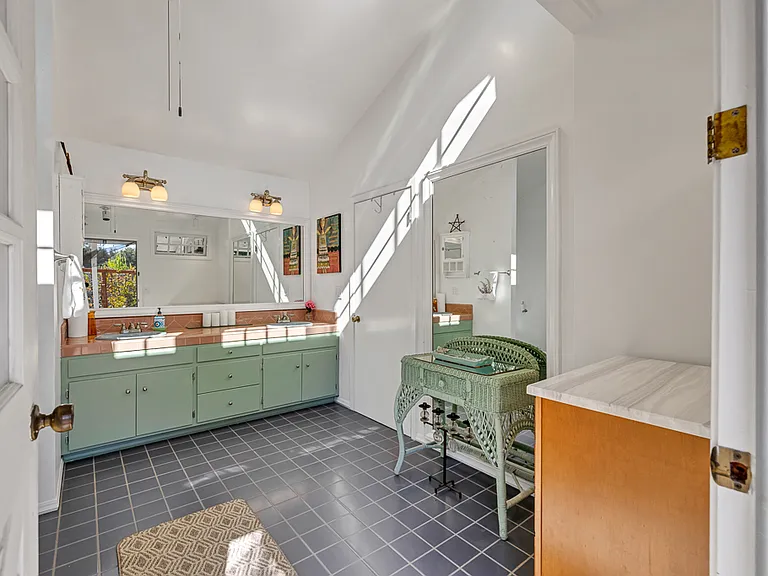
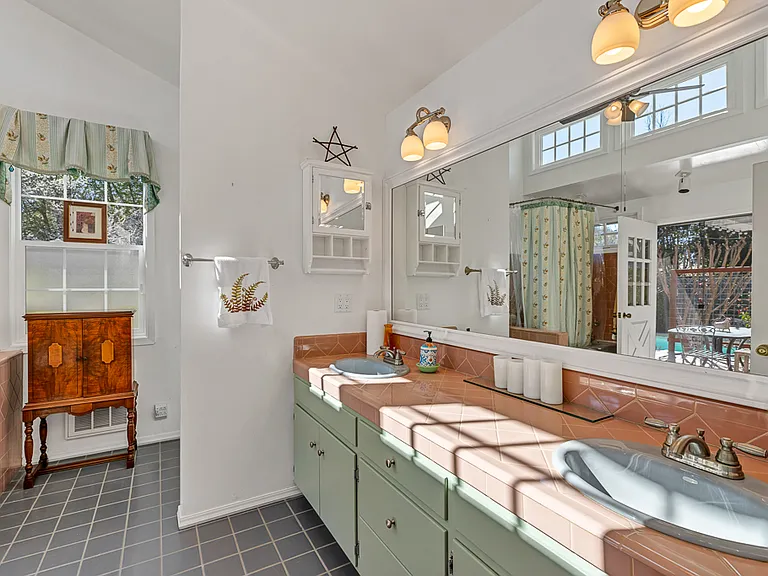
Primary bathroom ensuite.
18545 Happy Ln — Photo 26
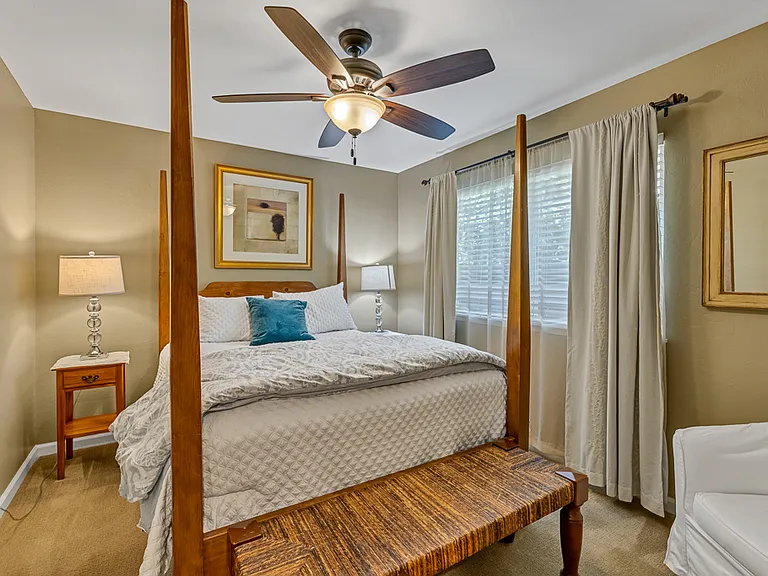
Guest room #2 (right of primary bedroom).
Old photo: Guest room #2 (with furniture).
18545 Happy Ln — Photo 29
18545 Happy Ln — Photo 30
18545 Happy Ln — Photo 31
18545 Happy Ln — Photo 32
18545 Happy Ln — Photo 33
18545 Happy Ln — Photo 34
18545 Happy Ln — Photo 35
18545 Happy Ln — Photo 36
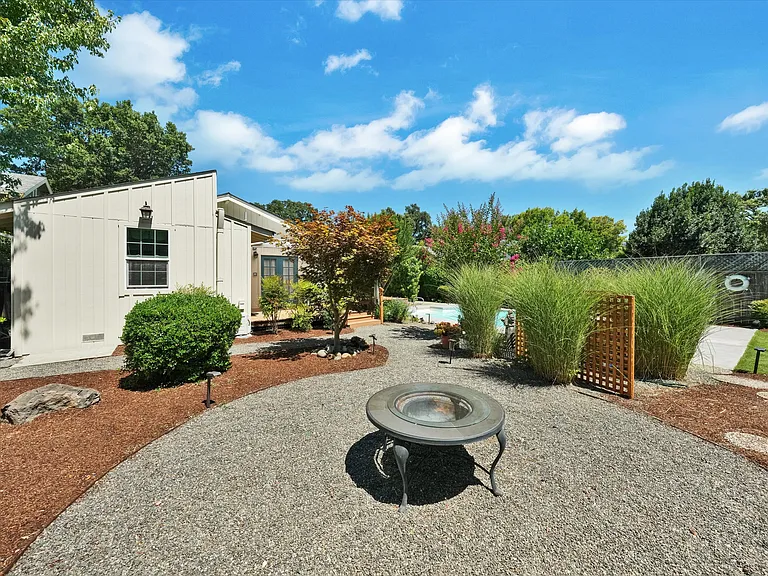
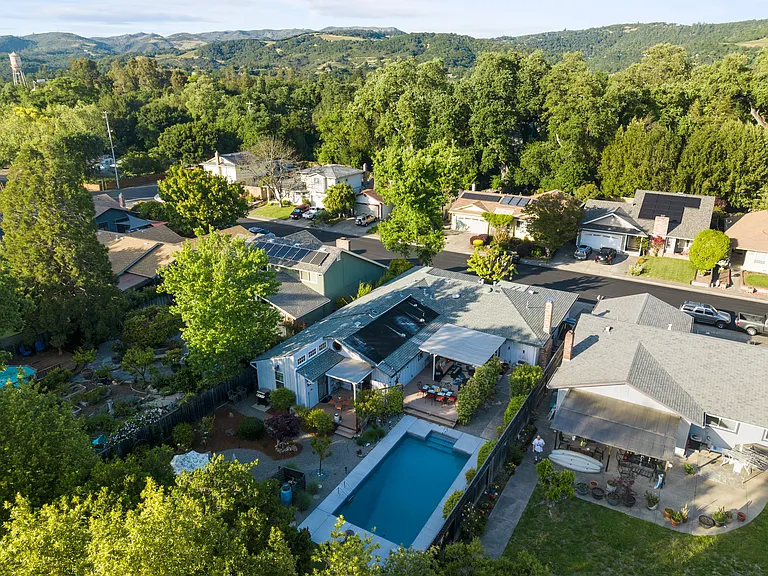
Rear of property (seasonal creek behind).
18545 Happy Ln — Photo 38
18545 Happy Ln — Photo 39
Photo angle (from rear of property).
Sitting area behind back unit (separate entry).
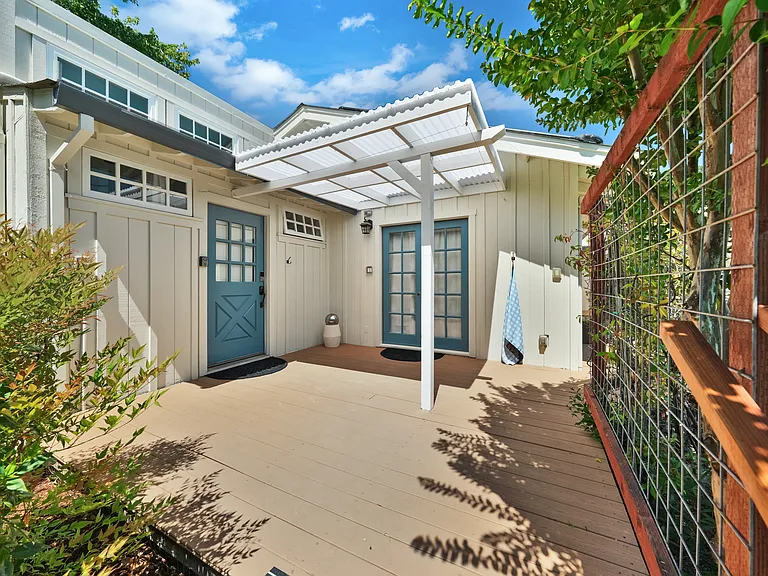
Back unit (left door into bathroom, right French doors into bedroom).
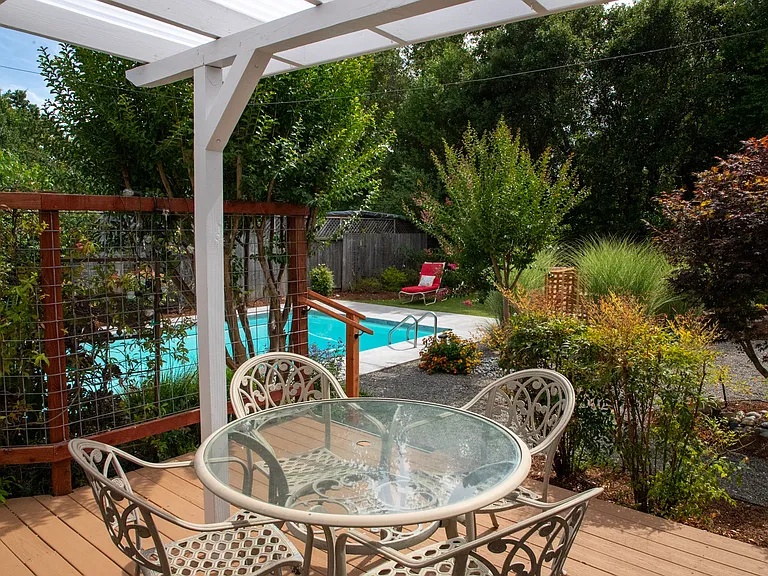
Patio off of back unit.
Optional Back Unit: Entrance to attached 1 bed/1 bath with separate entry, appox. 413 sq ft.
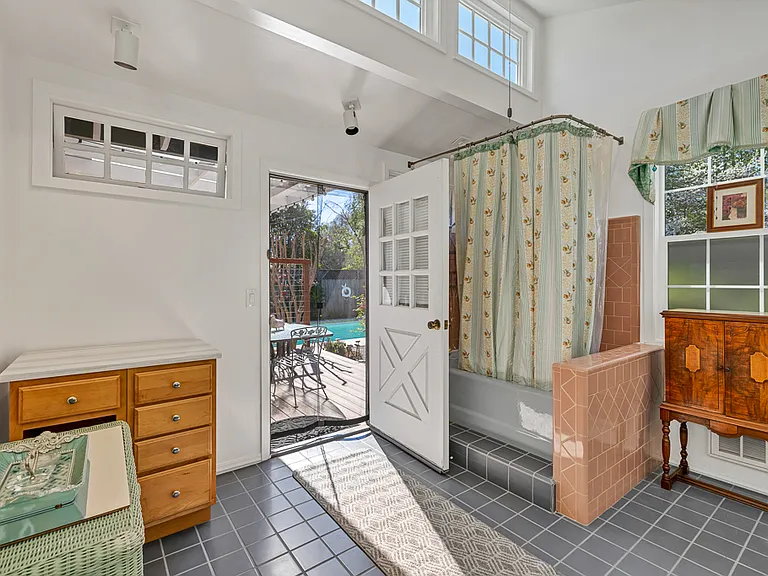
Optional Back Unit: Ensuite bathroom.
Optional Back Unit: bathroom.
Optional Back Unit: Spacious light filled bathroom in separate ensuite.
Optional Back Unit: bathroom.
Optional Back Unit: Bedroom, private entry with adjacent ensuite bathroom.
Optional Back Unit: bedroom.
18545 Happy Ln — Photo 54

$5,300/ mo
Doesn't include deposits and fees
3 beds2 baths1854 sqft house
Available August 1
18545 Happy Ln
Your booked tour

What you get

No petsIn-unit laundryParkingAir conditioningPool

Costs, fees, and lease terms

Lease terms

1 year lease. Utilities & Services: - PGE: Tenant pays 100% of Electric and Gas year-round. - Water: Tenant pays $85-100 / mo paid to landlord (dependent on number of tenants) - Garbage: Tenant pays approx. $55 / mo. - Landscaping and Pool Maintenance: Owner pays. - Renters Insurance Required

Pricing comparison

At $5,300, this listing is priced similarly to the current market rate for a 3 bedroom home in Sonoma.

Pets

  • Dogs

    Not allowed
  • Cats

    Not allowed

The neighborhood

About the building

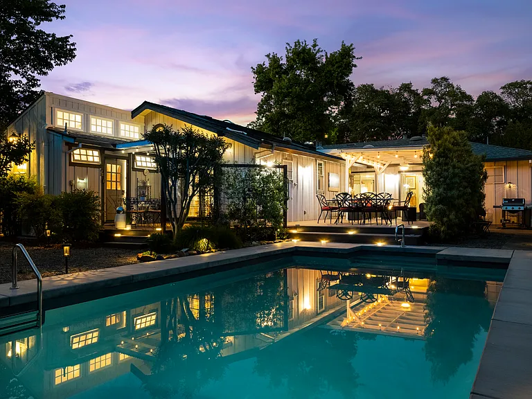
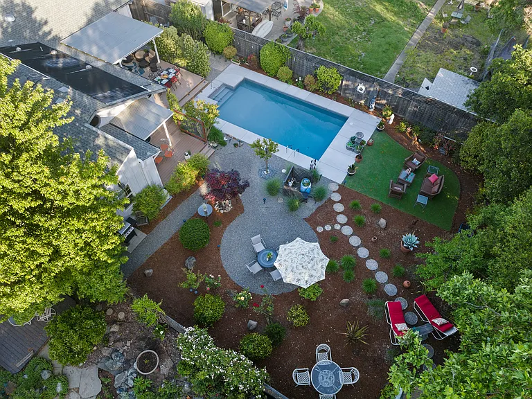
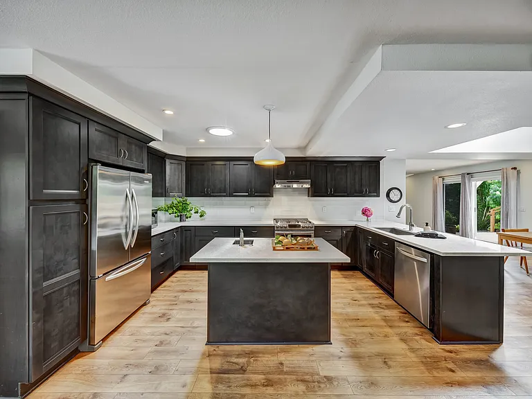
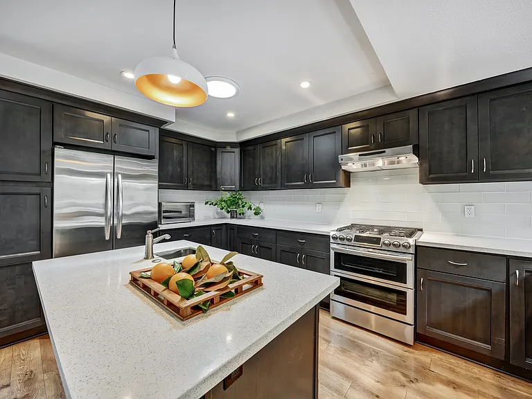
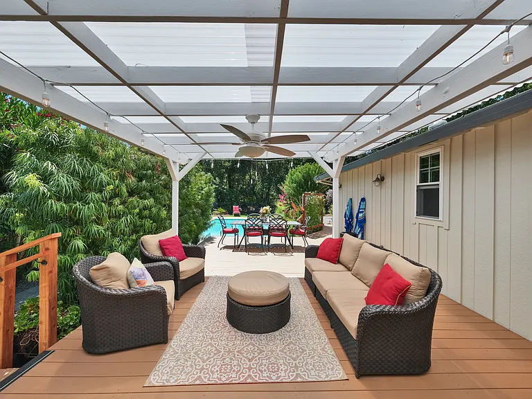
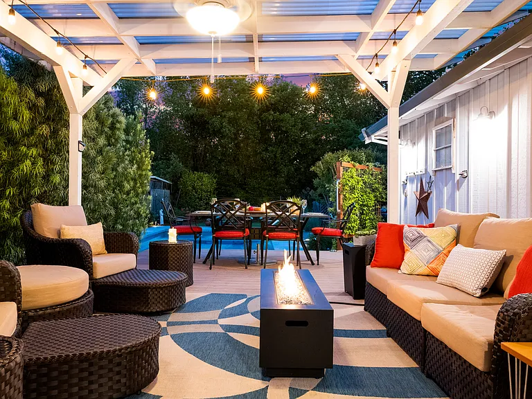
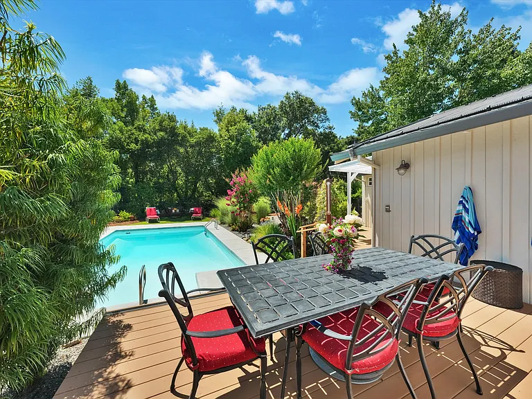
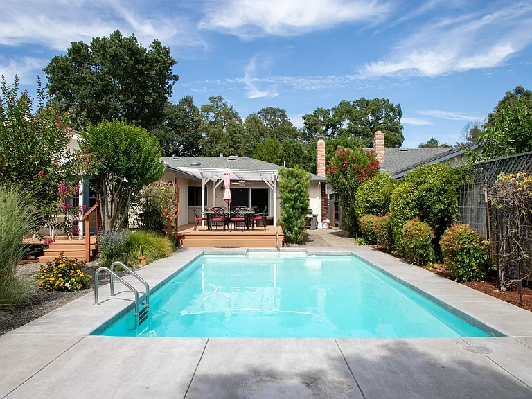
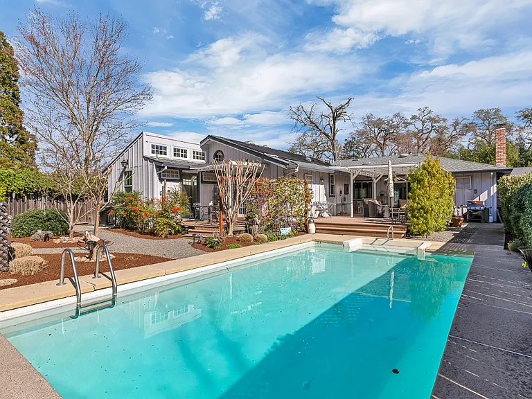
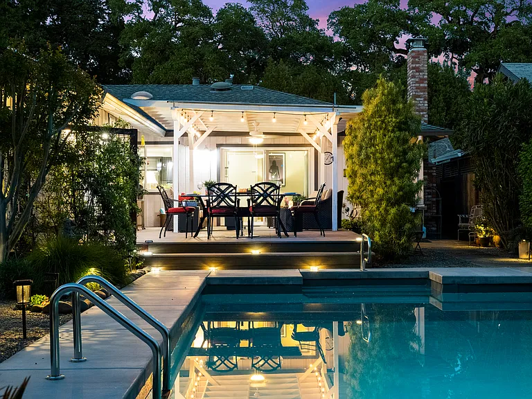
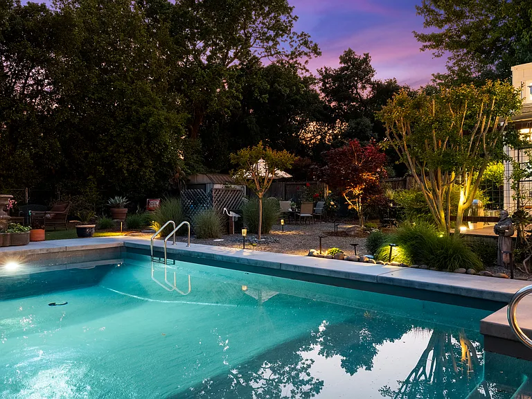
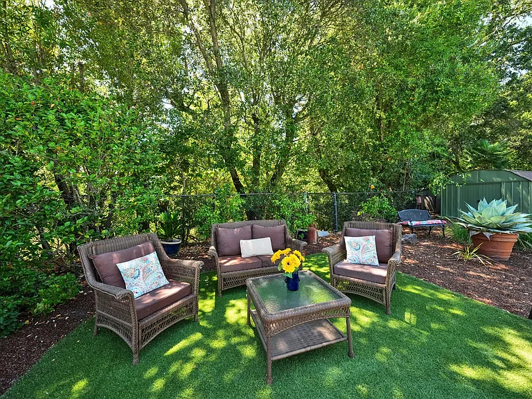
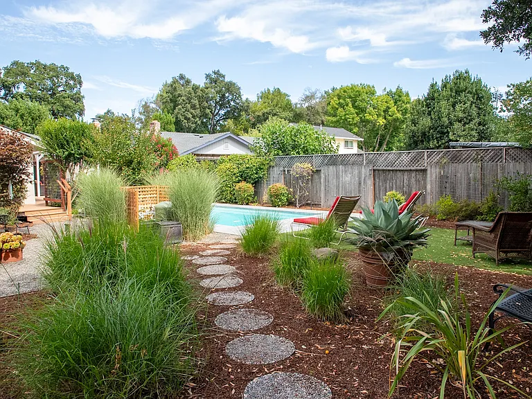
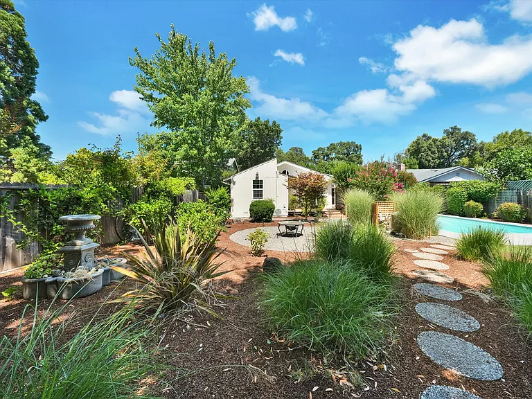
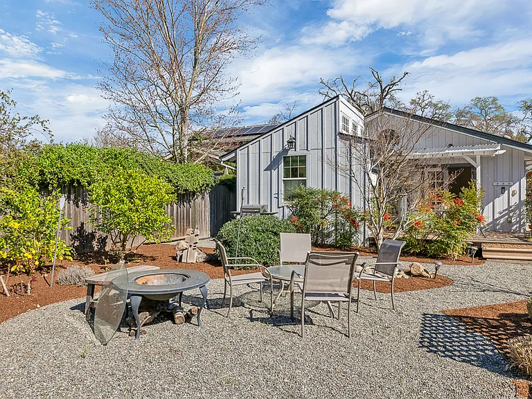
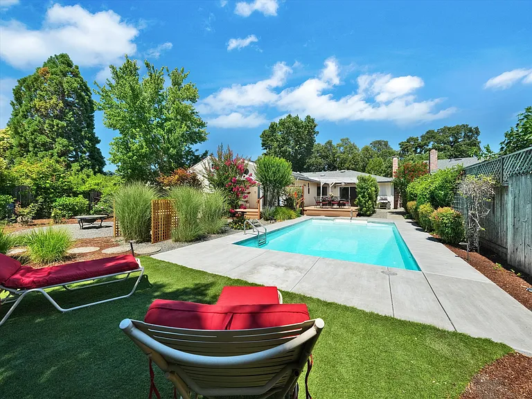
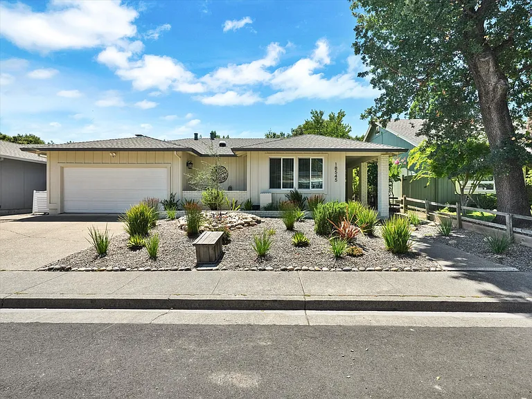
PLEASE DO NOT SUBMIT REQUEST TO TOUR PROPERTY. PLEASE SEND A MESSAGE TO US AND WE WILL ARRANGE A PHONE CALL FIRST BEFORE SCHEDULING TO TOUR THE PROPERTY. - Base Rent: $5,300, 1 year lease. - Optional: Base Rent + back unit (separate access): $5,900, 1 year lease. Tucked away on a quiet court in the Boyes Hot Springs neighborhood, this spacious 3-bedroom, 2-bathroom home offers serene Wine Country living with a lush garden setting, river ambiance, and a resort-style backyard with a pool. The flexible layout includes a 4th en-suite bedroom with private entry via the rear deck, perfect for a home office, guest suite, or private living space for an addition $600/mo. The total rent for both the front house and back unit is $5,900. This back suite features its own dedicated A/C and heating, a spacious tile bathroom with twin sinks, and a shower-over-tub. The square footage of the back unit is approx. 413 sq. ft. Just minutes from downtown Sonoma's historic plaza, home to tasting rooms, boutique shopping, fine dining, and cultural events this location offers the perfect balance of Wine Country charm and urban convenience. Only 1 hour from San Francisco. - Please note that photos with no furnishings show house in its current state with new interior and exterior paint, updated light fixtures, fans, and fixtures, refreshed landscaping, refinished pool and surrounding concrete, and stove/oven. Some photos were taken with original furnishings. It is available for rent unfurnished. - Some appliances have been updated since photos were taken. - Inside, the home features LVP flooring throughout, an airy open-concept layout, and a decorative brick fireplace in the living room that opens to the covered back deck. The updated kitchen boasts stainless steel appliances, quartz countertops, and ample space for entertaining. Step outside to your private oasis: - Large in-ground swimming pool with a deep end, mature landscaping, and turf lawn for shaded lounging. - Peaceful river sounds from the seasonal creek just beyond the yard. - Covered deck with string lights and a ceiling fan off of the living room. - Additional gravel seating area under the trees. Practical features include: - Nest thermostat (main house) and smart keyless locks. - Central heat & A/C. - Two-car garage with interior and exterior access. - Side yard gates for easy backyard access.

The property manager

Nearby schools

Students who live in 18545 Happy Ln attend the following Sonoma Valley Unified School District public schools:
GreatSchools ratings are based on test scores and additional metrics when available.

18545 Happy Ln
By contacting this property, you agree to our Terms of Use. Visit our Privacy Portal for more information. When you click “Send message”, we’ll send your inquiry to the property manager so they can reach out and answer your questions.

Find similar homes

Spot something off?Good catch. Flag it and help keep listings legit.