1854 Peak Prairie Ln

1854 Peak Prairie Ln — Photo 1
1854 Peak Prairie Ln — Photo 2
1854 Peak Prairie Ln — Photo 3
1854 Peak Prairie Ln — Photo 4
1854 Peak Prairie Ln — Photo 5
1854 Peak Prairie Ln — Photo 6
1854 Peak Prairie Ln — Photo 7
1854 Peak Prairie Ln — Photo 8
1854 Peak Prairie Ln — Photo 9
1854 Peak Prairie Ln — Photo 10
1854 Peak Prairie Ln — Photo 11
1854 Peak Prairie Ln — Photo 12
1854 Peak Prairie Ln — Photo 13
1854 Peak Prairie Ln — Photo 14
1854 Peak Prairie Ln — Photo 15
1854 Peak Prairie Ln — Photo 16
1854 Peak Prairie Ln — Photo 17
1854 Peak Prairie Ln — Photo 18
1854 Peak Prairie Ln — Photo 19
1854 Peak Prairie Ln — Photo 20
1854 Peak Prairie Ln — Photo 21
1854 Peak Prairie Ln — Photo 22
1854 Peak Prairie Ln — Photo 23
1854 Peak Prairie Ln — Photo 24
1854 Peak Prairie Ln — Photo 25
1854 Peak Prairie Ln — Photo 26
1854 Peak Prairie Ln — Photo 27
1854 Peak Prairie Ln — Photo 28
1854 Peak Prairie Ln — Photo 29
1854 Peak Prairie Ln — Photo 30
Verified

This pad was taken off the market on 07/06/26.Explore listings in the same area.
$2,695/ mo
Doesn't include deposits and fees
3 beds2.5 baths1725 sqft house
No longer available
1854 Peak Prairie Ln
Your booked tour

What you get

Dog-friendly

Costs, fees, and lease terms

Pricing comparison

$245

At $2,695, this listing is priced $245 more than the current market rate for a 3 bedroom home in Monument.

Pets

  • Dogs

    Not allowed
  • Cats

    Not allowed

The neighborhood

About the building

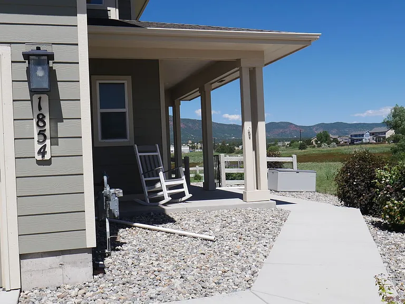
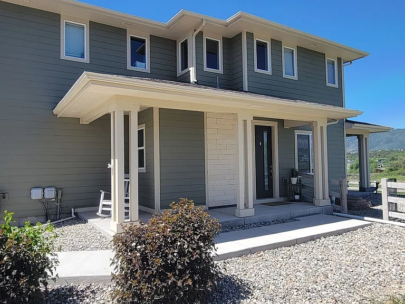
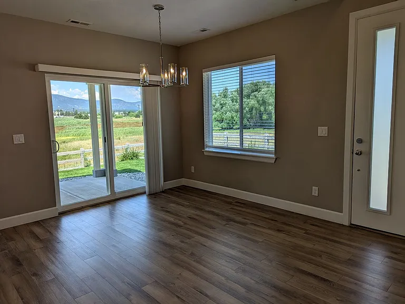
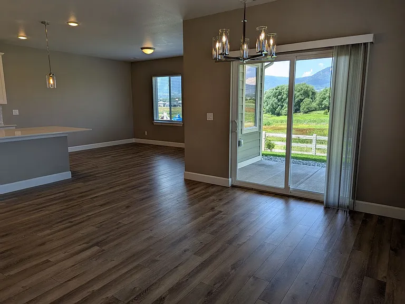
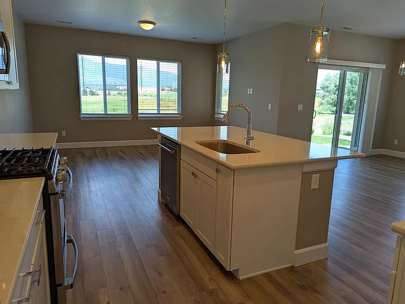
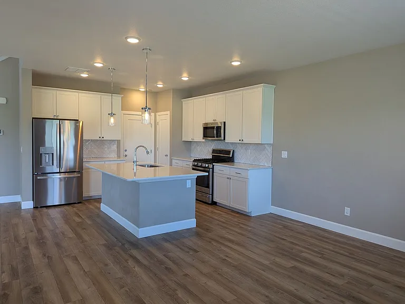
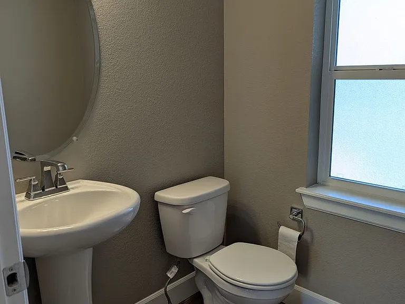
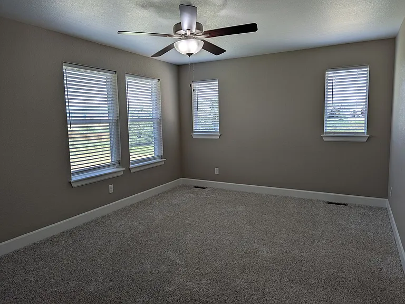
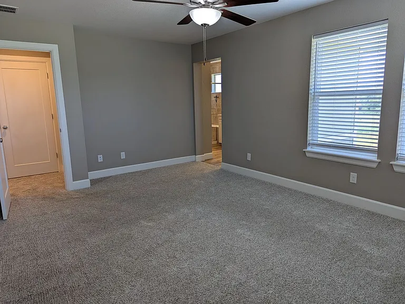
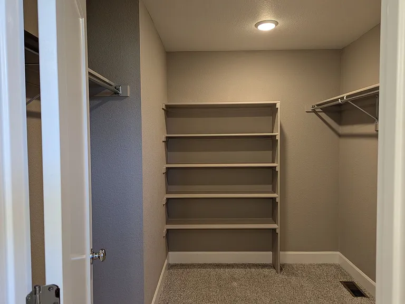
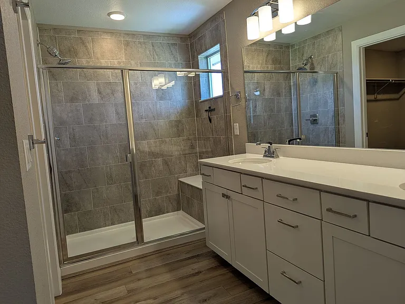
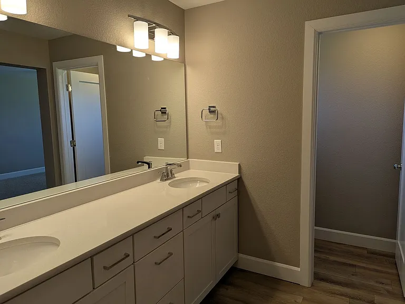
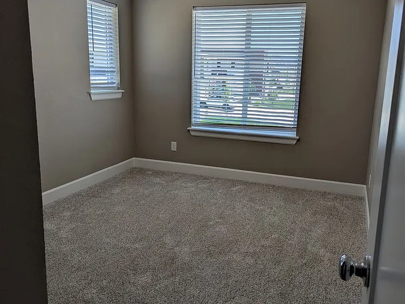
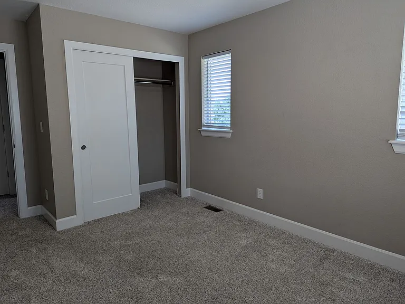
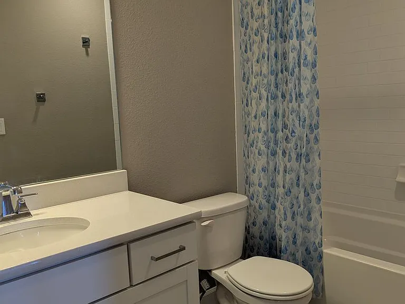
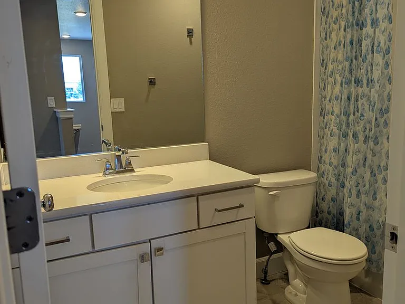
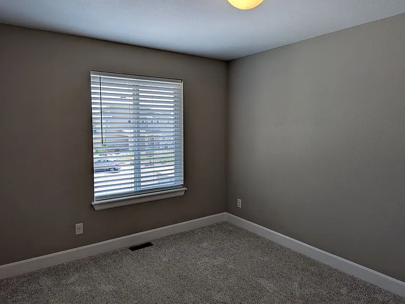
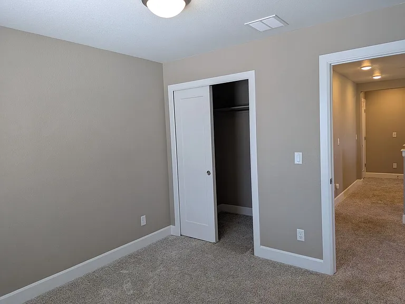
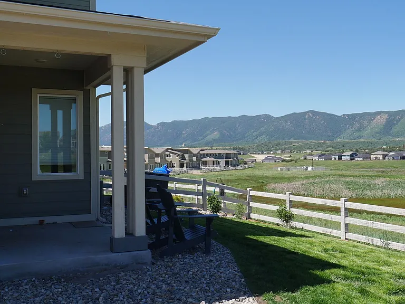
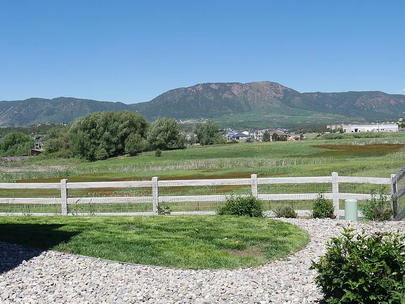
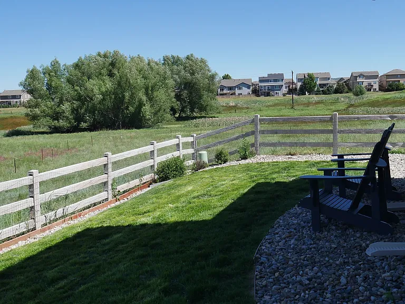
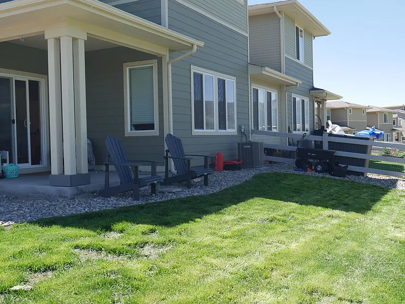
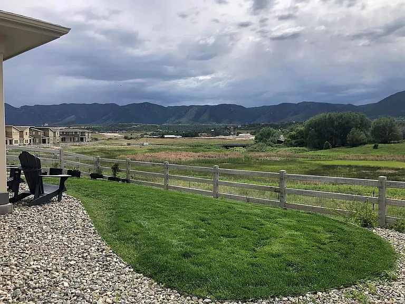
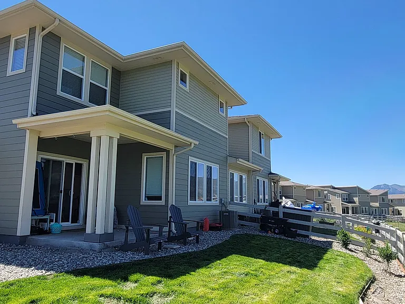
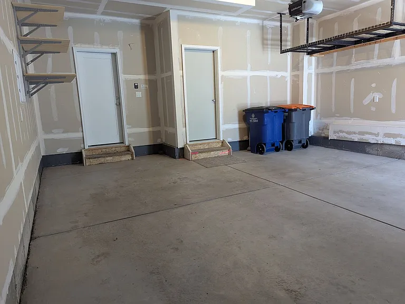
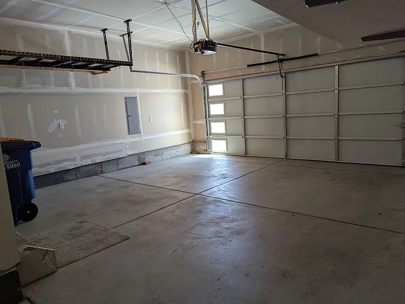
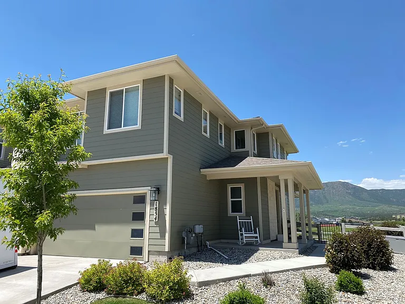
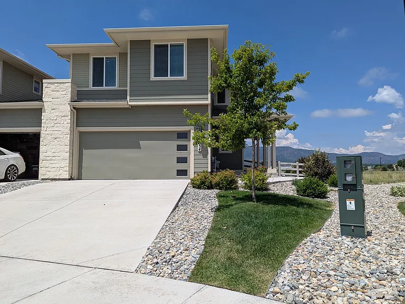
This 3 bedroom, 2.5 bathroom duplex in Monument, CO backs up to an open space with stunning views of the mountains and landscape. The home is 1,725 square feet and has an attached 2 car garage. The interior has stainless steel appliances, solid surface flooring on the main level, and carpet on the upper level. The main floor has an open concept living room, kitchen, dining area, and half bath. The kitchen island comes with a breakfast bar, and the family room has large windows for plenty of natural light. The upstairs features all three bedrooms, the full bathroom access through the hallway, and the primary suite. The primary bedroom has a walk-in closet and 3/4 bathroom. The sliding door on the main level will bring you to the covered backyard patio. The yard is private with a concrete split rail fence. The mountain views and access to the open space make this house special! The grass and walk ways are maintained by the HOA, no mowing or shoveling! Trash AND recycling included! All other HOA bills are paid by the owner. Tenant is responsible for all utilities (electric, water, gas) and a flat $45 waste water fee. This property was built in 2020 and comes with heat and A/C. This home is NOT furnished. Owner will allow small dogs. No more than 1 dog, under 50 lbs. There is an additional $300 deposit per pet and an additional $35 per month added to rent per pet. As with all homes managed by MileStone Real Estate, any type of smoking is not allowed in the home or garage, and the growth of marijuana is strictly prohibited in or on the premises. 11 month lease minimum. Minimum acceptable credit score of 650. Monthly income requirement is 2 times the rent. Please call for additional qualification details and to schedule a showing. We do not rent our homes sight unseen. MileStone RES is an Agent for the owner and works with tenants as the customer. MileStone RES is an equal housing provider and does business in accordance with Federal and State Fair Housing Law. Applicant has the right to provide MileStone RES with a Portable Tenant Screening Report (PTSR) that is not more than 30 days old, as defined in 38-12-902 (2.5), Colorado Revised Statutes; and (2) if Applicant provides MileStone RE with a PTSR, MileStone RES is prohibited from: (a) charging Applicant a rental application fee; or (b) charging Applicant a fee for MileStone RES to access or use the PTSR.

The property manager

Verified listing

Nearby schools

Find similar homes

Spot something off?Good catch. Flag it and help keep listings legit.