1854 E Lake Dr

1854 E Lake Dr — Photo 1
1854 E Lake Dr — Photo 2
1854 E Lake Dr — Photo 3
1854 E Lake Dr — Photo 4
1854 E Lake Dr — Photo 5
1854 E Lake Dr — Photo 6
1854 E Lake Dr — Photo 7
1854 E Lake Dr — Photo 8
1854 E Lake Dr — Photo 9
1854 E Lake Dr — Photo 10
1854 E Lake Dr — Photo 11
1854 E Lake Dr — Photo 12
1854 E Lake Dr — Photo 13
1854 E Lake Dr — Photo 14
1854 E Lake Dr — Photo 15
1854 E Lake Dr — Photo 16
1854 E Lake Dr — Photo 17
1854 E Lake Dr — Photo 18
1854 E Lake Dr — Photo 19
1854 E Lake Dr — Photo 20
1854 E Lake Dr — Photo 21
1854 E Lake Dr — Photo 22
1854 E Lake Dr — Photo 23
1854 E Lake Dr — Photo 24
1854 E Lake Dr — Photo 25
1854 E Lake Dr — Photo 26
1854 E Lake Dr — Photo 27
1854 E Lake Dr — Photo 28
1854 E Lake Dr — Photo 29
1854 E Lake Dr — Photo 30
1854 E Lake Dr — Photo 31
1854 E Lake Dr — Photo 32
1854 E Lake Dr — Photo 33

$6,250/ mo
Total price
Now includes required monthly fees in total price
4 beds4 baths2966 sqft house
1854 E Lake Dr
Your booked tour

What you get

Dog-friendlyIn-unit laundryParkingEv Charging Station

Costs, fees, and lease terms

Lease terms

Owner pays for water. Tenant responsible for all other utilities.

Pricing comparison

$2797

At $6,250, this listing is priced $2797 more than the current market rate for a 4 bedroom home in Centennial.

Pets

  • Dogs

    Allowed
  • Cats

    Not allowed

The neighborhood

About the building

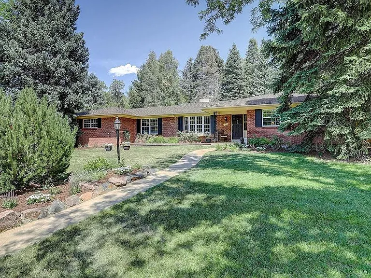
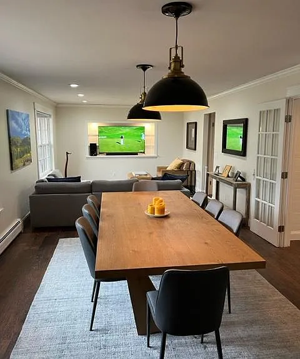
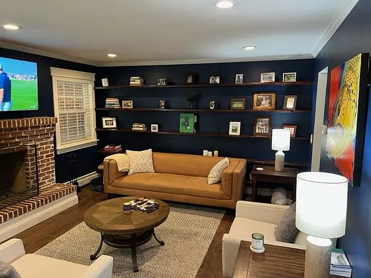
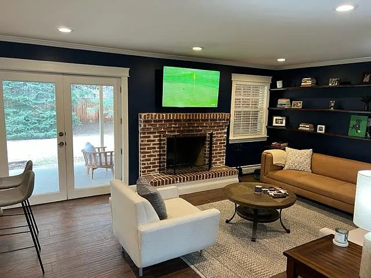
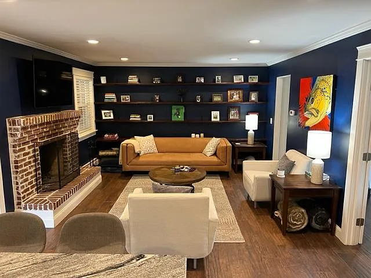
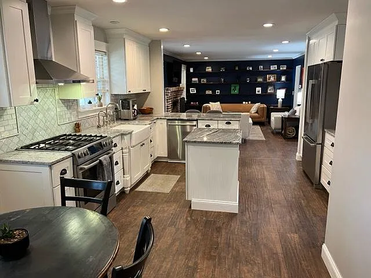
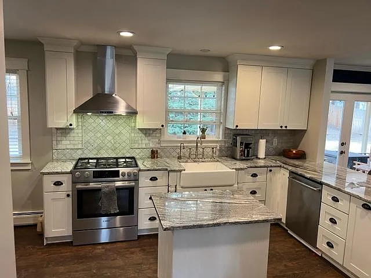
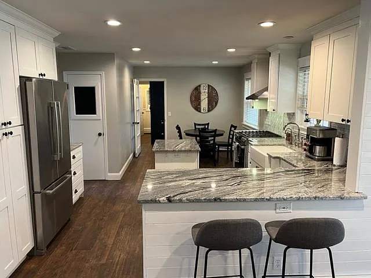
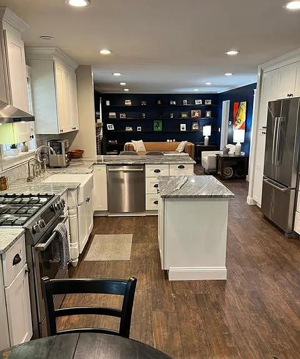
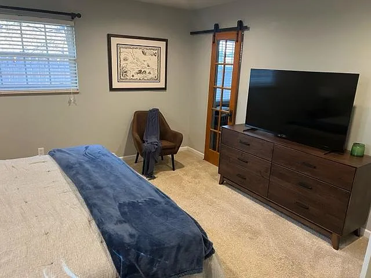
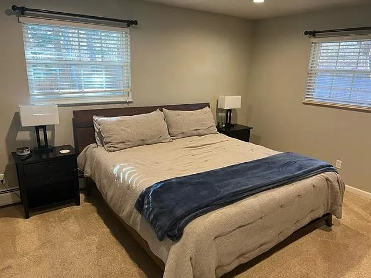
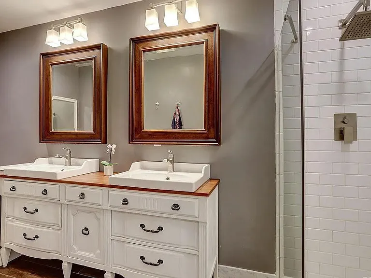
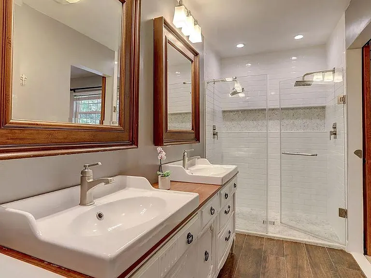
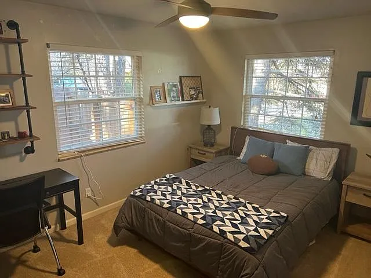
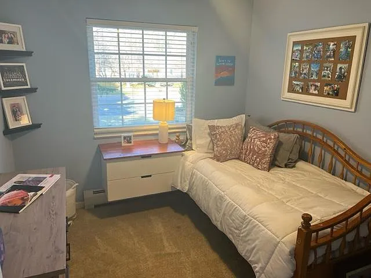
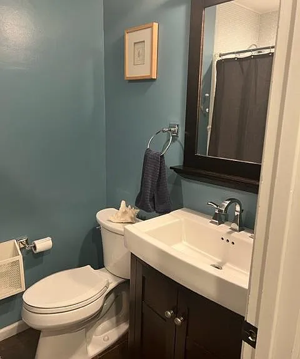
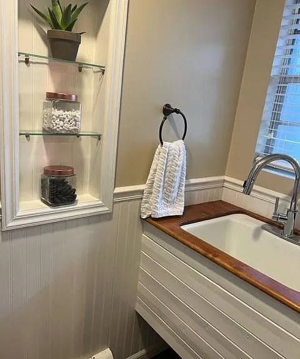
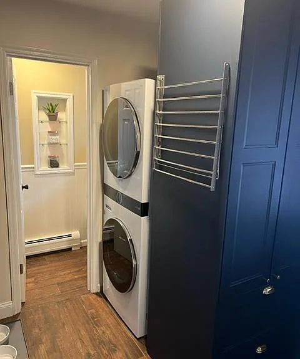
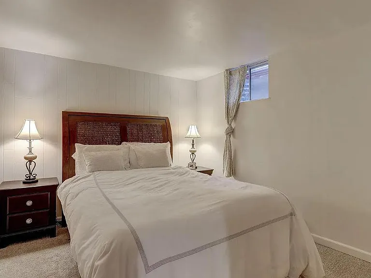
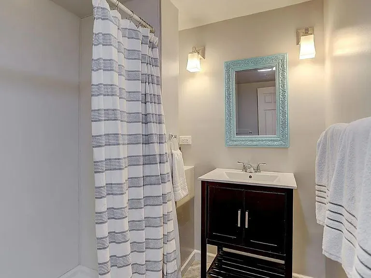
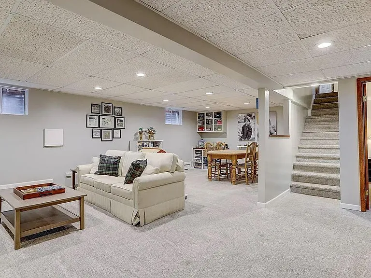
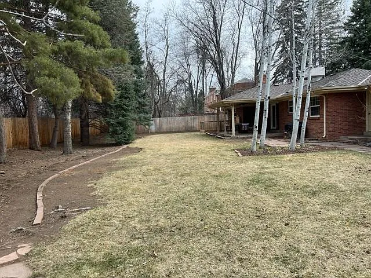
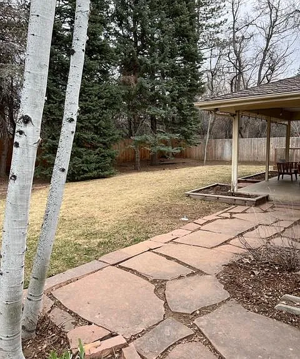
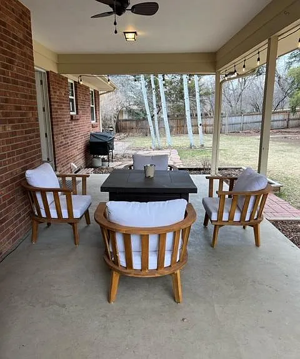
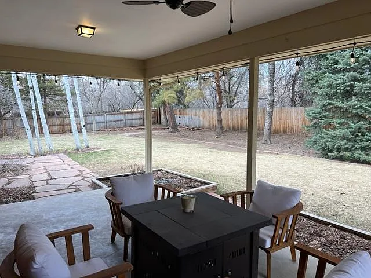
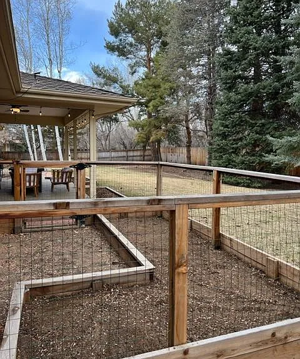
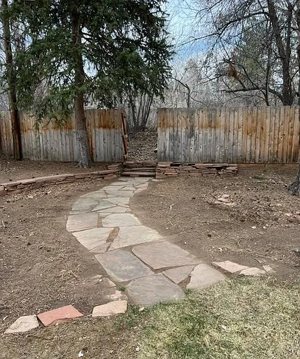
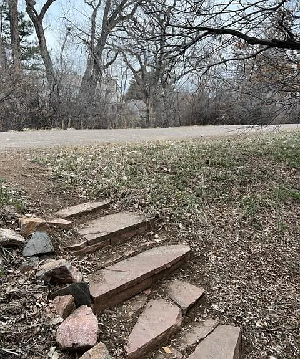
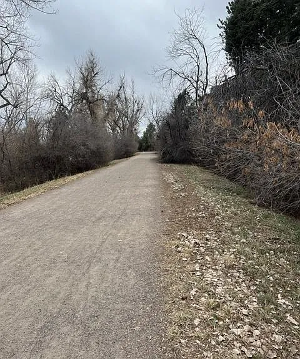
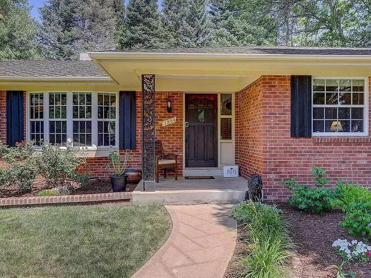
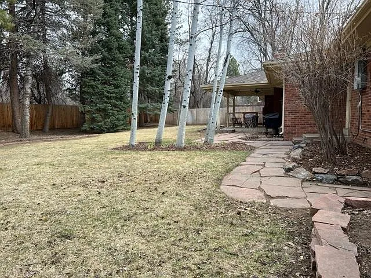
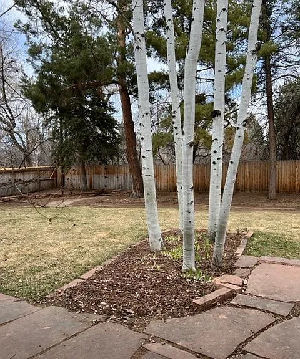
Nestled in among mature trees on a quiet cul de sac, this lovely brick ranch home is situated on a large lot (16,596 sq ft) and backs to the Highline Canal Trail. The open floor plan is perfect for entertaining and connects seamlessly to the beautiful private backyard with a covered patio, raised beds and a new fence. An updated kitchen steals the show with white 42" Shaker style soft close cabinets, granite countertops, marble backsplash, a farm house sink, pantry, gas range, stainless steel appliances and a breakfast nook. The primary suite has been updated as well with a walk-in closet and an ensuite bath boasting a dual head shower, double vanities, heated towel bar and recessed lighting. Completing the main floor are 2 additional bedrooms, a hall bath, a large linen closet, powder room and laundry/mud room. Downstairs is a spacious great room, a non-conforming bedroom, an updated 3/4 bath and utility/storage room. Two-car attached garage with 220 outlet for EV charging. Great central location close to Trader Joe's, Goodson Rec Center, deKoevend Park, Aspen Academy and pairs with award winning Littleton schools!

The property manager

Nearby schools

Students who live in 1854 E Lake Dr attend the following Littleton 6 School District (Unified School District) public schools:
GreatSchools ratings are based on test scores and additional metrics when available.

1854 E Lake Dr
By contacting this property, you agree to our Terms of Use. Visit our Privacy Portal for more information. When you click “Send message”, we’ll send your inquiry to the property manager so they can reach out and answer your questions.

Find similar homes

Spot something off?Good catch. Flag it and help keep listings legit.