1853 Norman Bridge Rd

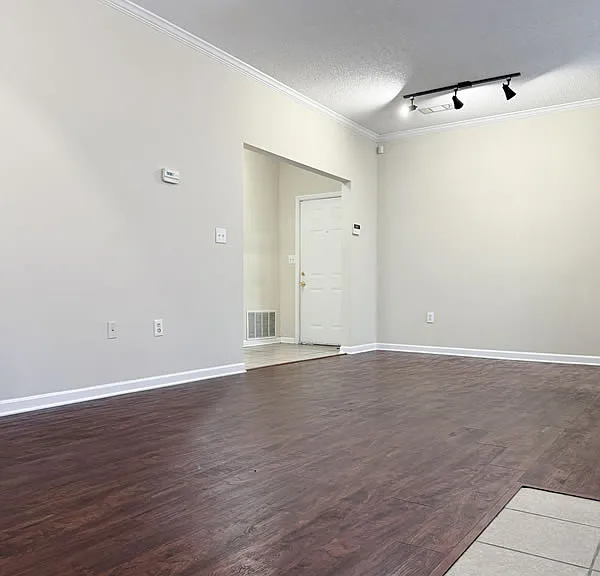
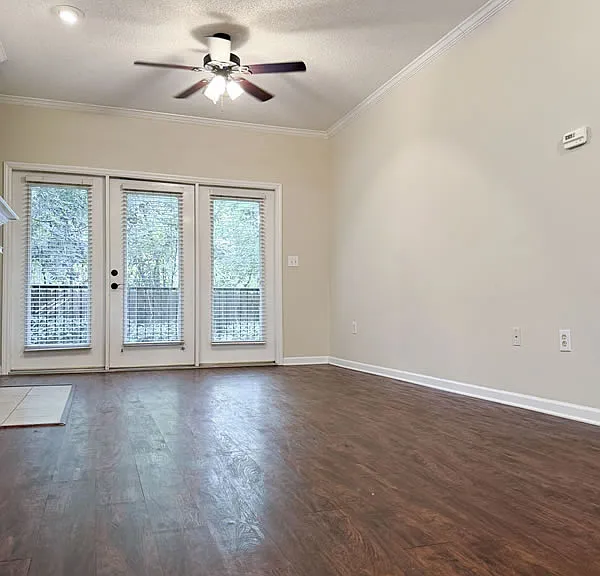
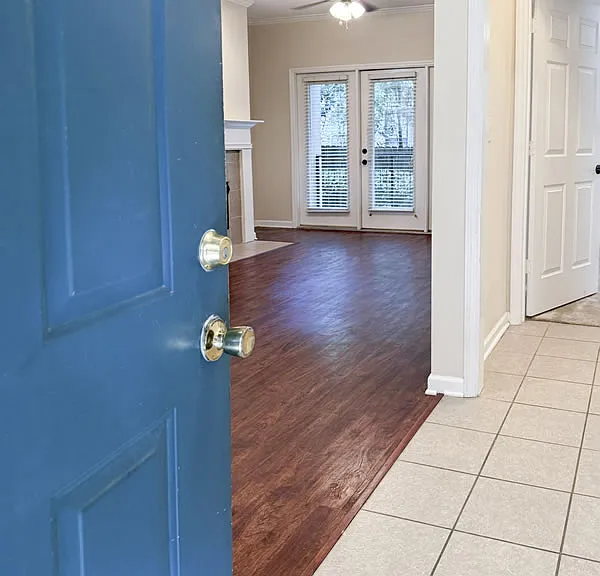
Entrance into great room.
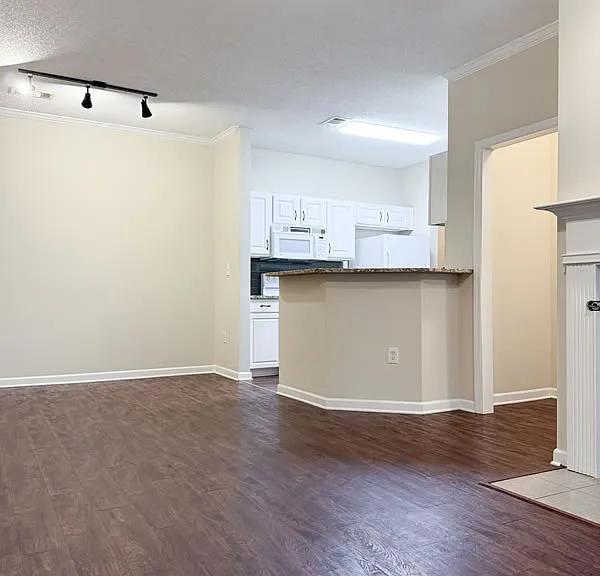
Open floor plan with dining area flowing into kitchen.
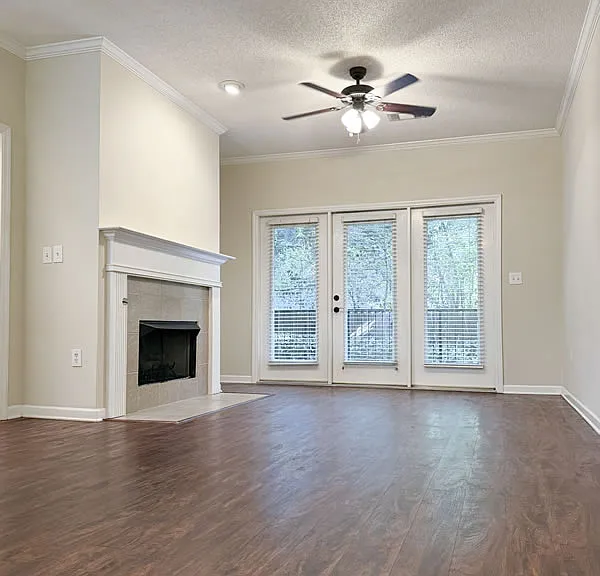
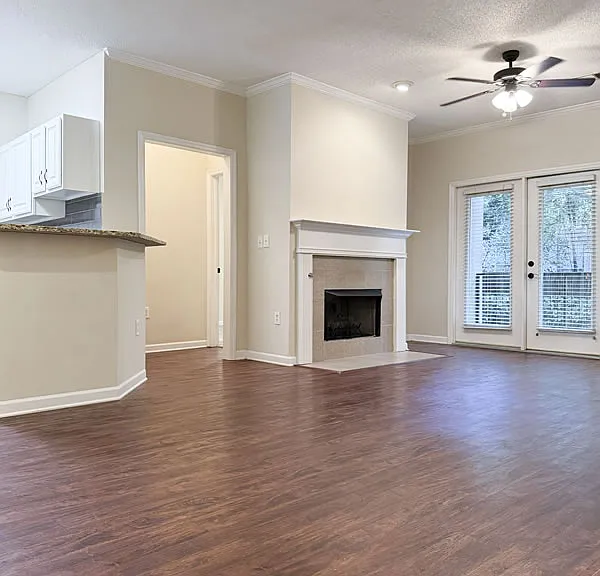
Living area from the dining area featuring a gas fireplace, ceiling fan, and opening onto a small private porch.
Dining area and kitchen from the living space. Small hallway to master bedroom on right.
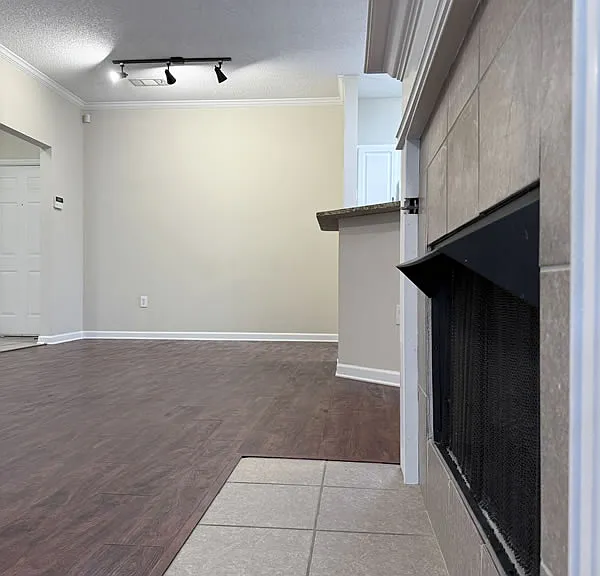
Great room with entrance foyer and track lighting over the dining area.
Great room from the front with door to the private porch in back.
Fireplace view of the living space.
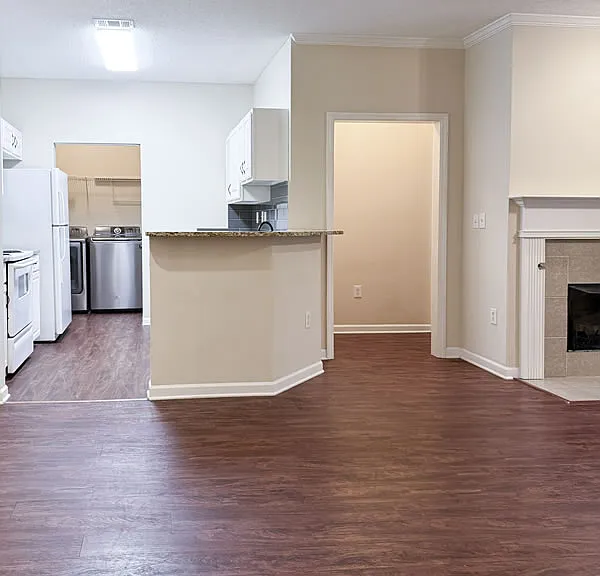
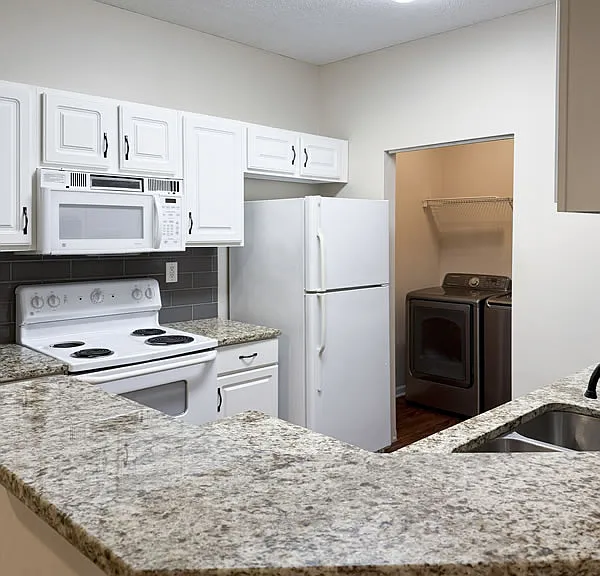
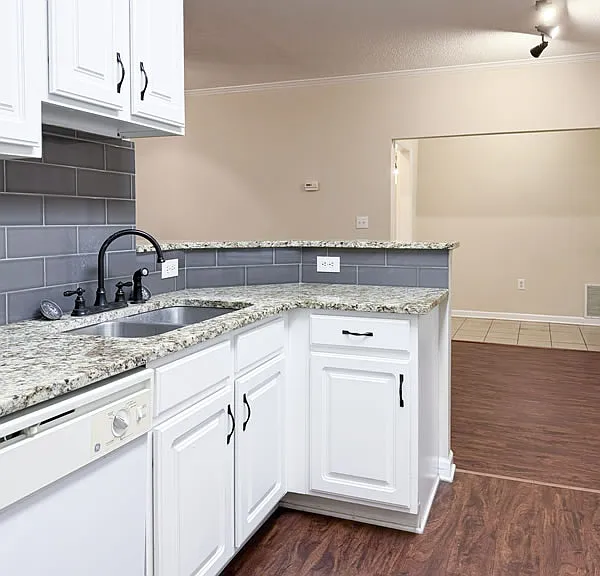
Kitchen view from the breakfast bar. Note the laundry room off the kitchen.
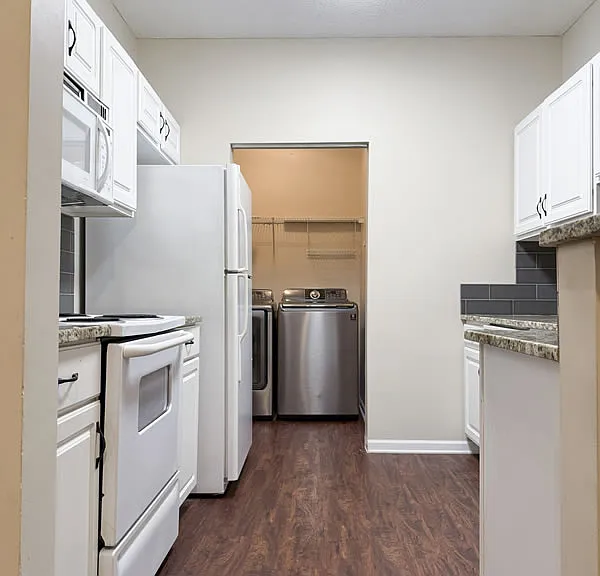
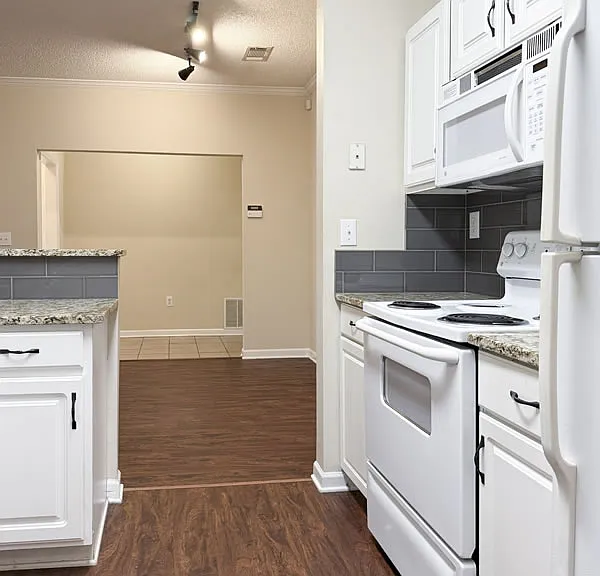
Dining area flows into the kitchen and laundry room.
1853 Norman Bridge Rd — Photo 10
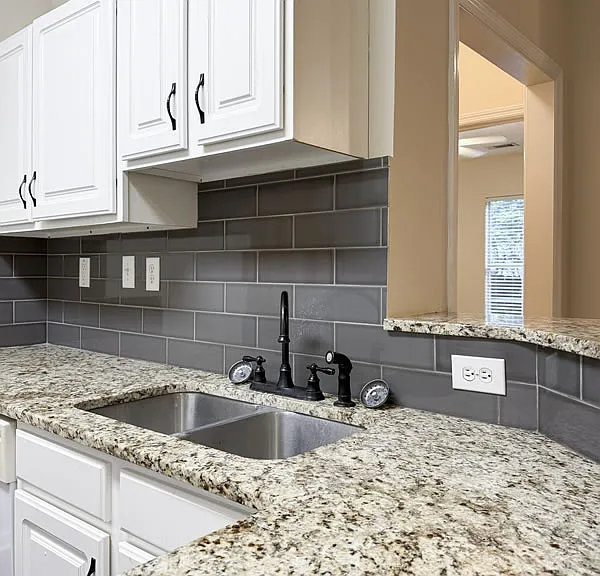
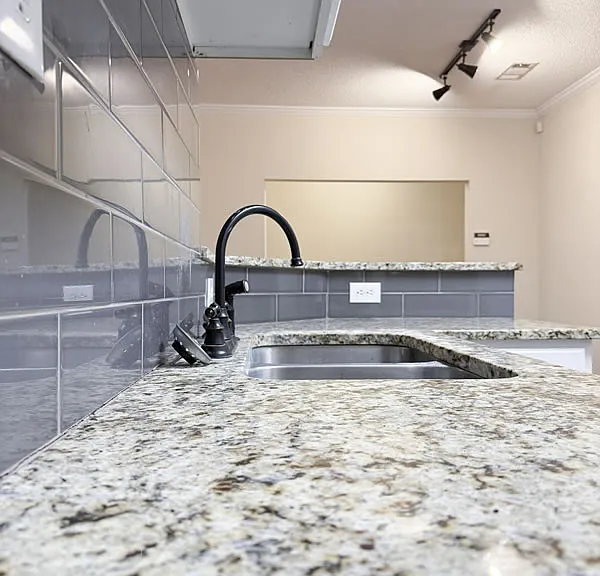
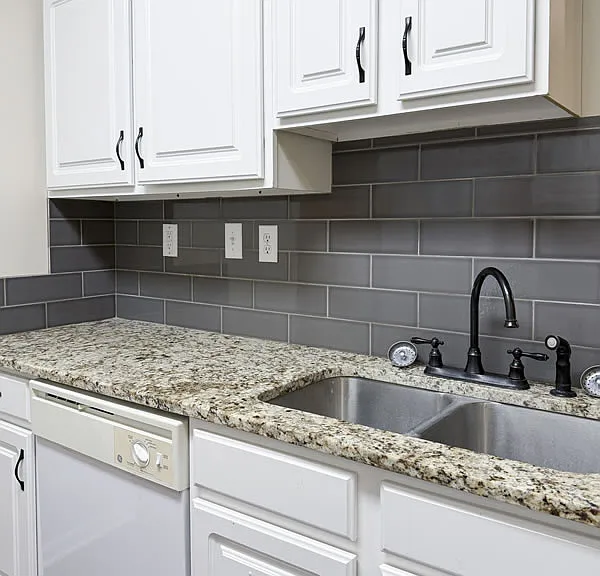
Kitchen features real granite countertops and tile backsplash.
Living area view from kitchen. Note the dishwasher to the left of the sink.
Kitchen opens into the dining area.
Real granite tops with tile backsplash.
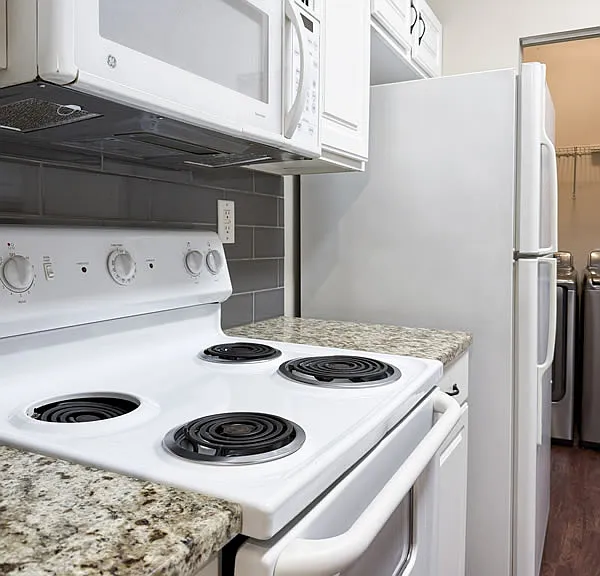
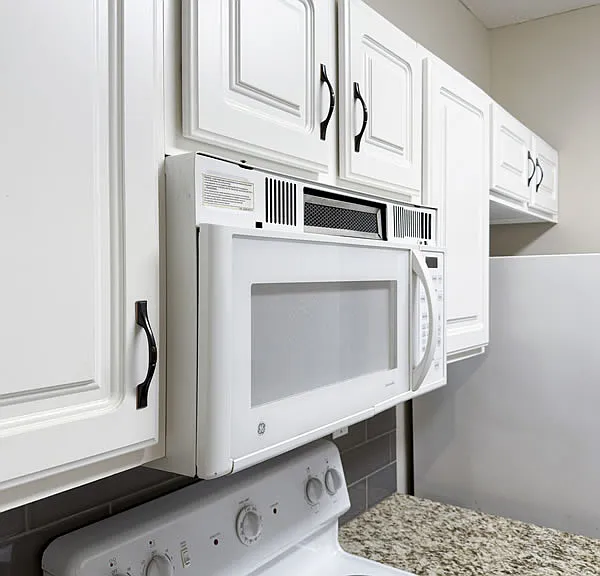
Granite and backsplash surround the stove as well. Microwave to be replaced with a brand new unit.
Plenty of cabinet space.
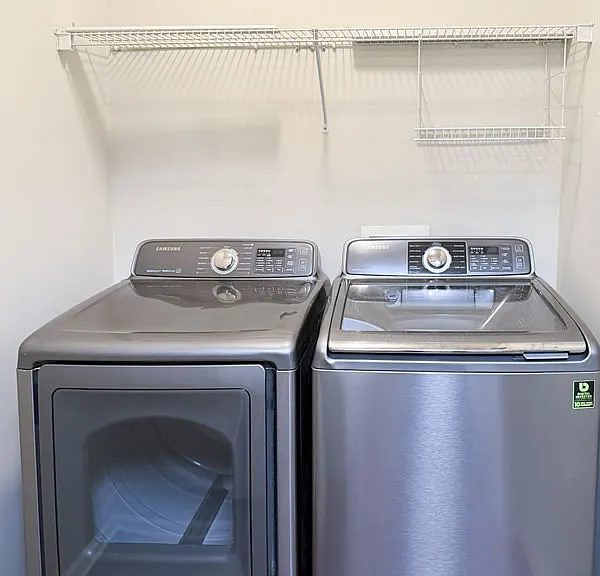
Laundry space off the kitchen. Washer and dryer are included.
Master bedroom. Note ceiling fan.
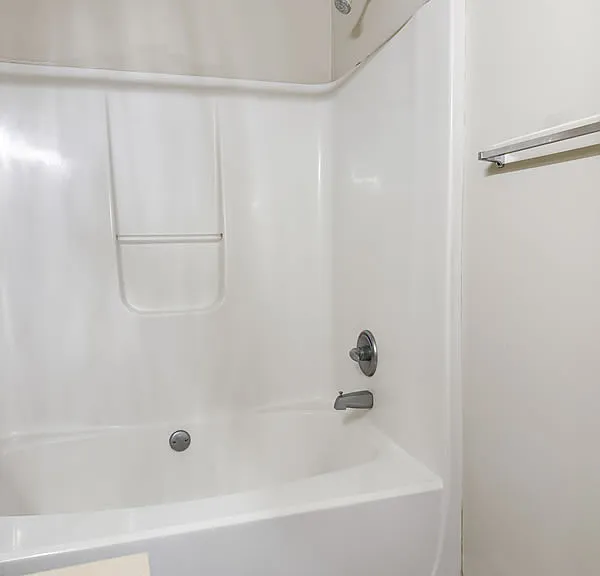
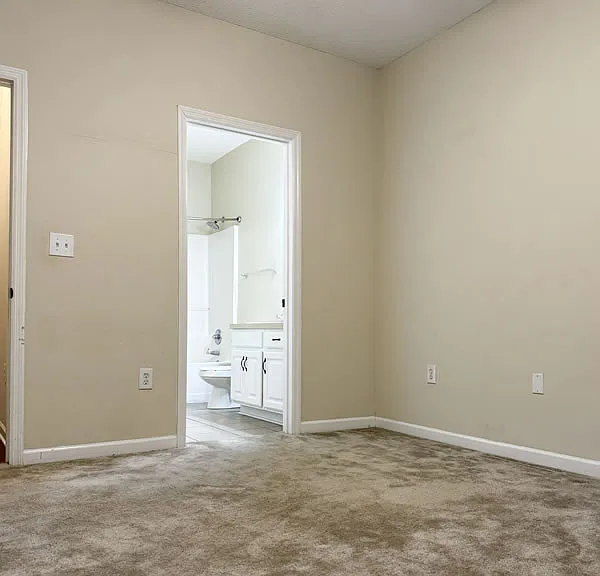
Master bedroom and bath.
Master bedroom.
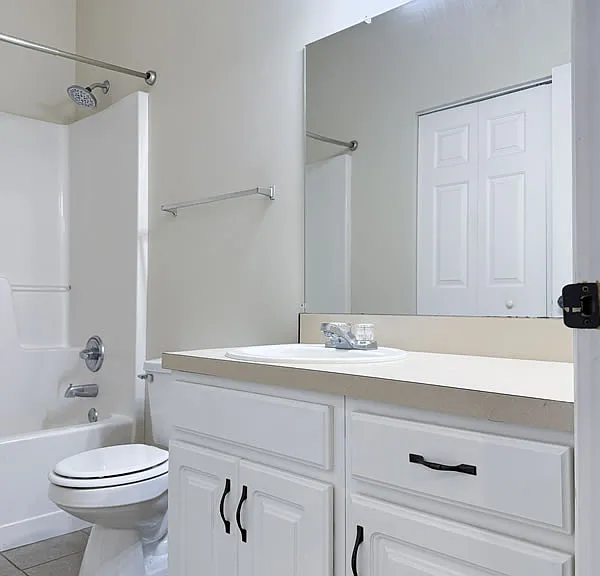
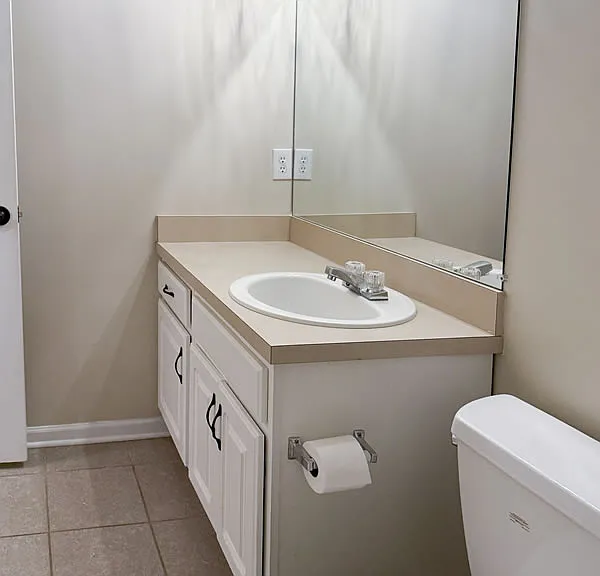
Master bath.
Master bath.
Master bath.
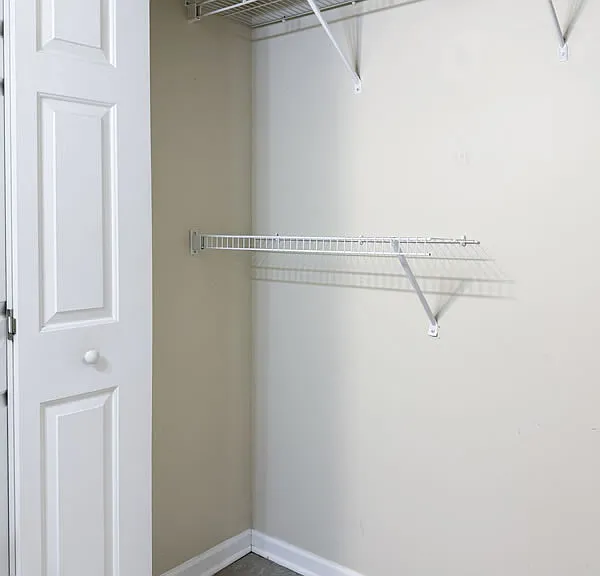
Master bedroom closet.
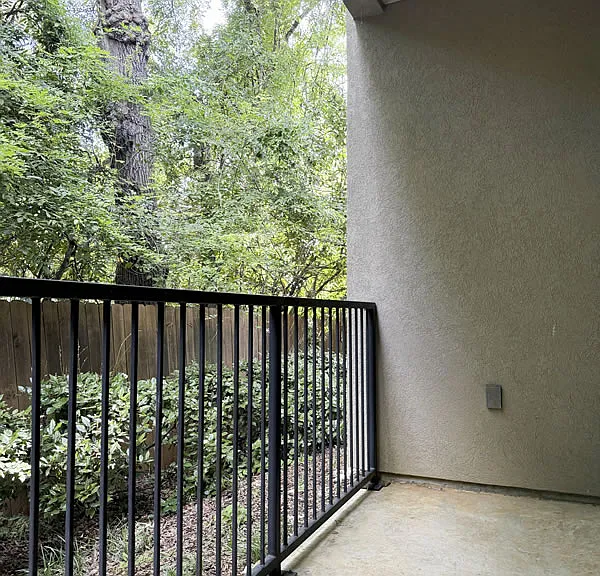
Private porch off the great room.
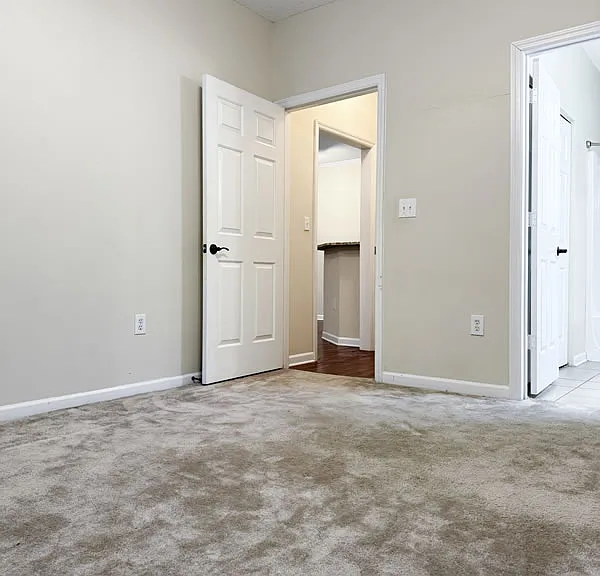
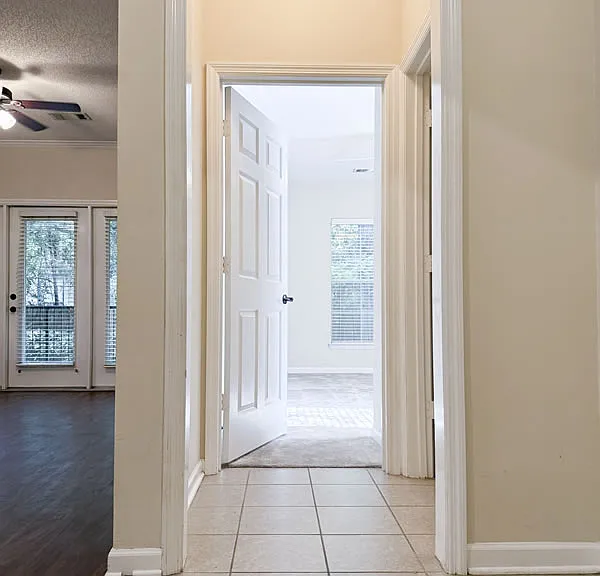
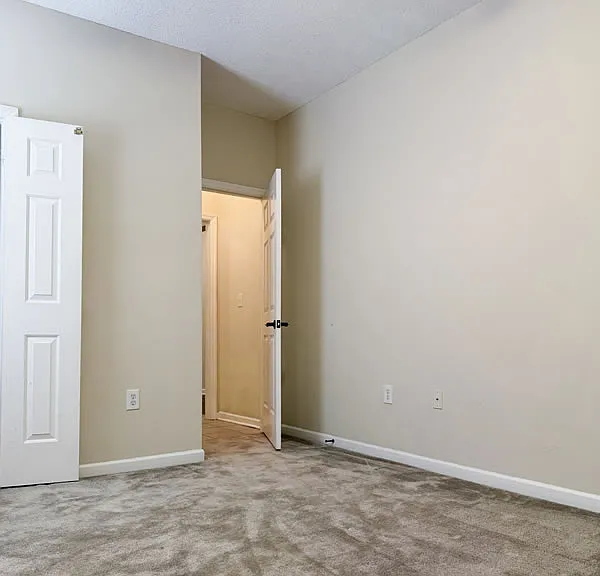
Entrance to 2nd bedroom/bath space.
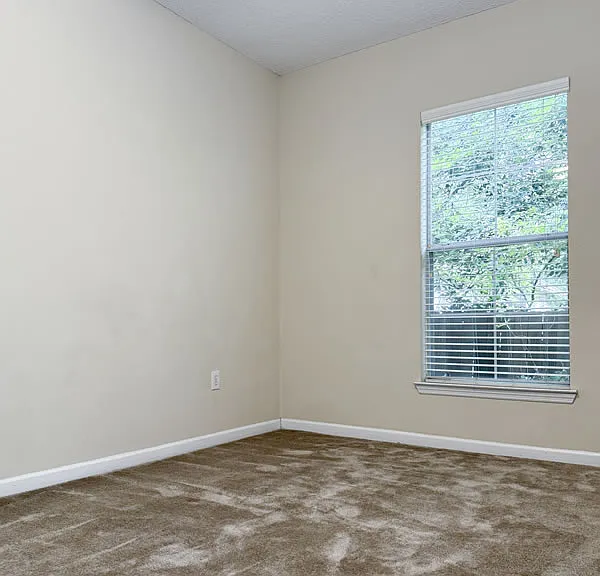
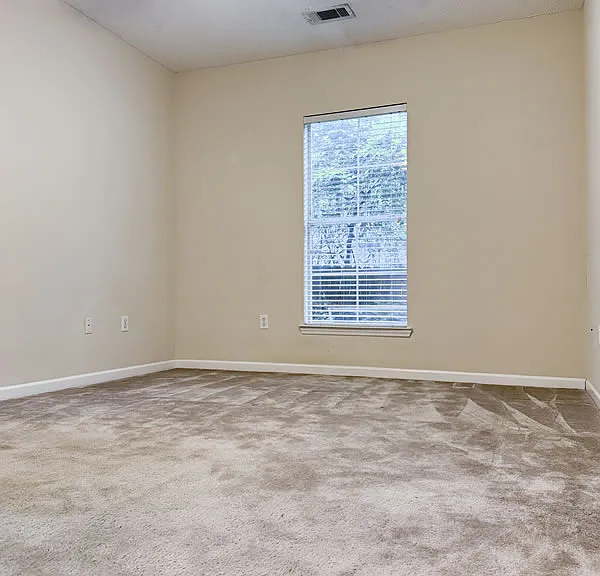
2nd bedroom.
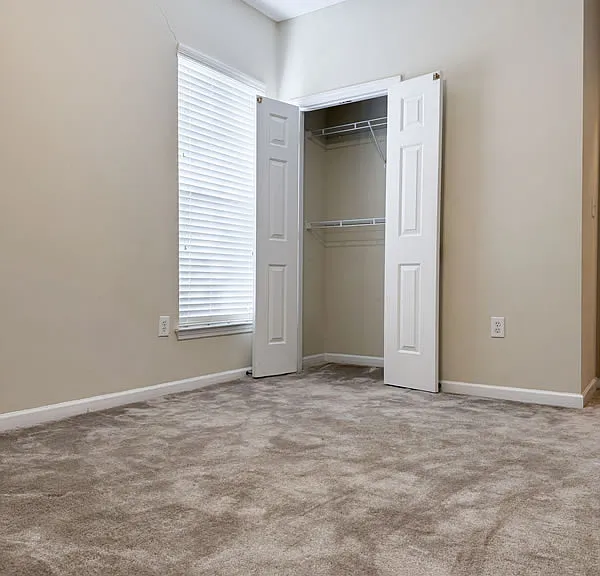
2nd bedroom also features a ceiling fan.
2nd bedroom and closet.
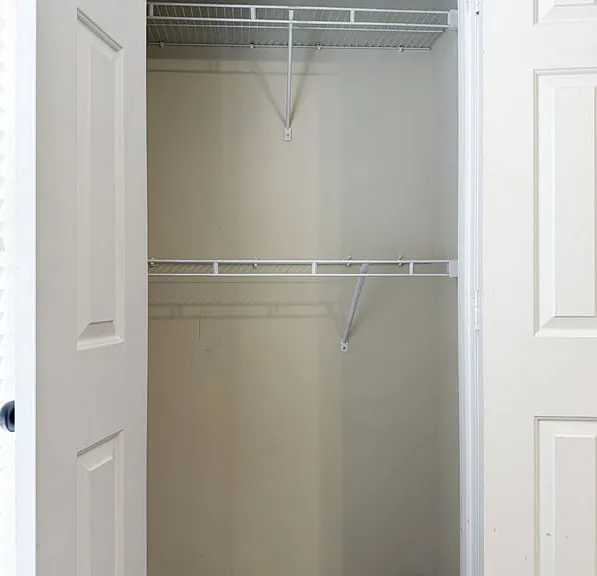
2nd bedroom closet.
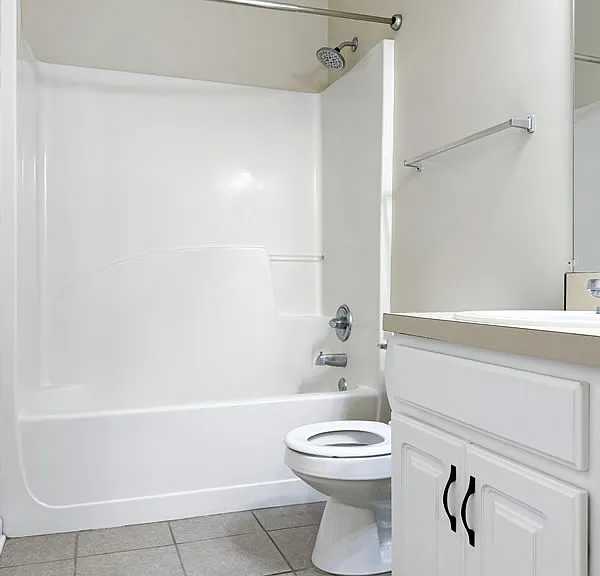
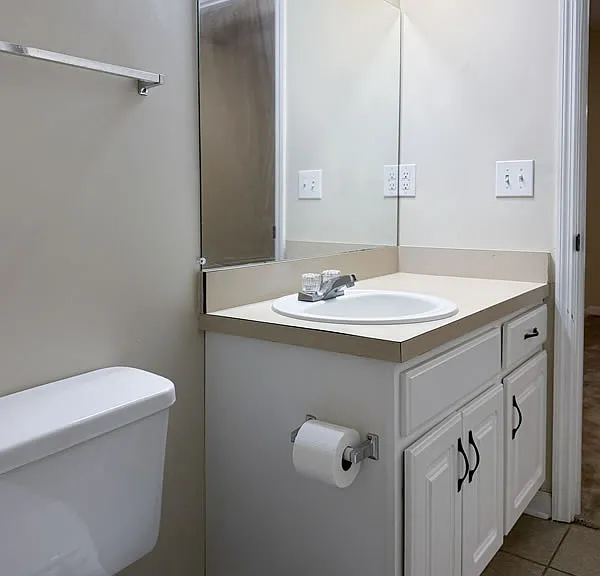
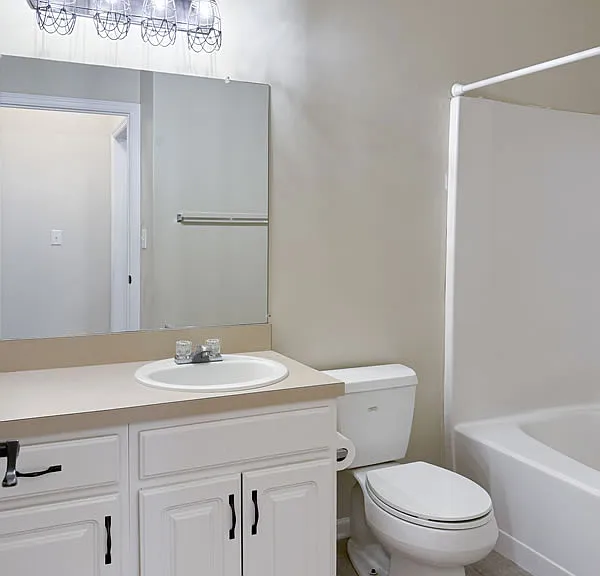
Detached 2nd bedroom or guest full bath.
2nd bedroom or guest bath.
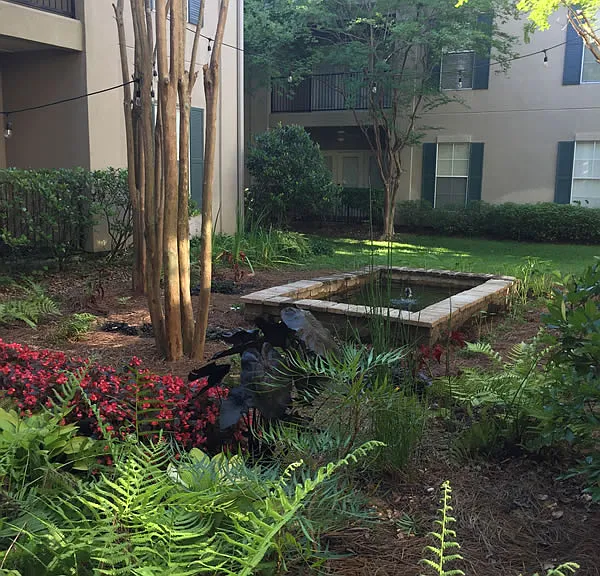
Courtyard features a coy pond.
Welcome home!

$1,195/ mo
Total price
Now includes required monthly fees in total price
2 beds2 bathscondo
1853 Norman Bridge Rd
Your booked tour

What you get

Pet-friendlyIn-unit laundryParkingAir conditioning

Costs, fees, and lease terms

Lease terms

Rent includes water, pest control, and garbage. You must be at least 18 years of age. You must pass a credit check - $30 application fee. You must have an income of 3 times the rental amount. Pets allowed on approval with a $150 non-refundable pet deposit per animal.

Pricing comparison

$99

At $1,195, this listing is priced $99 more than the current market rate for a 2 bedroom home in Montgomery.

Pets

  • Dogs

    Allowed
    Number allowed1
  • Cats

    Allowed
    Number allowed1

The neighborhood

About the building

Built in historic Old Cloverdale in 2004, this ground floor 2 bedroom, 2 bath apartment features an open floor plan and 9 foot ceilings. You enter through a nicely tiled foyer into a great room with ceiling fan, faux hardwood flooring, a gas fireplace, and a back porch complete with ceiling fan off the living room. The living space encompasses an open dining area which flows into a fully equipped kitchen that includes a refrigerator with ice maker, dishwasher, and a brand new built-in microwave hood over the stove. The kitchen features new granite countertops and tile backsplashes behind the sink area and stove. Off the kitchen is a separate laundry room complete with included washer and dryer. The bedrooms and baths are separated by the great room in order to provide privacy, and the bedrooms also feature ceiling fans. The building is in a lovely setting with private off-street parking and it is within a walk to Cloverdale restaurants, pubs, shops, churches, and theaters. Rent includes water, garbage service, and monthly pest control. Tenant pays gas and power.

The property manager

Nearby schools

Students who live in 1853 Norman Bridge Rd attend the following Montgomery County School District (Unified School District) public schools:
GreatSchools ratings are based on test scores and additional metrics when available.

1853 Norman Bridge Rd
By contacting this property, you agree to our Terms of Use. Visit our Privacy Portal for more information. When you click “Send message”, we’ll send your inquiry to the property manager so they can reach out and answer your questions.

Find similar homes

Spot something off?Good catch. Flag it and help keep listings legit.