1853 Crooked Creek St

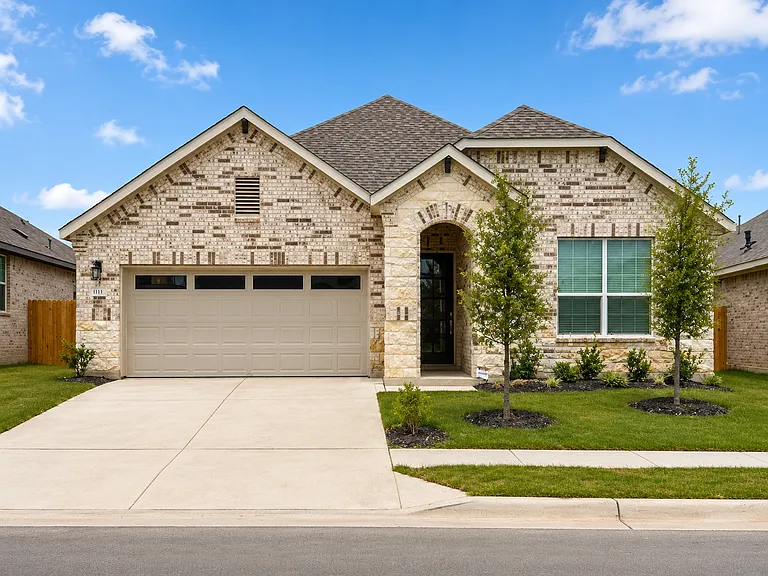
1853 Crooked Creek St — Photo 1
1853 Crooked Creek St — Photo 2
1853 Crooked Creek St — Photo 3
1853 Crooked Creek St — Photo 4
1853 Crooked Creek St — Photo 5
1853 Crooked Creek St — Photo 6
1853 Crooked Creek St — Photo 7
1853 Crooked Creek St — Photo 8
1853 Crooked Creek St — Photo 9
1853 Crooked Creek St — Photo 10
1853 Crooked Creek St — Photo 11
1853 Crooked Creek St — Photo 12
1853 Crooked Creek St — Photo 13
1853 Crooked Creek St — Photo 14
1853 Crooked Creek St — Photo 15
1853 Crooked Creek St — Photo 16
1853 Crooked Creek St — Photo 17
1853 Crooked Creek St — Photo 18
1853 Crooked Creek St — Photo 19
1853 Crooked Creek St — Photo 20
1853 Crooked Creek St — Photo 21
1853 Crooked Creek St — Photo 22
1853 Crooked Creek St — Photo 23
1853 Crooked Creek St — Photo 24
1853 Crooked Creek St — Photo 25
1853 Crooked Creek St — Photo 26
1853 Crooked Creek St — Photo 27
1853 Crooked Creek St — Photo 28
1853 Crooked Creek St — Photo 29
1853 Crooked Creek St — Photo 30
1853 Crooked Creek St — Photo 31
1853 Crooked Creek St — Photo 32
1853 Crooked Creek St — Photo 33
1853 Crooked Creek St — Photo 34
1853 Crooked Creek St — Photo 35
1853 Crooked Creek St — Photo 36
1853 Crooked Creek St — Photo 37
1853 Crooked Creek St — Photo 38
1853 Crooked Creek St — Photo 39
1853 Crooked Creek St — Photo 40
1853 Crooked Creek St — Photo 41
1853 Crooked Creek St — Photo 42
1853 Crooked Creek St — Photo 43

$2,395/ mo
Doesn't include deposits and fees
4 beds3 baths2209 sqft house
Available August 1
1853 Crooked Creek St

Your booked tour

What you get

Dog-friendlyLaundryParkingAir conditioningPool

Costs, fees, and lease terms

Lease terms

Application Requirements Applications are evaluated based on credit, background checks, and gross monthly income of at least 3x the rent amount (minimum $7,000/month). **Additional Details - Renter is responsible for all utilities. - Washer and dryer can be provided upon request for an additional charge, or tenants may use their own. - Alarm system installed; tenant is responsible for activation and monthly monitoring fees. - Tenant is responsible for lawn maintenance. Lawn care service available for an additional monthly fee. - Dogs welcome maximum 2, subject to breed and weight restrictions. Monthly pet fee of $25/pet. One-time, non-refundable pet fee of $500 due at lease signing. - No smoking, vaping, or tobacco use permitted on the property. - Renters insurance required throughout the lease term. - Security deposit due at lease signing. - All applicants subject to credit and background screening. - No prior evictions accepted. - Proof of income and employment verification required.

Pricing comparison

$100

At $2,395, this listing is priced $100 cheaper than the current market rate for a 4 bedroom home in Leander.

Pets

  • Dogs

    Allowed
    Number allowed1
  • Cats

    Not allowed

The neighborhood

About the building

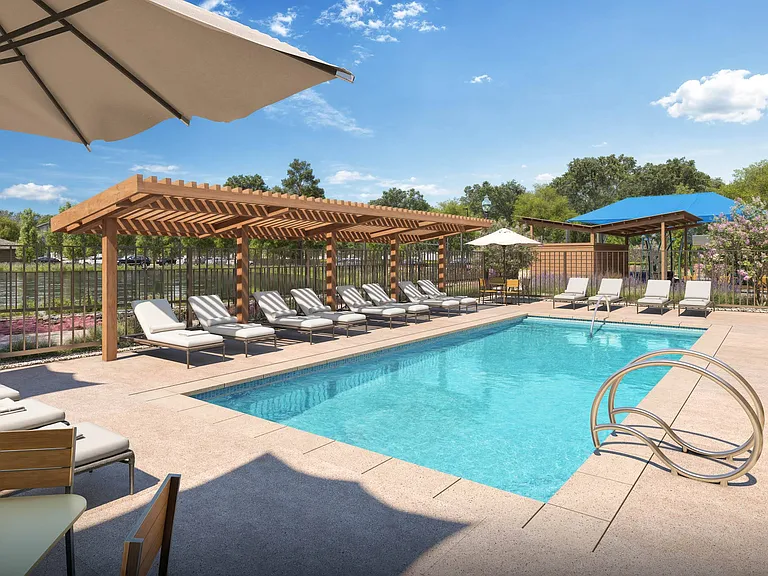
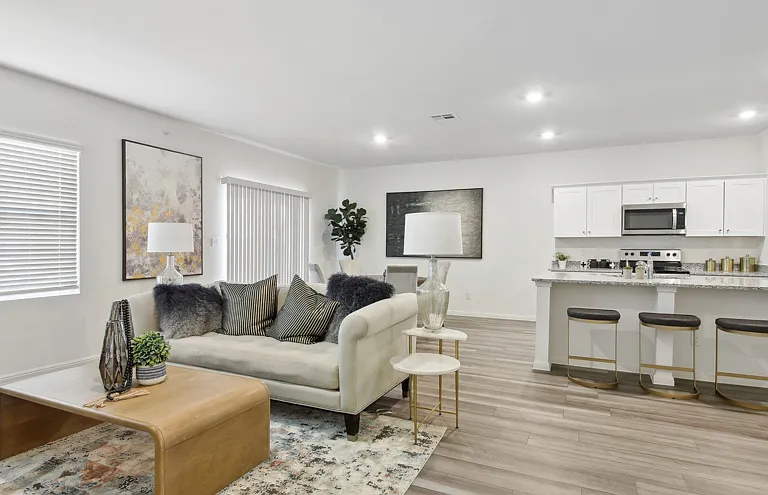
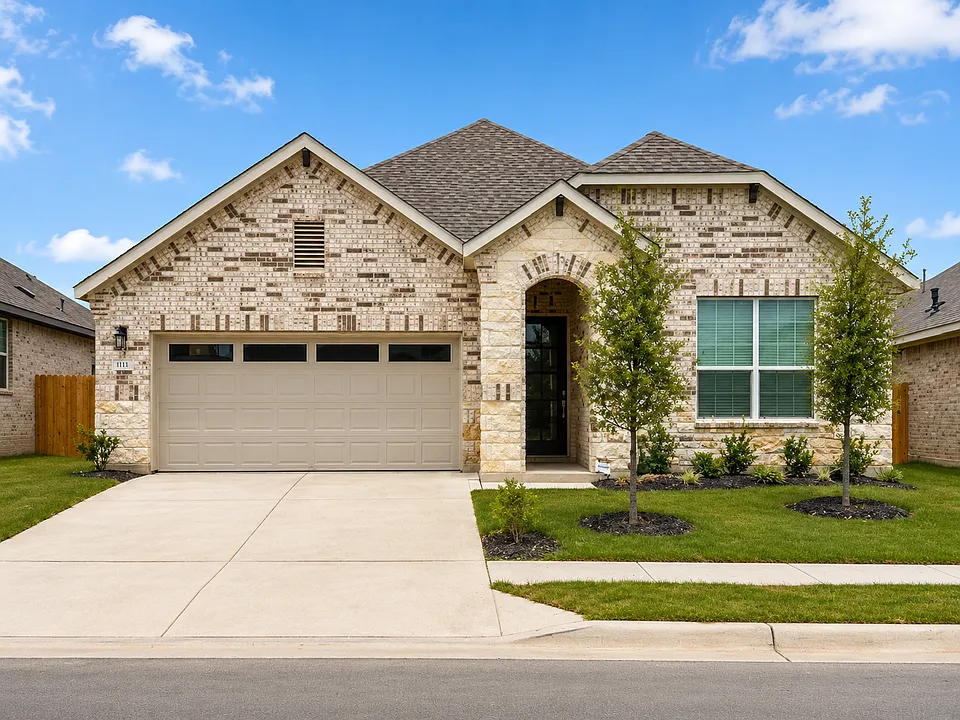
A backyard that backs to nature. This 2025-built home backs to a greenbelt and walking trail, and sits just minutes from the community pool and park, offering a rare combination of privacy and convenience in one of Leander's fastest-growing neighborhoods. This 4-bedroom, 3-bathroom home spans 2,200 thoughtfully designed square feet, blending comfort, style, and modern functionality for today's lifestyle. Interior Highlights Step inside to an open-concept layout built for both everyday living and effortless entertaining. Luxury vinyl plank flooring flows through the main living areas, while plush carpet adds warmth and comfort to the bedrooms. The living and dining spaces flow naturally into the kitchen, creating one bright, connected space for gathering. The kitchen offers modern finishes, generous cabinet storage, and a large center island that's equally suited to weeknight dinners, meal prep, or hosting friends. Smart home technology is built in throughout, including a programmable thermostat, smart garage door opener, kitchen lighting controls, smart door lock, and video doorbell - bringing added convenience and peace of mind. The primary suite is a true retreat, offering a spacious bedroom, ensuite bathroom, and generous closet space. Three additional bedrooms and two full bathrooms provide flexible space for family, guests, or a home office. Outdoor Living: Enjoy your own slice of nature - the backyard backs to a greenbelt and walking trail, delivering peaceful views and genuine privacy, with no rear neighbors. When you're ready to socialize, the community pool and park are just minutes away. Prime Location Perfectly positioned near major employers, shopping, dining, and highly rated Leander ISD schools, with easy access to major roadways for a smooth commute anywhere in the greater Austin area. Additional Features - 4 Bedrooms - 3 Full Bathrooms - 2,200 Square Feet - Built in 2025 - Open-Concept Layout - Luxury Vinyl Plank Flooring in Main Living Areas - Carpeted Bedrooms - Two-Car Attached Garage - Energy-Efficient Construction - Greenbelt Lot with Walking Trail Access - Community Pool and Park Nearby - HOA Fees Included Leasing Information **Application Requirements Applications are evaluated based on credit, background checks, and gross monthly income of at least 3x the rent amount (minimum $7,000/month). **Additional Details - Washer and dryer can be provided upon request for an additional charge, or tenants may use their own. - Alarm system installed- tenant is responsible for activation and monthly monitoring fees. - Tenant is responsible for lawn maintenance. Lawn care service available for an additional monthly fee. - Dogs welcome - maximum 2, subject to breed and weight restrictions. Monthly pet fee of $25/pet. One-time, non-refundable pet fee of $500 due at lease signing. - No smoking, vaping, or tobacco use permitted on the property. - Renters insurance required throughout the lease term. - Security deposit due at lease signing. - All applicants subject to credit and background screening. - No prior evictions accepted. - Proof of income and employment verification required. *Furniture shown in photos is for illustration purposes only.*

The property manager

Nearby schools

Students who live in 1853 Crooked Creek St attend the following Leander Independent School District (Unified School District) public schools:

GreatSchools ratings are based on test scores and additional metrics when available.
1853 Crooked Creek St

By contacting this property, you agree to our Terms of Use. Visit our Privacy Portal for more information. When you click “Send message”, we’ll send your inquiry to the property manager so they can reach out and answer your questions.

Find similar homes

Spot something off?Good catch. Flag it and help keep listings legit.