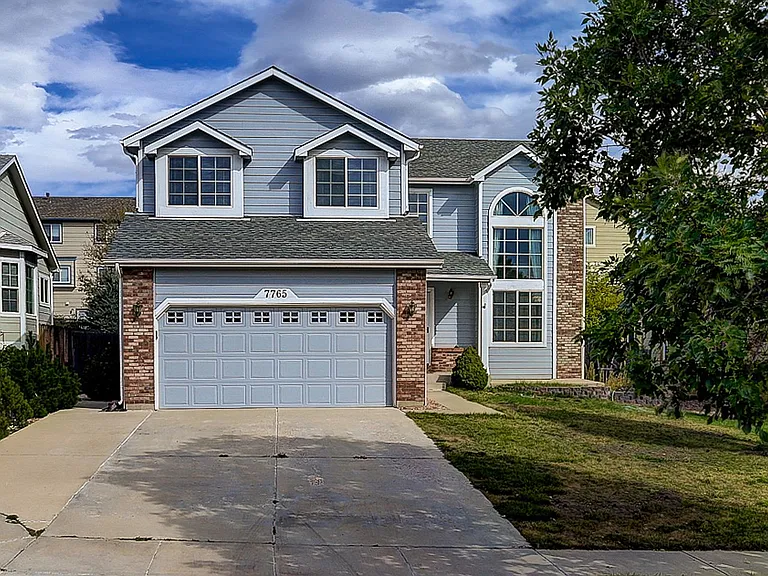
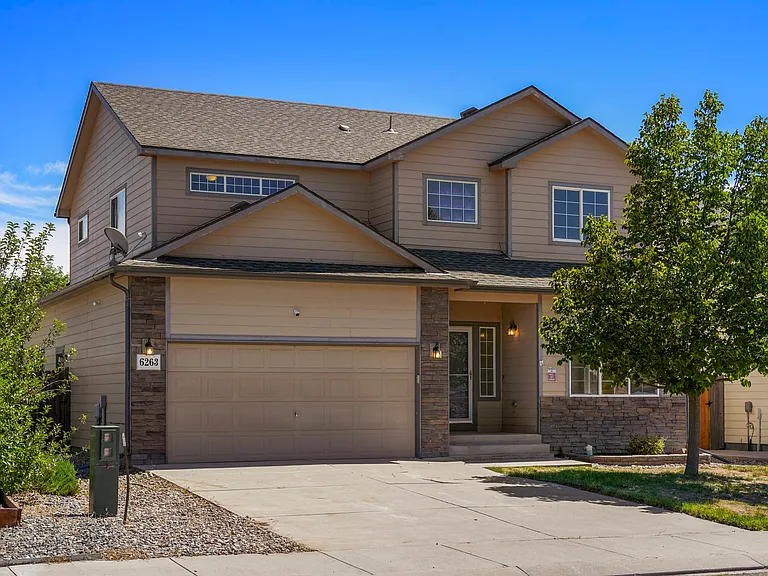
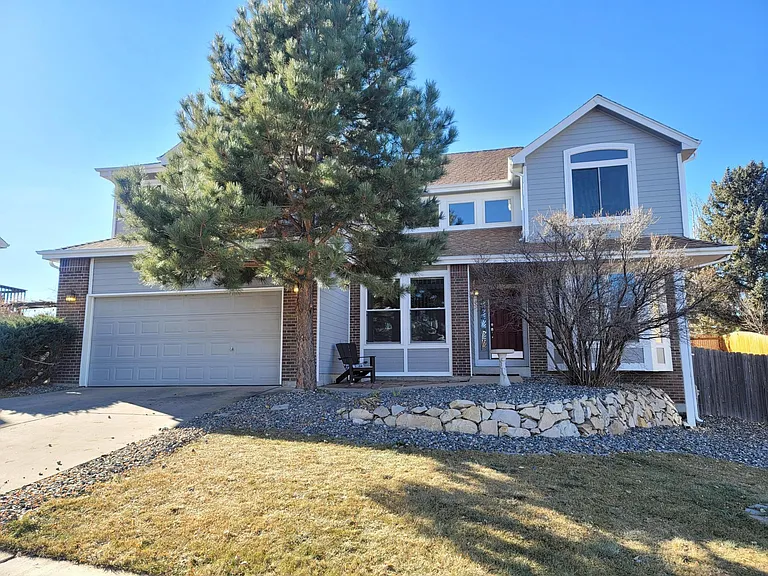
1853 Clayhouse Dr

1853 Clayhouse Dr — Photo 1
1853 Clayhouse Dr — Photo 2
1853 Clayhouse Dr — Photo 3
1853 Clayhouse Dr — Photo 4
1853 Clayhouse Dr — Photo 5
1853 Clayhouse Dr — Photo 6
1853 Clayhouse Dr — Photo 7
1853 Clayhouse Dr — Photo 8
1853 Clayhouse Dr — Photo 9
1853 Clayhouse Dr — Photo 10
1853 Clayhouse Dr — Photo 11
1853 Clayhouse Dr — Photo 12
1853 Clayhouse Dr — Photo 13
1853 Clayhouse Dr — Photo 14
1853 Clayhouse Dr — Photo 15
1853 Clayhouse Dr — Photo 16
1853 Clayhouse Dr — Photo 17
1853 Clayhouse Dr — Photo 18
1853 Clayhouse Dr — Photo 19
1853 Clayhouse Dr — Photo 20
1853 Clayhouse Dr — Photo 21
1853 Clayhouse Dr — Photo 22
1853 Clayhouse Dr — Photo 23
1853 Clayhouse Dr — Photo 24
1853 Clayhouse Dr — Photo 25
1853 Clayhouse Dr — Photo 26
1853 Clayhouse Dr — Photo 27
1853 Clayhouse Dr — Photo 28
1853 Clayhouse Dr — Photo 29
1853 Clayhouse Dr — Photo 30
1853 Clayhouse Dr — Photo 31
1853 Clayhouse Dr — Photo 32
1853 Clayhouse Dr — Photo 33
1853 Clayhouse Dr — Photo 34
1853 Clayhouse Dr — Photo 35
1853 Clayhouse Dr — Photo 36

$3,232/ mo
Total price
Now includes required monthly fees in total price
5 beds3.5 baths3331 sqft house
Available October 10
1853 Clayhouse Dr

Your booked tour

What you get

Pet-friendlyLaundryParkingAir conditioning

Costs, fees, and lease terms

Lease terms

11 month lease no smoking

Pets

  • Dogs

    Allowed
    Number allowed1
  • Cats

    Allowed
    Number allowed1

The neighborhood

About the building

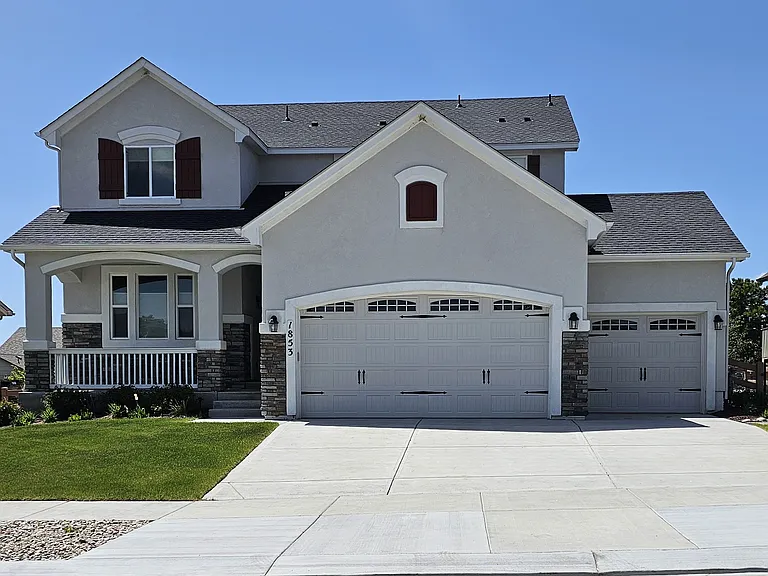
Lovely 2-story home that includes: 5 bedrooms, 4 bathrooms, oversized 3 car garage, formal office, upstairs loft, stucco/stone exterior, covered front porch, mountain views, custom cellular blinds, and the list goes on and on. The kitchen features designer 42" cabinets with crown molding, quartz countertops, stainless steel appliances (including a gas cooktop), subway tile backsplash, brushed nickel hardware, single basin kitchen sink, and a walk-in pantry. Main-level mudroom, wood shelving, smart home features including lighting, thermostat, and garage door controls, internet hardwire cabling throughout all levels, and custom black iron balusters adorn all staircases. Central air conditioning, humidifier and two gas fireplaces. Upstairs is the primary bedroom with attached suite, 2 secondary bedrooms, a full bathroom, a loft, and an oversized laundry room. The finished garden-level basement extends livability with 2 additional bedrooms, wet bar rough-in, full bathroom, and a spacious family/rec room. The landscaped exterior is filled with perennials/grasses, shrubs, trees, a butterfly garden, 3 raised garden beds, 3 sprinkler zones, a water fountain, and landscape lighting. Nestled on a cul-de-sac in the Flying Horse Palermo community and conveniently situated near parks, D-20 schools, recreational facilities, shopping centers, restaurants, military bases, and entertainment options, this home offers the utmost convenience. Colorado Best Team @ Keller Williams Clients' Choice Realty

The property manager

Nearby schools

Students who live in 1853 Clayhouse Dr attend the following Academy School District No. 20 in the County of EL Paso An (Unified School District) public schools:

GreatSchools ratings are based on test scores and additional metrics when available.

1853 Clayhouse Dr

By contacting this property, you agree to our Terms of Use. Visit our Privacy Portal for more information. When you click “Send message”, we’ll send your inquiry to the property manager so they can reach out and answer your questions.

Find similar homes

Spot something off?Good catch. Flag it and help keep listings legit.