1851 Queensberry Rd

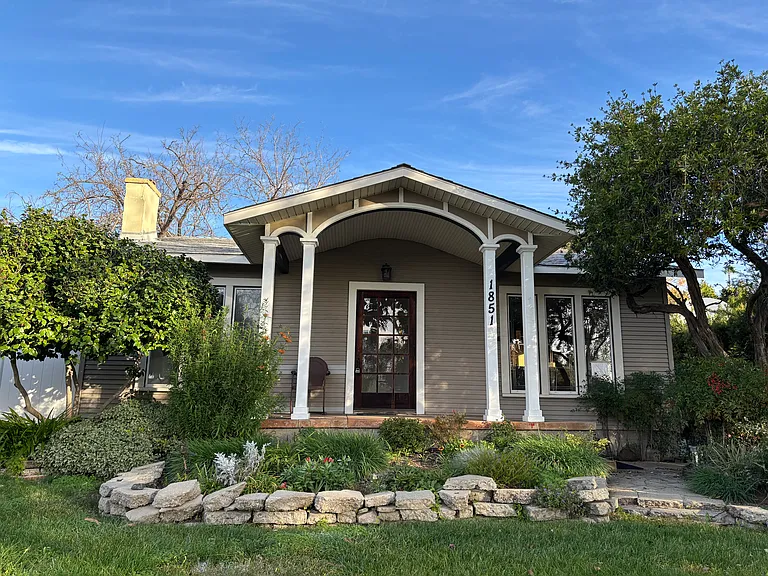
Front of house
1851 Queensberry Rd — Photo 2
1851 Queensberry Rd — Photo 3
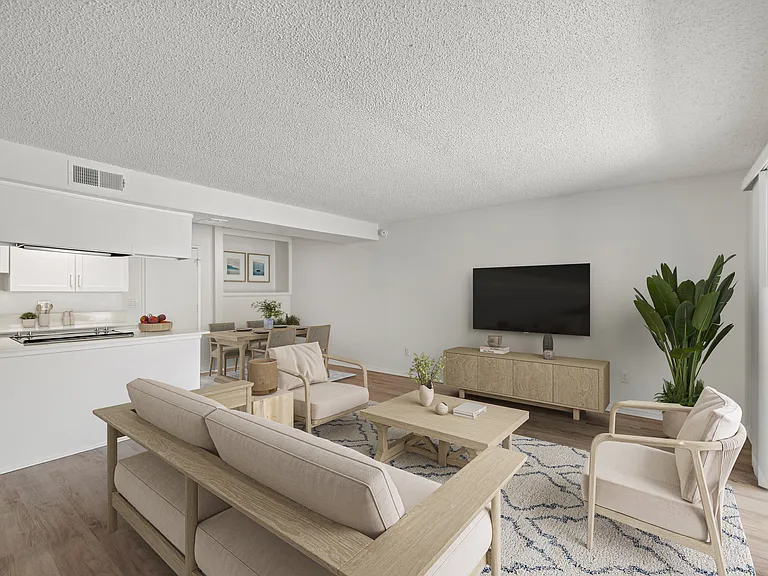
Living room. Entrance on the left just beyond the arch.
1851 Queensberry Rd — Photo 5
Looking from living room to dining room.
Dining room. Large cabinet is removable
1851 Queensberry Rd — Photo 8
1851 Queensberry Rd — Photo 9
Custom kitchen
1851 Queensberry Rd — Photo 11
1851 Queensberry Rd — Photo 12
Hall bathroom. Lots of storage on the left and behind the door on the right.
1851 Queensberry Rd — Photo 14
Many original and historic pieces
Master bedroom
1851 Queensberry Rd — Photo 17
Master bedroom to master bathroom. Large closet in the master bedroom and a walk in closet off the bathroom
Master bathroom
Lots of storage
1851 Queensberry Rd — Photo 21
Large walk-in closet
3rd room is not a registered bedroom, rather an office, entertainment room or nursery. There is no closet.
1851 Queensberry Rd — Photo 24
2nd bedroom
2nd bedroom, looking to 3rd room (den, office, etc.)
1851 Queensberry Rd — Photo 27
Large hall storage closet
1851 Queensberry Rd — Photo 29
Drive way to large two car garage, small cottage house and backyard.
Small cottage house on the left and pathway to back yard between the house and the garage.
Carport for cottage house
Pathway to shared private backyard
1851 Queensberry Rd — Photo 34
1851 Queensberry Rd — Photo 35

$5,200/ mo
Total price
Now includes required monthly fees in total price
3 beds2 baths1356 sqft house
Available August 1
1851 Queensberry Rd

Your booked tour

What you get

No petsShared laundryParkingAir conditioning

Costs, fees, and lease terms

Lease terms

1. Utilities & Services Owner Responsibilities: Landlord shall provide and pay for gardening/landscaping services, water, trash, and sewer. Tenant Responsibilities: Tenant shall be responsible for and pay for gas, electricity, and Wi-Fi/Internetservices. 2. Lease Term & Security Deposit Term: This agreement shall be for a fixed period of one (1) year, beginning on [Start Date] and ending on [End Date]. Succession: Upon the expiration of the initial term, this agreement shall automatically transition to a month-to-month tenancy under the same terms, unless terminated by either party with proper legal notice. Security Deposit: A security deposit in the amount of $5,200.00 (1 Month's Rent) is due in full upon the signing of this lease. (Note: Per California law, the deposit is generally capped at one month's rent). 3. Insurance Requirement Renters Insurance: Tenant is required to maintain a Renters Insurance policy with a minimum of $300,000.00, in personal liability coverage for the duration of the tenancy. Proof of policy must be provided to the Landlord prior to move-in and upon each annual renewal. 4. Right of Entry & Annual Inspection Inspections: Pursuant to California Civil Code Section 1954, the Landlord reserves the right to enter the premises for the purpose of an annual inspection of both the interior and exterior of the home. Notice: Landlord shall provide at least 24 hours' written notice of their intent to enter, and entry shall occur during normal business hours (unless otherwise agreed upon by the Tenant). 5. Non-Smoking Policy Smoke-Free Premises: This is a 100% non-smoking property. Smoking of any substance including but not limited to tobacco, cannabis, or vaping is strictly prohibited anywhere on the premises, including the interior of the home, the garage, the attic, and all outdoor shared areas.

Pets

  • Dogs

    Not allowed
  • Cats

    Not allowed

The neighborhood

About the building

Charming 1920s Pasadena Retreat | Second Time Offered in 60 Years! Experience the perfect blend of historic character and modern convenience in this beautifully maintained 1924 home. Located in the heart of Pasadena, this residence offers a rare opportunity to live in a home cherished by the same family for over six decades. The Home Layout Bedrooms: 2 Full Bedrooms + 1 versatile "bonus" room (perfect for a nursery, office, or media room). Bathrooms: 2 Full Bathrooms. The Chef's Kitchen: Custom-designed for those who love to cook, featuring expansive storage and a layout built for entertaining. The "Secret" Attic: Accessible via pull-down stairs, the attic includes a large unfinished storage area plus a finished, windowed room ideal for a quiet hobby space, yoga studio, or private office. Outdoor & Parking Garage: Spacious 2-car garage with dedicated room for bikes and gear. Shared Yard: Enjoy a lush backyard shared with the quiet back-house cottage. Parking: Front house residents have exclusive use of the garage, while the back house utilizes the carport. Location & Lifestyle This home is a commuter's dream and a "walker's paradise" for families: Transport: Less than a block to the bus; under a mile to the Metrolink and 210 Freeway. Leisure: Minutes from the shopping, dining, and culture of Old Town Pasadena. Schools: Walking distance to Webster Elementary and just one block from Marshall Fundamental. Pasadena High School is a quick bike ride away.

The property manager

Nearby schools

Students who live in 1851 Queensberry Rd attend the following Pasadena Unified School District public schools:

GreatSchools ratings are based on test scores and additional metrics when available.

1851 Queensberry Rd

By contacting this property, you agree to our Terms of Use. Visit our Privacy Portal for more information. When you click “Send message”, we’ll send your inquiry to the property manager so they can reach out and answer your questions.

Find similar homes

Spot something off?Good catch. Flag it and help keep listings legit.