Back to search
Contact
Tour

18503 Brigantine Crk

18503 Brigantine Crk — Photo 1
18503 Brigantine Crk — Photo 2
18503 Brigantine Crk — Photo 3
18503 Brigantine Crk — Photo 4
18503 Brigantine Crk — Photo 5
18503 Brigantine Crk — Photo 6
18503 Brigantine Crk — Photo 7
18503 Brigantine Crk — Photo 8
18503 Brigantine Crk — Photo 9
18503 Brigantine Crk — Photo 10
18503 Brigantine Crk — Photo 11
18503 Brigantine Crk — Photo 12
18503 Brigantine Crk — Photo 13
18503 Brigantine Crk — Photo 14
18503 Brigantine Crk — Photo 15
18503 Brigantine Crk — Photo 16
18503 Brigantine Crk — Photo 17
18503 Brigantine Crk — Photo 18
18503 Brigantine Crk — Photo 19
18503 Brigantine Crk — Photo 20
18503 Brigantine Crk — Photo 21
18503 Brigantine Crk — Photo 22
18503 Brigantine Crk — Photo 23
18503 Brigantine Crk — Photo 24
18503 Brigantine Crk — Photo 25
18503 Brigantine Crk — Photo 26
18503 Brigantine Crk — Photo 27
18503 Brigantine Crk — Photo 28
18503 Brigantine Crk — Photo 29
18503 Brigantine Crk — Photo 30

$2,397/ mo
Doesn't include deposits and fees
4 beds2.5 baths2415 sqft house
18503 Brigantine Crk
Your booked tour

What you get

Pet-friendly

Costs, fees, and lease terms

Pets

  • Dogs

    Allowed
  • Cats

    Allowed

The neighborhood

About the building

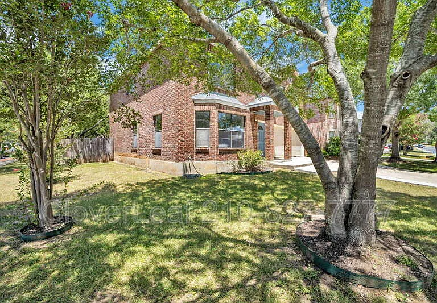
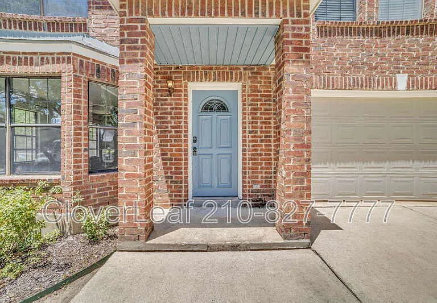
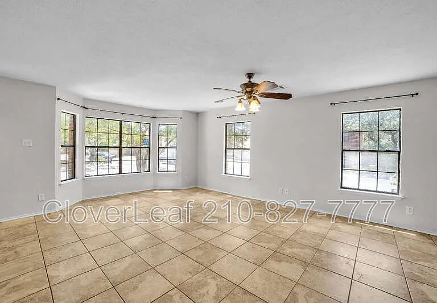
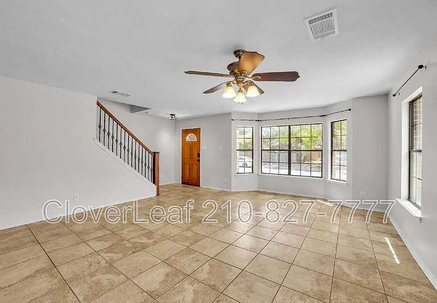
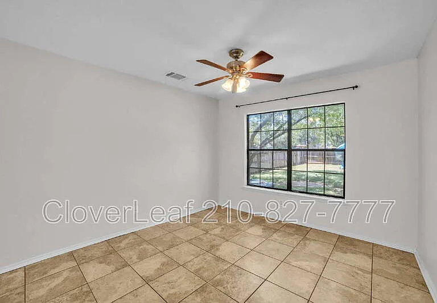
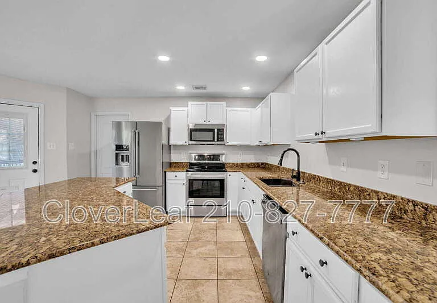
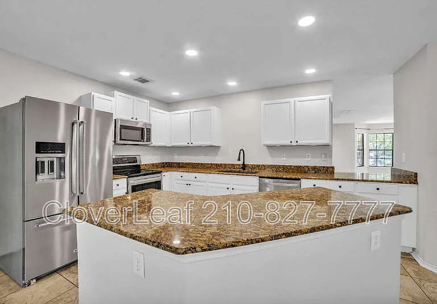
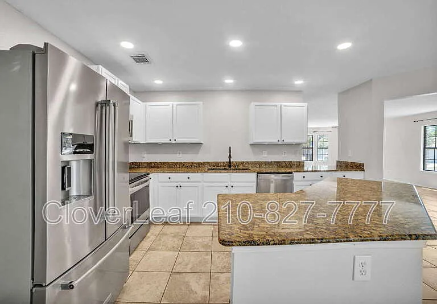
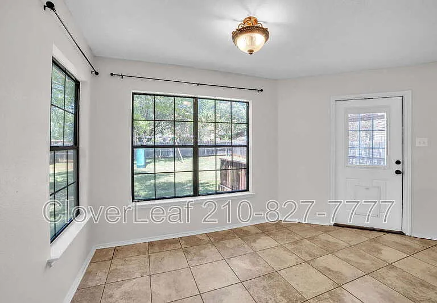
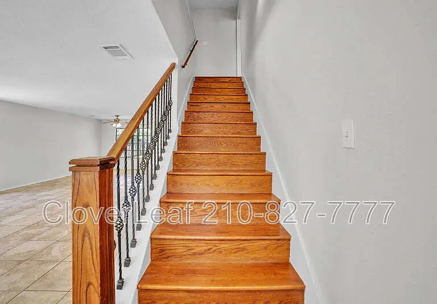
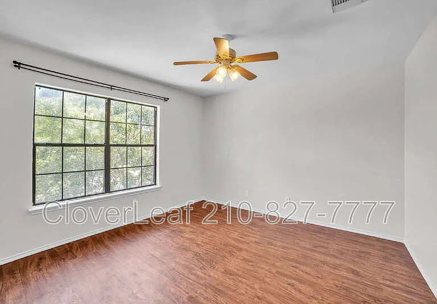
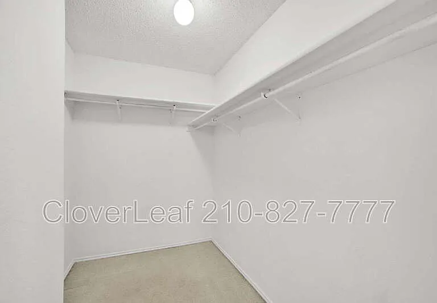
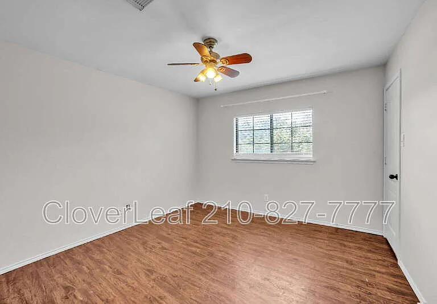
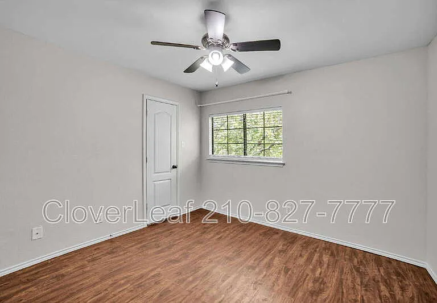
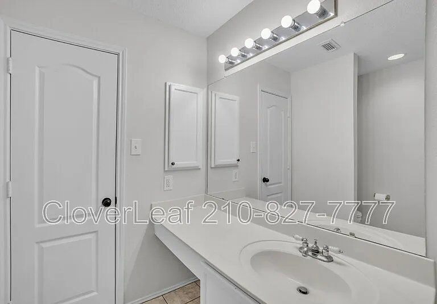
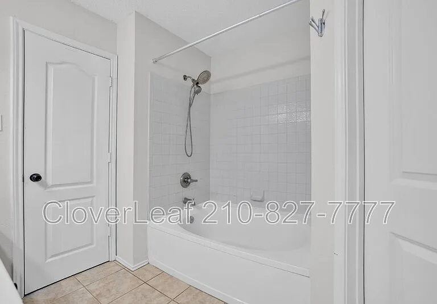
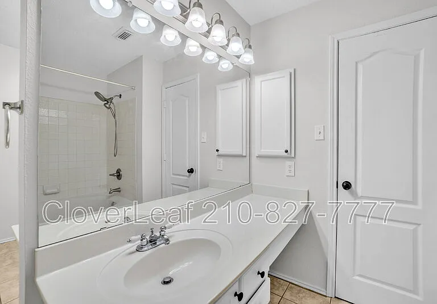
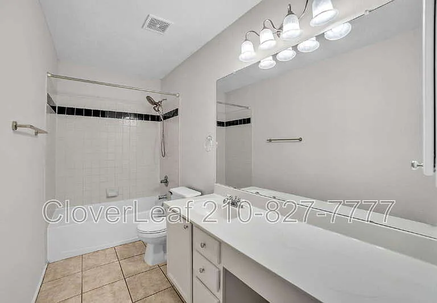
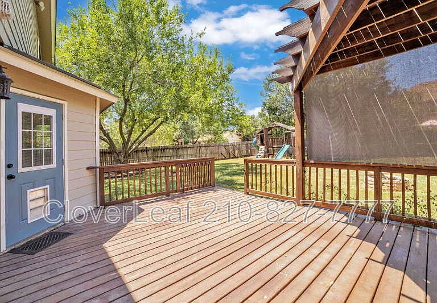
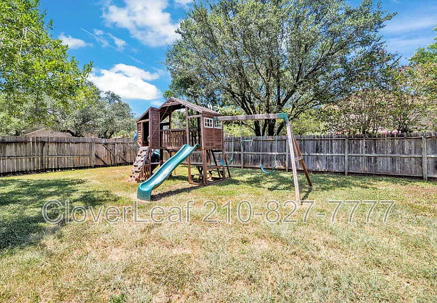
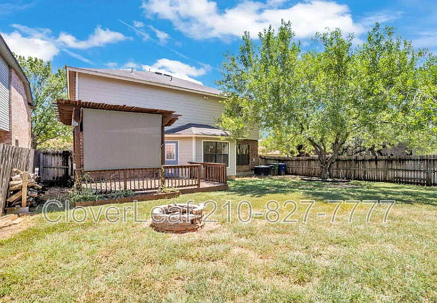
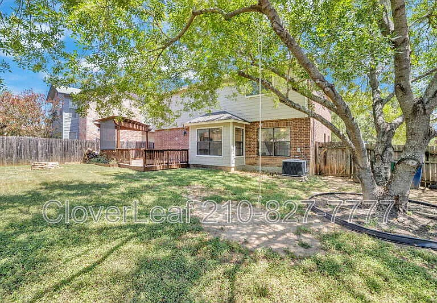
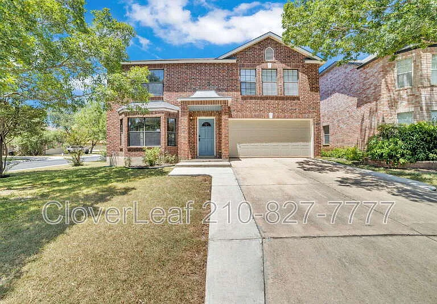
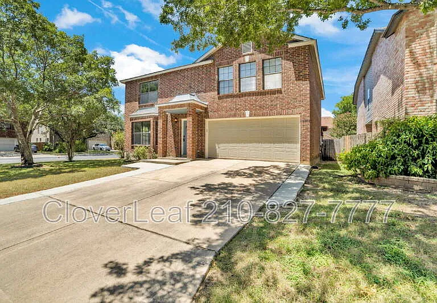
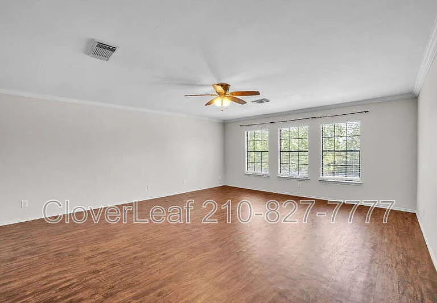
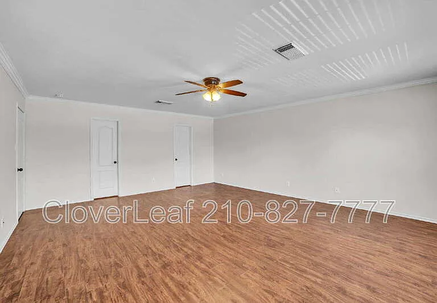
This spacious two-story home offers an impressive four-bedroom layout with generous living areas and plenty of room for everyday living. The primary suite is located upstairs and features a private bathroom with a separate tub and shower, while the additional bedrooms provide flexibility for family, guests, or a home office. The kitchen is a standout feature with a large center island, built-in oven, ample cabinetry, and a huge pantry for excellent storage, along with a dedicated utility room for added convenience. Multiple dining and living areas provide plenty of space for entertaining, including a formal dining area and a separate family room. Additional interior features include a fireplace, spacious bedrooms, and an upstairs primary bedroom. Outside, the property sits on a corner lot with a patio slab and a three-sided masonry exterior, offering a durable and attractive finish. The home also features a driveway and attached garage, along with central air conditioning and electric heating. Located in the Redland Ridge neighborhood within the North East Independent School District, this property offers a spacious floor plan, extensive storage, a well-appointed kitchen, and multiple areas designed for comfortable living and entertaining. Beware of rental scams! Verify listings for accuracy, don't wire any money, and apply through official channels only, not on 3rd-party websites.

The property manager

Nearby schools

Students who live in 18503 Brigantine Crk attend the following North East Independent School District (Unified School District) public schools:
GreatSchools ratings are based on test scores and additional metrics when available.

18503 Brigantine Crk
By contacting this property, you agree to our Terms of Use. Visit our Privacy Portal for more information. When you click “Send message”, we’ll send your inquiry to the property manager so they can reach out and answer your questions.

Find similar homes

Spot something off?Good catch. Flag it and help keep listings legit.