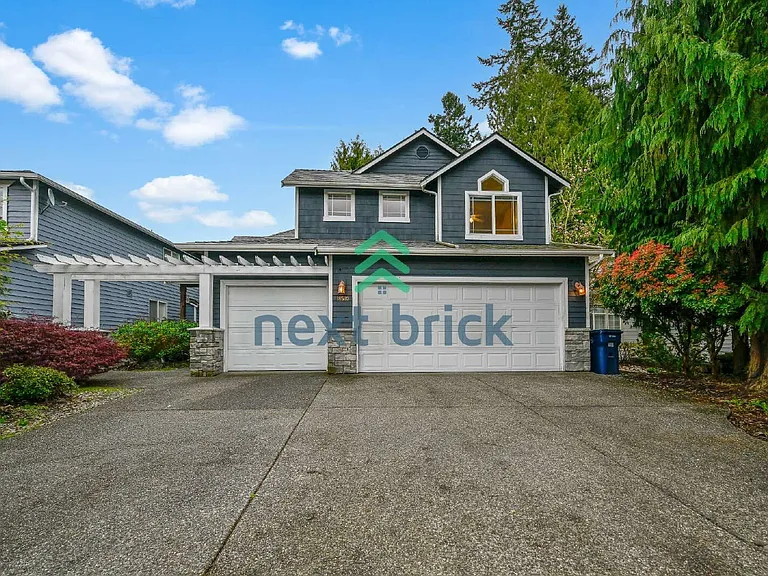
18503 12th Dr SE

18503 12th Dr SE — Photo 1
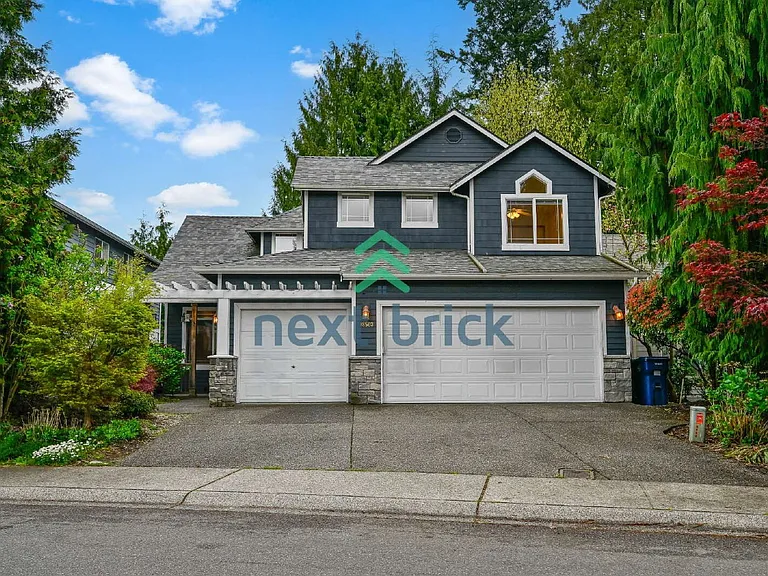
18503 12th Dr SE — Photo 2
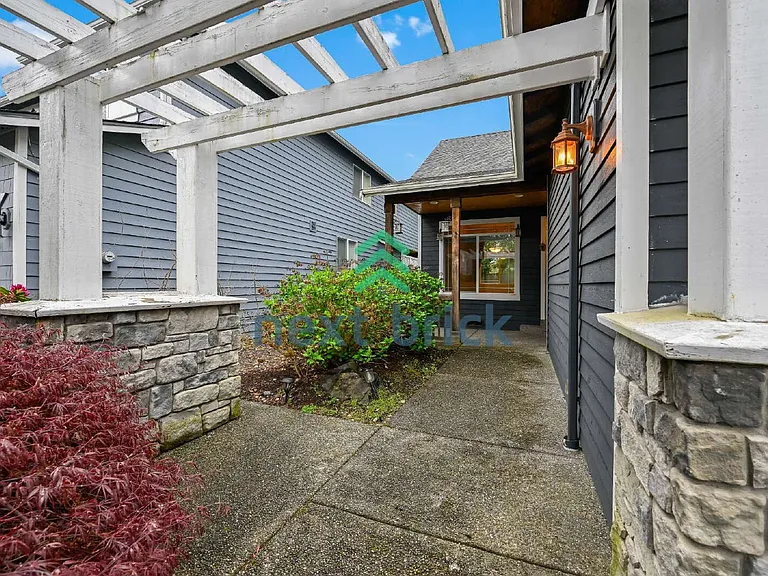
18503 12th Dr SE — Photo 3
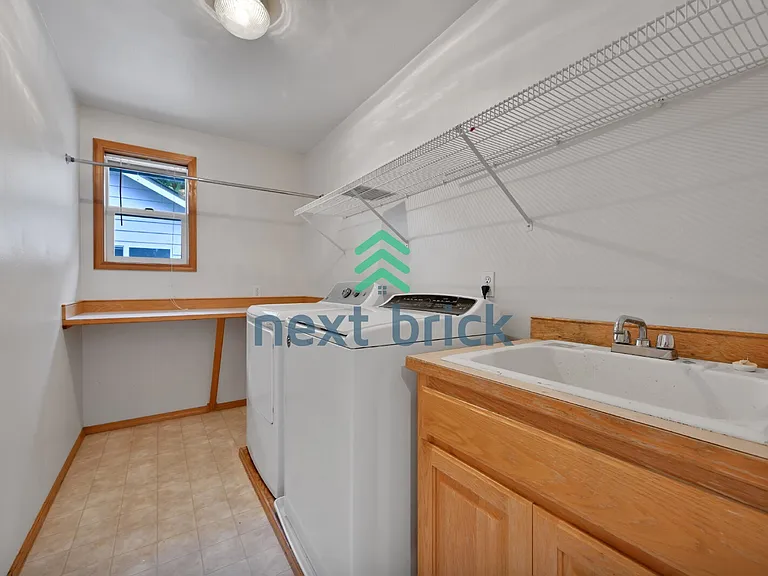
18503 12th Dr SE — Photo 4
18503 12th Dr SE — Photo 5
18503 12th Dr SE — Photo 6
18503 12th Dr SE — Photo 7
18503 12th Dr SE — Photo 8
18503 12th Dr SE — Photo 9
18503 12th Dr SE — Photo 10
18503 12th Dr SE — Photo 11
18503 12th Dr SE — Photo 12
18503 12th Dr SE — Photo 13
18503 12th Dr SE — Photo 14
18503 12th Dr SE — Photo 15
18503 12th Dr SE — Photo 16
18503 12th Dr SE — Photo 17
18503 12th Dr SE — Photo 18
18503 12th Dr SE — Photo 19
18503 12th Dr SE — Photo 20
18503 12th Dr SE — Photo 21
18503 12th Dr SE — Photo 22
18503 12th Dr SE — Photo 23
18503 12th Dr SE — Photo 24
18503 12th Dr SE — Photo 25
18503 12th Dr SE — Photo 26

$3,850/ mo
Doesn't include deposits and fees
4 beds2.5 baths2454 sqft house
18503 12th Dr SE
Your booked tour

What you get

Pet-friendlyIn-unit laundryParkingEv Charging Station

Costs, fees, and lease terms

Pricing comparison

At $3,850, this listing is priced similarly to the current market rate for a 4 bedroom home in Bothell.

Pets

  • Dogs

    Allowed
  • Cats

    Allowed

The neighborhood

About the building

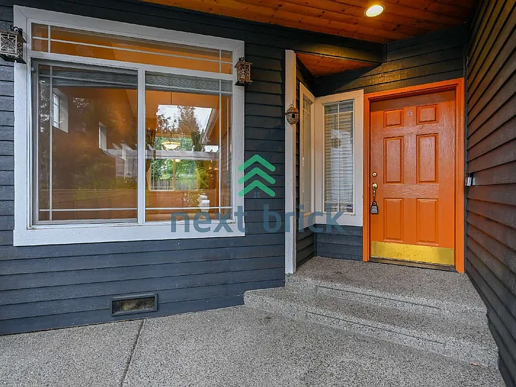
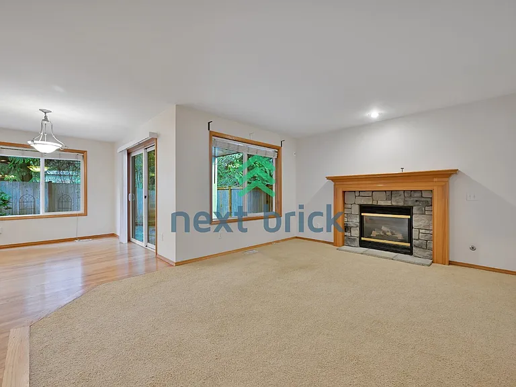
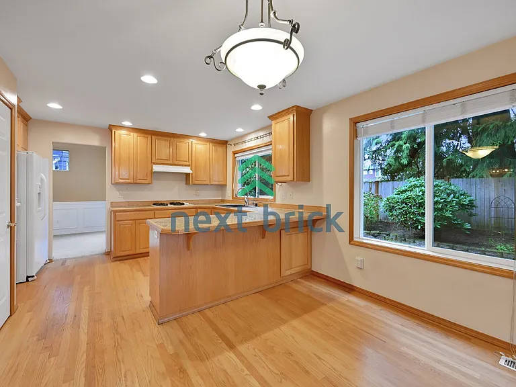
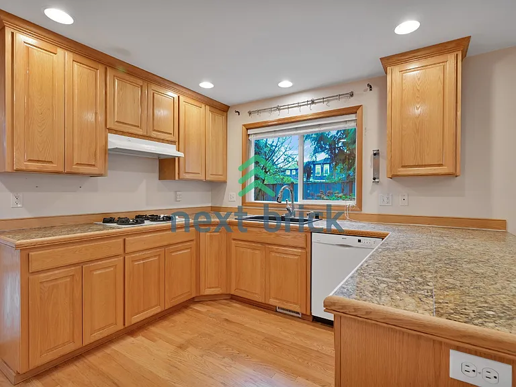
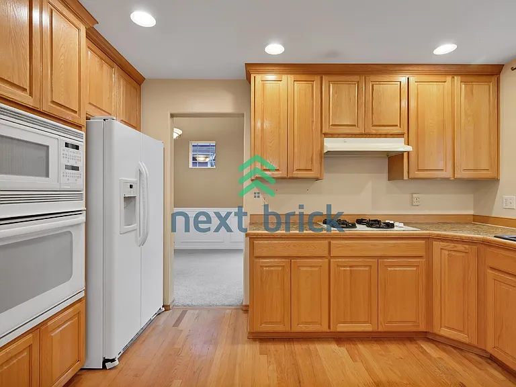
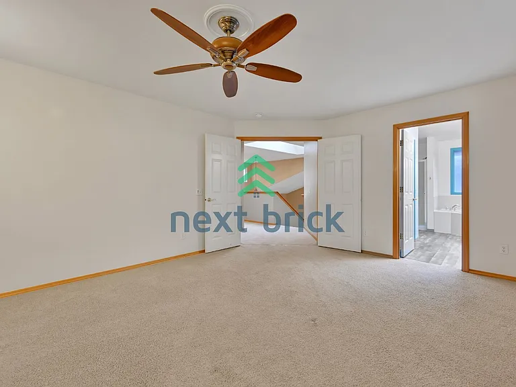
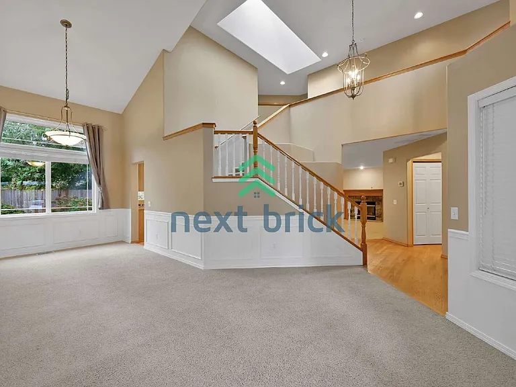
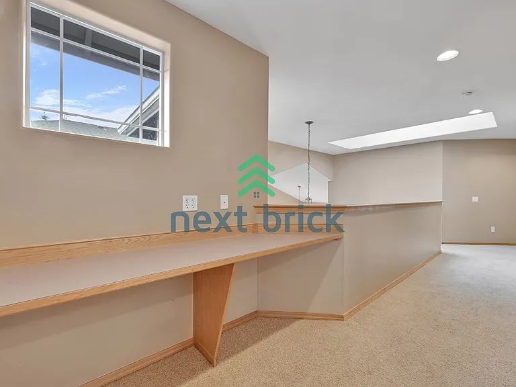
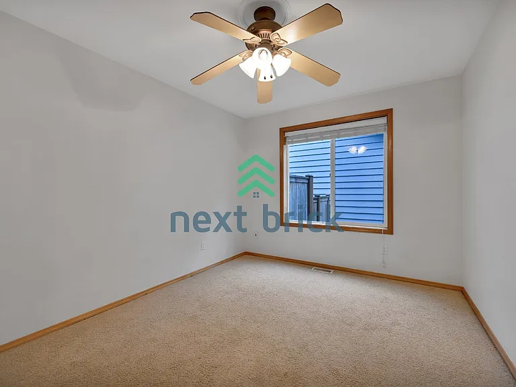
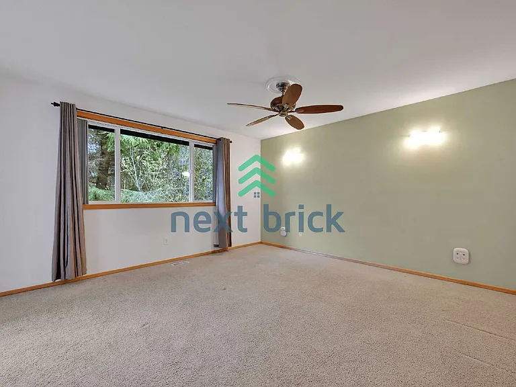
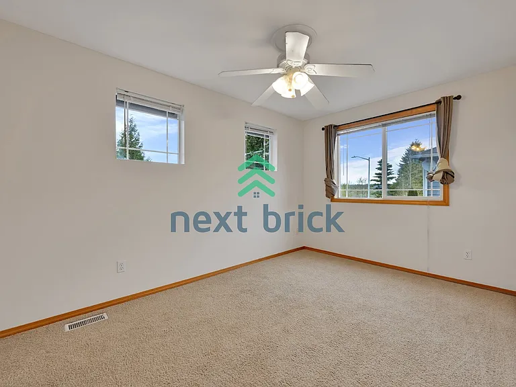
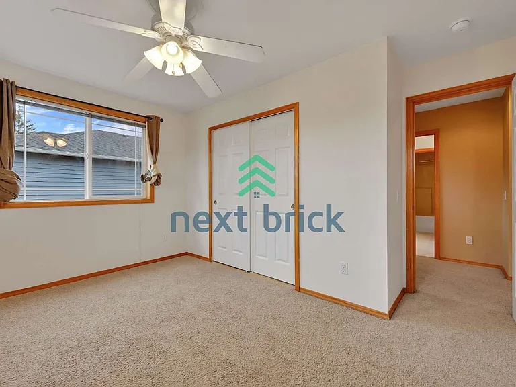
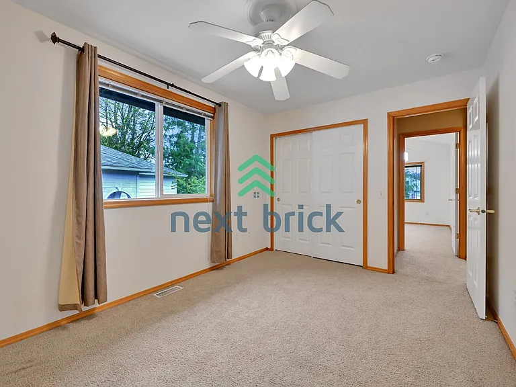
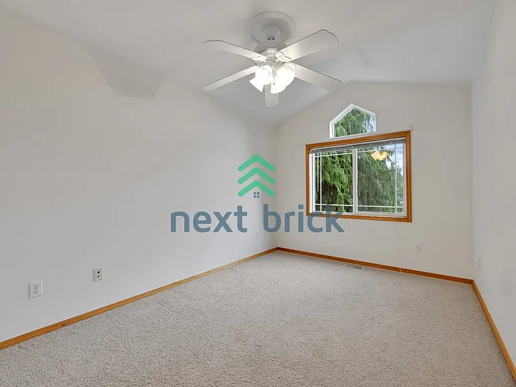
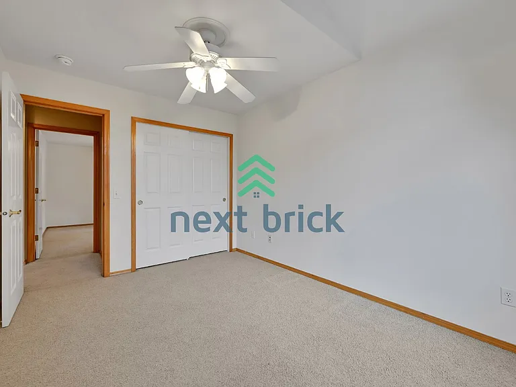
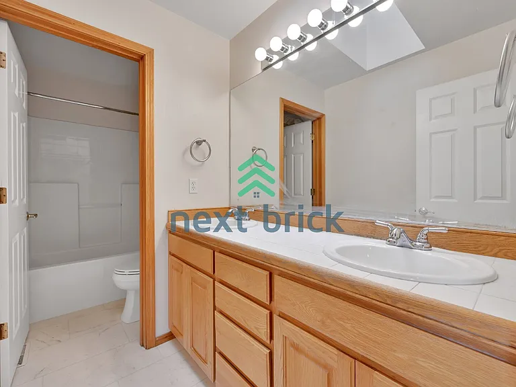
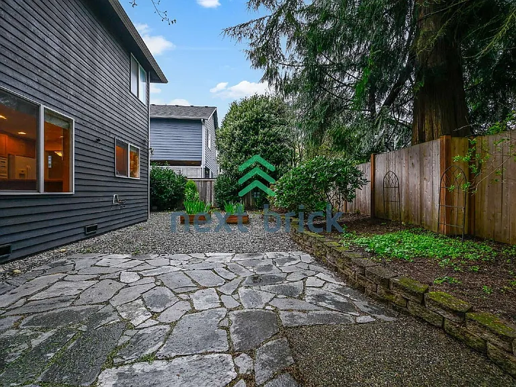
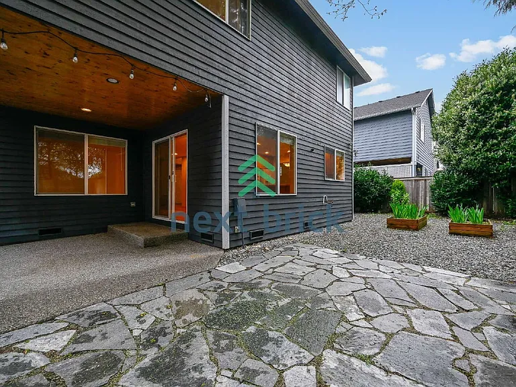
Beautifully maintained home in the desirable Foxwood Meadows community, just minutes from North Creek Park and Mill Creek Town Center. This light-filled home features soaring ceilings, skylights, and a spacious layout with a modern kitchen, granite countertops, gas cooktop, and a cozy family room with a stone fireplace. A main-floor office and multiple living spaces offer flexibility for work and relaxation. The garage is wired for Level 2 EV charging, with one 20 AMP and one 30 AMP circuit. Upstairs includes a private primary suite, three additional bedrooms, a loft with a study nook, and a convenient laundry room. Enjoy a covered patio, fully fenced low-maintenance backyard with garden beds, and a 3-car garage with epoxy flooring. Conveniently located near I-5, I-405, shopping, dining, and top-rated Everett schoolsthis home offers comfort, space, and an ideal location. Required Resident Benefit Program for an additional $36.50 per month. Program details and benefits can be found on our website Resident Heating: Yes, Forced-Air Furnace Cooling: Yes Appliances: Refrigerator, Microwave, Dishwasher, Oven/Range, Washer, Dryer Laundry: In Unit Parking: 3 Car Garage General Qualifications: Income 3X of rent Credit 680+, No bills in collections Application fee - $59 per applicant; all 18+ must apply and qualify. All utilities will be paid by the tenants. Security Deposit: One month's rent subtracting all non-refundable fees. Carpet Cleaning Fee: $750 (Included in the Security Deposit, Non-Refundable) Last Month's Rent may be required depending on credit score, income criteria, etc. Lease minimum of 12 Months. Pets: small dogs and cats are allowed on a case by case basis You must see the property in person before applying Renter Insurance is required. Next Brick exclusively leases and manages the property.

The property manager

Nearby schools

Students who live in 18503 12th Dr SE attend the following Everett School District (Unified School District) public schools:
GreatSchools ratings are based on test scores and additional metrics when available.

18503 12th Dr SE
By contacting this property, you agree to our Terms of Use. Visit our Privacy Portal for more information. When you click “Send message”, we’ll send your inquiry to the property manager so they can reach out and answer your questions.

Find similar homes

Spot something off?Good catch. Flag it and help keep listings legit.