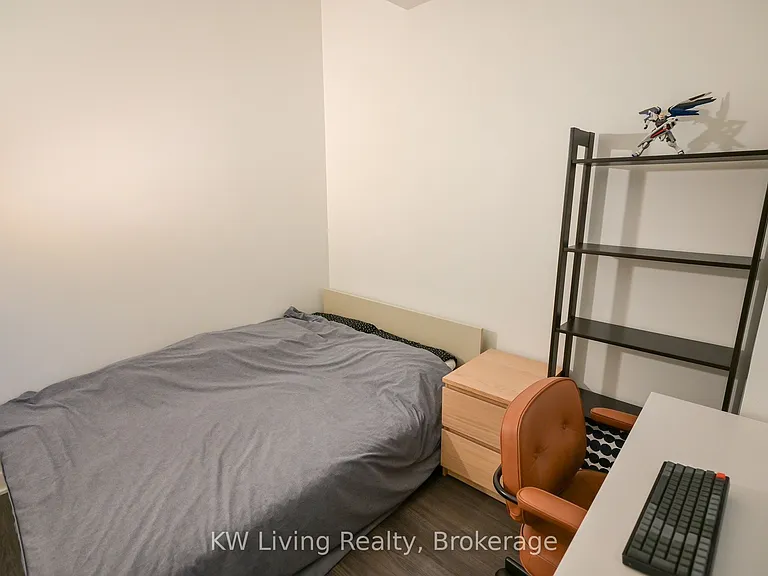
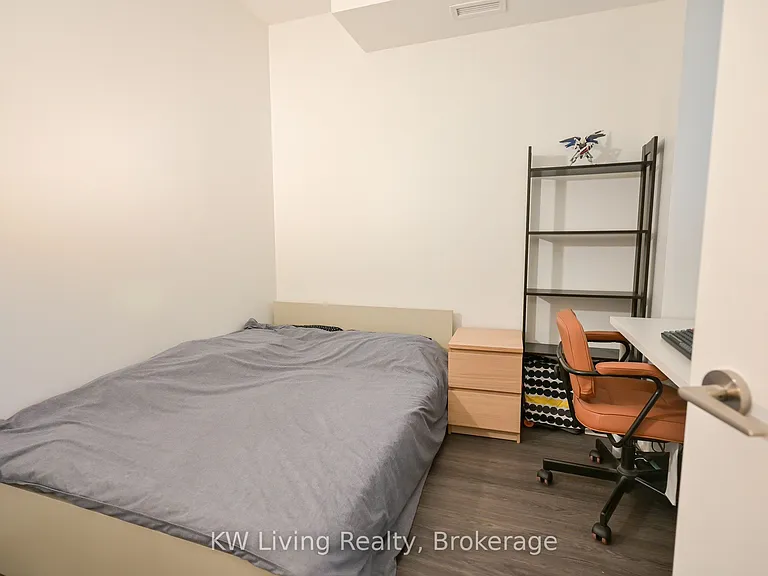
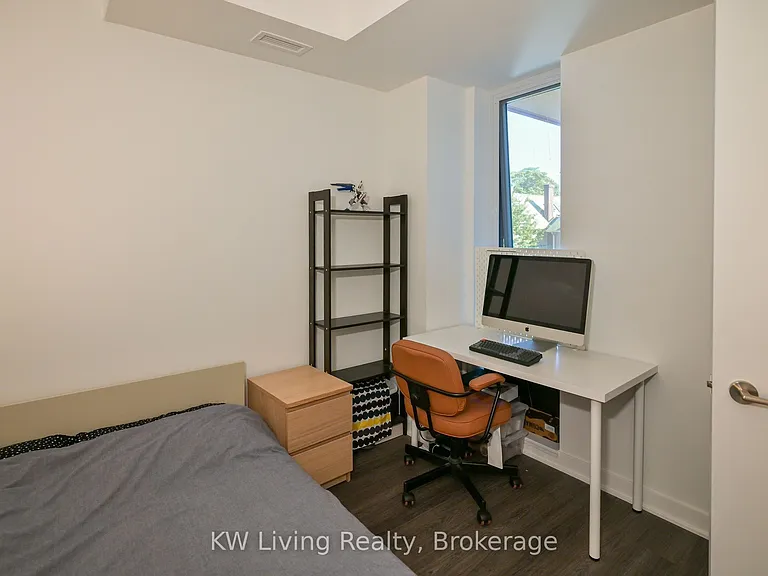
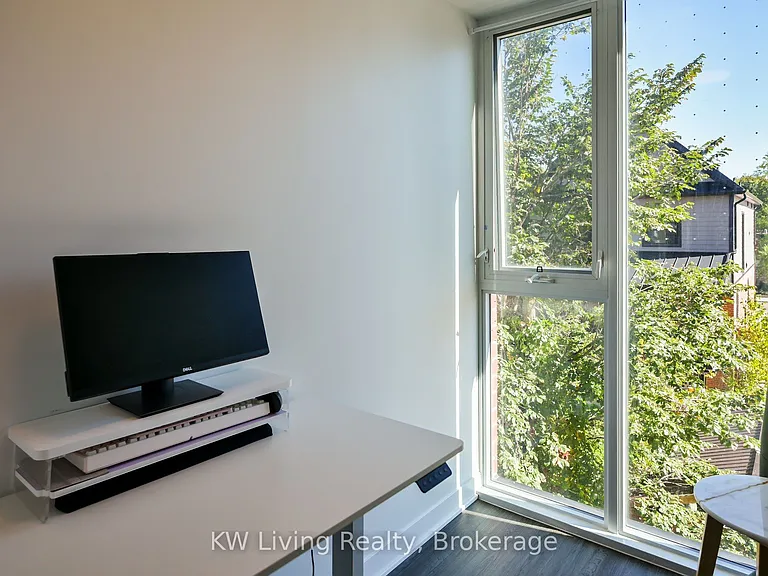
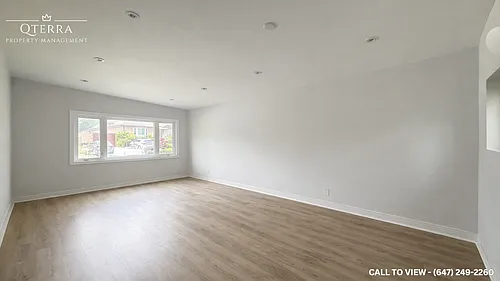
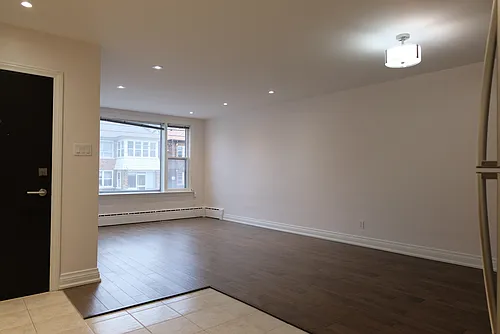
185 Alberta Ave #303

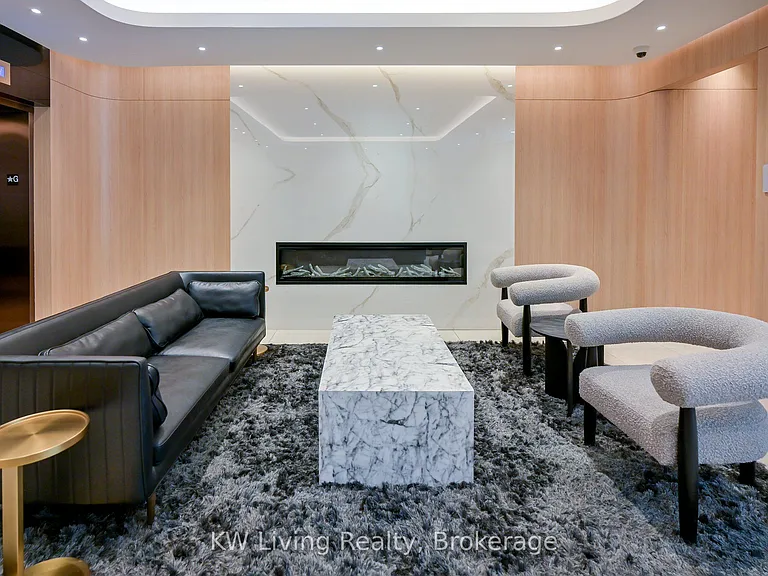
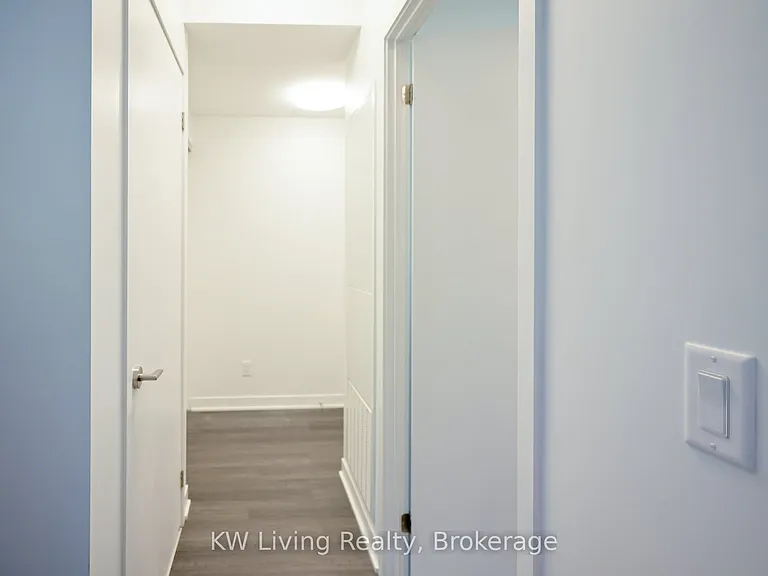
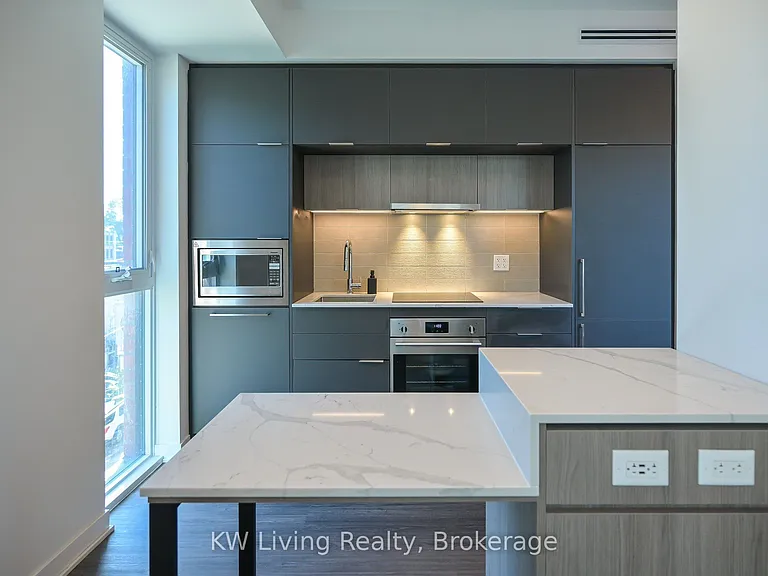
185 Alberta Ave #303 — Photo 1
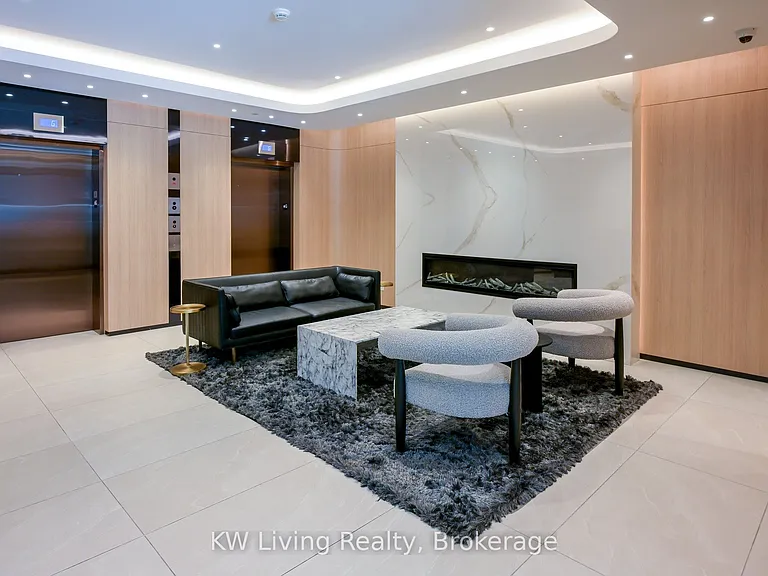
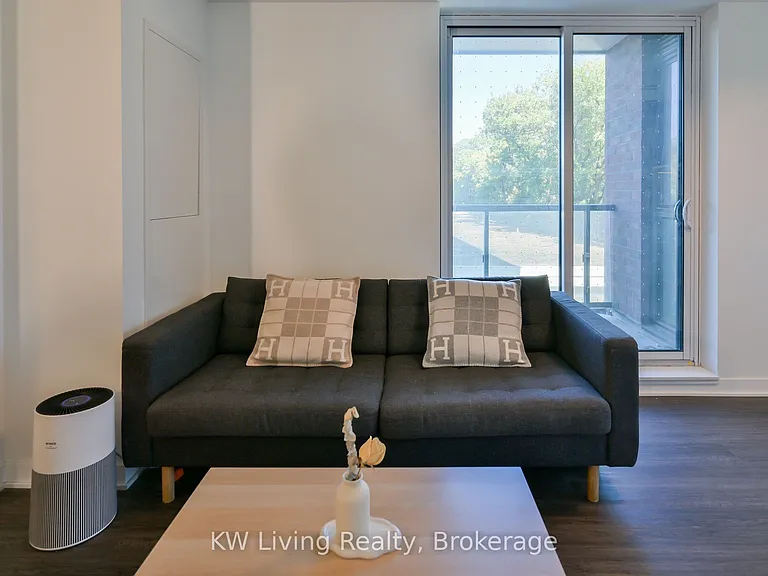
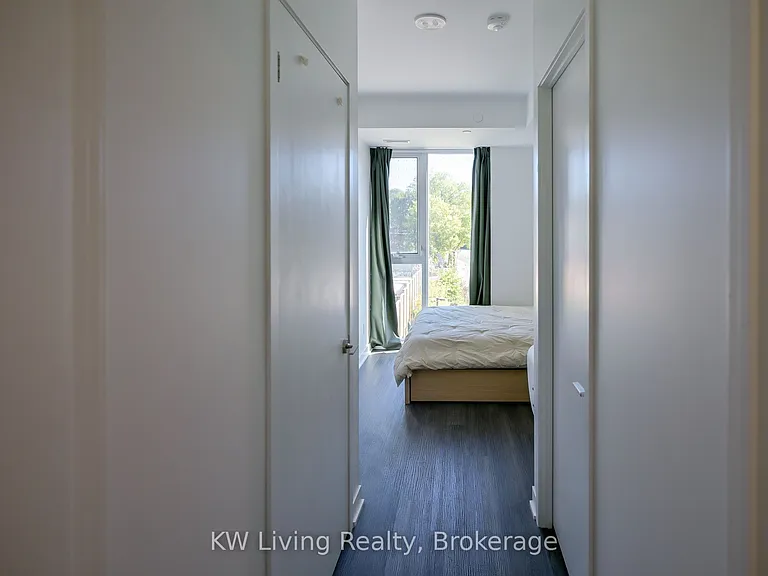
185 Alberta Ave #303 — Photo 2
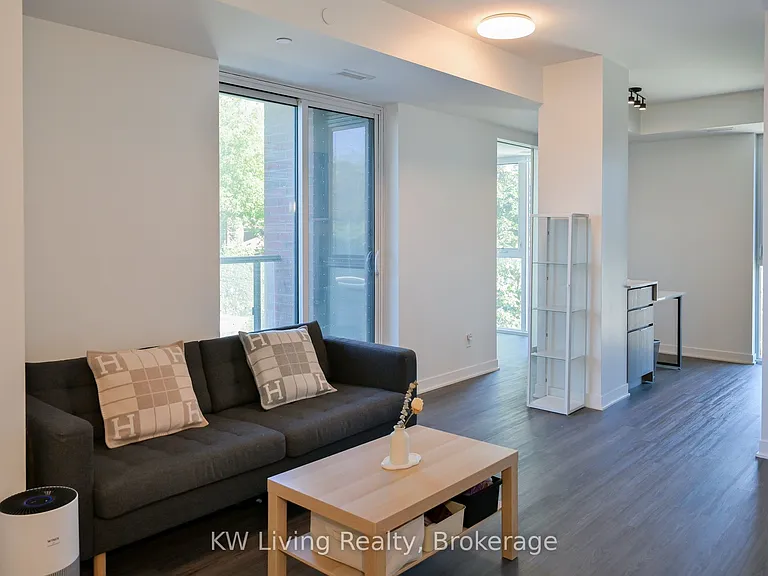
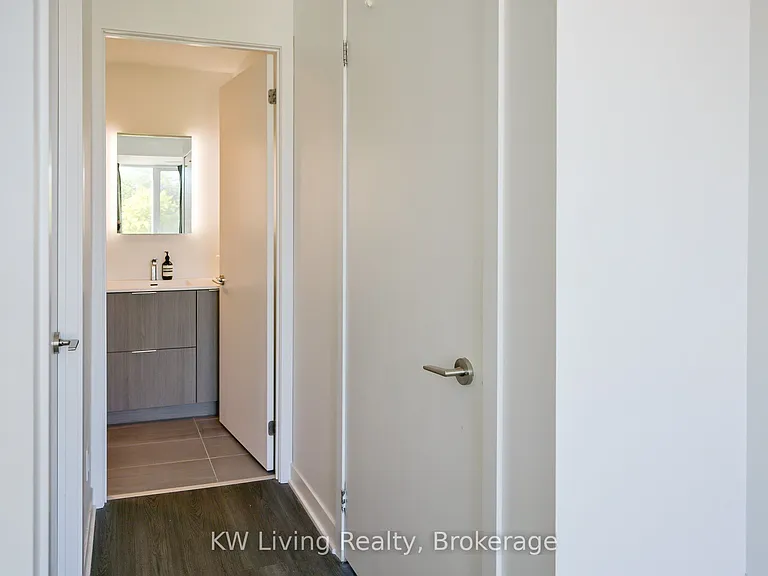
185 Alberta Ave #303 — Photo 3
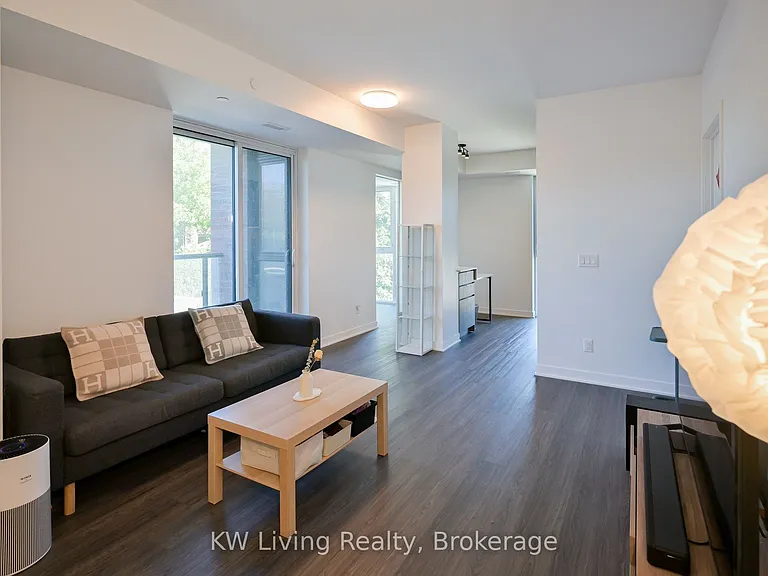
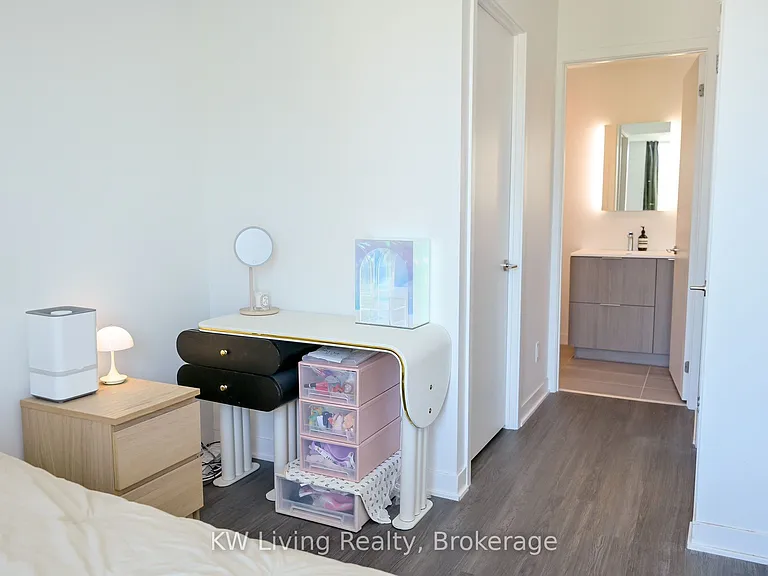
185 Alberta Ave #303 — Photo 4
185 Alberta Ave #303 — Photo 5
185 Alberta Ave #303 — Photo 6
185 Alberta Ave #303 — Photo 7
185 Alberta Ave #303 — Photo 8
185 Alberta Ave #303 — Photo 9
185 Alberta Ave #303 — Photo 10
185 Alberta Ave #303 — Photo 11
185 Alberta Ave #303 — Photo 12
185 Alberta Ave #303 — Photo 13
185 Alberta Ave #303 — Photo 14
185 Alberta Ave #303 — Photo 15
185 Alberta Ave #303 — Photo 16
185 Alberta Ave #303 — Photo 17
185 Alberta Ave #303 — Photo 18
185 Alberta Ave #303 — Photo 19
185 Alberta Ave #303 — Photo 20
185 Alberta Ave #303 — Photo 21
185 Alberta Ave #303 — Photo 22
185 Alberta Ave #303 — Photo 23
185 Alberta Ave #303 — Photo 24
185 Alberta Ave #303 — Photo 25
185 Alberta Ave #303 — Photo 26
185 Alberta Ave #303 — Photo 27
185 Alberta Ave #303 — Photo 28
185 Alberta Ave #303 — Photo 29
185 Alberta Ave #303 — Photo 30
185 Alberta Ave #303 — Photo 31
185 Alberta Ave #303 — Photo 32
185 Alberta Ave #303 — Photo 33
185 Alberta Ave #303 — Photo 34
185 Alberta Ave #303 — Photo 35
185 Alberta Ave #303 — Photo 36
185 Alberta Ave #303 — Photo 37
185 Alberta Ave #303 — Photo 38
185 Alberta Ave #303 — Photo 39
185 Alberta Ave #303 — Photo 40
185 Alberta Ave #303 — Photo 41
185 Alberta Ave #303 — Photo 42
185 Alberta Ave #303 — Photo 43

$3,300/ mo
Doesn't include deposits and fees
3 beds2 bathscondo
185 Alberta Ave #303
Your booked tour

What you get

Air conditioning

Costs, fees, and lease terms

Pricing comparison

$187

At $3,300, this listing is priced $187 more than the current market rate for a 3 bedroom home in Oakwood.

The neighborhood

About the building

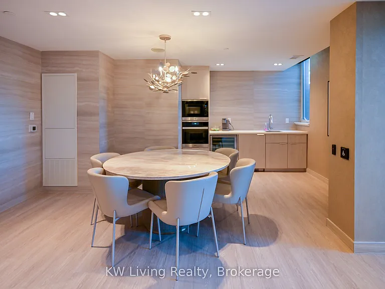
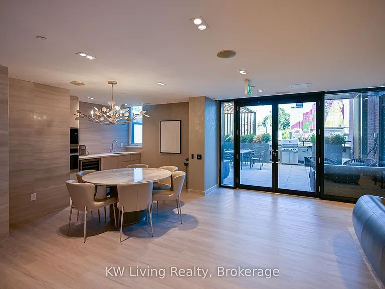
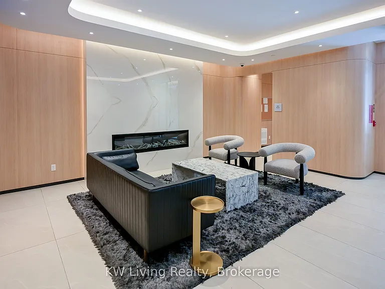
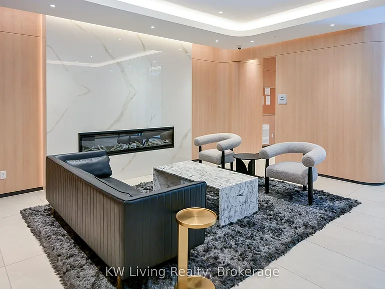
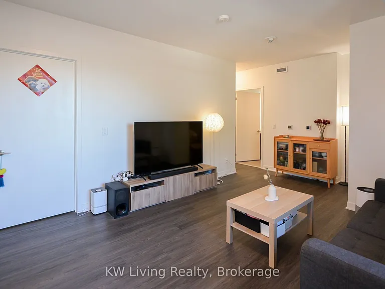
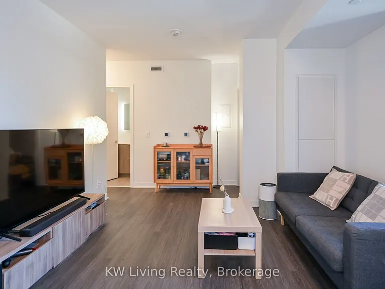
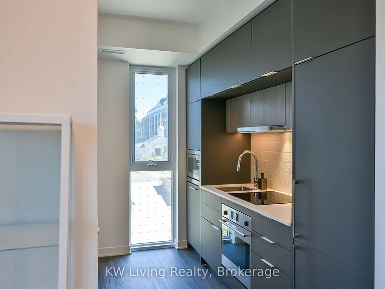
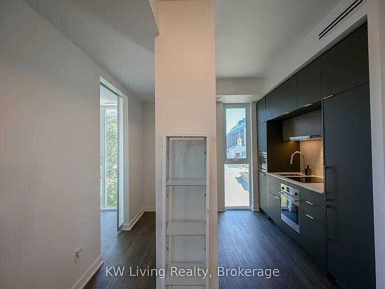
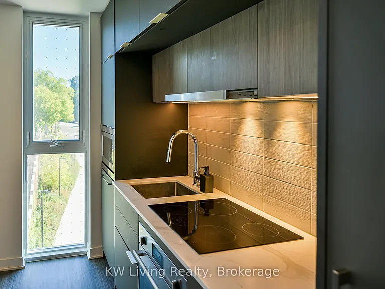
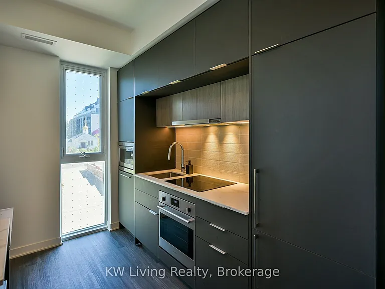
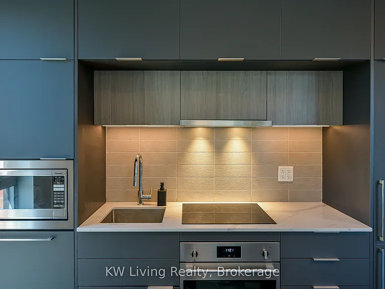
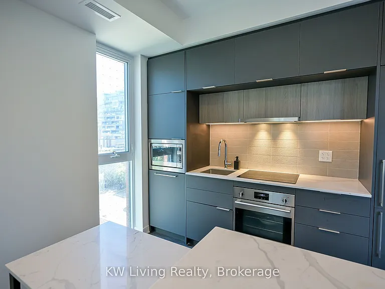
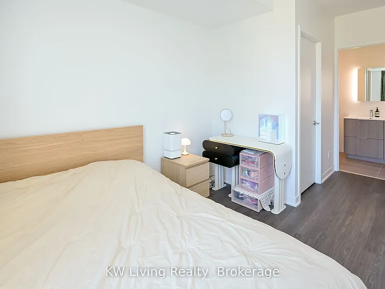
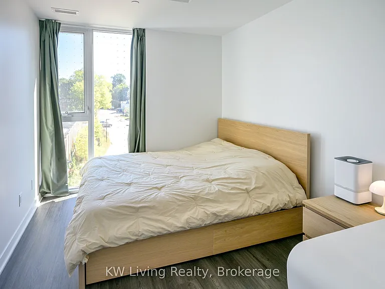
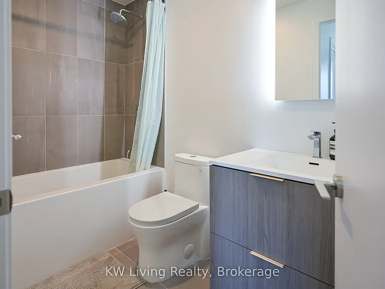
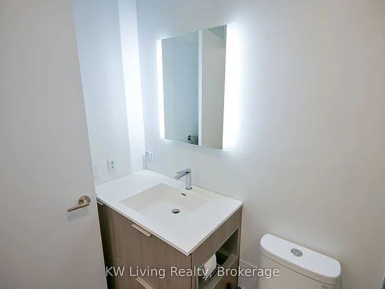
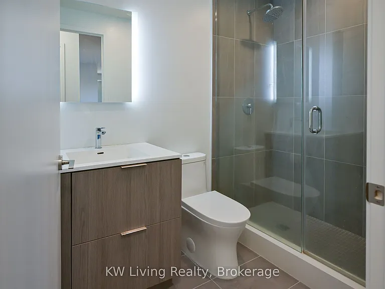
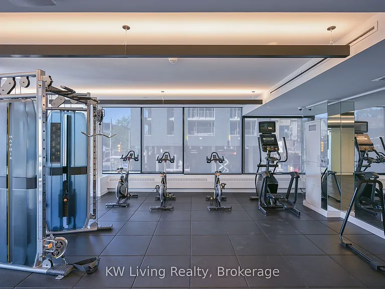
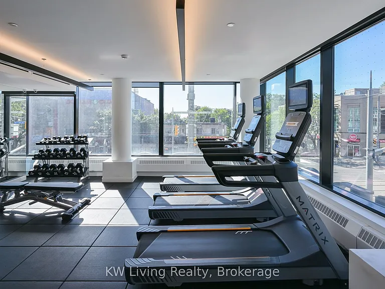
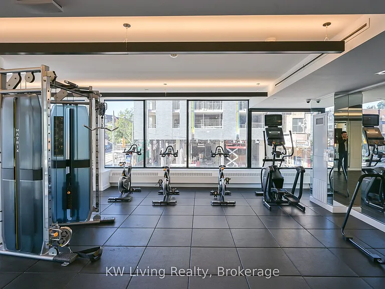
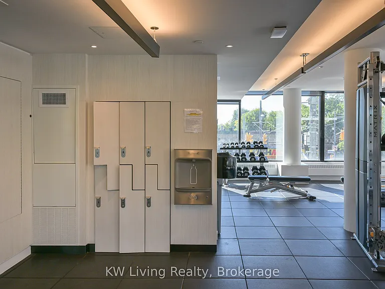
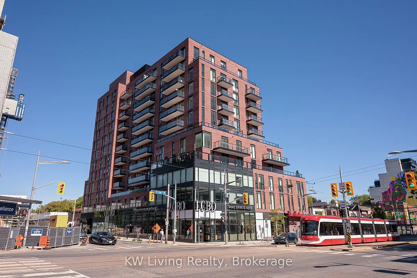
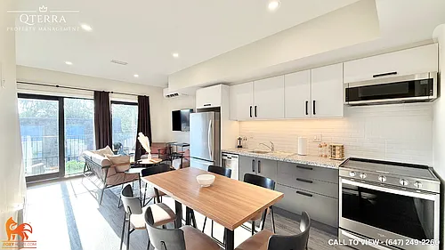
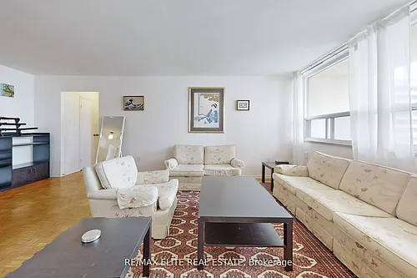
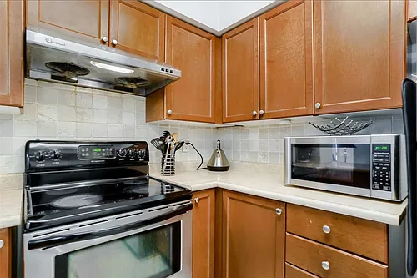
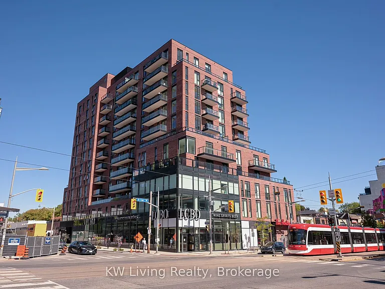
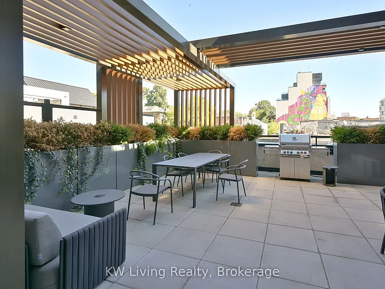
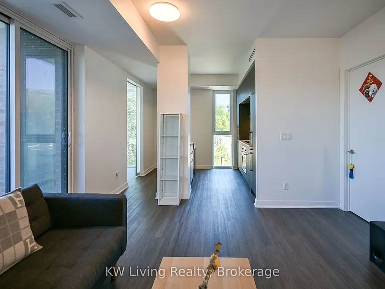
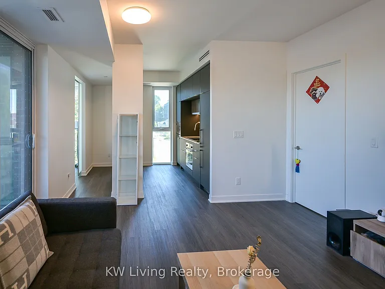
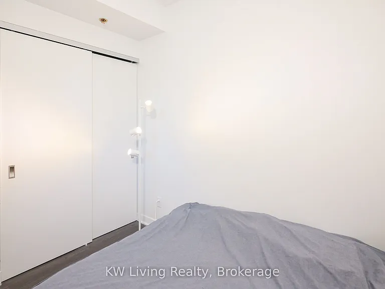
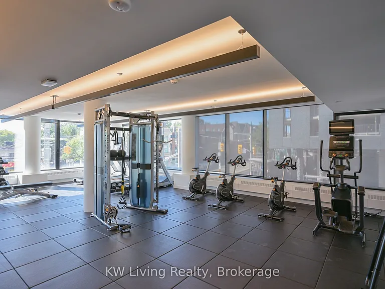
Live in the heart of vibrant st. Clair West in this nearly new, spacious 2+1-bedroom, 2-fullbathroom suite at the boutique st. Clair Village residence. Offering approximately 917 sq. ft. of thoughtfully designed living space, this bright corner unit features high ceilings, wide-plank flooring, and large windows with west and north exposures that fill the home with natural light. The open-concept living and dining area provides a comfortable and functional setting for everyday living, working from home, or entertaining guests. The modern designer kitchen is seamlessly integrated into the space and features custom cabinetry, stone countertops, and premium built-in appliances. The generously sized primary bedroom includes a private 4-piece ensuite, while the second bedroom is conveniently served by another full bathroom. The versatile den offers valuable additional space for a home office, study area, nursery, or extra storage. Step outside onto the private balcony and enjoy open neighborhood city views, ideal for morning coffee or relaxing at the end of the day. Residents enjoy an impressive collection of building amenities, including a fitness center, stylish party lounge with wine storage, rooftop terrace with panoramic city views, concierge service, and inviting indoor and outdoor gathering spaces. One parking space is included. Located steps from the St. Clair streetcar, restaurants, independent cafes, bakeries, shops, parks, and everyday conveniences-with an LCBO located directly downstairs. Enjoy weekends at nearby Wychwood Barns and its popular farmers' market, explore the surrounding green spaces, or take advantage of quick transit connections to the subway and downtown Toronto. A rare opportunity to lease a bright, modern, and exceptionally well-located suite in one of Toronto's most connected and character-filled neighbourhoods.

The property manager

185 Alberta Ave #303
KW Living Realty

Nearby schools

185 Alberta Ave #303
By contacting this property, you agree to our Terms of Use. Visit our Privacy Portal for more information. When you click “Send message”, we’ll send your inquiry to the property manager so they can reach out and answer your questions.

Find similar homes

Similar listings comparison

This listing

185 Alberta Ave #303
3 beds$3,300$3,395$3,200$3,490$3,400$2,875$3,400$3,200$3,195
Distance1.5 miles away1.6 miles away1.9 miles away3.5 miles away6.1 miles away6.8 miles away5.9 miles away4.8 miles away
PetsCats AllowedCats AllowedCats AllowedCats AllowedNo Pets AllowedSmall Dogs AllowedCats and Small Dogs AllowedNo Pets Allowed
LaundrySharedSharedIn UnitIn UnitIn UnitIn UnitIn UnitIn Unit
Security
A/CYesYesYesYesYesYesYesYesYes
DishwasherYesYesYesYesYesYesYesYes
ParkingYesYesYesYesYes
GymYes
PoolYesYesYes
Spot something off?Good catch. Flag it and help keep listings legit.