1848 Heather Glen Ct

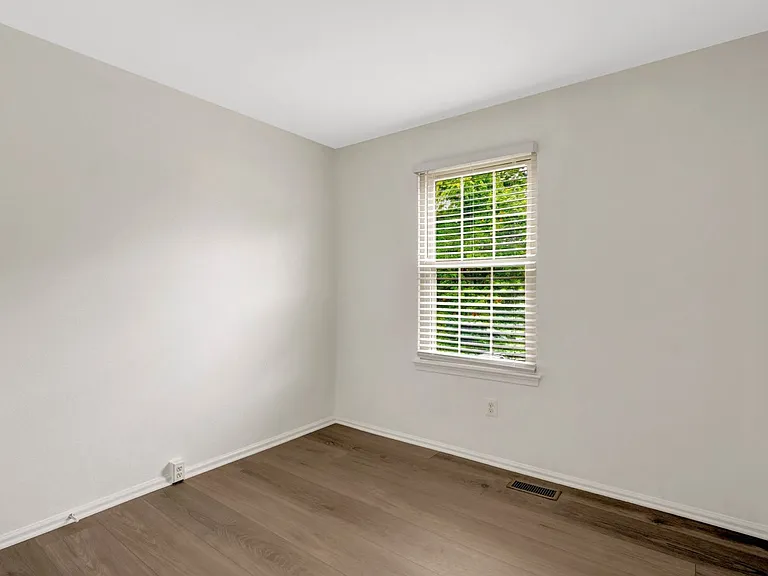
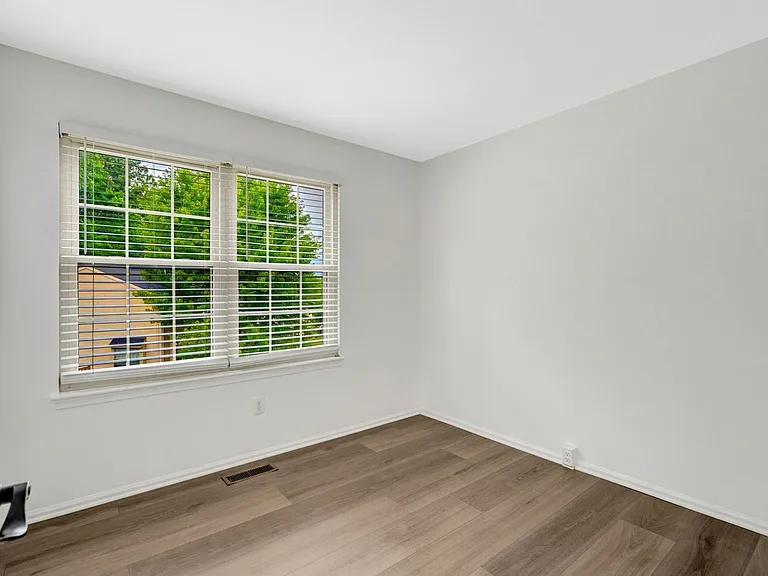
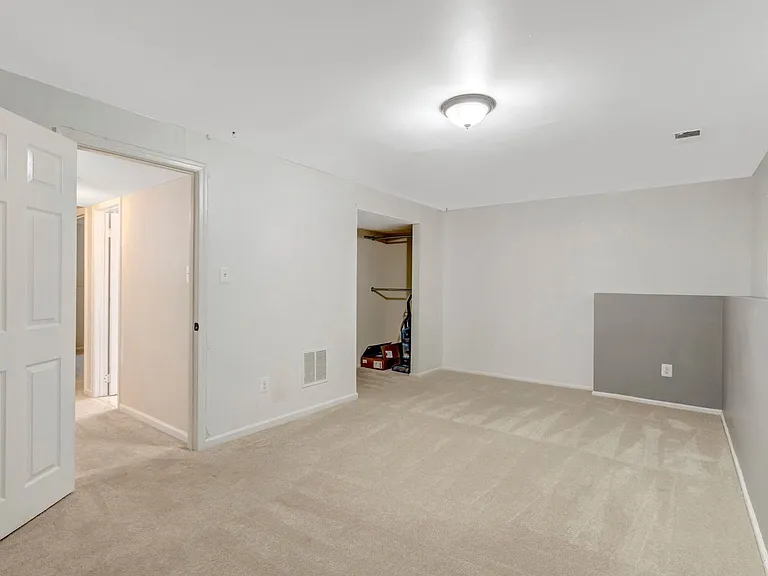
1848 Heather Glen Ct — Photo 1
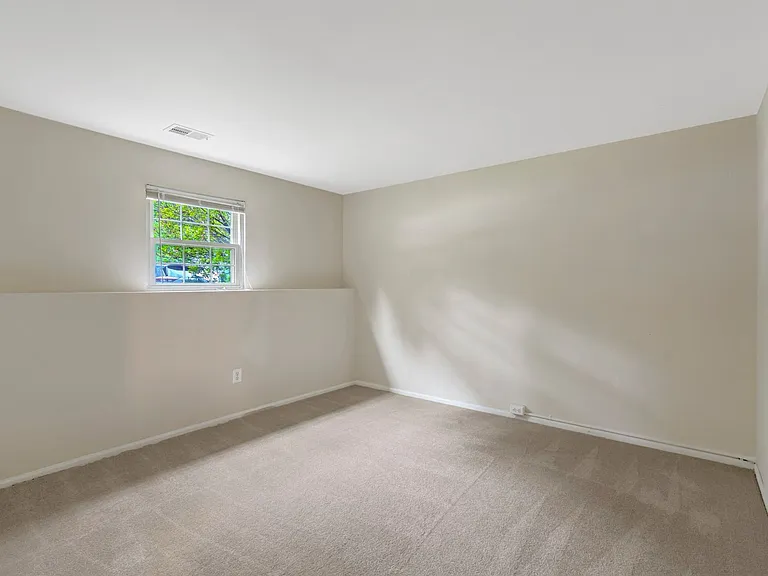
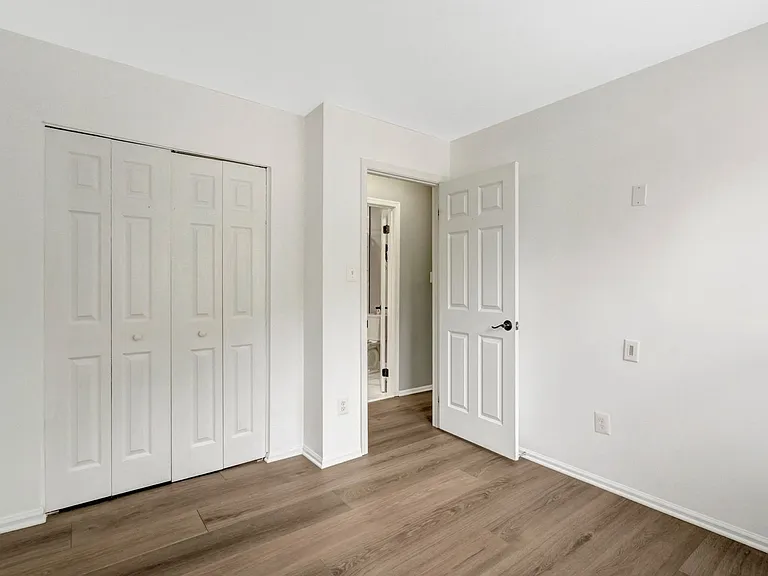
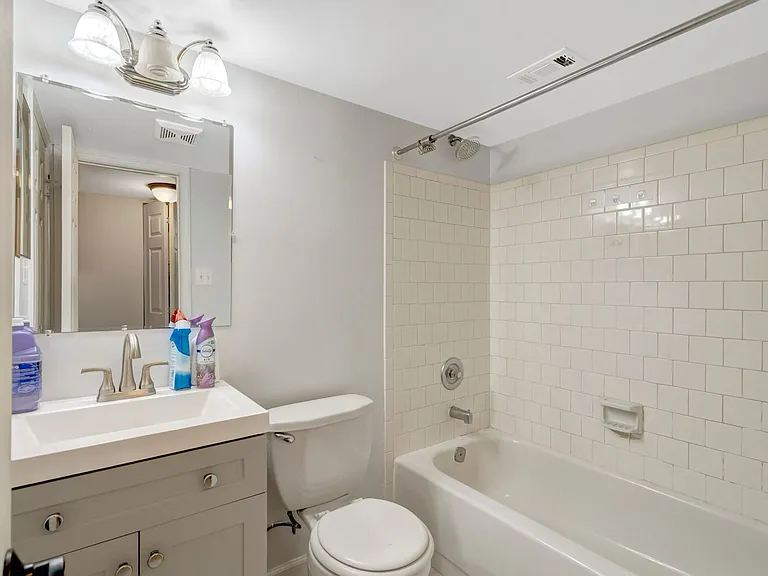
1848 Heather Glen Ct — Photo 2
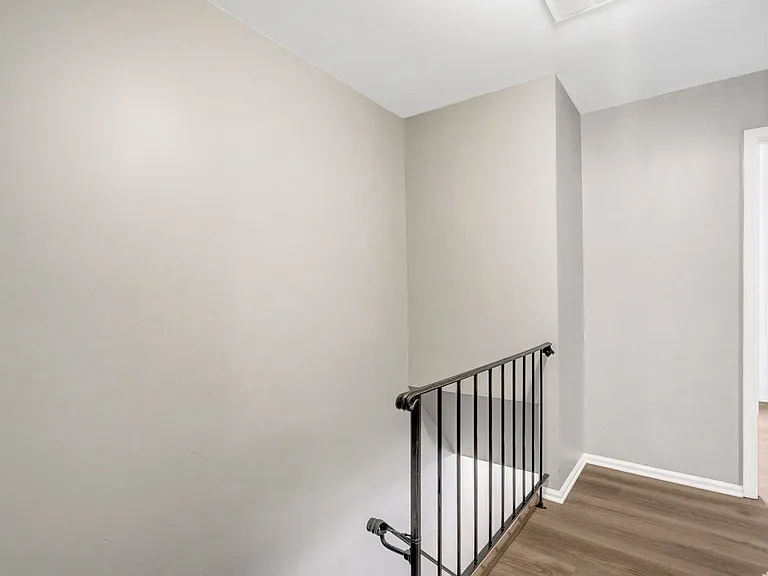
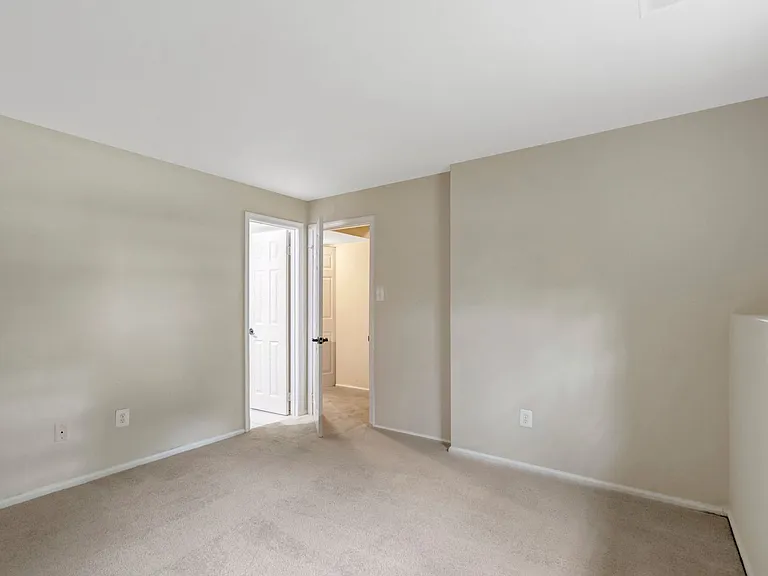
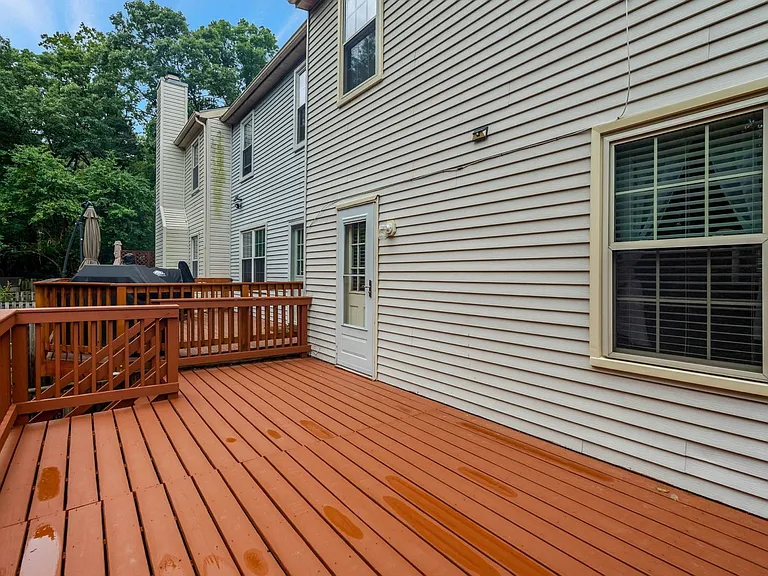
1848 Heather Glen Ct — Photo 3
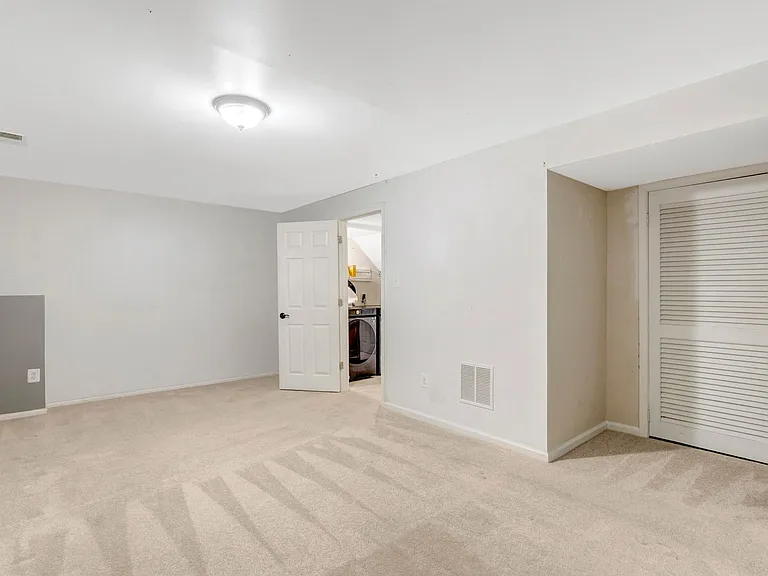
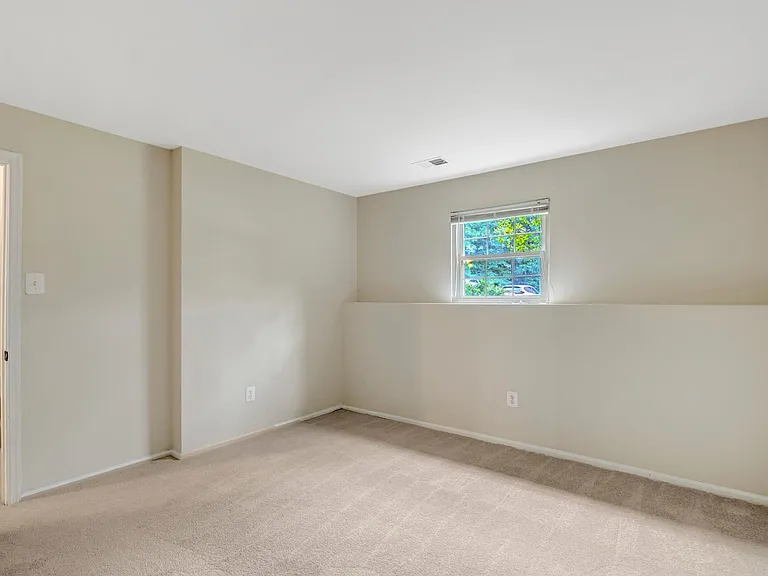
1848 Heather Glen Ct — Photo 4
1848 Heather Glen Ct — Photo 5
1848 Heather Glen Ct — Photo 6
1848 Heather Glen Ct — Photo 7
1848 Heather Glen Ct — Photo 8
1848 Heather Glen Ct — Photo 9
1848 Heather Glen Ct — Photo 10
1848 Heather Glen Ct — Photo 11
1848 Heather Glen Ct — Photo 12
1848 Heather Glen Ct — Photo 13
1848 Heather Glen Ct — Photo 14
1848 Heather Glen Ct — Photo 15
1848 Heather Glen Ct — Photo 16
1848 Heather Glen Ct — Photo 17
1848 Heather Glen Ct — Photo 18
1848 Heather Glen Ct — Photo 19
1848 Heather Glen Ct — Photo 20
1848 Heather Glen Ct — Photo 21
1848 Heather Glen Ct — Photo 22
1848 Heather Glen Ct — Photo 23
1848 Heather Glen Ct — Photo 24
1848 Heather Glen Ct — Photo 25
1848 Heather Glen Ct — Photo 26
1848 Heather Glen Ct — Photo 27
1848 Heather Glen Ct — Photo 28
1848 Heather Glen Ct — Photo 29
1848 Heather Glen Ct — Photo 30
1848 Heather Glen Ct — Photo 31
1848 Heather Glen Ct — Photo 32
1848 Heather Glen Ct — Photo 33
1848 Heather Glen Ct — Photo 34
1848 Heather Glen Ct — Photo 35
1848 Heather Glen Ct — Photo 36
1848 Heather Glen Ct — Photo 37
1848 Heather Glen Ct — Photo 38
1848 Heather Glen Ct — Photo 39
1848 Heather Glen Ct — Photo 40
1848 Heather Glen Ct — Photo 41
1848 Heather Glen Ct — Photo 42
1848 Heather Glen Ct — Photo 43
1848 Heather Glen Ct — Photo 44
1848 Heather Glen Ct — Photo 45
1848 Heather Glen Ct — Photo 46
1848 Heather Glen Ct — Photo 47
1848 Heather Glen Ct — Photo 48
1848 Heather Glen Ct — Photo 49
1848 Heather Glen Ct — Photo 50
1848 Heather Glen Ct — Photo 51
1848 Heather Glen Ct — Photo 52
1848 Heather Glen Ct — Photo 53
1848 Heather Glen Ct — Photo 54

$2,799/ mo
Doesn't include deposits and fees
4 beds3.5 baths1280 sqft townhouse
Available August 10
1848 Heather Glen Ct
Your booked tour

What you get

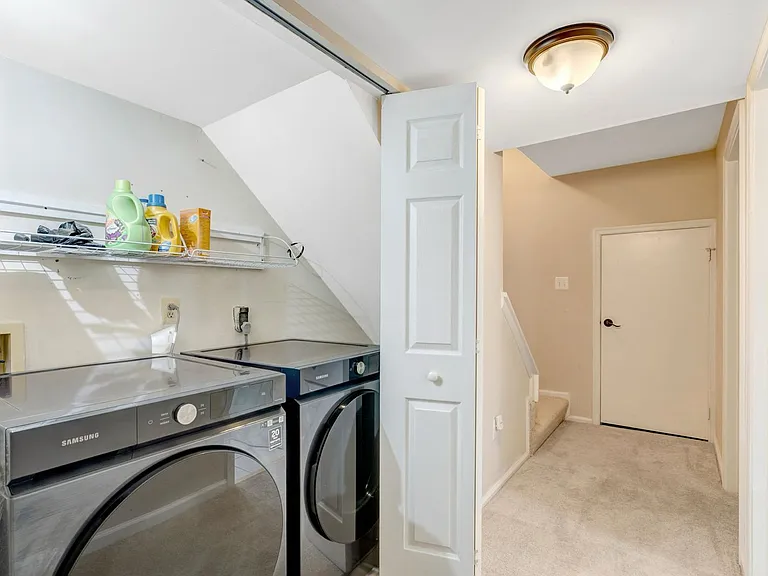
Pet-friendlyIn-unit laundry

Costs, fees, and lease terms

Lease terms

Tenant is responsible in all utilities. Pets are allowed on a case-by-case basis.

Pets

  • Dogs

    Allowed
    Number allowed1
  • Cats

    Allowed
    Number allowed1

The neighborhood

About the building

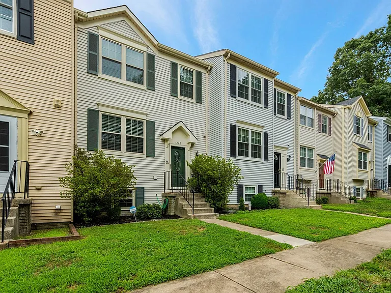
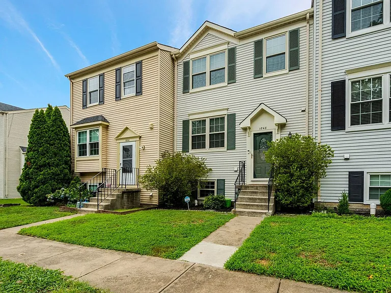
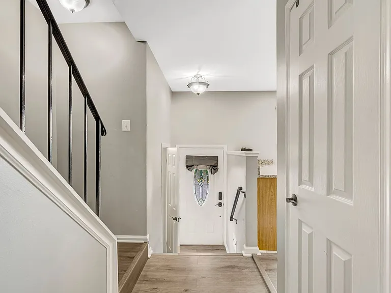
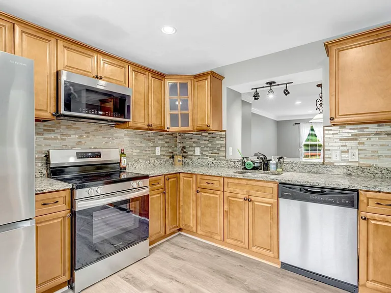
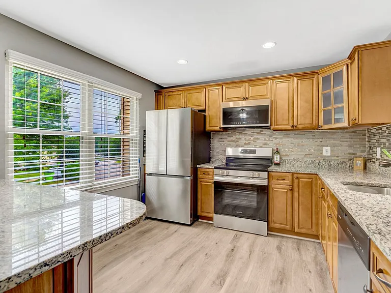
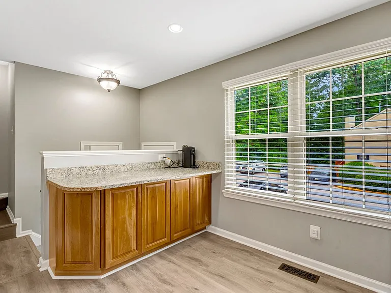
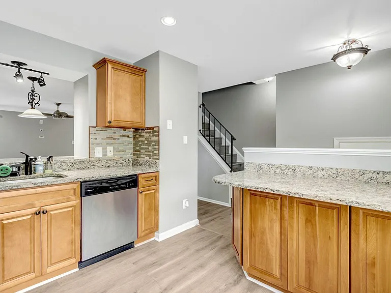
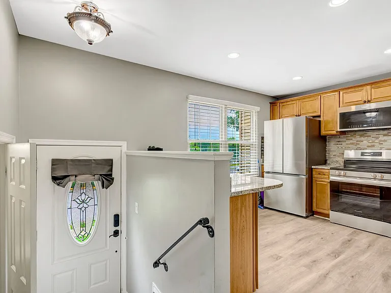
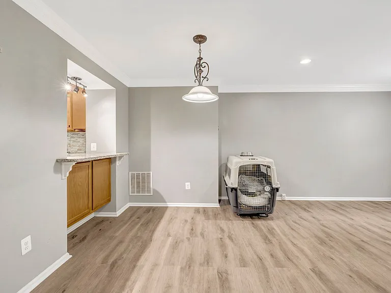
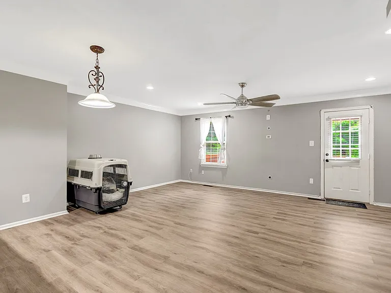
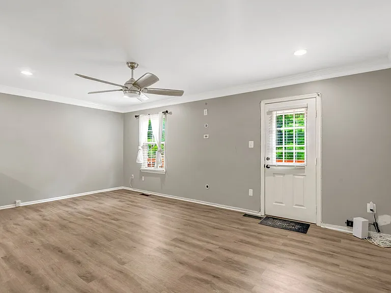
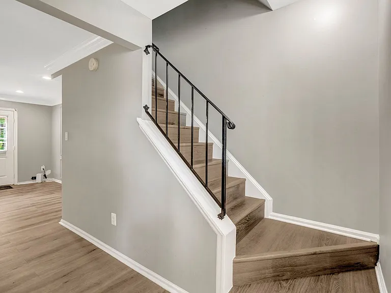
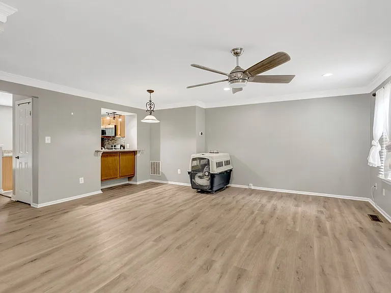
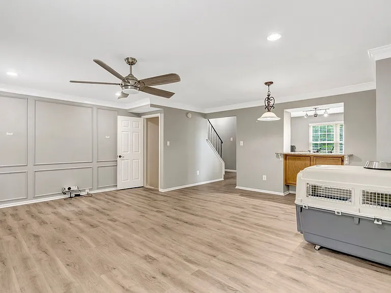
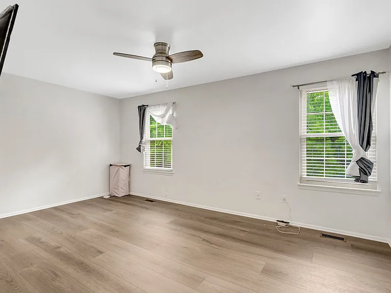
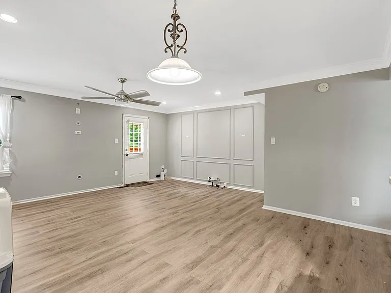
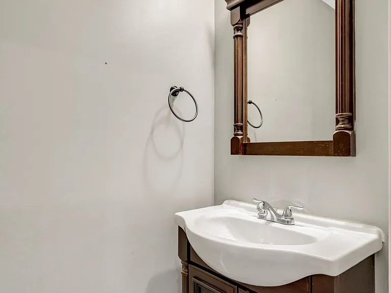
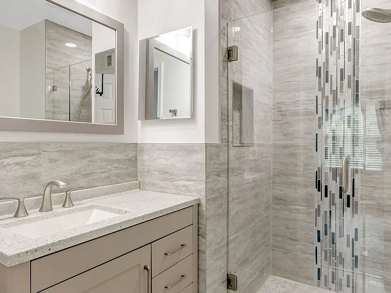
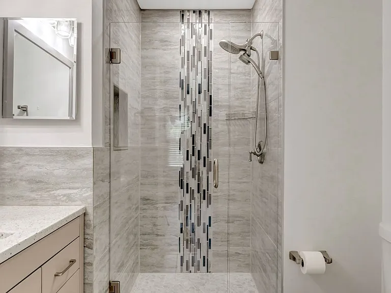
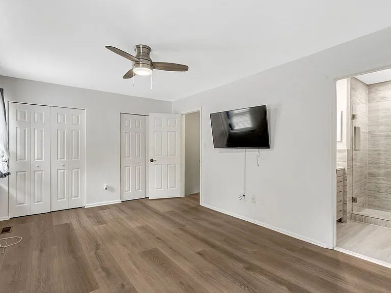
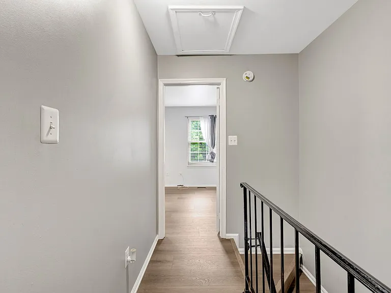
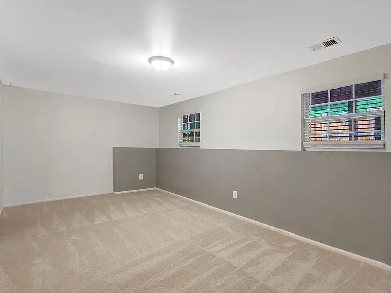
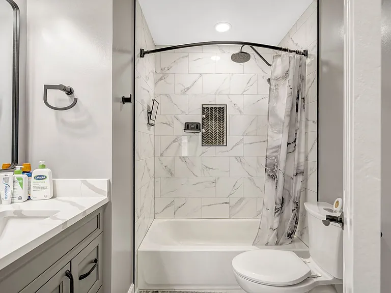
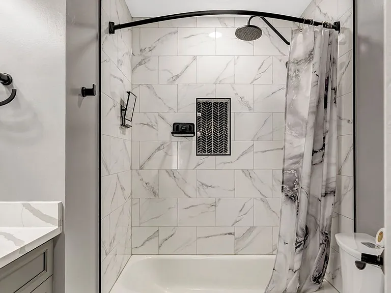
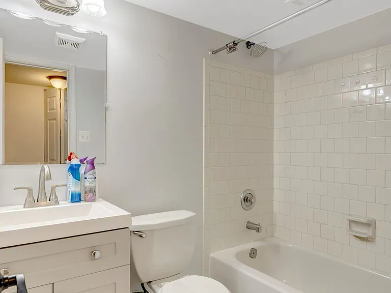
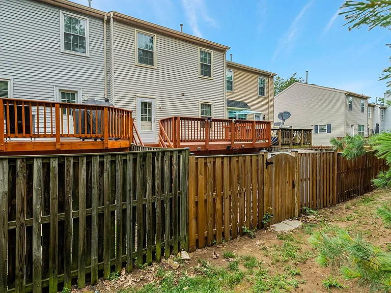
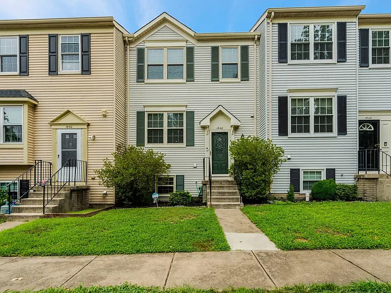
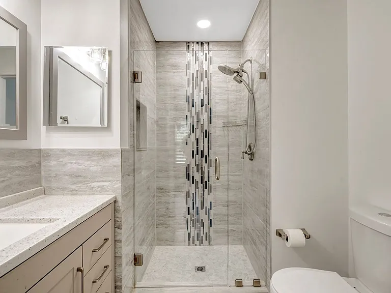
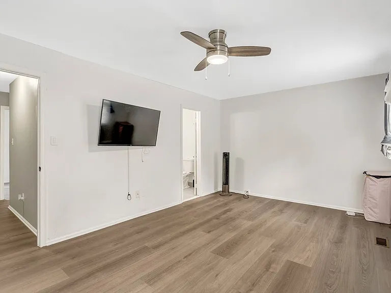
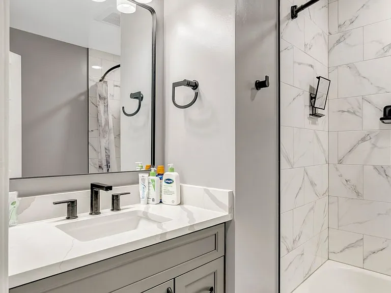
Welcome home to this beautifully maintained three-level townhome in the heart of Woodbridge! Conveniently located just minutes from I-95, this home offers an easy commute to Northern Virginia, Washington, D.C., and surrounding areas. Potomac Mills Mall, Stonebridge at Potomac Town Center, restaurants, shopping, and entertainment are all just a short drive away, while the VRE station is approximately 10 minutes away for added commuting convenience. Inside, you'll find a spacious and inviting layout with updated kitchen and bathrooms, offering a perfect blend of style and functionality. The bright living spaces provide plenty of room to relax, entertain, or work from home. Pride of ownership is evident throughout, making this home truly move-in ready. Enjoy comfortable living in a well-established community with easy access to parks, schools, and everyday conveniences. Don't miss this opportunity to lease a beautiful home in one of Woodbridge's most desirable and commuter-friendly locations!

The property manager

Nearby schools

Students who live in 1848 Heather Glen Ct attend the following Prince William County Public Schools (Unified School District) public schools:
GreatSchools ratings are based on test scores and additional metrics when available.

1848 Heather Glen Ct
By contacting this property, you agree to our Terms of Use. Visit our Privacy Portal for more information. When you click “Send message”, we’ll send your inquiry to the property manager so they can reach out and answer your questions.
Find similar homes

Spot something off?Good catch. Flag it and help keep listings legit.