18445 W Sanna St

18445 W Sanna St — Photo 1
18445 W Sanna St — Photo 2
18445 W Sanna St — Photo 3
18445 W Sanna St — Photo 4
18445 W Sanna St — Photo 5
18445 W Sanna St — Photo 6
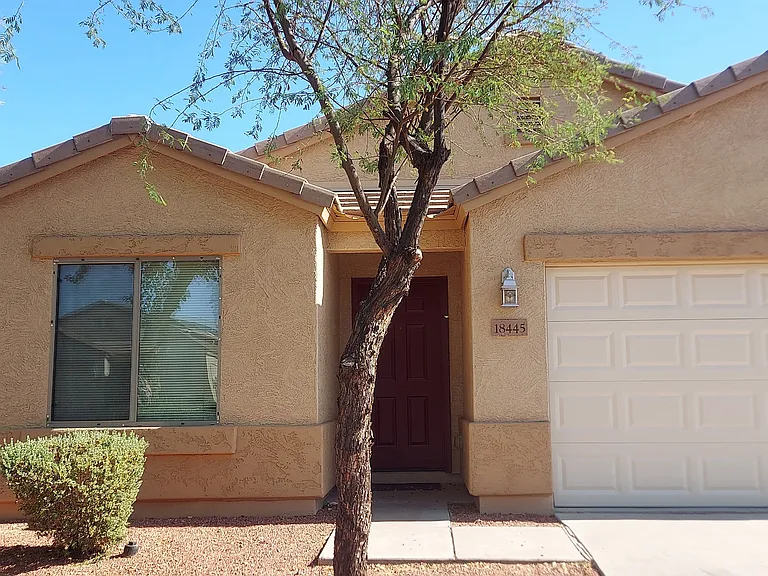
Front door has been painted.
18445 W Sanna St — Photo 9
18445 W Sanna St — Photo 10
18445 W Sanna St — Photo 11
18445 W Sanna St — Photo 12
18445 W Sanna St — Photo 13
18445 W Sanna St — Photo 14
18445 W Sanna St — Photo 15
18445 W Sanna St — Photo 16
18445 W Sanna St — Photo 17
18445 W Sanna St — Photo 18
18445 W Sanna St — Photo 19
18445 W Sanna St — Photo 20
18445 W Sanna St — Photo 21
18445 W Sanna St — Photo 22
18445 W Sanna St — Photo 23
18445 W Sanna St — Photo 24
18445 W Sanna St — Photo 25
18445 W Sanna St — Photo 26
18445 W Sanna St — Photo 27
18445 W Sanna St — Photo 28
18445 W Sanna St — Photo 29
18445 W Sanna St — Photo 30
18445 W Sanna St — Photo 31
18445 W Sanna St — Photo 32
18445 W Sanna St — Photo 33
18445 W Sanna St — Photo 34
18445 W Sanna St — Photo 35
18445 W Sanna St — Photo 36
18445 W Sanna St — Photo 37
18445 W Sanna St — Photo 38
18445 W Sanna St — Photo 39
18445 W Sanna St — Photo 40
18445 W Sanna St — Photo 41
18445 W Sanna St — Photo 42
18445 W Sanna St — Photo 43
18445 W Sanna St — Photo 44
18445 W Sanna St — Photo 45
18445 W Sanna St — Photo 46
18445 W Sanna St — Photo 47
18445 W Sanna St — Photo 48
18445 W Sanna St — Photo 49
18445 W Sanna St — Photo 50
18445 W Sanna St — Photo 51
18445 W Sanna St — Photo 52
18445 W Sanna St — Photo 53
18445 W Sanna St — Photo 54
18445 W Sanna St — Photo 55
18445 W Sanna St — Photo 56
18445 W Sanna St — Photo 57
18445 W Sanna St — Photo 58
18445 W Sanna St — Photo 59
18445 W Sanna St — Photo 60
18445 W Sanna St — Photo 61
18445 W Sanna St — Photo 62
18445 W Sanna St — Photo 63
18445 W Sanna St — Photo 64
18445 W Sanna St — Photo 65
18445 W Sanna St — Photo 66
18445 W Sanna St — Photo 67
18445 W Sanna St — Photo 68
18445 W Sanna St — Photo 69
18445 W Sanna St — Photo 70
18445 W Sanna St — Photo 71
18445 W Sanna St — Photo 72
18445 W Sanna St — Photo 73
18445 W Sanna St — Photo 74
18445 W Sanna St — Photo 75
18445 W Sanna St — Photo 76
18445 W Sanna St — Photo 77
18445 W Sanna St — Photo 78
18445 W Sanna St — Photo 79
18445 W Sanna St — Photo 80
18445 W Sanna St — Photo 81
18445 W Sanna St — Photo 82
18445 W Sanna St — Photo 83
18445 W Sanna St — Photo 84
18445 W Sanna St — Photo 85
18445 W Sanna St — Photo 86
18445 W Sanna St — Photo 87
18445 W Sanna St — Photo 88
18445 W Sanna St — Photo 89
18445 W Sanna St — Photo 90
18445 W Sanna St — Photo 91
18445 W Sanna St — Photo 92
18445 W Sanna St — Photo 93
18445 W Sanna St — Photo 94
18445 W Sanna St — Photo 95
18445 W Sanna St — Photo 96
18445 W Sanna St — Photo 97
18445 W Sanna St — Photo 98
18445 W Sanna St — Photo 99
18445 W Sanna St — Photo 100
18445 W Sanna St — Photo 101
18445 W Sanna St — Photo 102
18445 W Sanna St — Photo 103
18445 W Sanna St — Photo 104
18445 W Sanna St — Photo 105
18445 W Sanna St — Photo 106
18445 W Sanna St — Photo 107
18445 W Sanna St — Photo 108
18445 W Sanna St — Photo 109
18445 W Sanna St — Photo 110
18445 W Sanna St — Photo 111
18445 W Sanna St — Photo 112

$2,010/ mo
Total price
Now includes required monthly fees in total price
4 beds2 baths1919 sqft house
18445 W Sanna St

Your booked tour

What you get

Dog-friendlyLaundryParkingAir conditioning

Costs, fees, and lease terms

Special offer!
$500 OFF 2nd MONTH'S RENT REQUIREMENTS: Sign by August 14th. 2 Year Lease Move-In Date 8/15/2026

Lease terms

Tenant is responsible for all utilities, Monthly yard maintenance service required and included. Tenant is also required to obey all HOA rules and regulations.

Pricing comparison

$670

At $2,010, this listing is priced $670 cheaper than the current market rate for a 4 bedroom home in Waddell.

Pets

  • Dogs

    Allowed
    Number allowed1
  • Cats

    Not allowed

The neighborhood

About the building

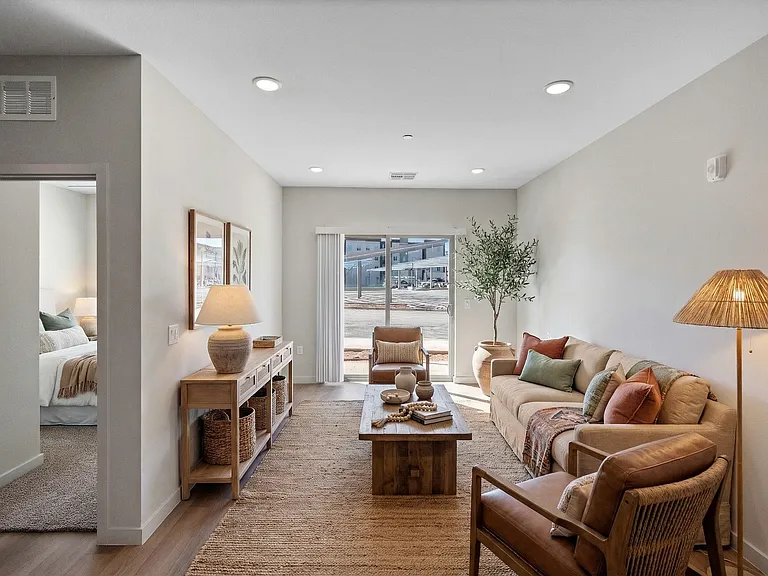
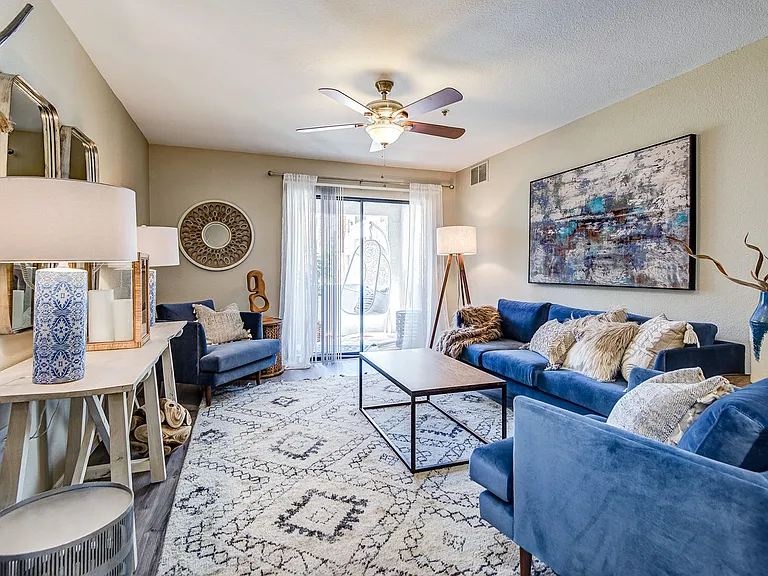
18445 W. Sanna Street Waddell, Arizona 85355 $2010 month $500 OFF 2nd MONTH'S RENT REQUIREMENTS: Sign by August 14th 24 Month Lease Move-In Date 8/15/2026 1919 square feet 4 bedroom, 2 bathroom Master Suite with Large Walk-In Closet Open Floor Plan Large Pantry Formal Dining Room Kitchen/Great Room Jack & Jill Style Bathroom Desert Landscaped front/Back Yard Double Care Garage Gas/Electric Washer/Dryer Hook Up Cortessa Community HOA Tenant is responsible for all utilities. AMENITY: Front & Back Yard Maintenance Included! QUALIFICATIONS If all qualifications aren't met, the rent and/or deposit may be increased to compensate for the risk. APPROVAL QUALIFICATIONS: Total Income: 3-2.5x Rent 3x = $6,030 2.5x = $5,025 Anyone 18 or over must do an application with background check and renters' history No Evictions PREFERRED QUALIFICATIONS: No Felonies Credit Score 650 or Higher MOVE-IN COST = $4,340 $ 2,000 Security Deposit $ 2,010 First Month's Rent $ 330 Cleaning & Re-Decorating Charge $ 150 Non-Refundable $ 180 Refundable $ 0 Administration Fee $ TBD Pet Deposit *MUST BE AN APPROVED PET* $ TBD Pet Rent *MUST BE AN APPROVED PET* IF YOU QUALIFY Sign by 8/14/26 with a Move-In Date of 8/15/26 - 8/14/28 (24 month lease required) MOVE-IN COST = $3,432.26 $ 2,000 Security Deposit $ 1,102.26 First Month's Rent (August 15, 2026 - August 31, 2026) $ 330 Cleaning & Re-Decorating Charge $ 150 Non-Refundable $ 180 Refundable $ 0 Administration Fee $ TBD Pet Deposit *MUST BE AN APPROVED PET* $ TBD Pet Rent *MUST BE AN APPROVED PET* 1,510 Second Month's Rent Thereafter, $2,010 -- due on the 1st IF YOU QUALIFY APPLICATION REQUIREMENTS FOR Married Couples 1st Renter -- TransUnion SmartCheck Premium $49 2nd Renter --TransUnion SmartCheck Plus -- $40 Unmarried Adults Each Renter -- TransUnion SmartCheck Premium $49 Children 18 Years & Older -- TransUnion SmartCheck Basic 17 & Younger -- n/a SCHEDULE VIEWINGS: Please text your preferred time and date and we will do our best to accommodate you. CORTESSA COMMUNITY ASSOCIATION Community Park includes picnic tables, barbecue grills, playground, soccer and baseball fields, and sand volleyball and basketball courts. Close to Wildlife World Zoo in Litchfield Close to White Tank Regional Park for hiking and biking activities ** PETS - Approved Pet's Only. ** Please message specifics of your pet/pet(s) (age, breed, indoor/outdoor/both, etc.) and we will provide accurate costs. Pet Deposit: $300 $ 200 Non-Refundable $ 100 Refundable Able to pay deposit in 2-3 installments and must be paid in full with the third month's rent. **PETS - Approved Pet's Only. Please message specifics of your pet/pet(s) (age, breed, indoor/outdoor/both, etc.) and we will provide accurate costs Welcome to Your Rental Home Experience the perfect blend of space and comfort in the highly sought-after Cortessa Community. This is a beautifully laid-out 1,919 sq. ft. home. Ultimate Open Concept: A kitchen and great room layout that serves as the heart of the home, complete with a walk-in pantry. Formal Dining Room: Dedicated space for holiday dinners or hosting friends. Master Suite: Your private space featuring an expansive, oversized walk-in closet. Smart Layout: Includes a highly functional Jack & Jill style bathroom, perfect for families or guests. Low-Maintenance Desert Living: Beautifully landscaped front and backyards PLUS, professional front and back yard maintenance is fully included in your rent! The Cortessa Lifestyle Live steps away from incredible community amenities! The expansive neighborhood park features playground areas, picnic tables, barbecue grills, soccer and baseball fields, sand volleyball, and basketball courts. You are also just minutes away from weekend adventures at WHITE TANK REGIONAL PARK (hiking and biking) and the WILDLIFE WORLD ZOO in Litchfield! This Address is zone for the DYSART UNIFIED SCHOOL DISTRICT. Elementary and Middle School (Grades PK-8): Mountain View School --located about 0.8 miles away --Mountain View School applied for S.T.E.M. certification from AdvancED and earned certification with the highest possible distinction in 2019. --Located in the Cortessa Neighborhood, between Olive and Peoria, west of Citrus. High School (Grades 7-12): Shadow Ridge High School --located about 1.2 miles away --2024 National Blue Ribbon School Recipient

The property manager

18445 W Sanna St

By contacting this property, you agree to our Terms of Use. Visit our Privacy Portal for more information. When you click “Send message”, we’ll send your inquiry to the property manager so they can reach out and answer your questions.

Find similar homes

Spot something off?Good catch. Flag it and help keep listings legit.