1843 Whitewillow Dr

1843 Whitewillow Dr — Photo 1
1843 Whitewillow Dr — Photo 2
1843 Whitewillow Dr — Photo 3
1843 Whitewillow Dr — Photo 4
1843 Whitewillow Dr — Photo 5
1843 Whitewillow Dr — Photo 6
1843 Whitewillow Dr — Photo 7
1843 Whitewillow Dr — Photo 8
1843 Whitewillow Dr — Photo 9
1843 Whitewillow Dr — Photo 10
1843 Whitewillow Dr — Photo 11
1843 Whitewillow Dr — Photo 12
1843 Whitewillow Dr — Photo 13
1843 Whitewillow Dr — Photo 14
1843 Whitewillow Dr — Photo 15
1843 Whitewillow Dr — Photo 16
1843 Whitewillow Dr — Photo 17
1843 Whitewillow Dr — Photo 18
1843 Whitewillow Dr — Photo 19
1843 Whitewillow Dr — Photo 20
1843 Whitewillow Dr — Photo 21
1843 Whitewillow Dr — Photo 22
1843 Whitewillow Dr — Photo 23
1843 Whitewillow Dr — Photo 24
1843 Whitewillow Dr — Photo 25
1843 Whitewillow Dr — Photo 26
1843 Whitewillow Dr — Photo 27
1843 Whitewillow Dr — Photo 28
1843 Whitewillow Dr — Photo 29
1843 Whitewillow Dr — Photo 30
1843 Whitewillow Dr — Photo 31
1843 Whitewillow Dr — Photo 32
1843 Whitewillow Dr — Photo 33
1843 Whitewillow Dr — Photo 34
1843 Whitewillow Dr — Photo 35
1843 Whitewillow Dr — Photo 36
1843 Whitewillow Dr — Photo 37
1843 Whitewillow Dr — Photo 38
1843 Whitewillow Dr — Photo 39
1843 Whitewillow Dr — Photo 40
1843 Whitewillow Dr — Photo 41
1843 Whitewillow Dr — Photo 42
1843 Whitewillow Dr — Photo 43
1843 Whitewillow Dr — Photo 44
1843 Whitewillow Dr — Photo 45
1843 Whitewillow Dr — Photo 46
1843 Whitewillow Dr — Photo 47
1843 Whitewillow Dr — Photo 48
1843 Whitewillow Dr — Photo 49
1843 Whitewillow Dr — Photo 50
1843 Whitewillow Dr — Photo 51
1843 Whitewillow Dr — Photo 52
1843 Whitewillow Dr — Photo 53
1843 Whitewillow Dr — Photo 54
1843 Whitewillow Dr — Photo 55
1843 Whitewillow Dr — Photo 56
1843 Whitewillow Dr — Photo 57
1843 Whitewillow Dr — Photo 58
1843 Whitewillow Dr — Photo 59
1843 Whitewillow Dr — Photo 60
1843 Whitewillow Dr — Photo 61
1843 Whitewillow Dr — Photo 62
1843 Whitewillow Dr — Photo 63
1843 Whitewillow Dr — Photo 64
1843 Whitewillow Dr — Photo 65
1843 Whitewillow Dr — Photo 66
1843 Whitewillow Dr — Photo 67
1843 Whitewillow Dr — Photo 68
1843 Whitewillow Dr — Photo 69
1843 Whitewillow Dr — Photo 70
1843 Whitewillow Dr — Photo 71
1843 Whitewillow Dr — Photo 72
1843 Whitewillow Dr — Photo 73
1843 Whitewillow Dr — Photo 74
1843 Whitewillow Dr — Photo 75
1843 Whitewillow Dr — Photo 76

$4,350/ mo
Doesn't include deposits and fees
5 beds4 baths4439 sqft house
Available August 10
1843 Whitewillow Dr
Your booked tour

What you get

No petsIn-unit laundryParkingAir conditioning

Costs, fees, and lease terms

Lease terms

12 Months

Pricing comparison

$1151

At $4,350, this listing is priced $1151 more than the current market rate for a 5 bedroom home in Wesley Chapel.

Pets

  • Dogs

    Not allowed
  • Cats

    Not allowed

The neighborhood

About the building

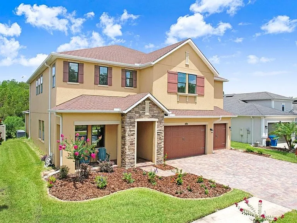
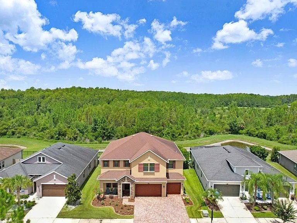
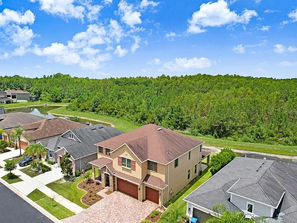
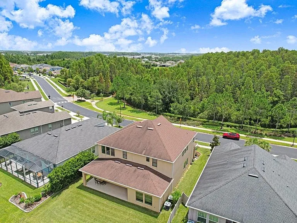
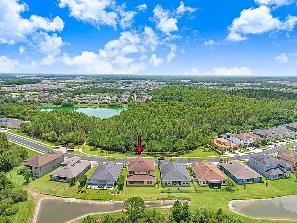
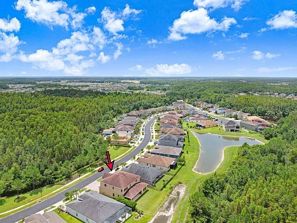
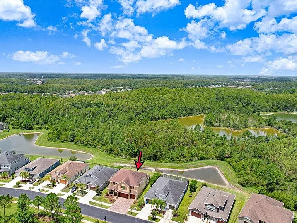
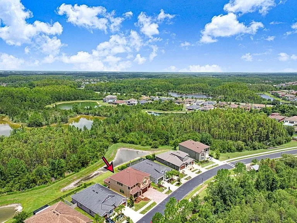
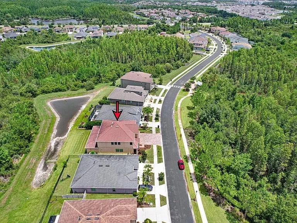
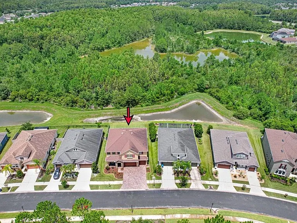
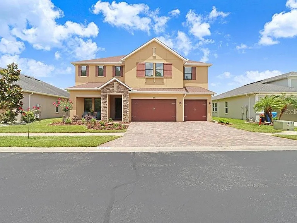
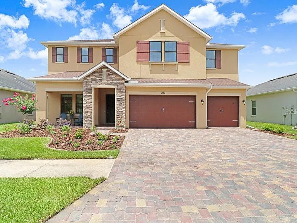
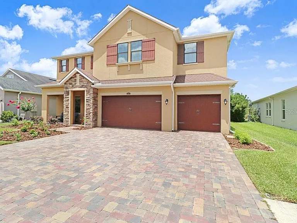
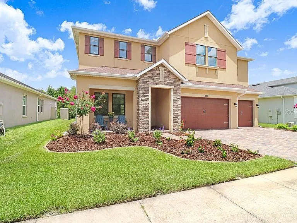
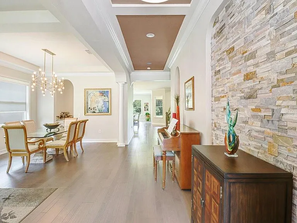
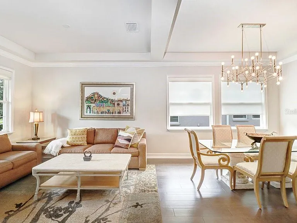
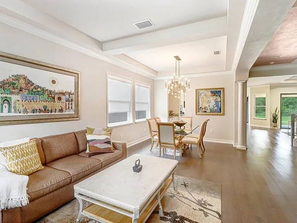
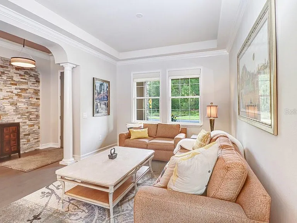
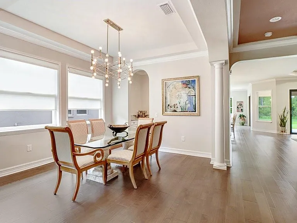
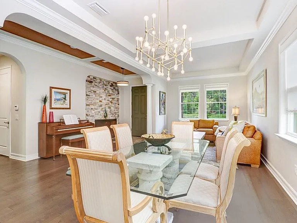
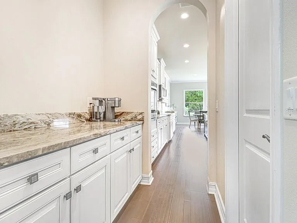
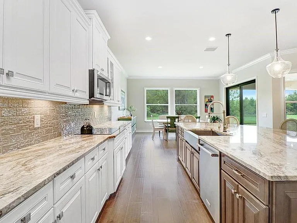
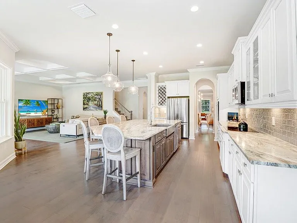
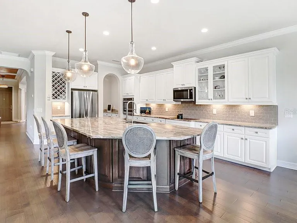
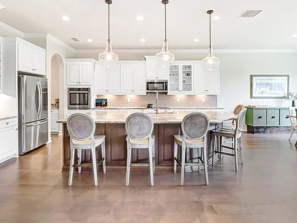
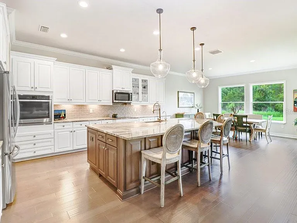
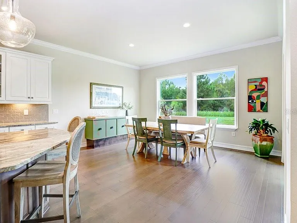
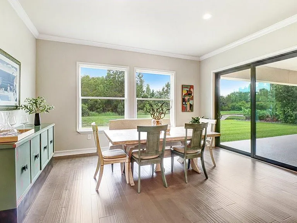
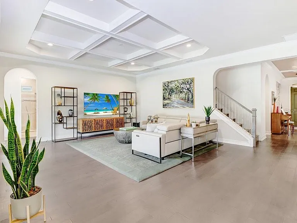
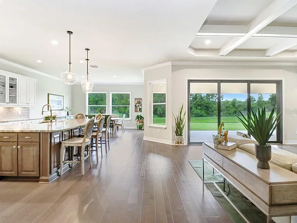
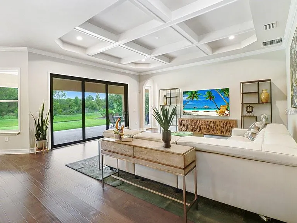
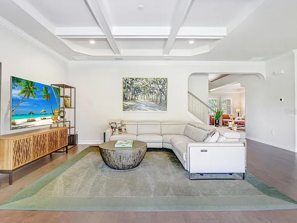
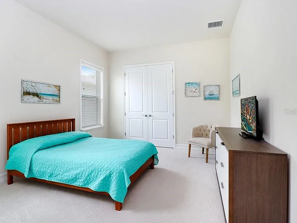
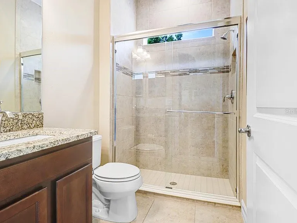
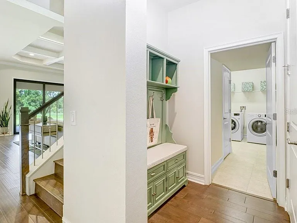
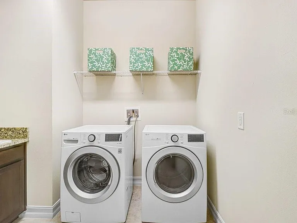
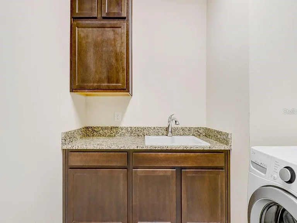
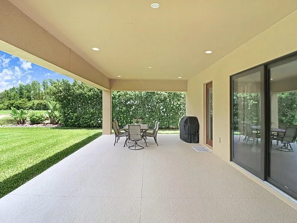
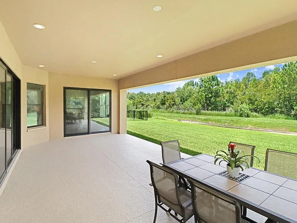
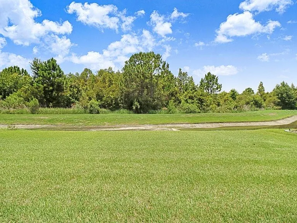
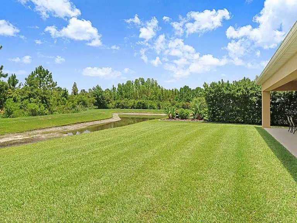
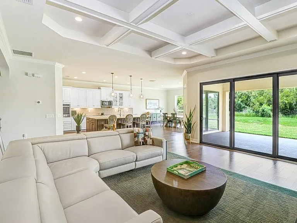
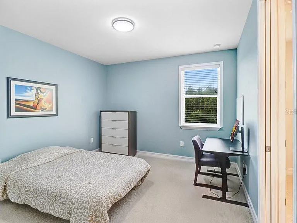
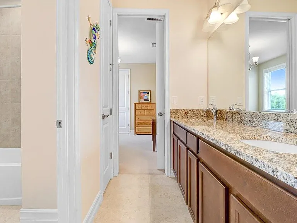
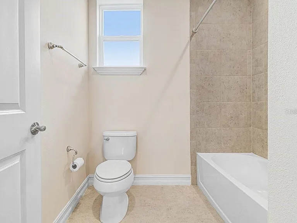
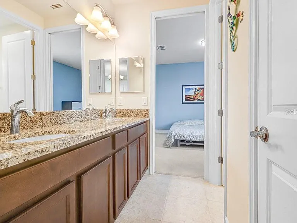
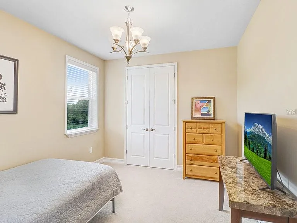
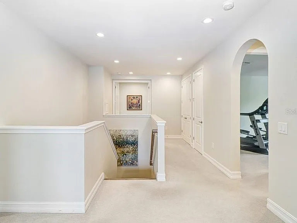
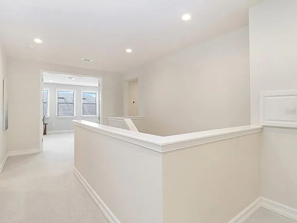
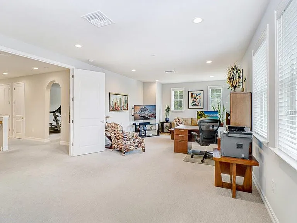
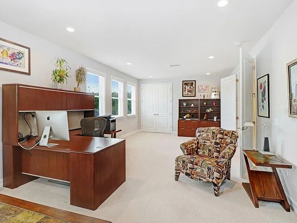
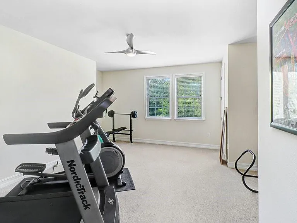
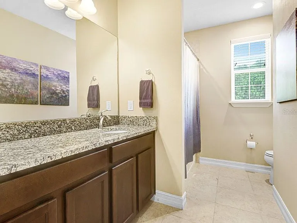
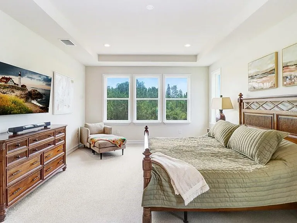
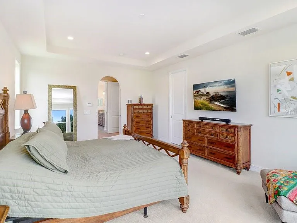
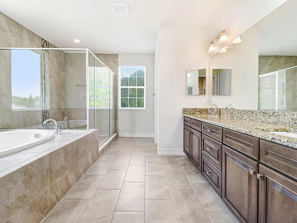
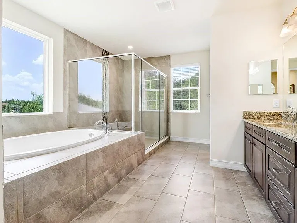
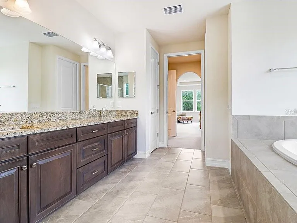
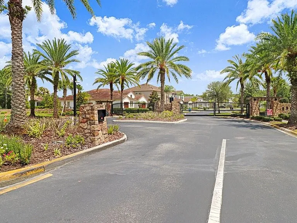
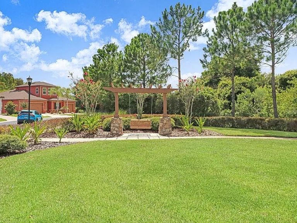
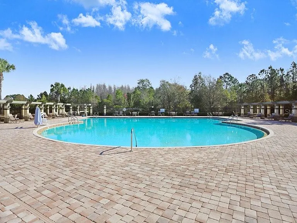
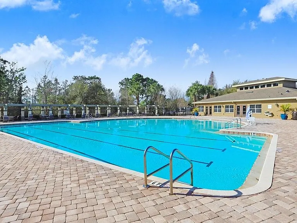
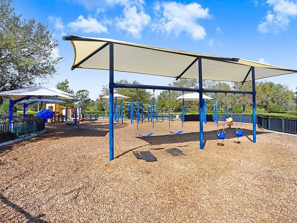
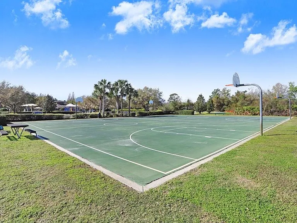
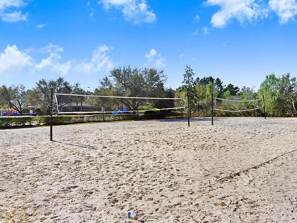
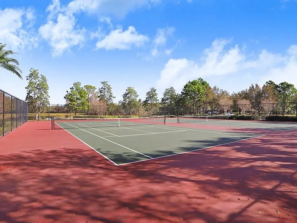
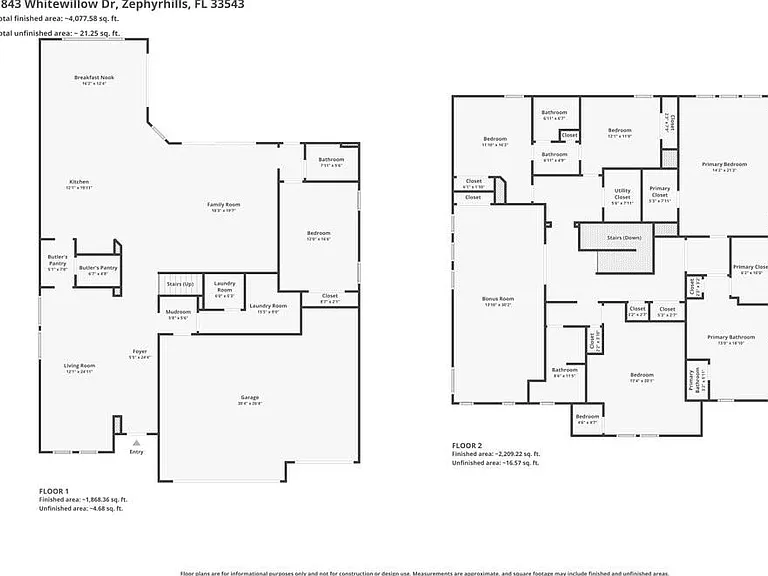
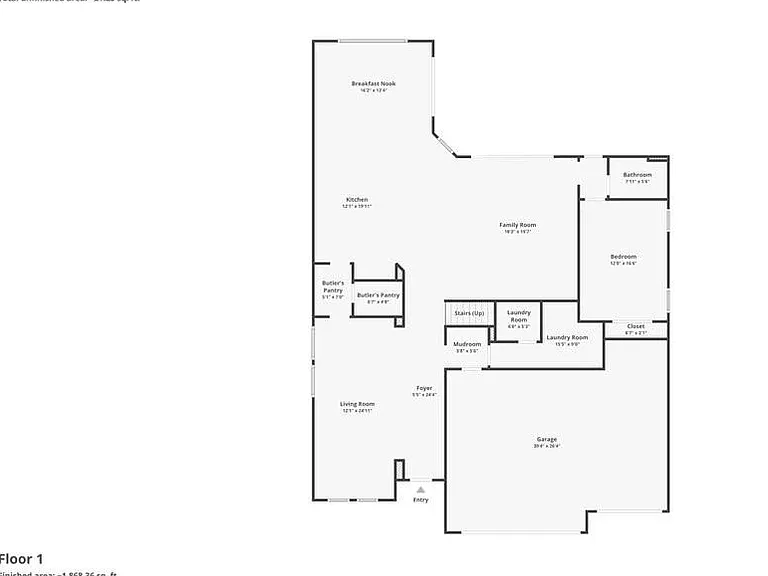
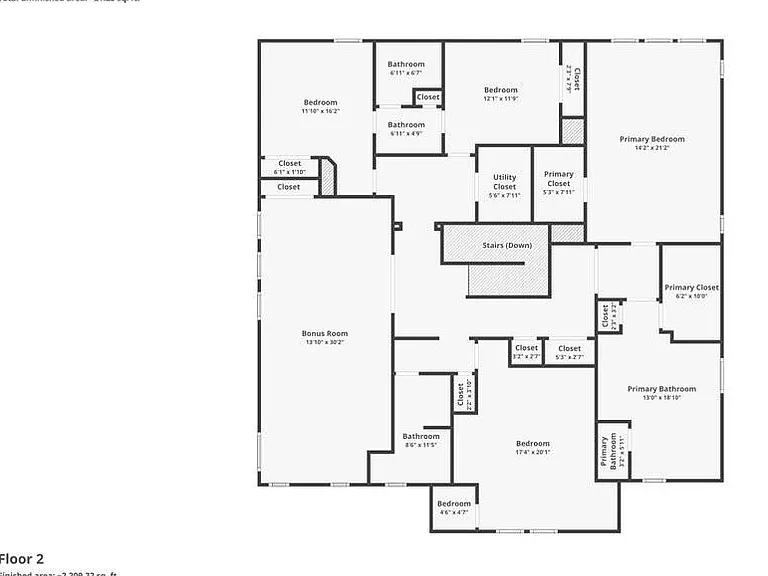
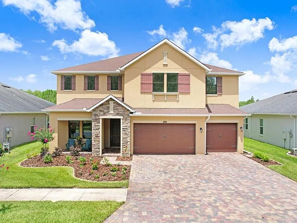
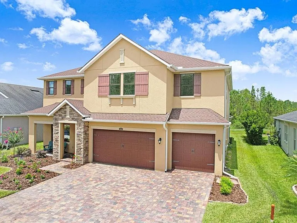
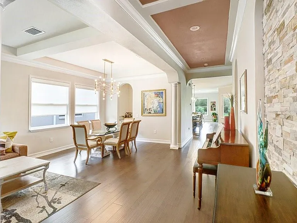
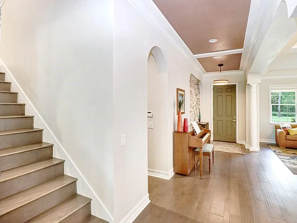
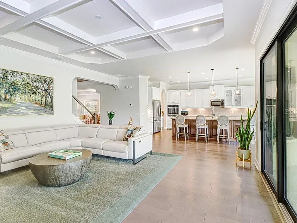
Welcome to this exceptional 5-bedroom, 4-bath executive home with a 3-car garage and a large bonus room (can be used as a 6th bedroom) in the gated community of Meridian at Meadow Pointe IV. Perfectly situated on a premium homesite, this property offers privacy with conservation views in both the front and rear, and no front or rear neighbors. The interior features elegant formal living and dining rooms, 5 1/4" crown molding, tray ceilings, recessed lighting, oversized windows, wide baseboards, and beautiful Stafford Birch engineered hardwood flooring throughout the main living areas. The gourmet kitchen is equipped with custom 42-inch cabinetry, a built-in KitchenAid cooktop and wall-oven configuration, a Kohler Vault undermount sink, Luxury Collection 'Brown Fantasy' granite countertops, island storage, and a butler's pantry. The massive kitchen island and abundant storage overlook the spacious family room. Upstairs, the expansive 18' x 30' bonus room features a custom two-tone paint finish. The owner's suite includes a spa-inspired bath with dual sinks, a garden tub, and an oversized walk-in shower tiled to the ceiling. Additional interior upgrades include an engineered-wood staircase, a built-in laundry chute, a laundry room with a base cabinet sink, washer and dryer, a water filtration system for the kitchen sink and refrigerator, a water softener, upgraded Level 3 carpet and padding in the bedrooms, a storage closet under the stairs, bronze exterior vinyl windows, and two A/C units. The exterior features an extended brick-paver driveway, entry, and walkway leading to the 3-car garage. Step outside to the custom-extended covered rear lanai, the perfect place to relax or entertain while enjoying unobstructed views of nature and sunsets. Meridian is an intimate enclave of just 116 homes within the highly desirable Meadow Pointe IV master-planned community. Residents enjoy a resort-style clubhouse, fitness center, pool with lap lanes, tennis, pickleball, basketball, and volleyball courts, playgrounds, parks, and miles of walking and biking trails. Conveniently located near top-rated schools, Wiregrass Mall, Tampa Premium Outlets, restaurants, and hospitals, with quick access to I-75 for an easy commute to downtown Tampa and the airport.

The property manager

Nearby schools

Students who live in 1843 Whitewillow Dr attend the following Pasco (Unified School District) public schools:
GreatSchools ratings are based on test scores and additional metrics when available.

1843 Whitewillow Dr
By contacting this property, you agree to our Terms of Use. Visit our Privacy Portal for more information. When you click “Send message”, we’ll send your inquiry to the property manager so they can reach out and answer your questions.
Find similar homes

Spot something off?Good catch. Flag it and help keep listings legit.