1842 W Armitage Ave #3

1842 W Armitage Ave #3 — Photo 1
1842 W Armitage Ave #3 — Photo 2
1842 W Armitage Ave #3 — Photo 3
1842 W Armitage Ave #3 — Photo 4
1842 W Armitage Ave #3 — Photo 5
1842 W Armitage Ave #3 — Photo 6
1842 W Armitage Ave #3 — Photo 7
1842 W Armitage Ave #3 — Photo 8
1842 W Armitage Ave #3 — Photo 9
1842 W Armitage Ave #3 — Photo 10
1842 W Armitage Ave #3 — Photo 11
1842 W Armitage Ave #3 — Photo 12
1842 W Armitage Ave #3 — Photo 13
1842 W Armitage Ave #3 — Photo 14
1842 W Armitage Ave #3 — Photo 15
1842 W Armitage Ave #3 — Photo 16
1842 W Armitage Ave #3 — Photo 17
1842 W Armitage Ave #3 — Photo 18
1842 W Armitage Ave #3 — Photo 19

$3,900/ mo
Doesn't include deposits and fees
2 beds2 baths1400 sqft condo
Available August 28
1842 W Armitage Ave #3
Your booked tour

What you get

No petsIn-unit laundryParkingAir conditioning

Costs, fees, and lease terms

Lease terms

No smoking

Pricing comparison

$289

At $3,900, this listing is priced $289 more than the current market rate for a 2 bedroom home in Bucktown.

Pets

  • Dogs

    Not allowed
  • Cats

    Not allowed

The neighborhood

About the building

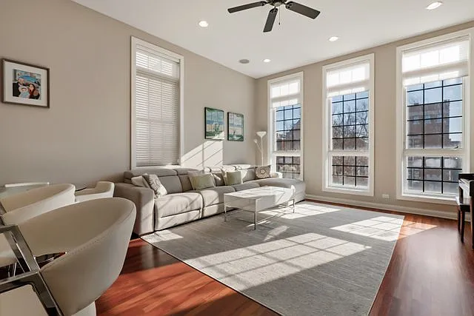
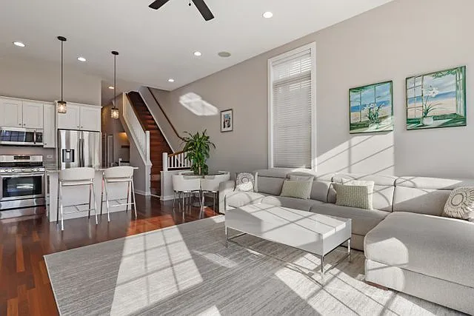
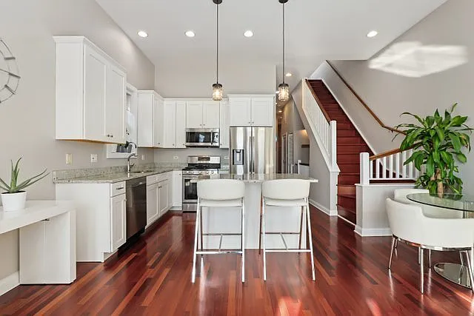
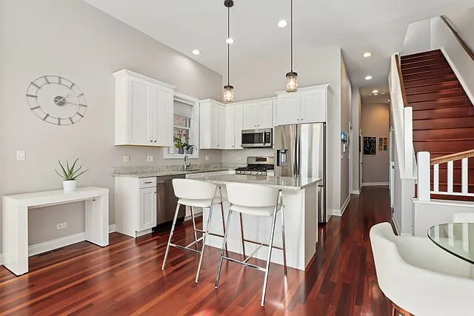
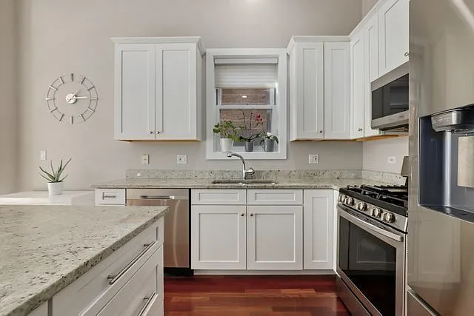
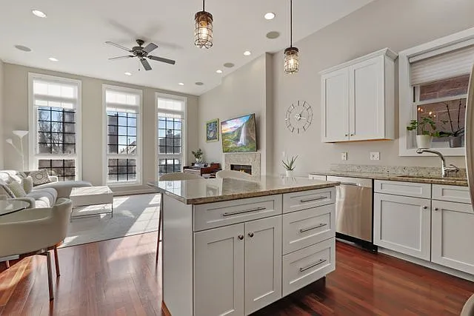
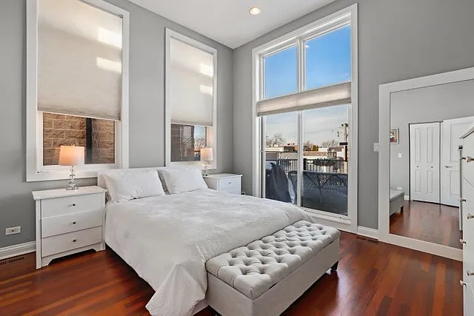
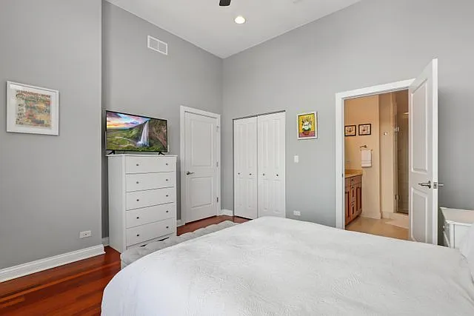
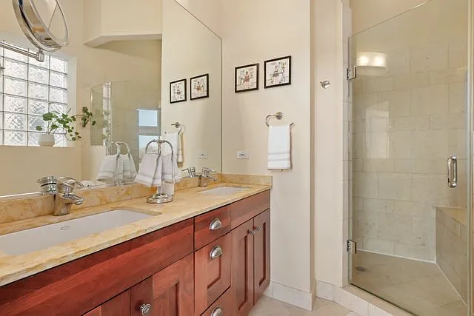
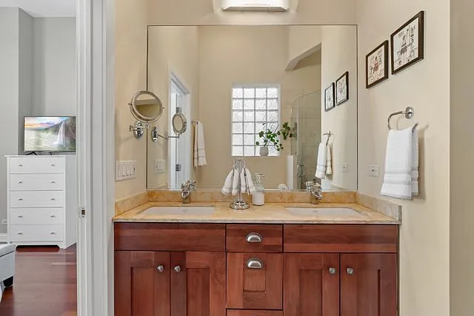
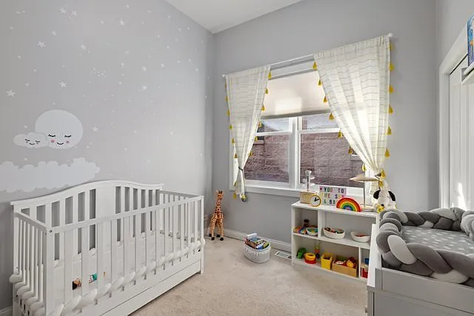
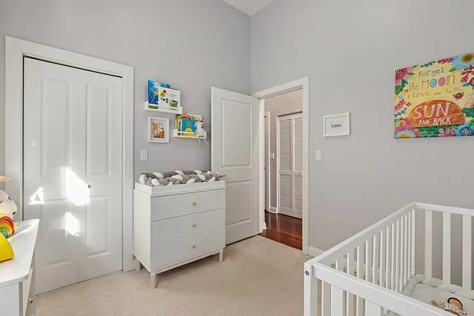
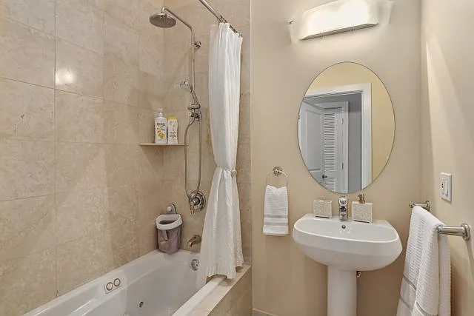
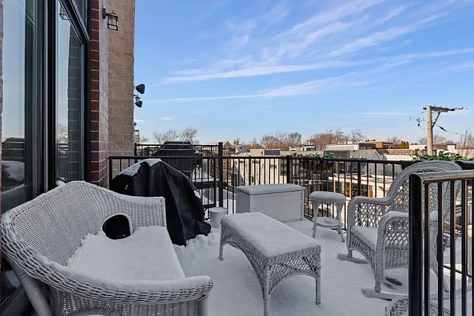
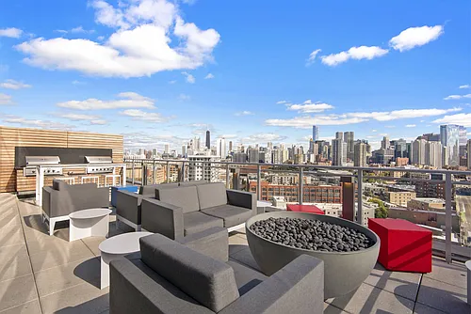
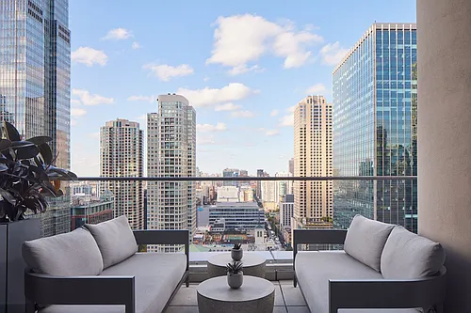
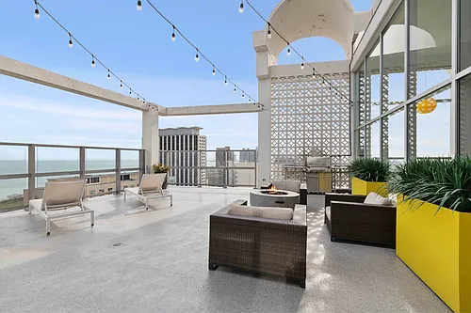
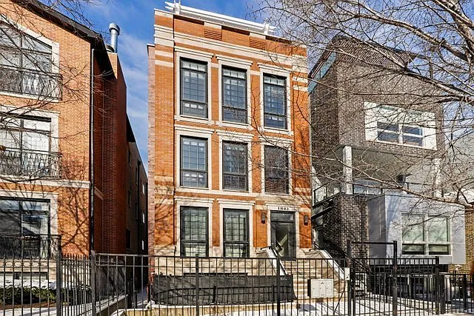
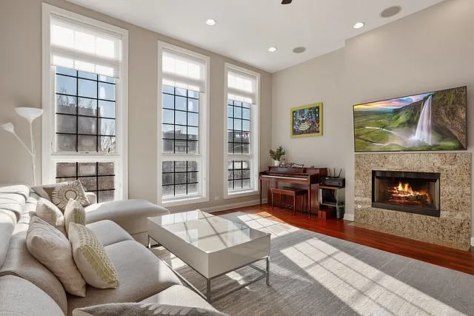
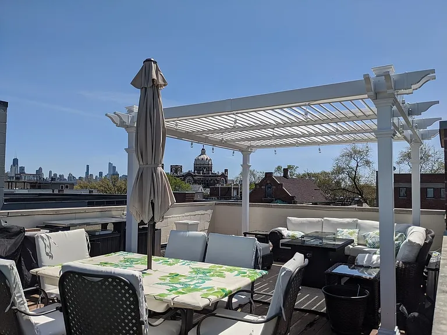
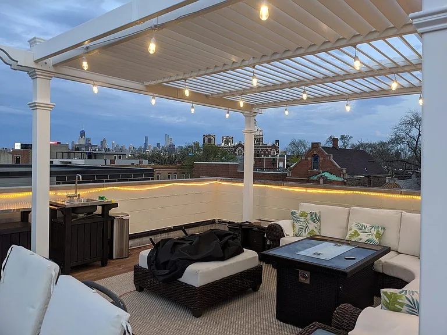
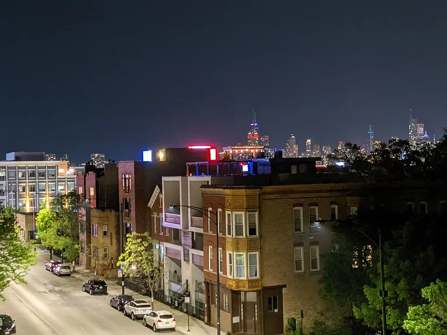
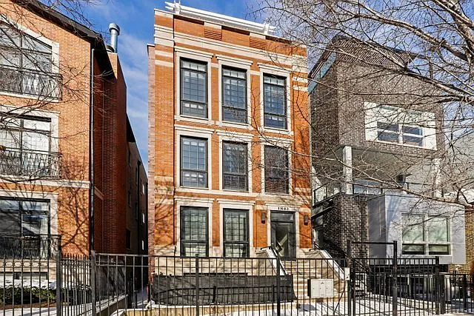
2BD/2BA penthouse condo, Available 9/28/2026 through 9/30/2027. $3900 plus $750 non-refundable move-in fee. Pets considered on a case-by-case basis, subject to additional pet deposit. Tenant pays electric, gas, internet/cable. Water and trash included in rent. Newer construction penthouse with a furnished private roof deck with skyline views, and garage parking. Welcome home to this stunning newer top-floor home in a three-unit association building. From your private staircase entry, you will love walking in to your home everyday. The soaring ceilings in the living room are accentuated by the extra tall south-facing windows, creating a dramatic and beautiful room. Brazilian cherry floors create a striking contrast to the white trim and window mullions, while the wood-burning fireplace creates a focal point to the room. The open kitchen includes granite countertops, and stainless steel appliances. A center island offer entertaining and informal dining space, while providing additional work and storage space. The master bedroom suite includes an organized closet; full master bathroom with double bowl vanity, natural stone finishes, and oversized shower with bench. It opens out to a private deck, which is one of two outdoor spaces in the home. The second bedroom is generous in size and also offers an organized closet. The hall bathroom is finished off with natural stone tiles similar to the master bathroom. The highlight of the home is the private roof-top deck which is accessed from the interior staircase. Stepping out on the deck, you will be awestruck by the stunning cityscape views. The Chicago skyline fills the landscape with all of its beautiful architecture, all of which is on display from this unobstructed roof-top space. This is an area to entertain in style or simply enjoy a quiet evening dinner. Other features of the home include in-unit washer and dryer, individual furnace and central air, additional storage closet, and a garage parking space. The heart of Bucktown is a short stroll away, while access to public transportation (including Metra), along with easy highway access helps make this location such a desirable one to live in.

The property manager

1842 W Armitage Ave #3
Nearby schools

Students who live in 1842 W Armitage Ave #3 attend the following Chicago Public Schools (Unified School District) public schools:
GreatSchools ratings are based on test scores and additional metrics when available.

1842 W Armitage Ave #3
By contacting this property, you agree to our Terms of Use. Visit our Privacy Portal for more information. When you click “Send message”, we’ll send your inquiry to the property manager so they can reach out and answer your questions.
Find similar homes

Similar listings comparison

This listing

1842 W Armitage Ave #3

Studio$2,201+$2,406+$2,013+$2,819+$3,036$2,198+
1 bed$3,011+$2,659+$3,142+$2,395+$3,553+$2,735+$2,624+$2,995+
2 beds$3,900$4,291+$4,608+$4,392+$3,646+$4,558+$3,899+$4,122+$3,295+
3 beds$4,625+$7,073+$7,505+
Total monthly price
Total price
Total price
Total price
Total price
Total price
Distance1.9 miles away2.8 miles away3.3 miles away4.0 miles away3.1 miles away4.4 miles away2.3 miles away2.8 miles away
PetsNo Pets AllowedCats and Dogs AllowedCats and Dogs AllowedCats and Dogs AllowedCats and Dogs AllowedCats and Dogs AllowedCats and Dogs Allowed
LaundryIn UnitIn UnitSharedIn UnitIn UnitSharedIn UnitIn Unit
SecurityGated EntryDoormanDoorman, Controlled AccessDoorman, Gated EntryGated Entry
A/CYesYesYesYesYes
DishwasherYesYesYesYesYes
ParkingYesYesYesYesYesYesYes
GymYesYesYesYesYesYesYes
PoolYesYesYesYesYes
Spot something off?Good catch. Flag it and help keep listings legit.